
333 Jeffcoat Drive • Toronto, ON photo 1
333 Jeffcoat Drive • Toronto, ON photo 2
333 Jeffcoat Drive • Toronto, ON photo 3
333 Jeffcoat Drive • Toronto, ON photo 4
333 Jeffcoat Drive • Toronto, ON photo 5
333 Jeffcoat Drive • Toronto, ON photo 6
333 Jeffcoat Drive • Toronto, ON photo 7
333 Jeffcoat Drive • Toronto, ON photo 8
333 Jeffcoat Drive • Toronto, ON photo 9
333 Jeffcoat Drive • Toronto, ON photo 10
333 Jeffcoat Drive • Toronto, ON photo 11
333 Jeffcoat Drive • Toronto, ON photo 12
333 Jeffcoat Drive • Toronto, ON photo 13
333 Jeffcoat Drive • Toronto, ON photo 14
333 Jeffcoat Drive • Toronto, ON photo 15
333 Jeffcoat Drive • Toronto, ON photo 16
333 Jeffcoat Drive • Toronto, ON photo 17
333 Jeffcoat Drive • Toronto, ON photo 18
333 Jeffcoat Drive • Toronto, ON photo 19
333 Jeffcoat Drive • Toronto, ON photo 20
333 Jeffcoat Drive • Toronto, ON photo 21
333 Jeffcoat Drive • Toronto, ON photo 22
333 Jeffcoat Drive • Toronto, ON photo 23
333 Jeffcoat Drive • Toronto, ON photo 24
333 Jeffcoat Drive • Toronto, ON photo 25
333 Jeffcoat Drive • Toronto, ON photo 26
333 Jeffcoat Drive • Toronto, ON photo 27
333 Jeffcoat Drive • Toronto, ON photo 28
333 Jeffcoat Drive • Toronto, ON photo 29
333 Jeffcoat Drive • Toronto, ON photo 30
333 Jeffcoat Drive • Toronto, ON photo 31
333 Jeffcoat Drive • Toronto, ON photo 32
333 Jeffcoat Drive • Toronto, ON photo 33
333 Jeffcoat Drive • Toronto, ON photo 34
333 Jeffcoat Drive • Toronto, ON photo 35
333 Jeffcoat Drive • Toronto, ON photo 36
333 Jeffcoat Drive • Toronto, ON photo 37
333 Jeffcoat Drive • Toronto, ON photo 38
333 Jeffcoat Drive • Toronto, ON photo 39
333 Jeffcoat Drive • Toronto, ON photo 40
333 Jeffcoat Drive • Toronto, ON photo 41
333 Jeffcoat Drive • Toronto, ON photo 42
333 Jeffcoat Drive • Toronto, ON photo 43
333 Jeffcoat Drive • Toronto, ON photo 44
333 Jeffcoat Drive • Toronto, ON photo 45
333 Jeffcoat Drive • Toronto, ON photo 46
333 Jeffcoat Drive • Toronto, ON photo 47
333 Jeffcoat Drive • Toronto, ON photo 48
333 Jeffcoat Drive • Toronto, ON photo 49
1 / 49
$1,175,000
333 Jeffcoat Drive • Toronto, ONPrice Change▼ 2.08%
Courtesy of Century 21 Lanthorn Real Estate Ltd.
2+1
Bedrooms
2
Bathrooms
1100-1500
Square feet
4
Parking

About this home

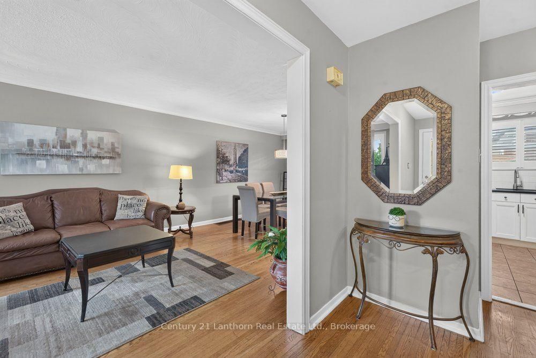
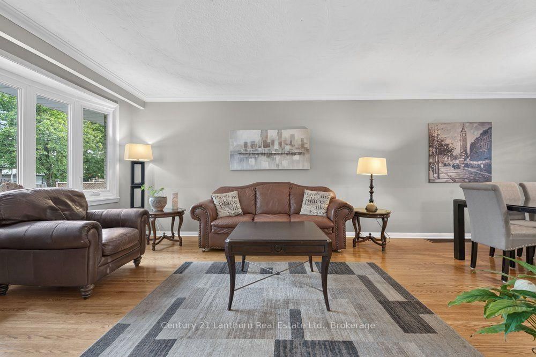
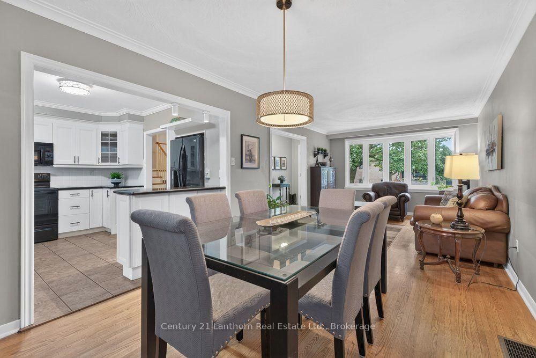
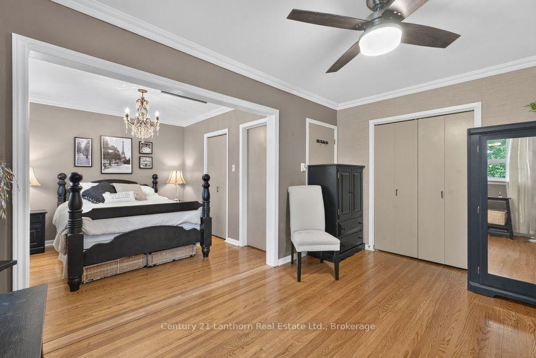
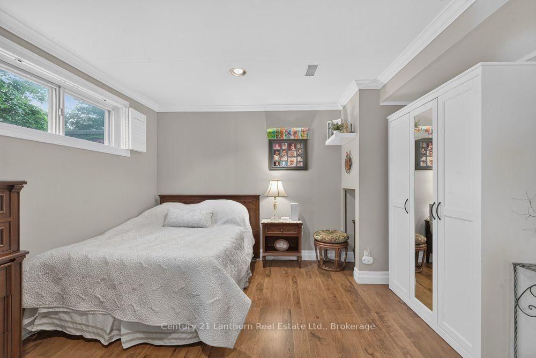
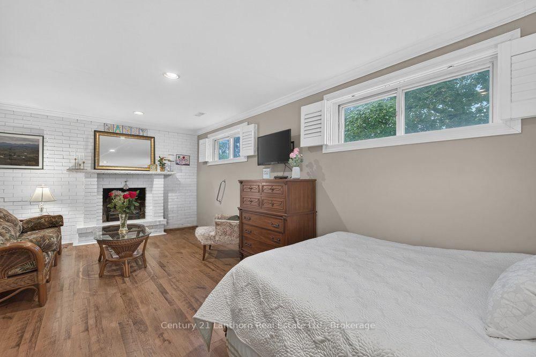
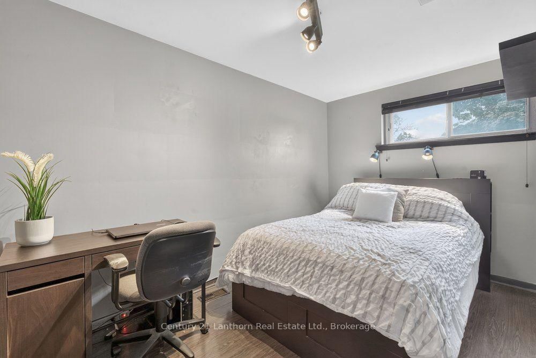
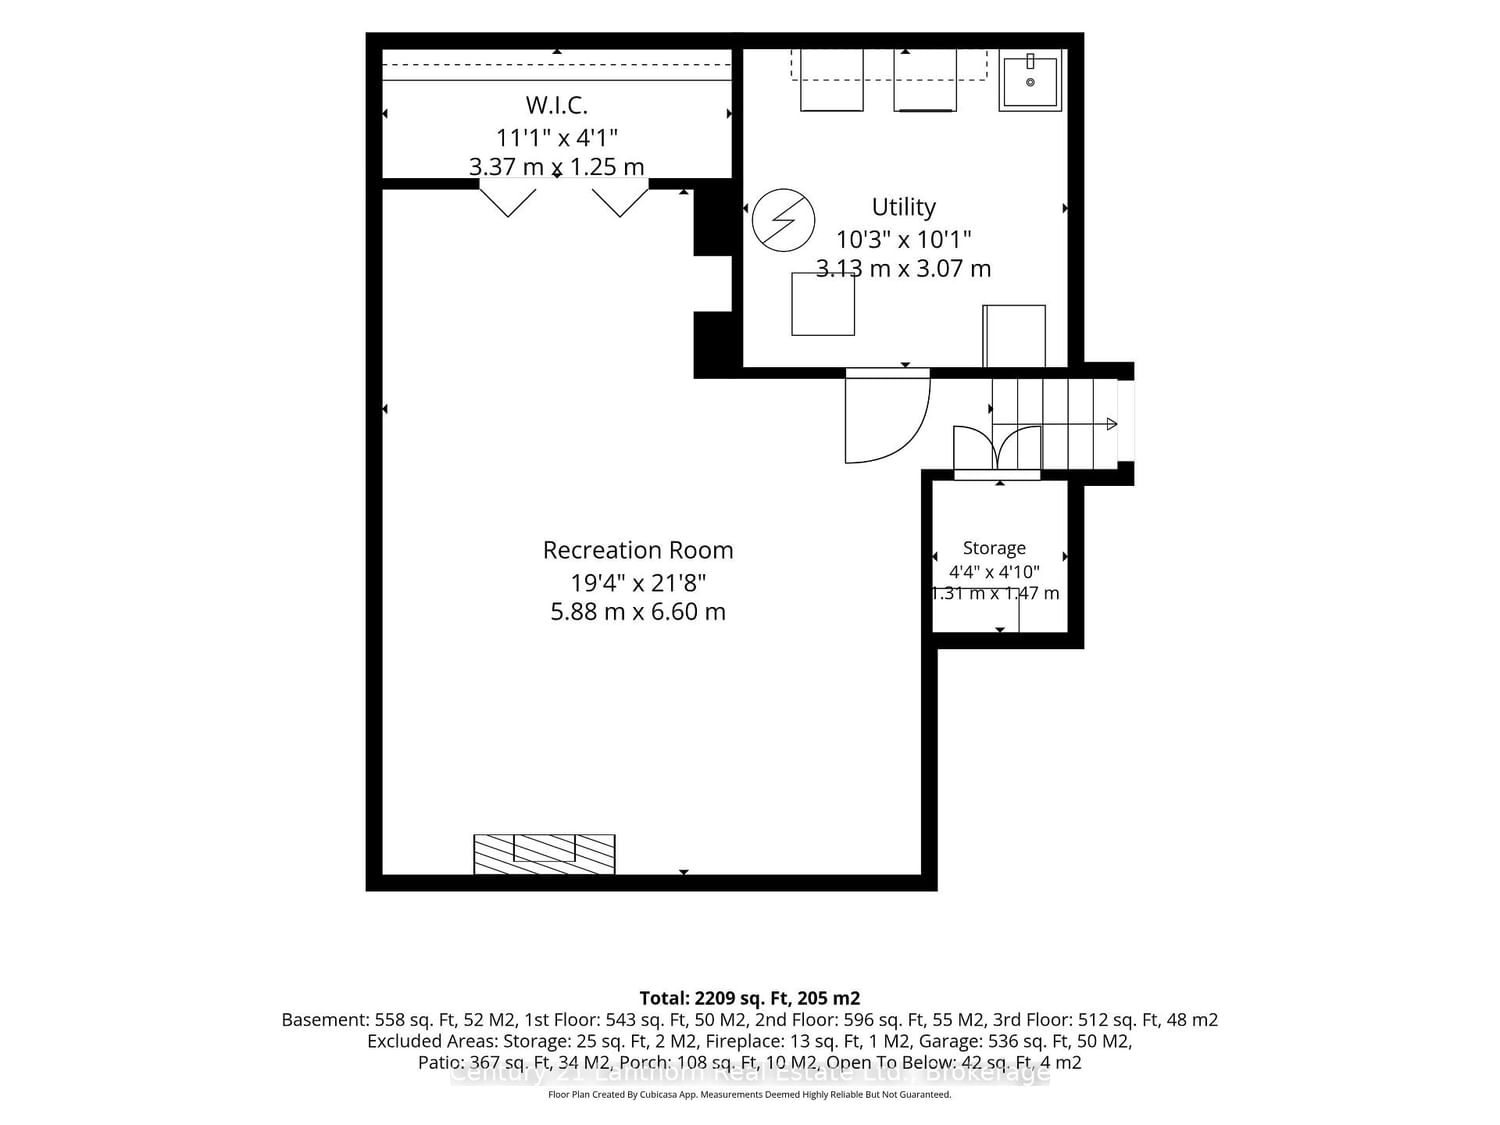
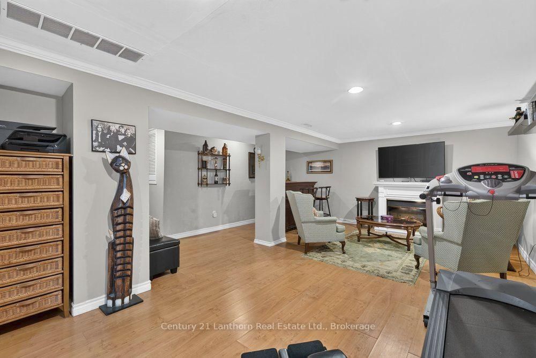
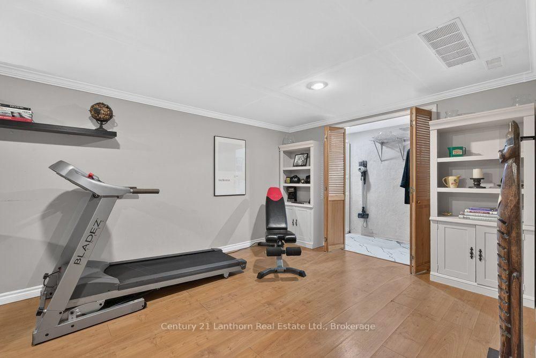
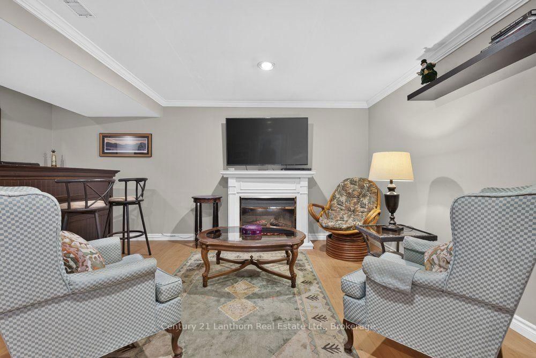
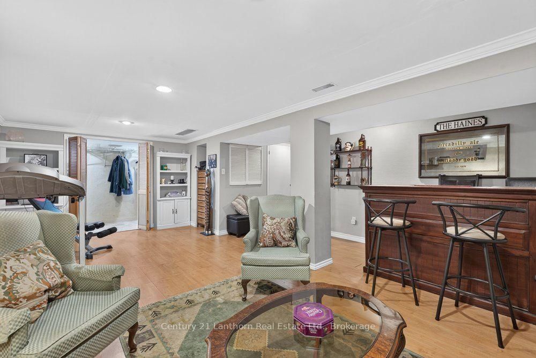
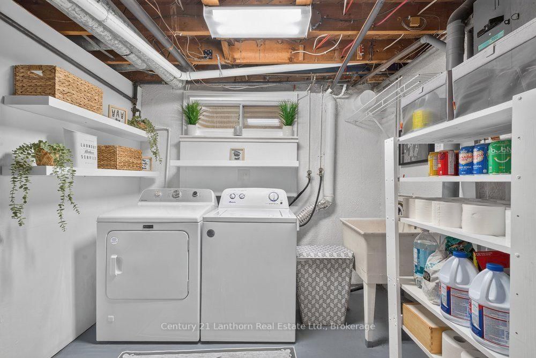
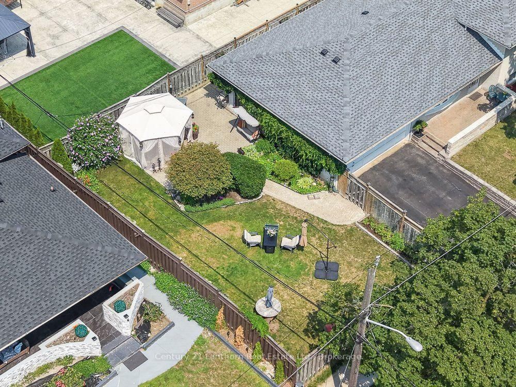
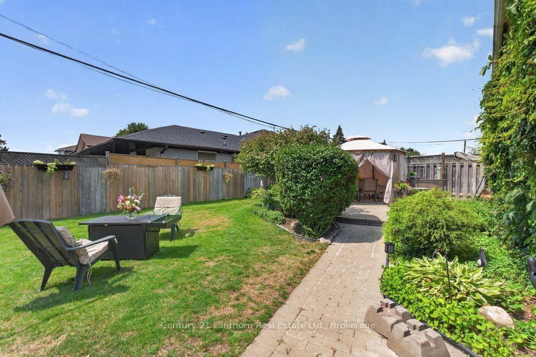
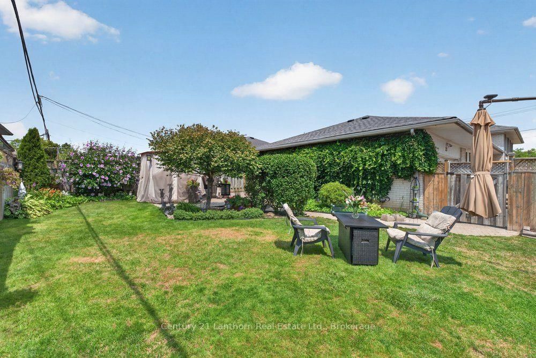
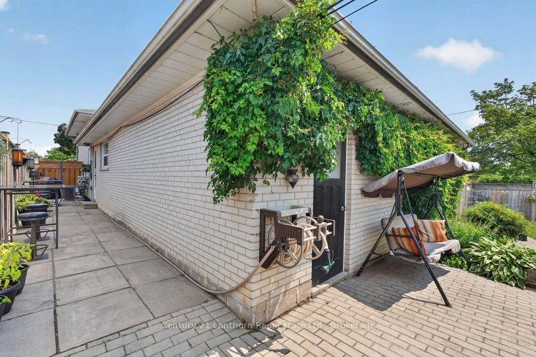
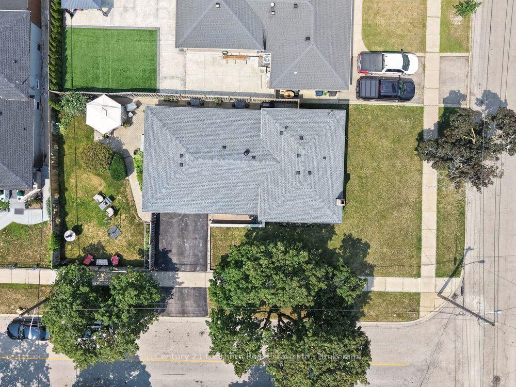
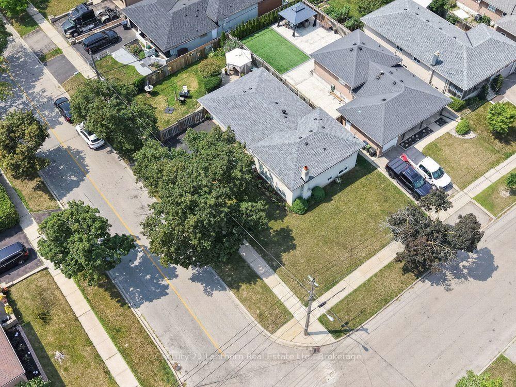
This beautiful, brick split-level home perfectly blends the classic feel of a traditional floor plan with the freedom of open-concept living. On the ground floor, you'll love the bay window complete with automatic blinds, the elegance of hardwood floors and crown molding, and the ease of cooking with the kitchen's generous granite countertops that seamlessly transition into the dining room. Upstairs, you'll find an oversized master suite with double closets, that could be converted into two smaller bedrooms. There's also an additional bedroom and a 4-piece bathroom with jetted tub. Downstairs you'll love the luxurious tiled bathroom with walk-in shower, third bedroom, and the renovated family room with a wood-burning fireplace and kitchenette that could easily serve as a fourth bedroom. The basement features a huge recreational space, additional storage, and separate laundry room with utility sink.The fully fenced, professionally landscaped yard is the perfect mix of grass, patio, and garden. Great for relaxing among the flowers, enjoying the good life with friends, or simply having dinner outside in the gazebo. New roof! Two-car garage! Generous oversized lot with both right and left yard space! New dishwasher and stove! Only a short walk to the park, public pool, shopping, and groceries. Five minutes to the 401/407. 10 minutes to the airport. 15 minutes to Kipling Station.Too many highlights to name! Schedule your private showing today!

Property details

Property type
Detached
Style
Sidesplit 4
Total rooms
7
Lot size
107.37 × 55 ft
Property taxes
$4,321 (2025)
Occupancy
Flexible
Days on market
17
Status
Active
MLS®

Property history

Recently sold nearby

Listing data last updated: Aug 27, 2026, 4:52 p.m. EDT via TRREB IDX.

First listed: Aug 12, 2026, 1:02 p.m. EDT.