












About this home
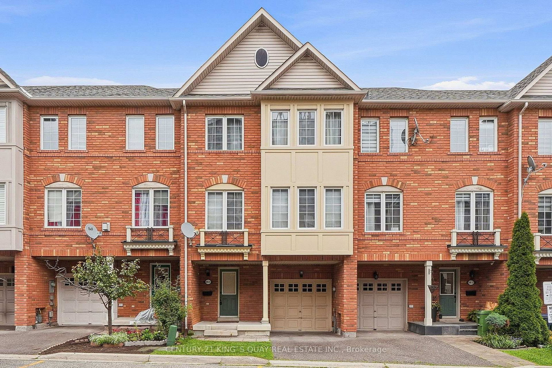
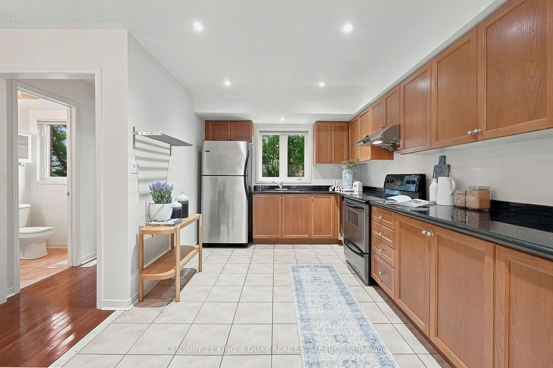
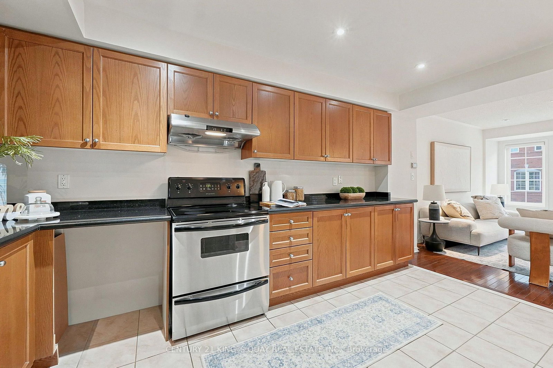
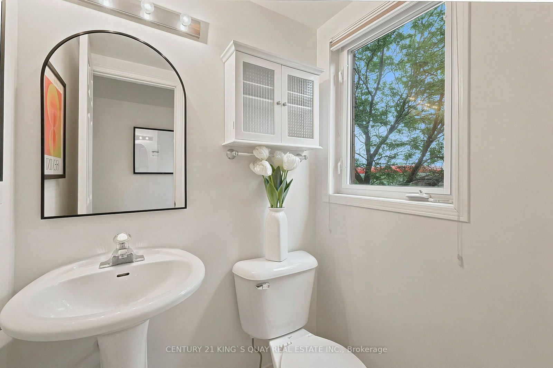
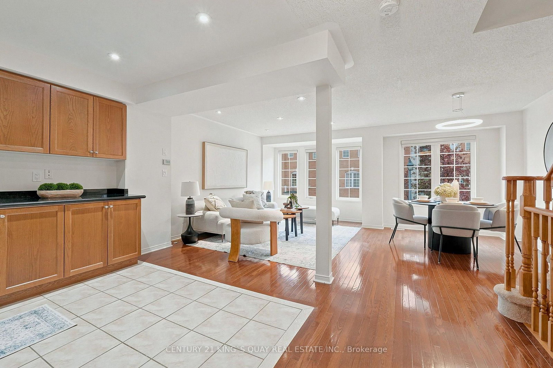
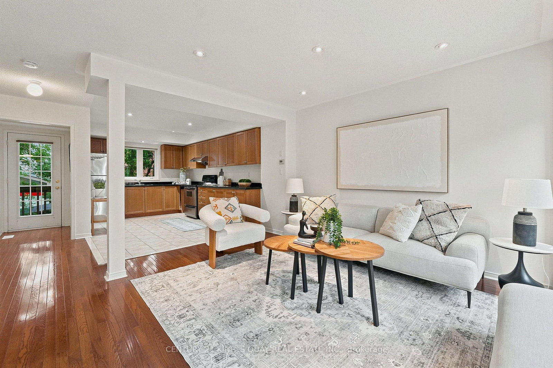
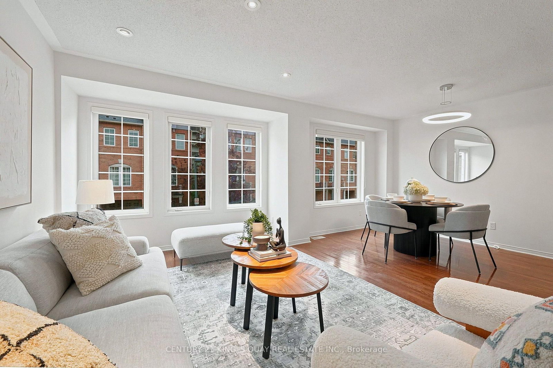
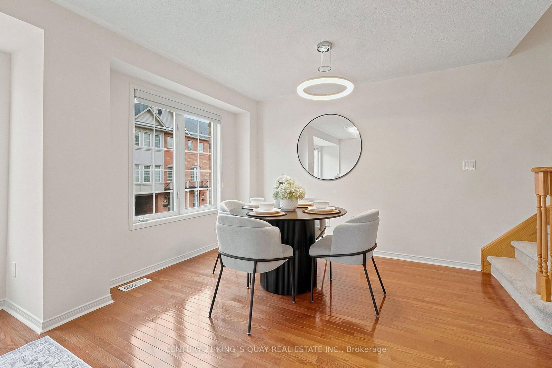
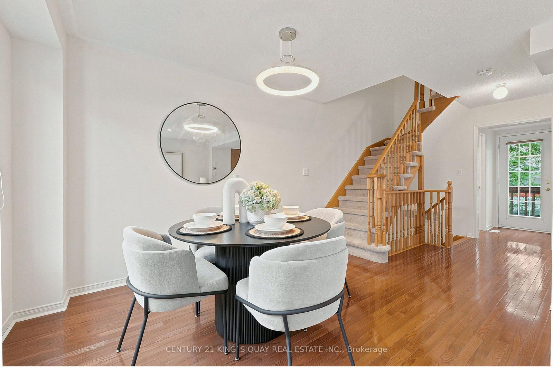
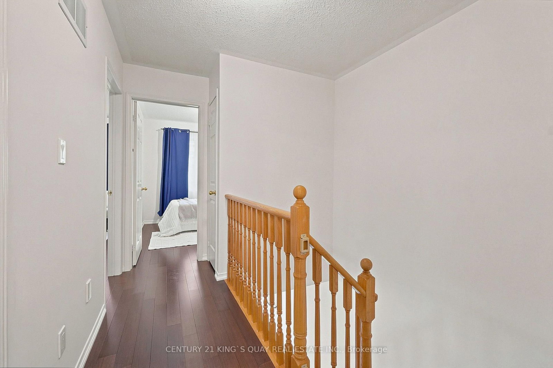
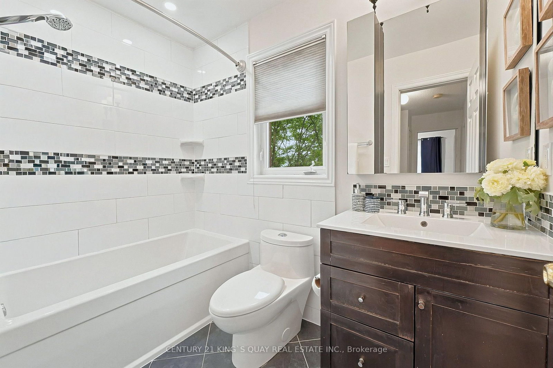
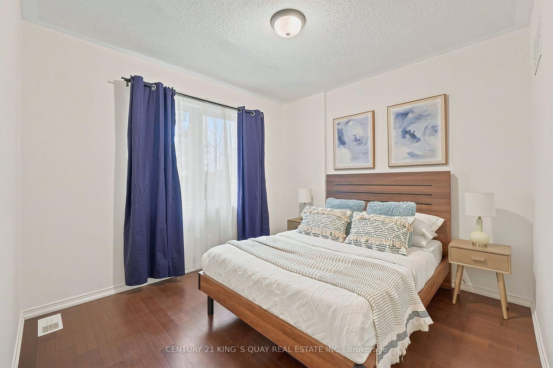
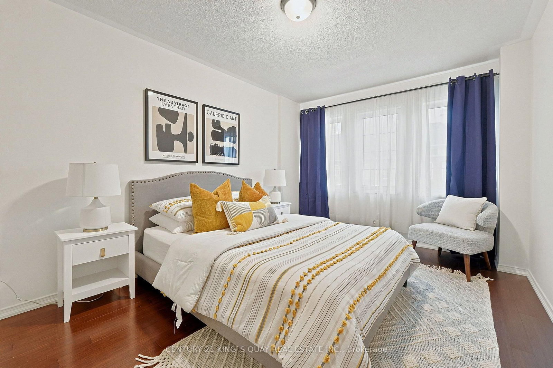
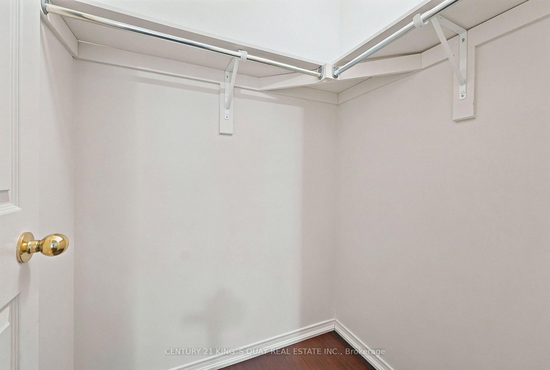
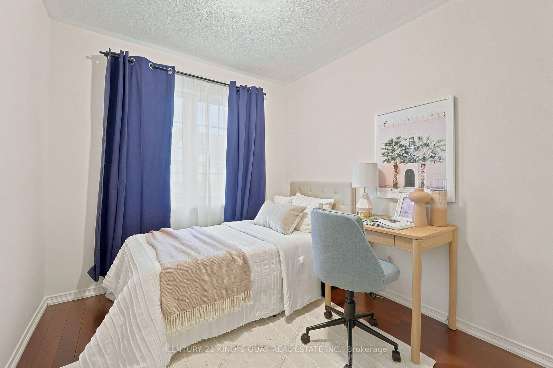
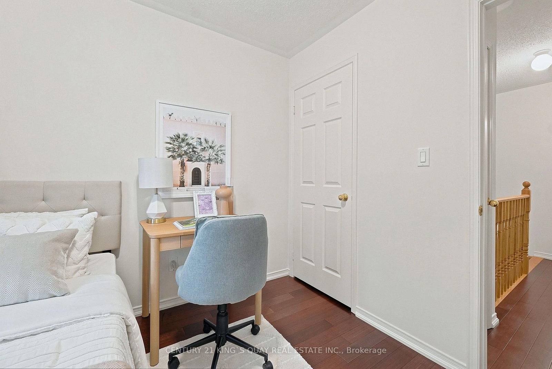
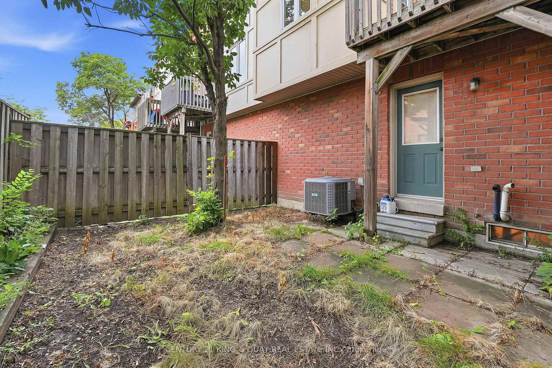
Welcome to this inviting 3-bedroom, 2-bath townhouse in the heart of Etobicoke, conveniently located near Long Branch GO, Mimico GO, Kipling TTC Station, and major highways. The ground level offers garage access, interior entry, and a walkout to a private backyard - a compact outdoor space with great potential to become a cozy garden retreat, play area, or low-maintenance entertaining spot. The second floor features a bright eat-in kitchen with stainless steel appliances and granite countertops, a formal dining area perfect for gatherings, a comfortable living room with hardwood floors, and a convenient 2-piece powder room. On the third floor, you'll find three well-sized bedrooms, including a spacious primary bedroom, along with a 4-piece bathroom. With low monthly fees covering front lawn maintenance and street snow removal, this home offers an easy, turn-key lifestyle in a desirable, family-friendly neighbourhood. Enjoy everyday convenience with Farm Boy, Scholars Tutoring, nearby public and Catholic school options, Alderwood community pool and skating rink, Goodlife Fitness, F45, Solis, Etobicoke Creek Trail, Sherway Gardens, and Marie Curtis Park all within easy reach. Ideally positioned close to downtown, the airport, the lake, transit, shopping, schools, and nature, this townhouse offers the perfect balance of comfort, convenience, and potential.
Property details
- Property type
- Att/Row/Townhouse
- Style
- 3-Storey
- Approx. age (yrs)
- 16-30
- Total rooms
- 7
- Lot size
- 19.69 × 58.1 ft
- Property taxes
- $4,458.07 (2026)
- Occupancy
- TBD
- Days on market
- 15
- Status
- Active
- MLS®
Property history
Location
Open in Google MapsRecently sold nearby
Listing data last updated: Aug 26, 2026, 9:13 a.m. EDT via TRREB IDX.
First listed: Aug 12, 2026, 11:16 a.m. EDT.