
121 Bighorn Crescent • Brampton, ON photo 1
121 Bighorn Crescent • Brampton, ON photo 2
121 Bighorn Crescent • Brampton, ON photo 3
121 Bighorn Crescent • Brampton, ON photo 4
121 Bighorn Crescent • Brampton, ON photo 5
121 Bighorn Crescent • Brampton, ON photo 6
121 Bighorn Crescent • Brampton, ON photo 7
121 Bighorn Crescent • Brampton, ON photo 8
121 Bighorn Crescent • Brampton, ON photo 9
121 Bighorn Crescent • Brampton, ON photo 10
121 Bighorn Crescent • Brampton, ON photo 11
121 Bighorn Crescent • Brampton, ON photo 12
121 Bighorn Crescent • Brampton, ON photo 13
121 Bighorn Crescent • Brampton, ON photo 14
121 Bighorn Crescent • Brampton, ON photo 15
121 Bighorn Crescent • Brampton, ON photo 16
121 Bighorn Crescent • Brampton, ON photo 17
121 Bighorn Crescent • Brampton, ON photo 18
121 Bighorn Crescent • Brampton, ON photo 19
121 Bighorn Crescent • Brampton, ON photo 20
121 Bighorn Crescent • Brampton, ON photo 21
121 Bighorn Crescent • Brampton, ON photo 22
121 Bighorn Crescent • Brampton, ON photo 23
121 Bighorn Crescent • Brampton, ON photo 24
121 Bighorn Crescent • Brampton, ON photo 25
121 Bighorn Crescent • Brampton, ON photo 26
121 Bighorn Crescent • Brampton, ON photo 27
121 Bighorn Crescent • Brampton, ON photo 28
121 Bighorn Crescent • Brampton, ON photo 29
121 Bighorn Crescent • Brampton, ON photo 30
121 Bighorn Crescent • Brampton, ON photo 31
121 Bighorn Crescent • Brampton, ON photo 32
121 Bighorn Crescent • Brampton, ON photo 33
121 Bighorn Crescent • Brampton, ON photo 34
121 Bighorn Crescent • Brampton, ON photo 35
1 / 35
$784,900
121 Bighorn Crescent • Brampton, ONNew
Courtesy of RE/MAX GOLD REALTY INC.
3+1
Bedrooms
4
Bathrooms
1500-2000
Square feet
5
Parking

About this home

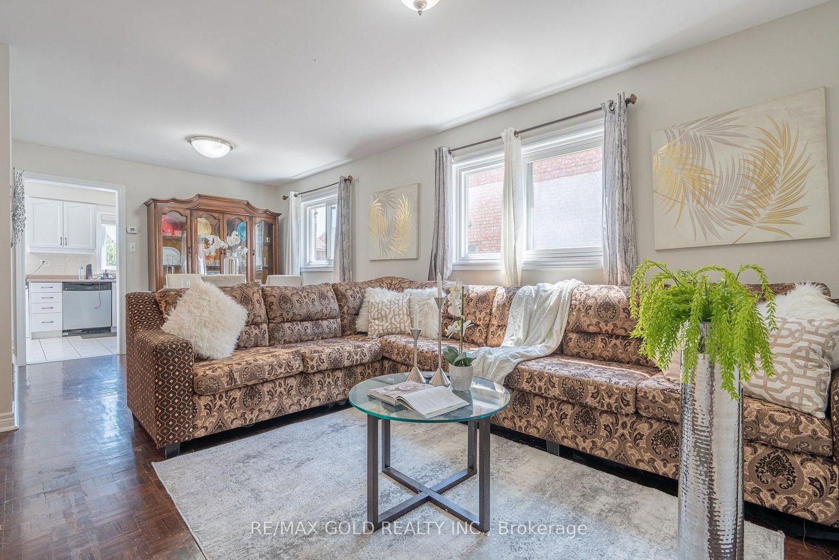
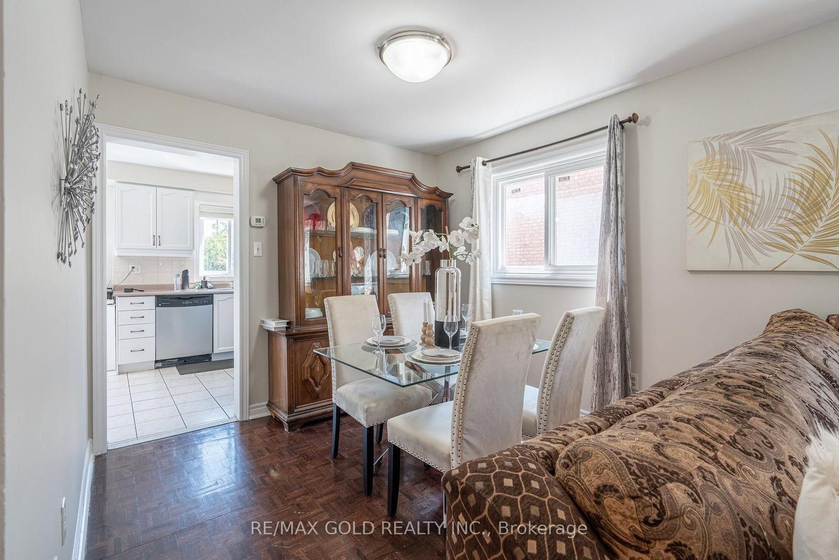
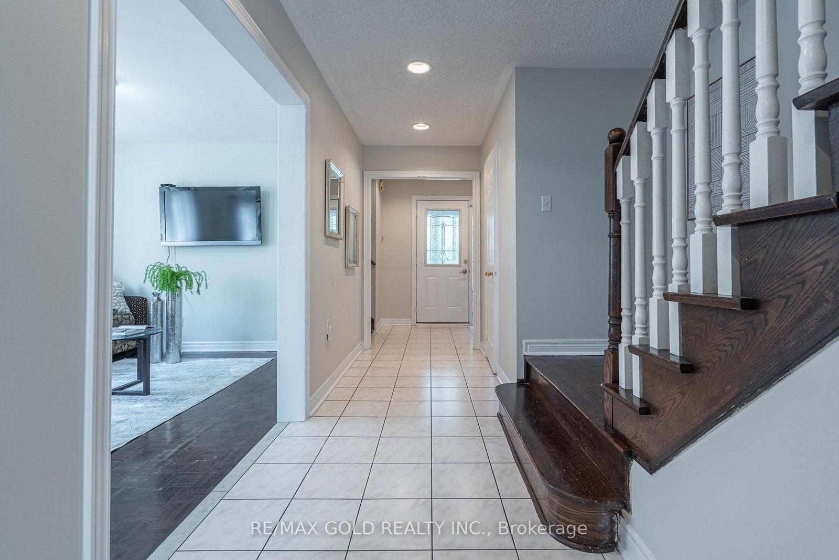
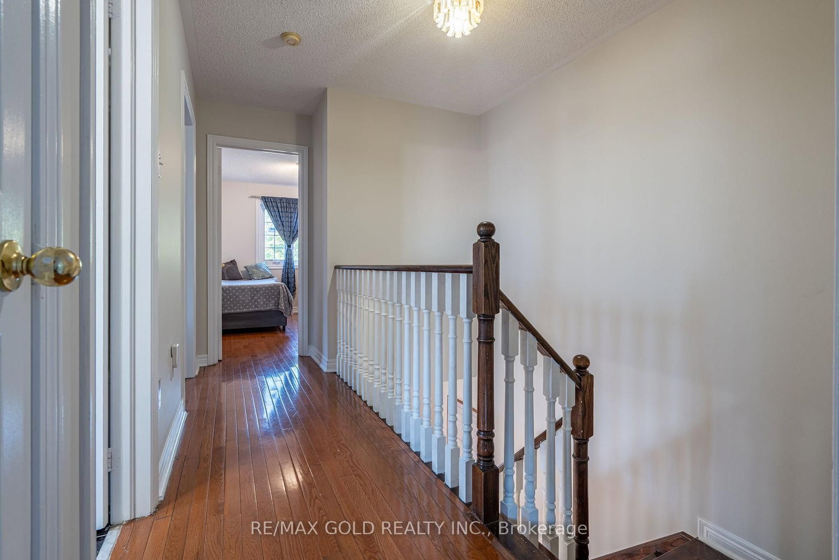
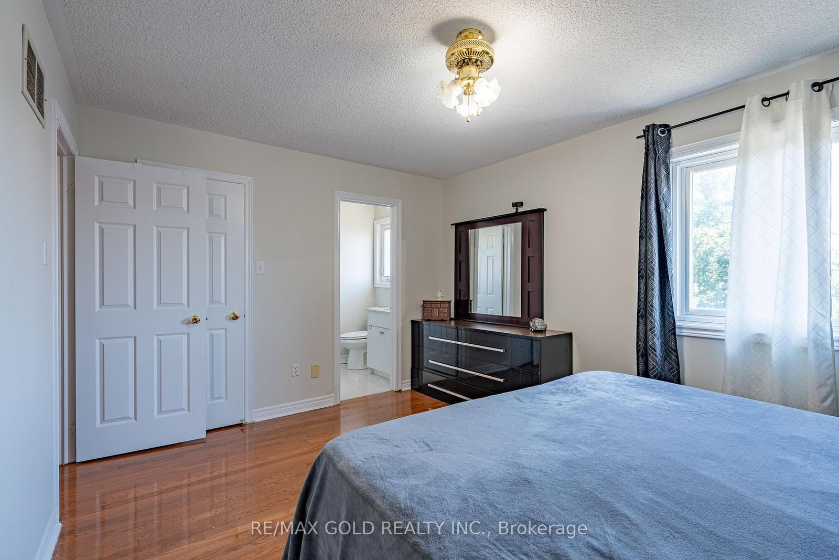
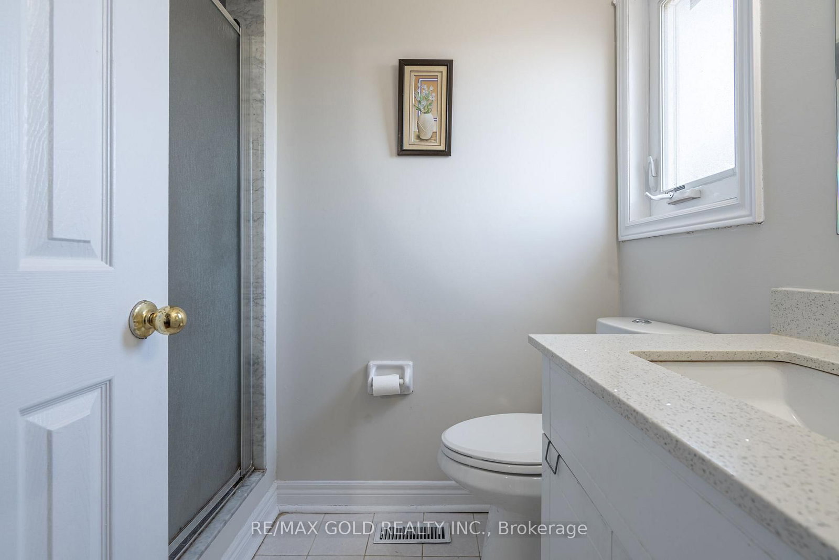
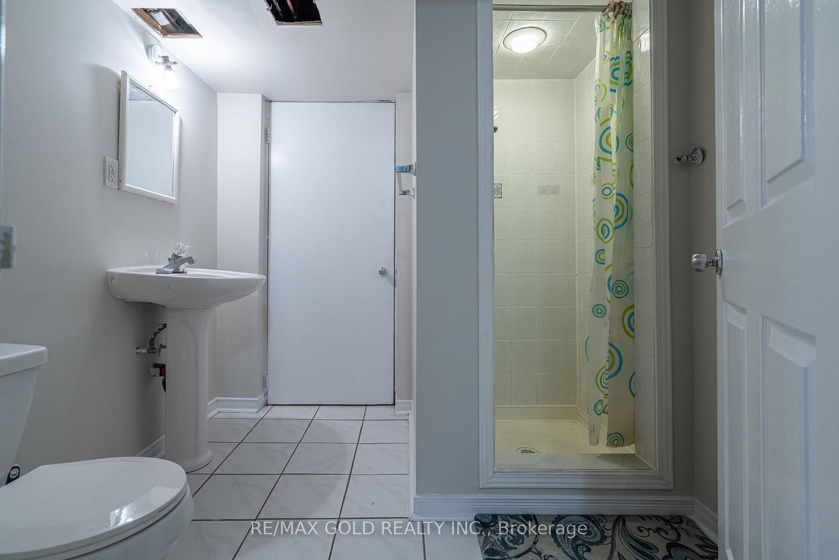
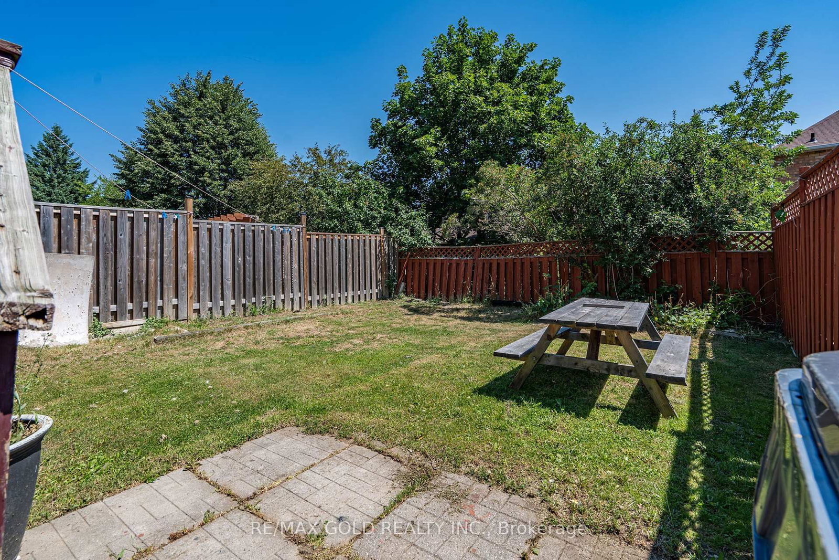
Stunning carpet-free 3+1 bedroom semi-detached home offering a functional, family-friendly layout in a highly desirable location. This beautifully maintained property features separate living and dining rooms, a spacious family room with a cozy fireplace, gleaming hardwood floors, and a modern chef's kitchen with stainless steel appliances. The generous primary bedroom boasts a private 4-piece ensuite, while the professionally finished 1-bedroom basement provides excellent space for extended family or great income potential. Enjoy an fully private driveway. Ideally located close to top-rated schools, parks, Brampton Civic Hospital, library, shopping, transit, Chalo FreshCo, McDonald's Plaza, Hwy 410, and all essential amenities. Move-in ready and an outstanding opportunity for first-time buyers, growing families,

Property details

Property type
Semi-Detached
Style
2-Storey
Total rooms
8
Lot size
27.07 × 109.91 ft
Property taxes
$5,151 (2025)
Occupancy
flexible
Days on market
13
Status
Active
MLS®

Property history

Recently sold nearby

Listing data last updated: Aug 23, 2026, 12:53 p.m. EDT via TRREB IDX.

First listed: Aug 12, 2026, 10:54 a.m. EDT.