
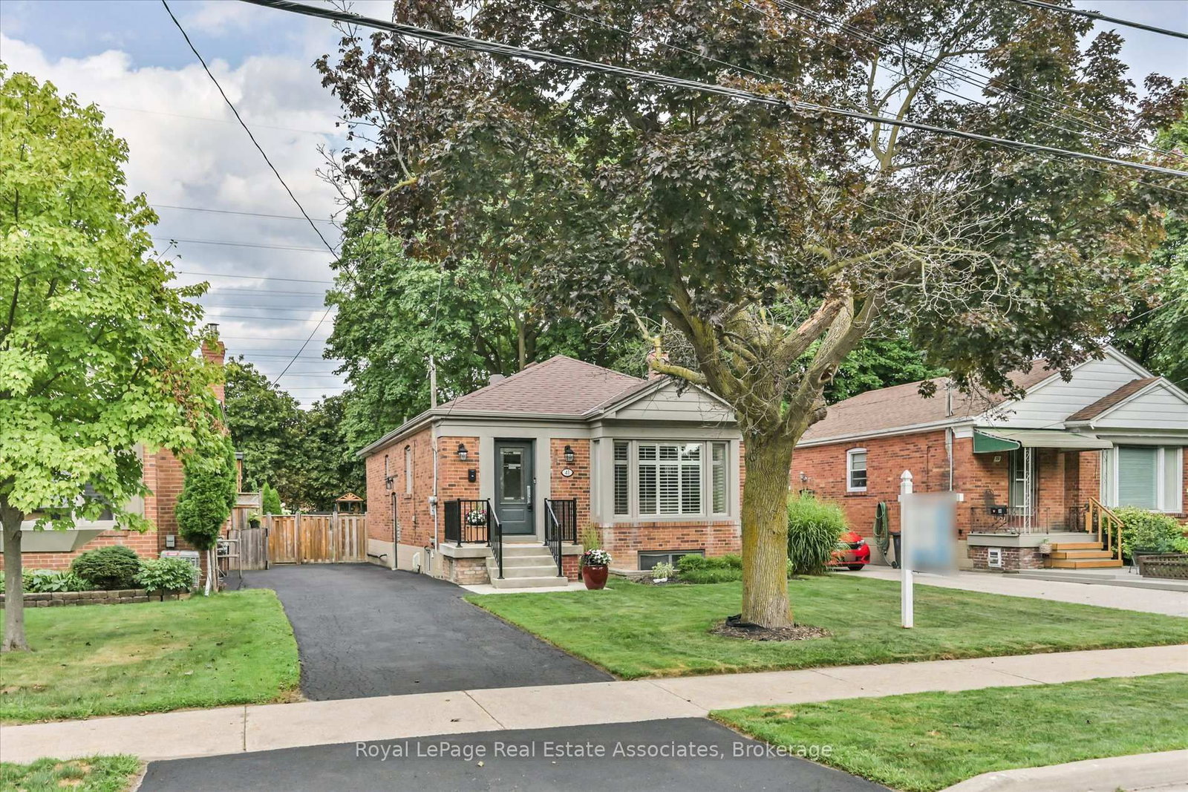
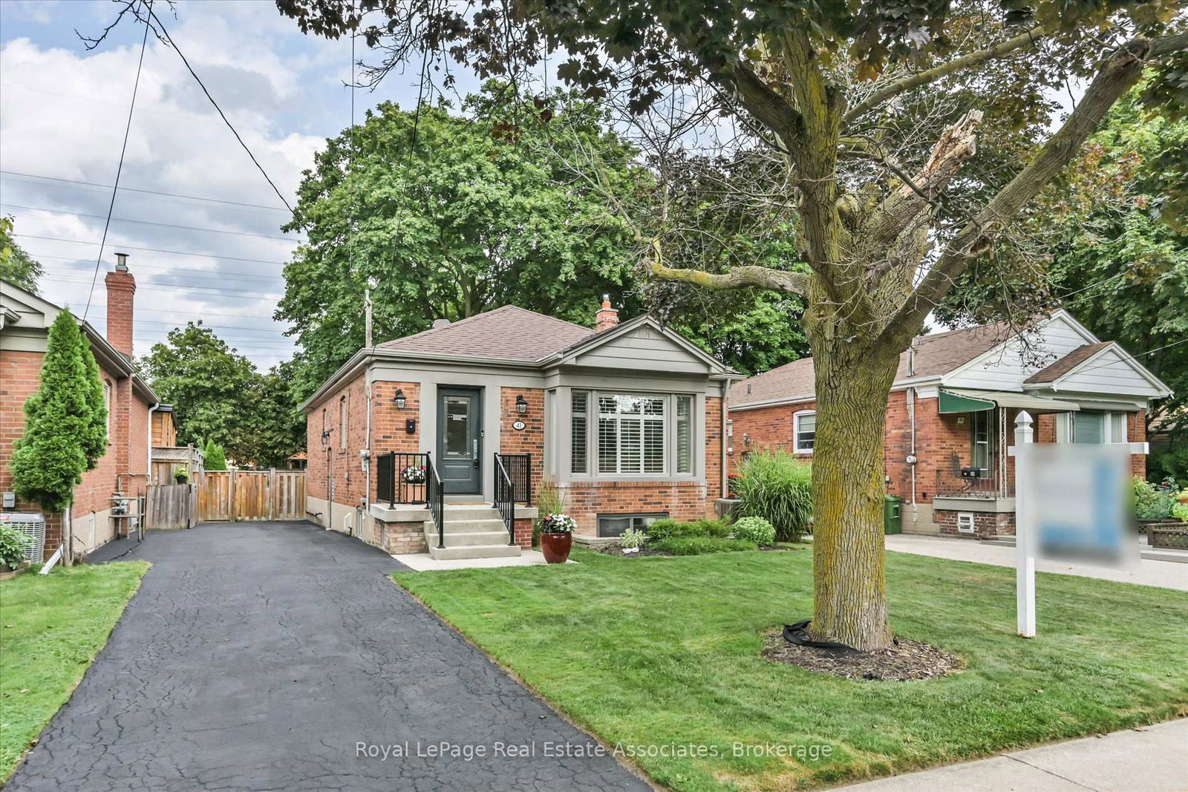
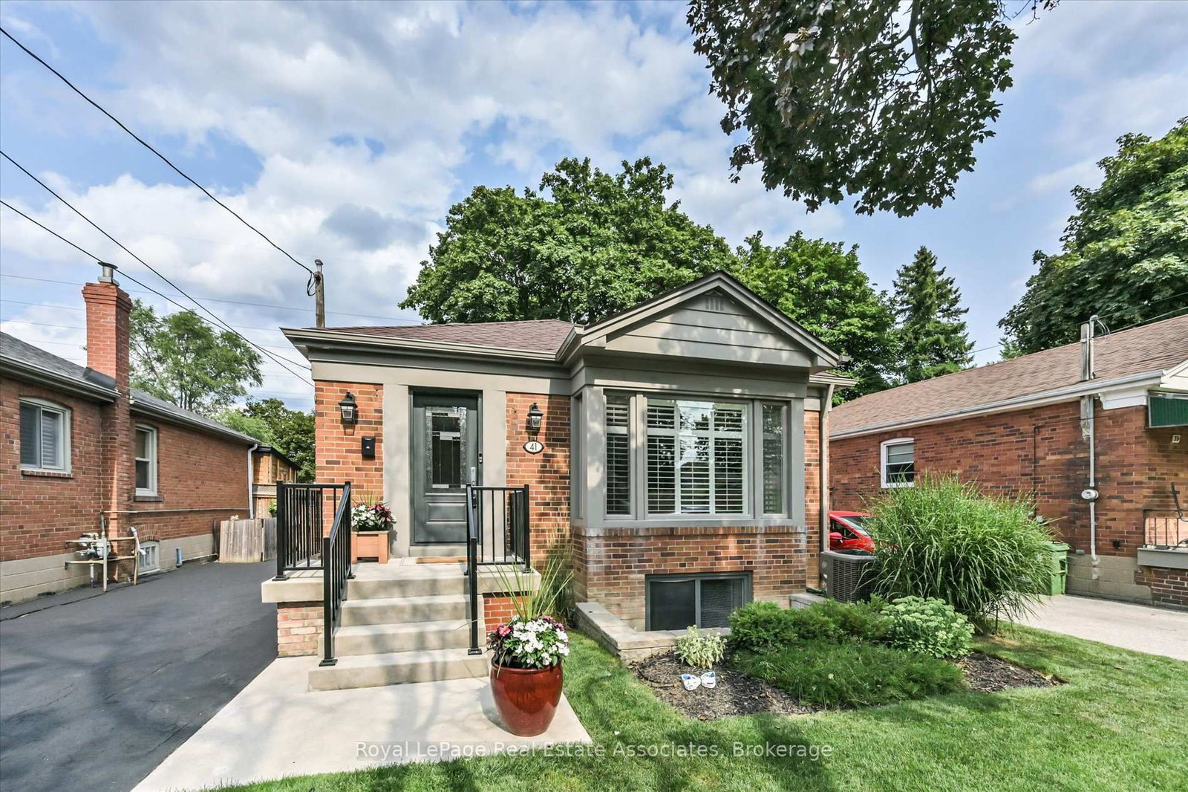
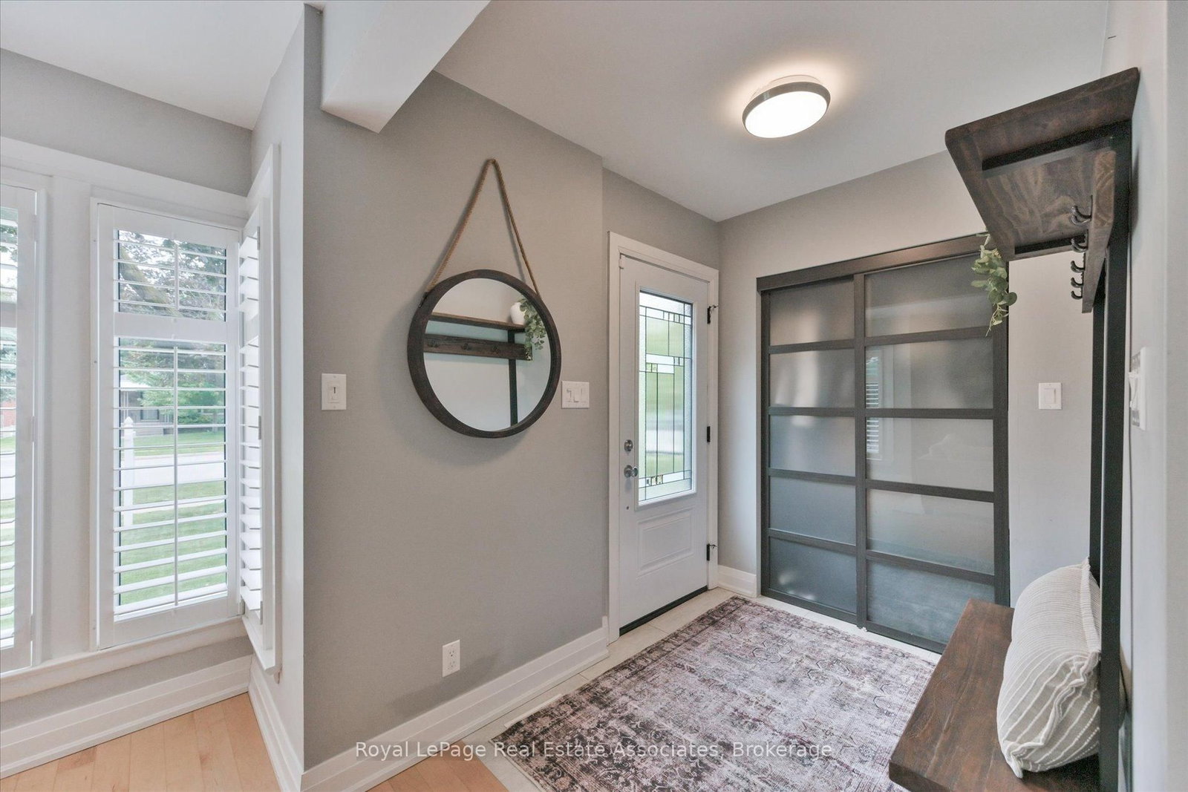
41 Ashbourne Drive • Toronto, ON photo 1
41 Ashbourne Drive • Toronto, ON photo 2
41 Ashbourne Drive • Toronto, ON photo 3
41 Ashbourne Drive • Toronto, ON photo 4
41 Ashbourne Drive • Toronto, ON photo 5
41 Ashbourne Drive • Toronto, ON photo 6
41 Ashbourne Drive • Toronto, ON photo 7
41 Ashbourne Drive • Toronto, ON photo 8
41 Ashbourne Drive • Toronto, ON photo 9
41 Ashbourne Drive • Toronto, ON photo 10
41 Ashbourne Drive • Toronto, ON photo 11
41 Ashbourne Drive • Toronto, ON photo 12
41 Ashbourne Drive • Toronto, ON photo 13
41 Ashbourne Drive • Toronto, ON photo 14
41 Ashbourne Drive • Toronto, ON photo 15
41 Ashbourne Drive • Toronto, ON photo 16
41 Ashbourne Drive • Toronto, ON photo 17
41 Ashbourne Drive • Toronto, ON photo 18
41 Ashbourne Drive • Toronto, ON photo 19
41 Ashbourne Drive • Toronto, ON photo 20
41 Ashbourne Drive • Toronto, ON photo 21
41 Ashbourne Drive • Toronto, ON photo 22
41 Ashbourne Drive • Toronto, ON photo 23
41 Ashbourne Drive • Toronto, ON photo 24
41 Ashbourne Drive • Toronto, ON photo 25
41 Ashbourne Drive • Toronto, ON photo 26
41 Ashbourne Drive • Toronto, ON photo 27
41 Ashbourne Drive • Toronto, ON photo 28
41 Ashbourne Drive • Toronto, ON photo 29
41 Ashbourne Drive • Toronto, ON photo 30
41 Ashbourne Drive • Toronto, ON photo 31
41 Ashbourne Drive • Toronto, ON photo 32
41 Ashbourne Drive • Toronto, ON photo 33
41 Ashbourne Drive • Toronto, ON photo 34
41 Ashbourne Drive • Toronto, ON photo 35
41 Ashbourne Drive • Toronto, ON photo 36
41 Ashbourne Drive • Toronto, ON photo 37
41 Ashbourne Drive • Toronto, ON photo 38
41 Ashbourne Drive • Toronto, ON photo 39
41 Ashbourne Drive • Toronto, ON photo 40
41 Ashbourne Drive • Toronto, ON photo 41
41 Ashbourne Drive • Toronto, ON photo 42
41 Ashbourne Drive • Toronto, ON photo 43
41 Ashbourne Drive • Toronto, ON photo 44
41 Ashbourne Drive • Toronto, ON photo 45
1 / 45
$1,299,900
41 Ashbourne Drive • Toronto, ONSold Conditional
Courtesy of Royal LePage Real Estate Associates
3+2
Bedrooms
2
Bathrooms
1100-1500
Square feet
4
Parking

About this home

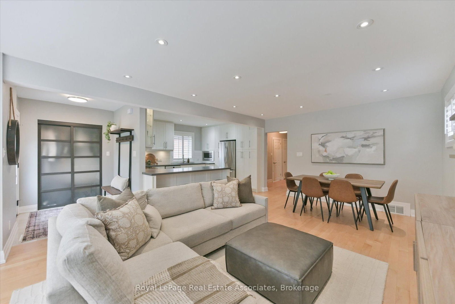
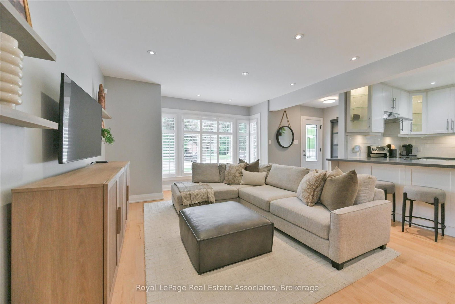
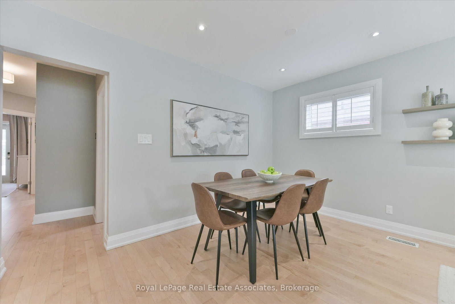
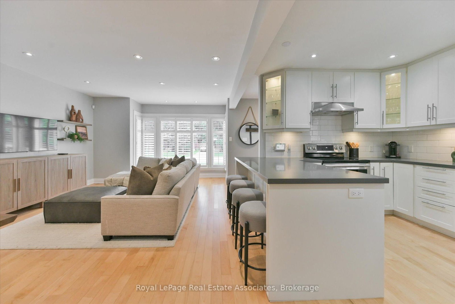
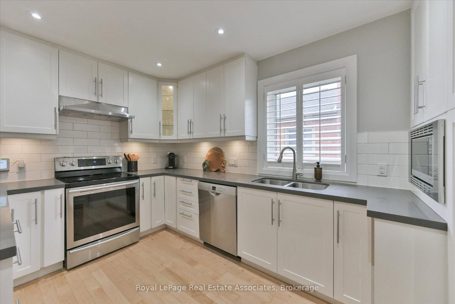
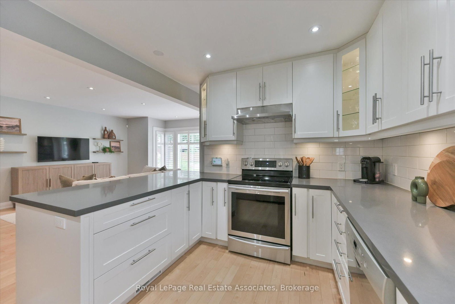
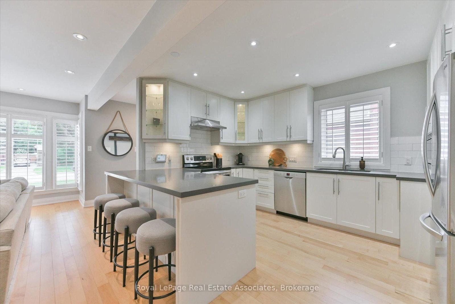
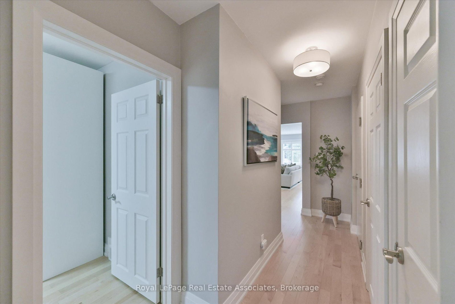
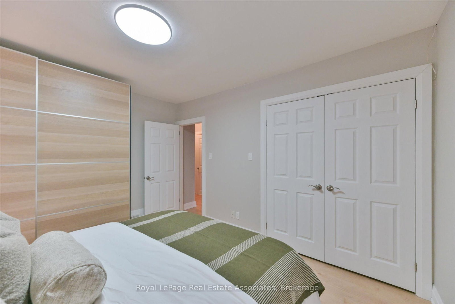
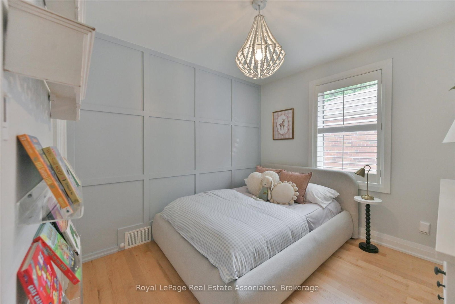
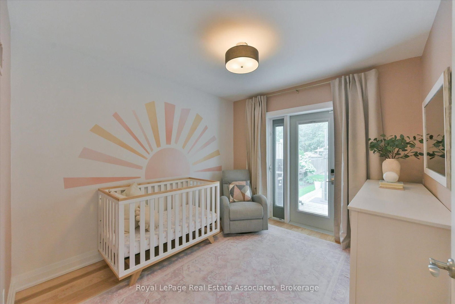
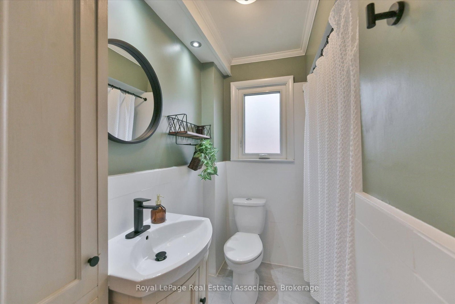
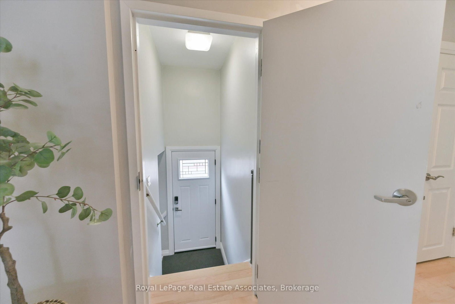
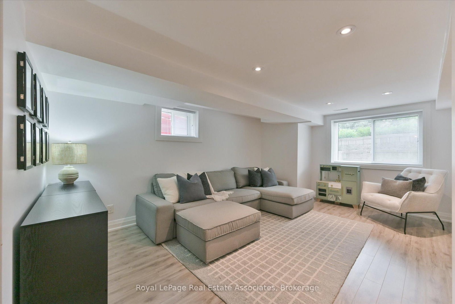
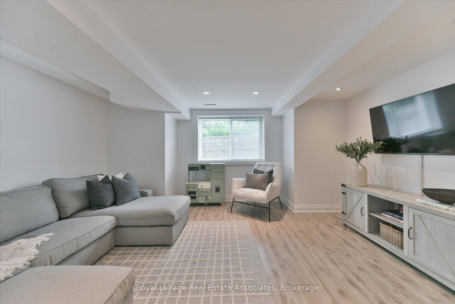
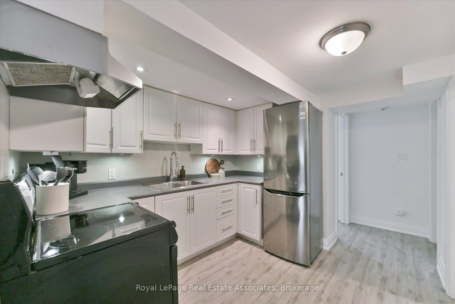
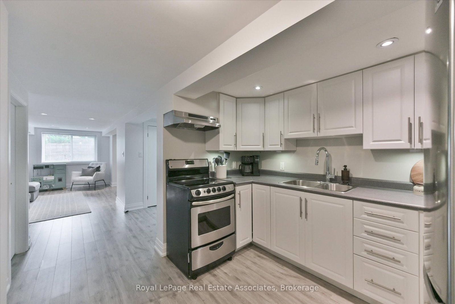
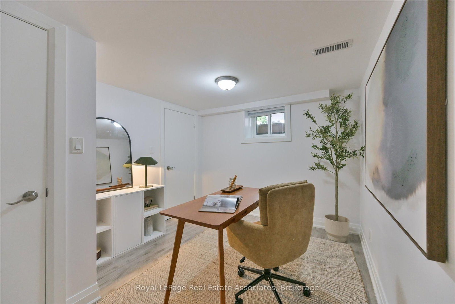
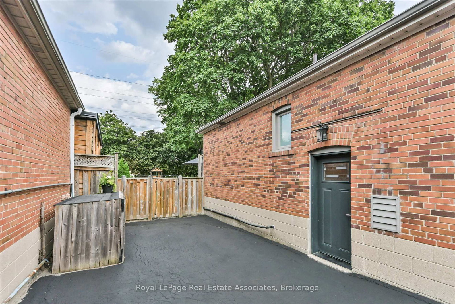
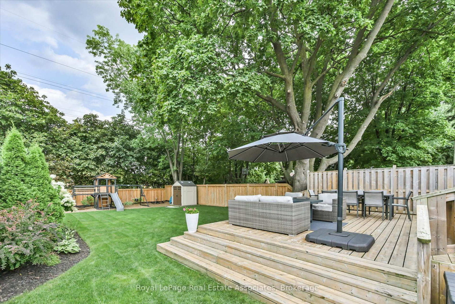
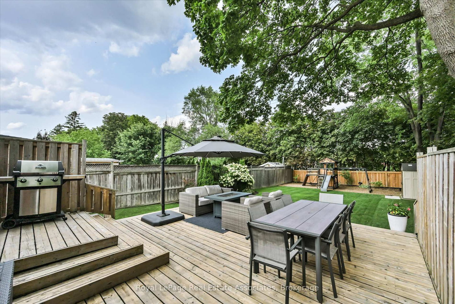
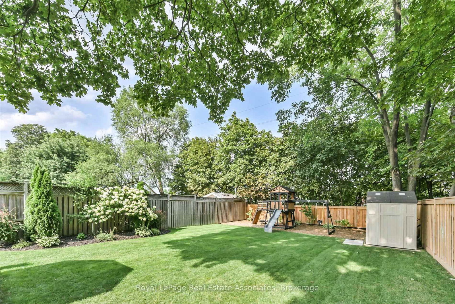
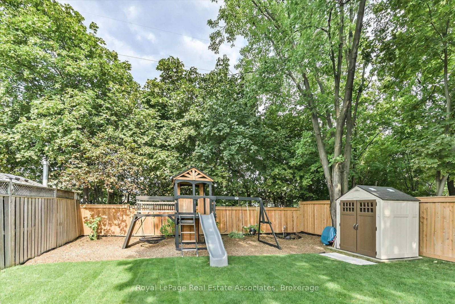
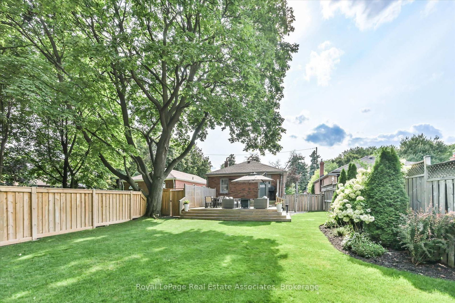
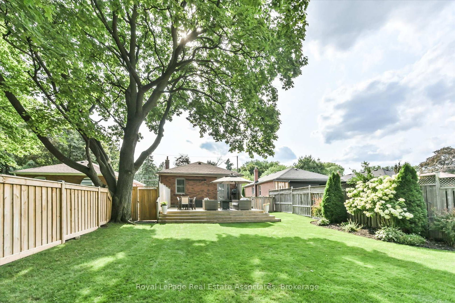
Welcome to 41 Ashbourne - Turnkey Living with Income Potential in the Heart of Etobicoke. Nestled on a quiet, family-friendly street, this beautifully updated bungalow offers the perfect blend of comfort, style, and opportunity. Just a 10-minute walk to both Kipling Subway and GO Stations, commuting downtown or across the GTA has never been easier. The main floor features 3 bedrooms, 4 pc bathroom, and stunning hardwood floors throughout. Completely renovated in 2015 and 2017, the home boasts an upgraded kitchen with stainless steel appliances and a bright, inviting layout. Step out to your private backyard oasis with a two-tier deck, ideal for entertaining, morning coffee, or relaxing summer evenings. Driveway parking for four adds to everyday convenience.The standout feature? A fully permitted, inspected, and legal 2-bedroom basement apartment with its own full kitchen, perfect for generating rental income, accommodating extended family, or offsetting your mortgage. Move-in ready and thoughtfully upgraded, this beautiful home is a rare find that checks every box. Don't miss your chance to call it home!

Property details

Property type
Detached
Style
Bungalow
Total rooms
6
Lot size
40 × 161.33 ft
Property taxes
$5,854.58 (2026)
Occupancy
Flexible
Days on market
21
Status
Active Under Contract
MLS®

Property history

Recently sold nearby

Listing data last updated: Sep 1, 2026, 6:56 a.m. EDT via TRREB IDX.

First listed: Aug 12, 2026, 10:47 a.m. EDT.