
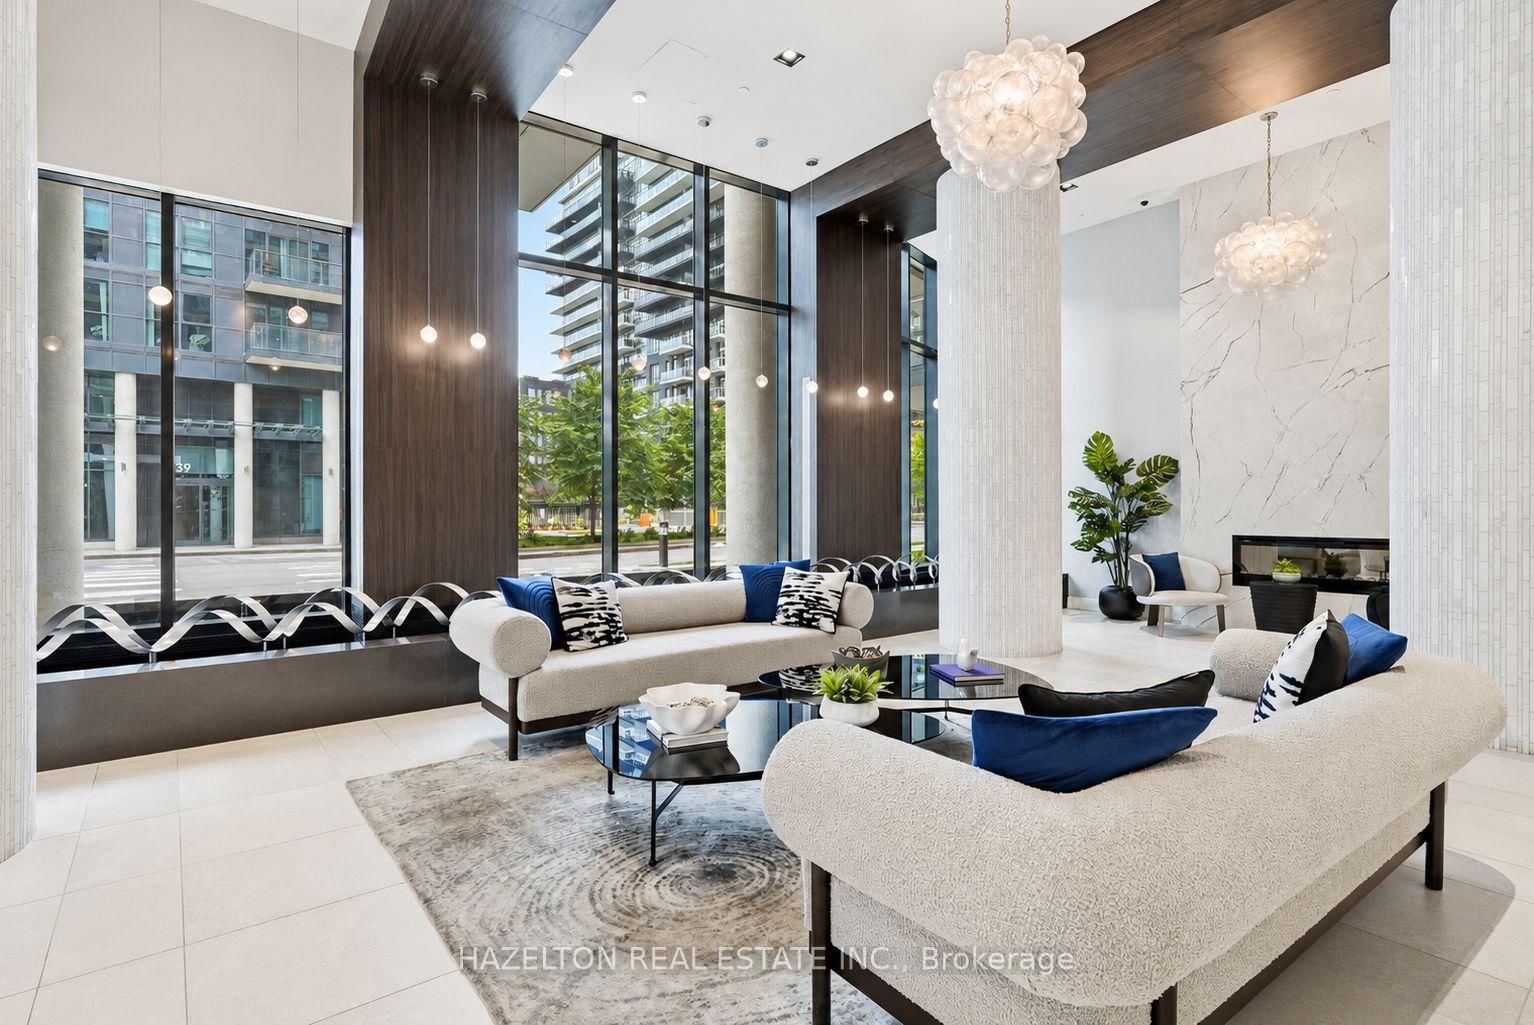
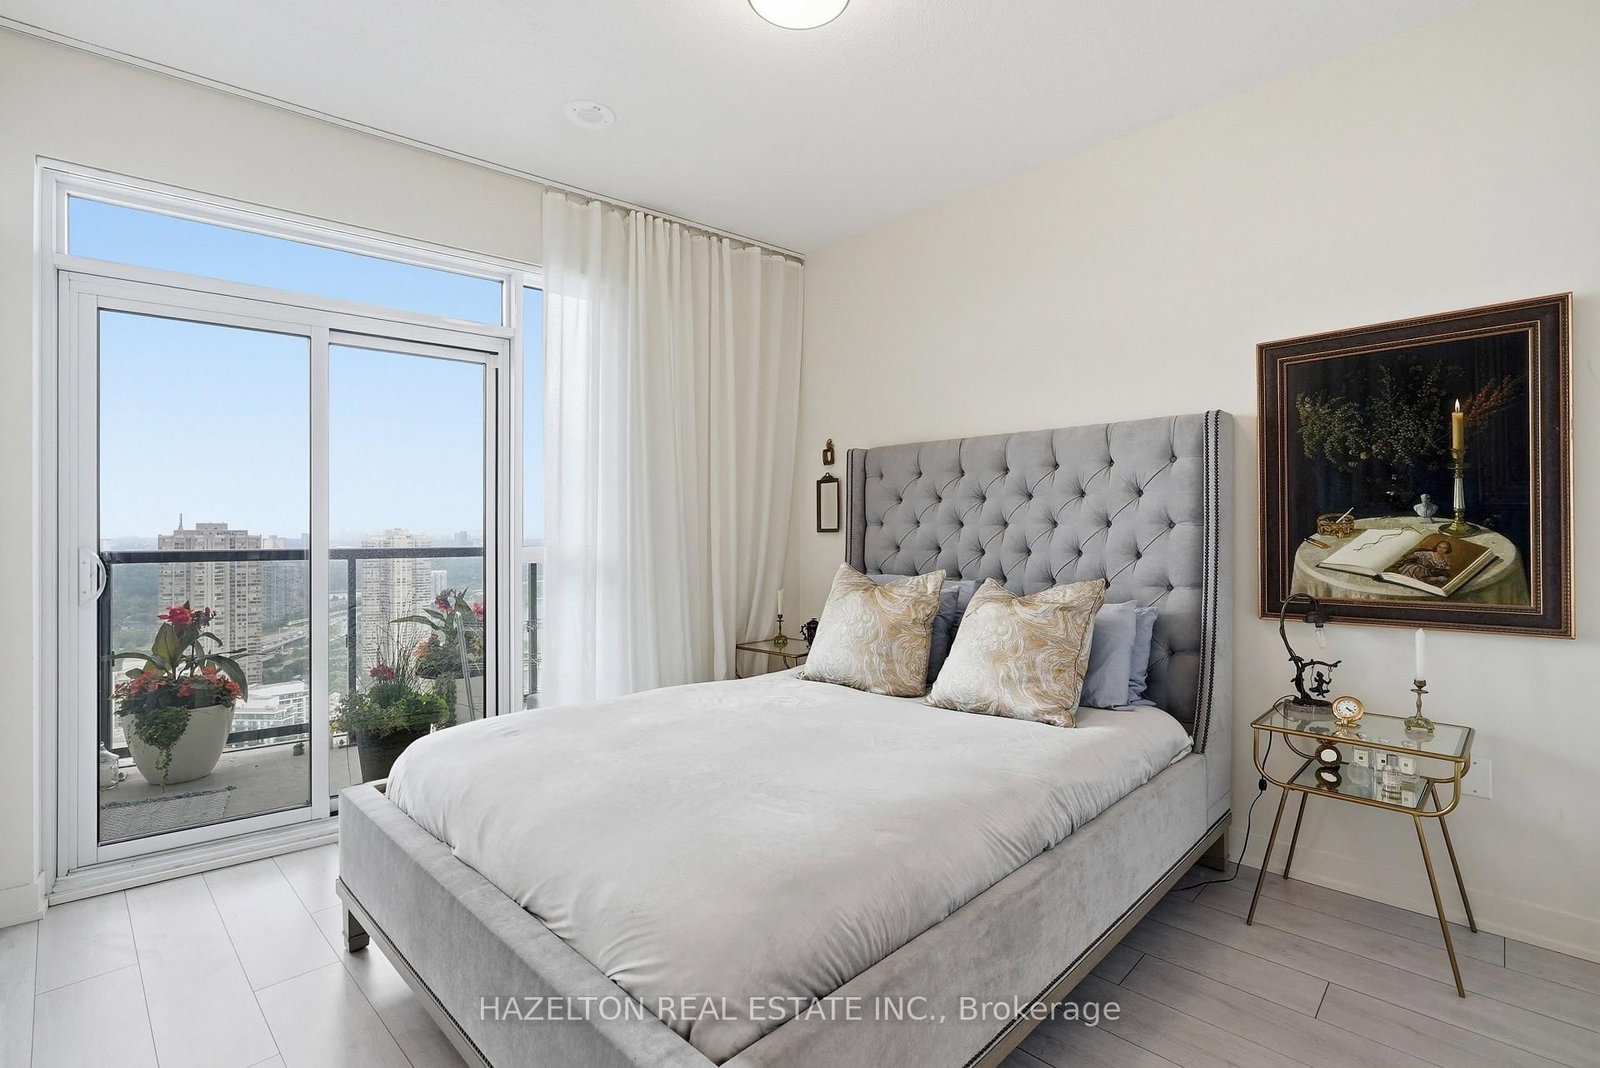
38 Annie Craig Drive • #4201 • Toronto, ON photo 1
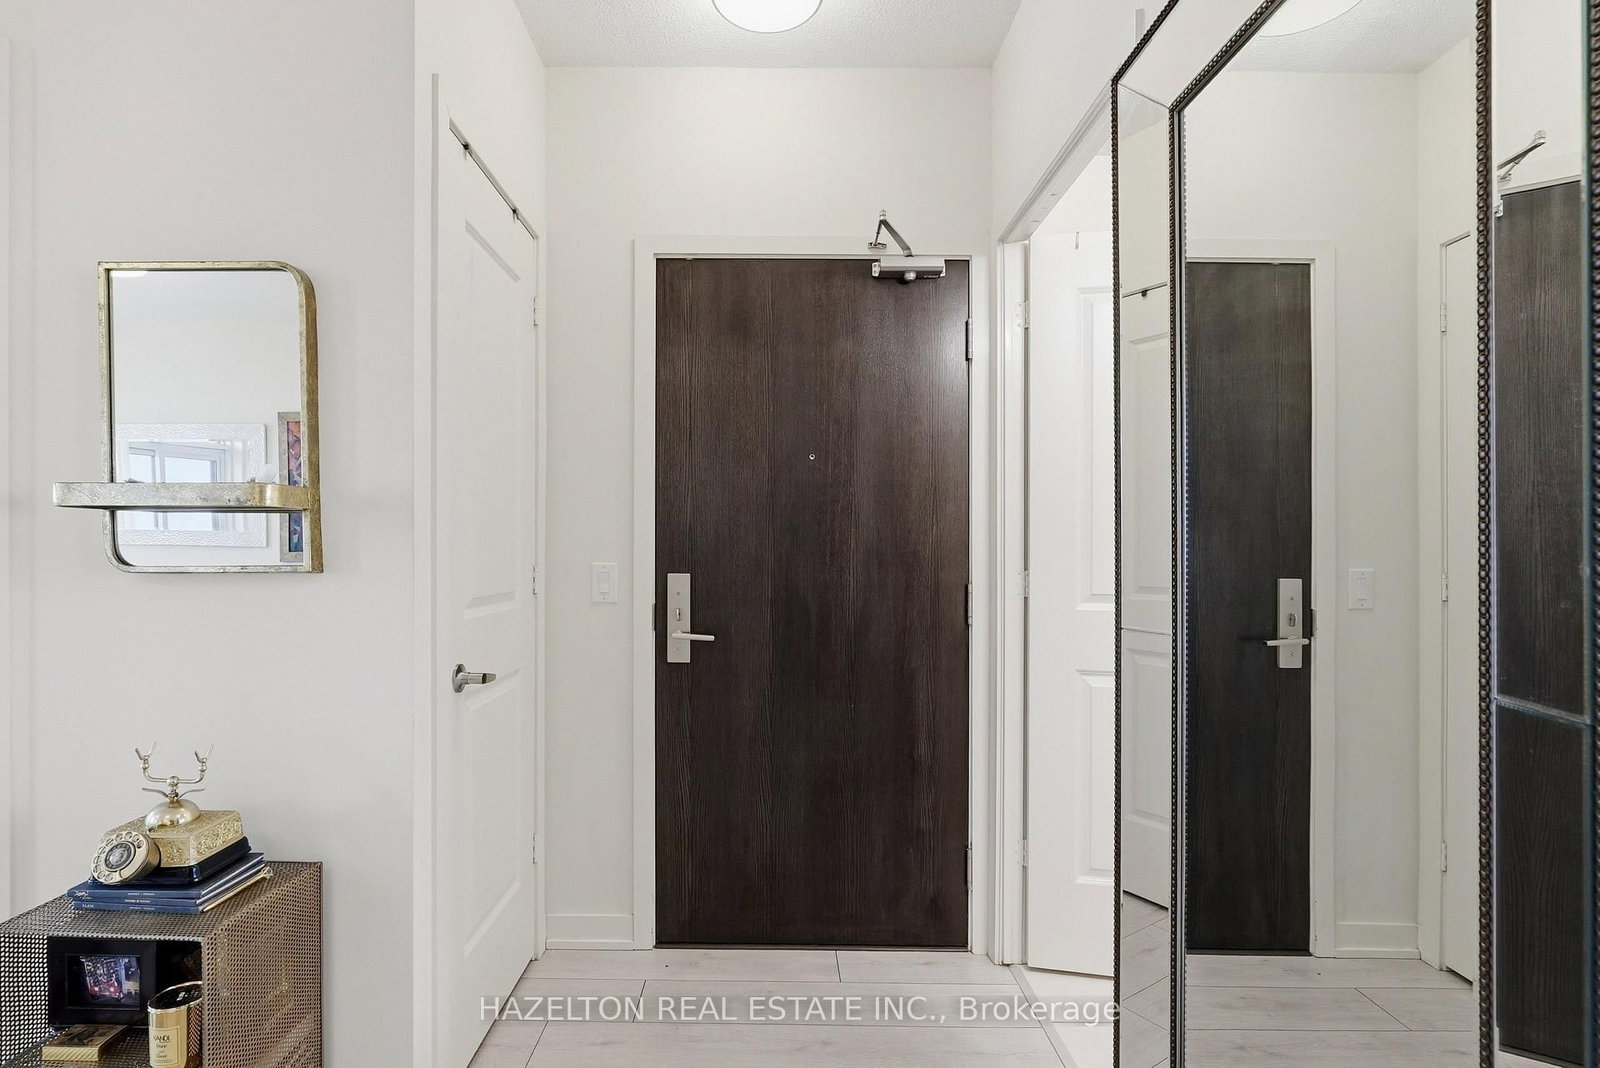
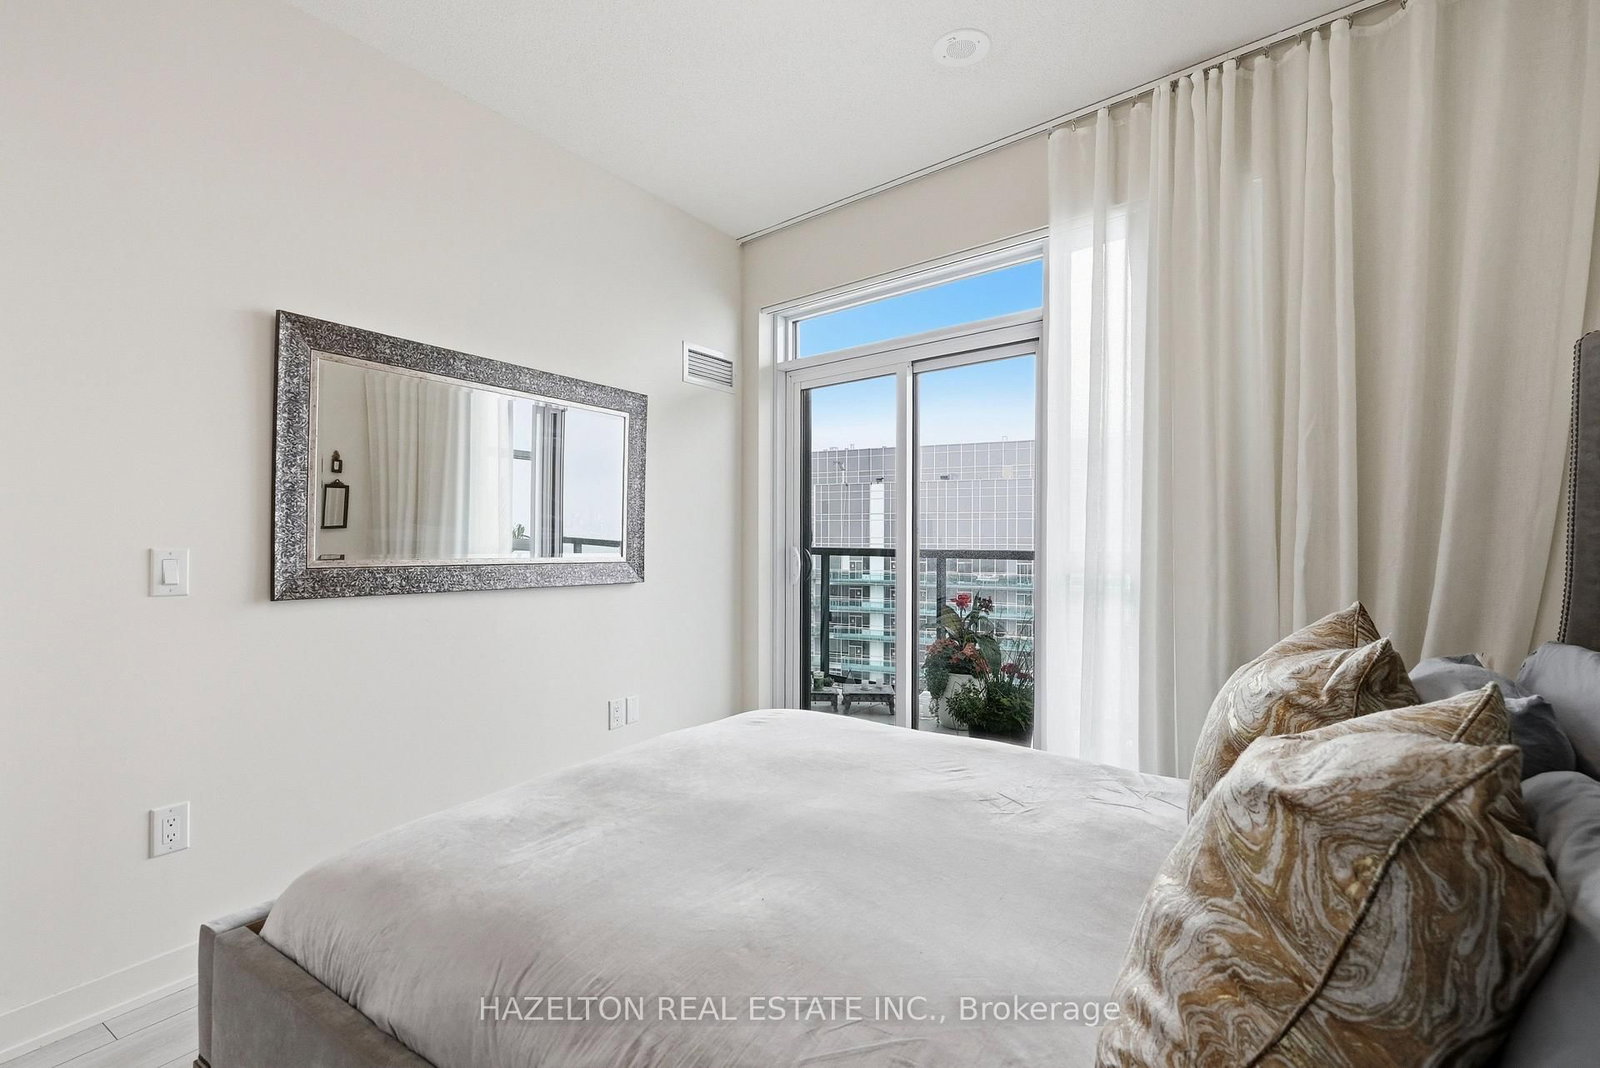
38 Annie Craig Drive • #4201 • Toronto, ON photo 2
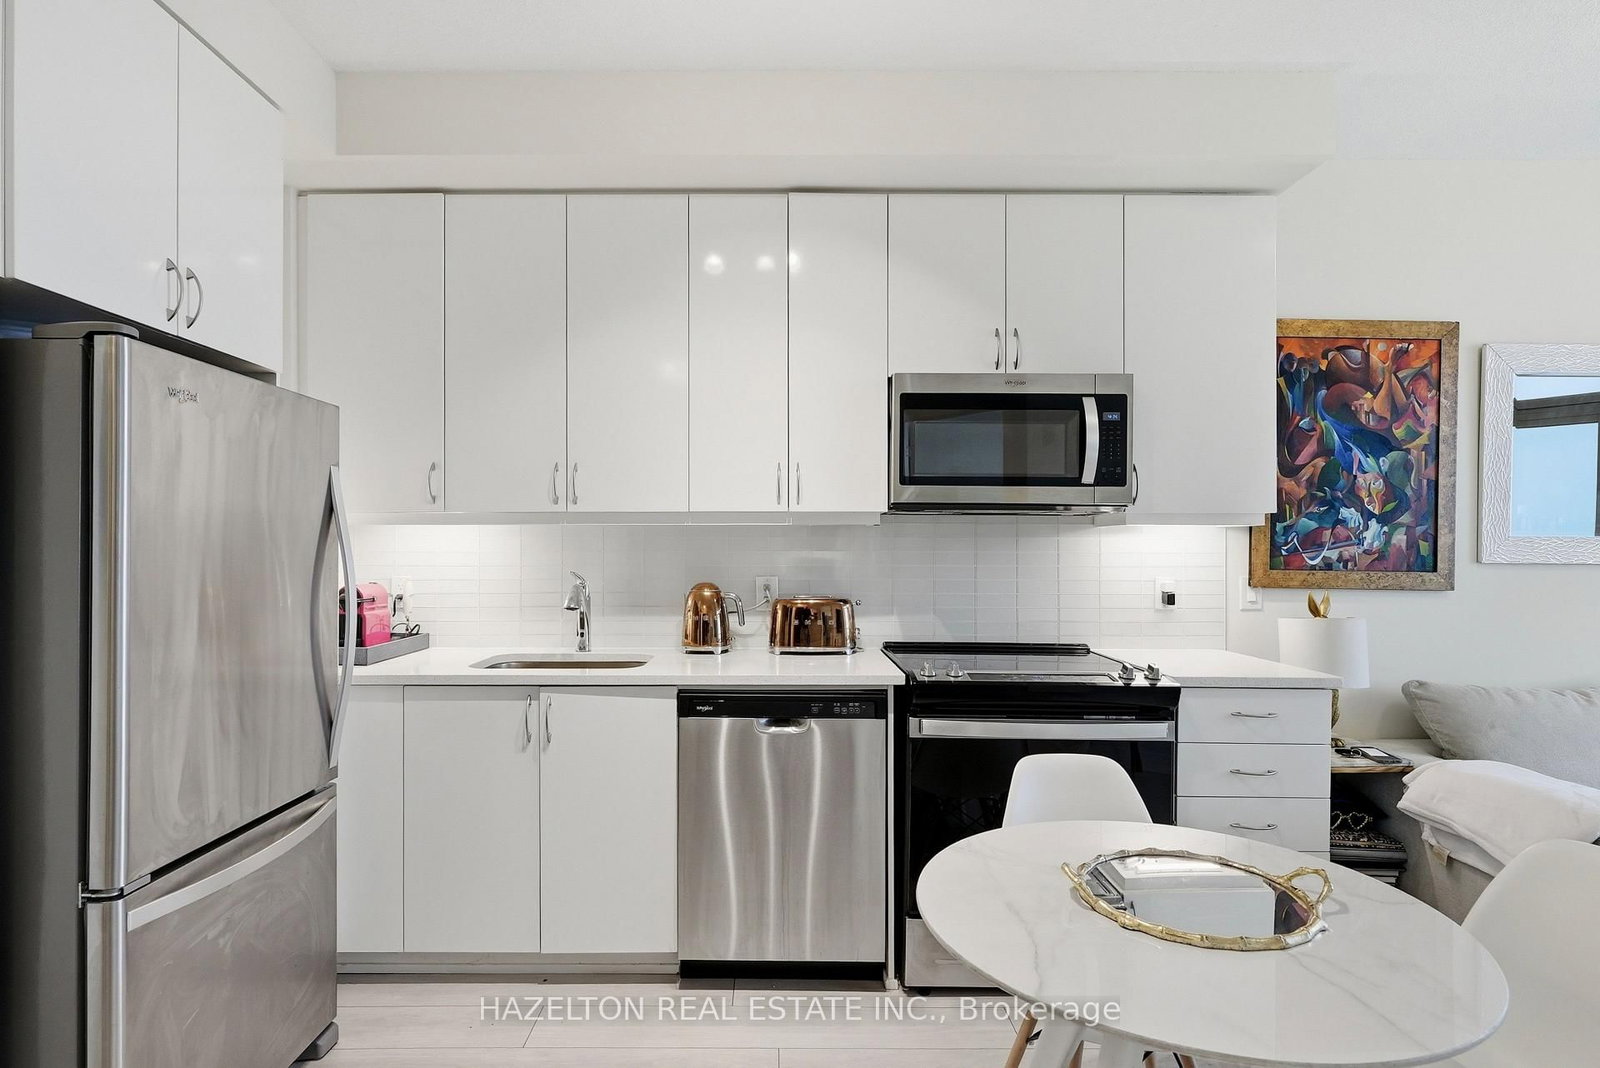
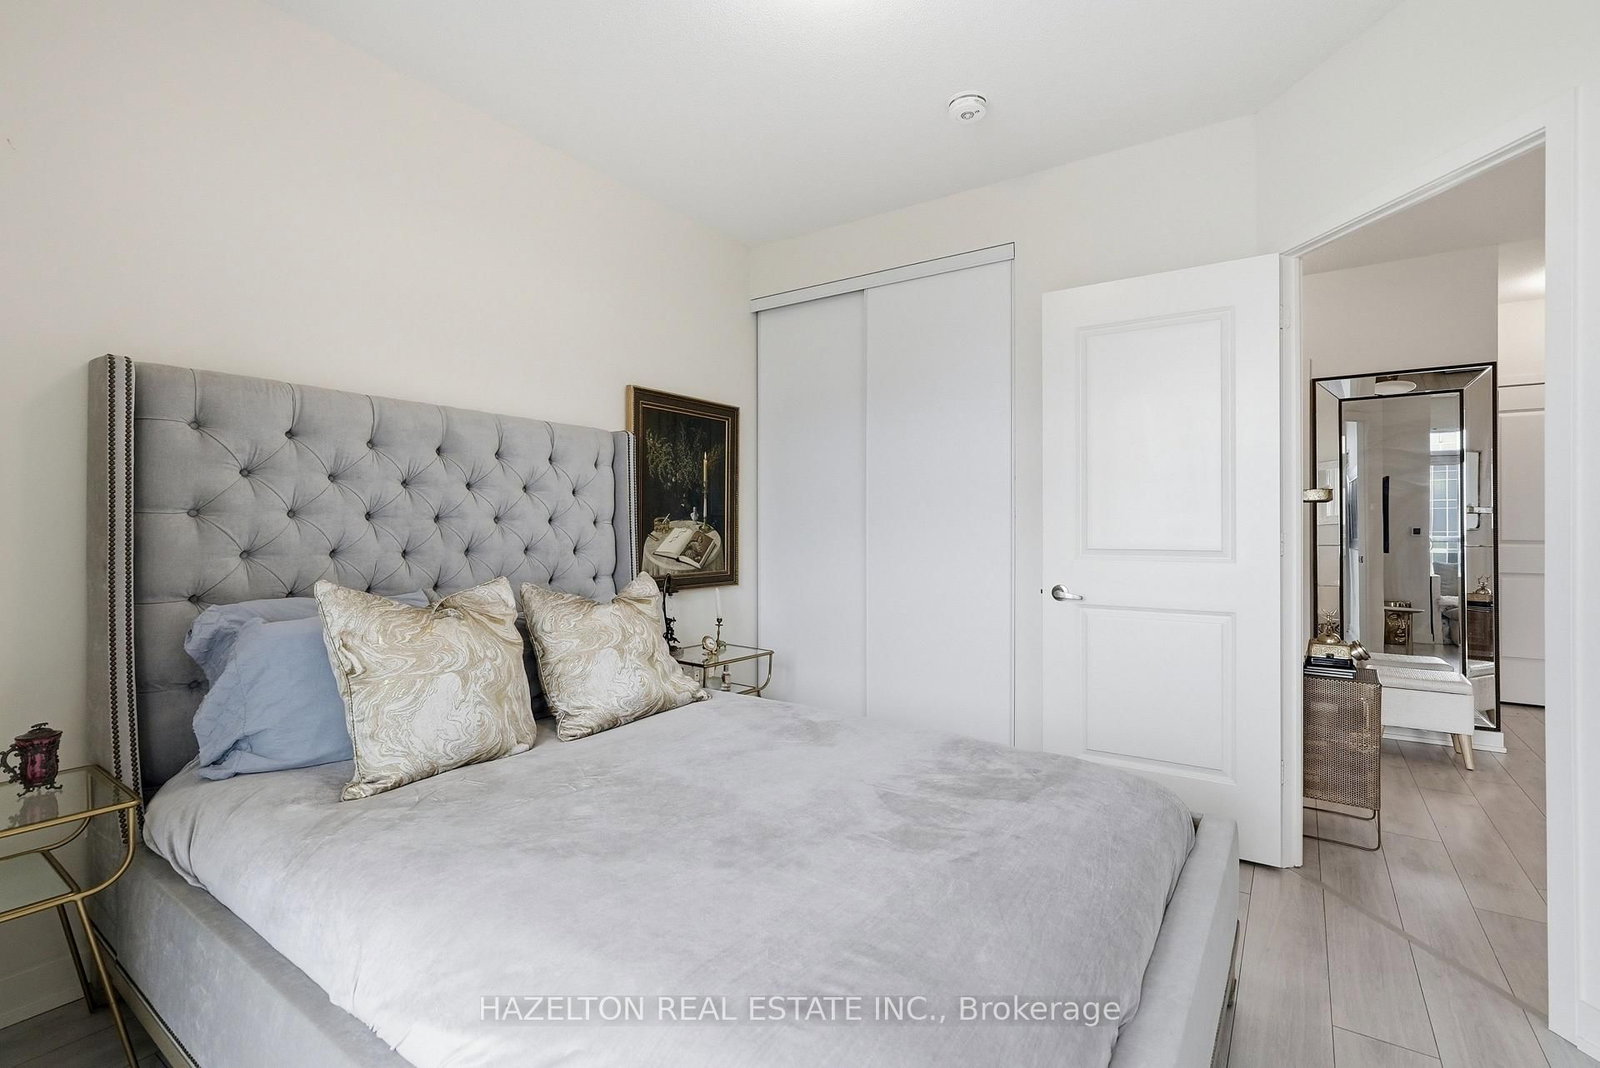
38 Annie Craig Drive • #4201 • Toronto, ON photo 3
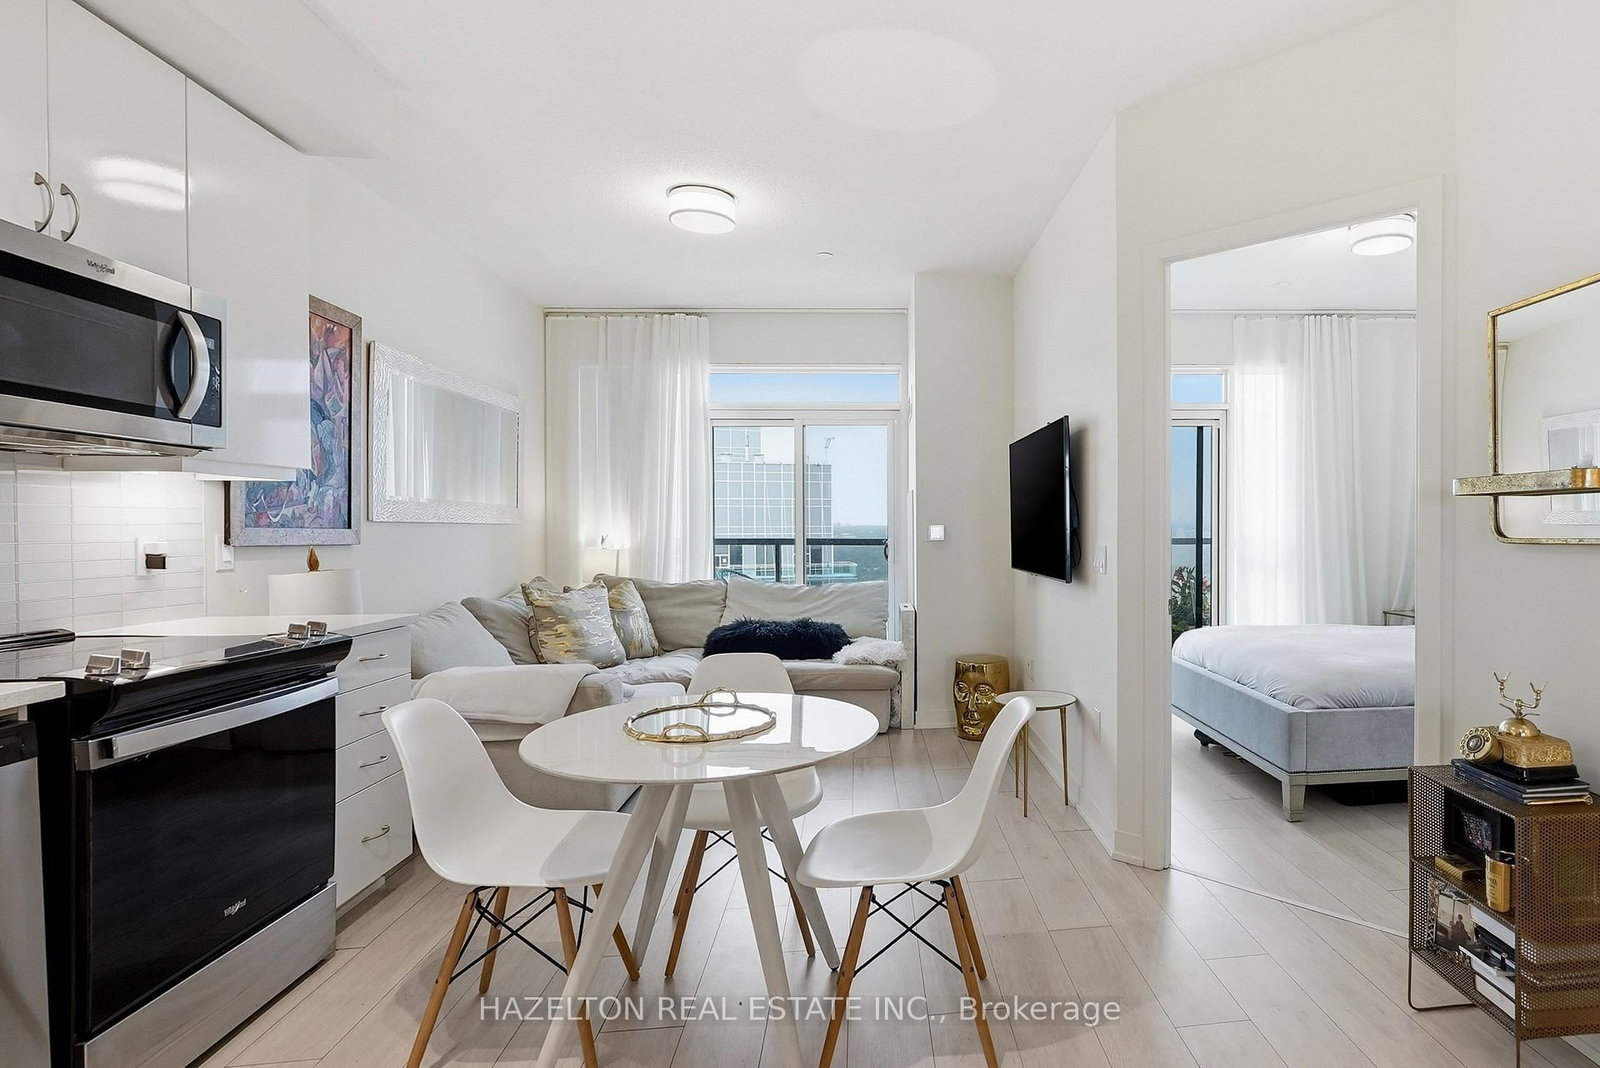
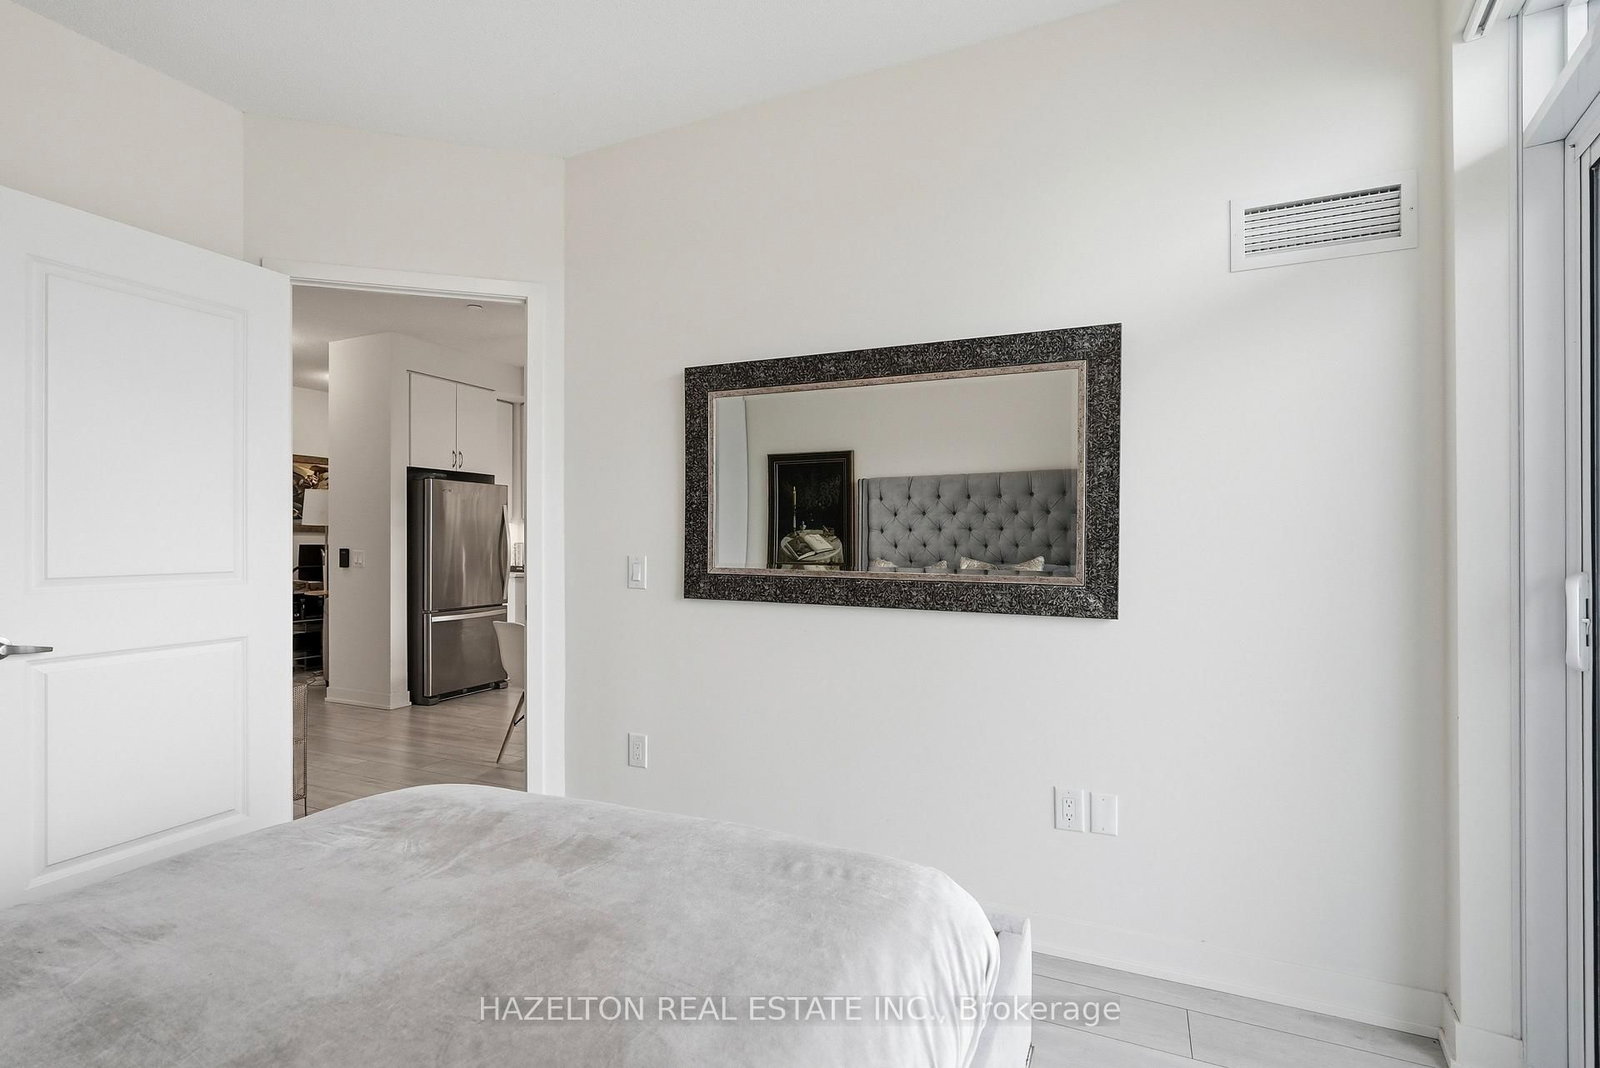
38 Annie Craig Drive • #4201 • Toronto, ON photo 4
38 Annie Craig Drive • #4201 • Toronto, ON photo 5
38 Annie Craig Drive • #4201 • Toronto, ON photo 6
38 Annie Craig Drive • #4201 • Toronto, ON photo 7
38 Annie Craig Drive • #4201 • Toronto, ON photo 8
38 Annie Craig Drive • #4201 • Toronto, ON photo 9
38 Annie Craig Drive • #4201 • Toronto, ON photo 10
38 Annie Craig Drive • #4201 • Toronto, ON photo 11
38 Annie Craig Drive • #4201 • Toronto, ON photo 12
38 Annie Craig Drive • #4201 • Toronto, ON photo 13
38 Annie Craig Drive • #4201 • Toronto, ON photo 14
38 Annie Craig Drive • #4201 • Toronto, ON photo 15
38 Annie Craig Drive • #4201 • Toronto, ON photo 16
38 Annie Craig Drive • #4201 • Toronto, ON photo 17
38 Annie Craig Drive • #4201 • Toronto, ON photo 18
38 Annie Craig Drive • #4201 • Toronto, ON photo 19
38 Annie Craig Drive • #4201 • Toronto, ON photo 20
38 Annie Craig Drive • #4201 • Toronto, ON photo 21
38 Annie Craig Drive • #4201 • Toronto, ON photo 22
38 Annie Craig Drive • #4201 • Toronto, ON photo 23
38 Annie Craig Drive • #4201 • Toronto, ON photo 24
38 Annie Craig Drive • #4201 • Toronto, ON photo 25
38 Annie Craig Drive • #4201 • Toronto, ON photo 26
38 Annie Craig Drive • #4201 • Toronto, ON photo 27
38 Annie Craig Drive • #4201 • Toronto, ON photo 28
38 Annie Craig Drive • #4201 • Toronto, ON photo 29
38 Annie Craig Drive • #4201 • Toronto, ON photo 30
38 Annie Craig Drive • #4201 • Toronto, ON photo 31
38 Annie Craig Drive • #4201 • Toronto, ON photo 32
38 Annie Craig Drive • #4201 • Toronto, ON photo 33
38 Annie Craig Drive • #4201 • Toronto, ON photo 34
38 Annie Craig Drive • #4201 • Toronto, ON photo 35
38 Annie Craig Drive • #4201 • Toronto, ON photo 36
38 Annie Craig Drive • #4201 • Toronto, ON photo 37
38 Annie Craig Drive • #4201 • Toronto, ON photo 38
38 Annie Craig Drive • #4201 • Toronto, ON photo 39
38 Annie Craig Drive • #4201 • Toronto, ON photo 40
38 Annie Craig Drive • #4201 • Toronto, ON photo 41
38 Annie Craig Drive • #4201 • Toronto, ON photo 42
38 Annie Craig Drive • #4201 • Toronto, ON photo 43
38 Annie Craig Drive • #4201 • Toronto, ON photo 44
38 Annie Craig Drive • #4201 • Toronto, ON photo 45
38 Annie Craig Drive • #4201 • Toronto, ON photo 46
38 Annie Craig Drive • #4201 • Toronto, ON photo 47
38 Annie Craig Drive • #4201 • Toronto, ON photo 48
38 Annie Craig Drive • #4201 • Toronto, ON photo 49
38 Annie Craig Drive • #4201 • Toronto, ON photo 50
1 / 50
$589,000
38 Annie Craig Drive • #4201 • Toronto, ONNew
Courtesy of HAZELTON REAL ESTATE INC.
1+1
Bedrooms
1
Bathroom
500-599
Square feet
1
Parking

About this home

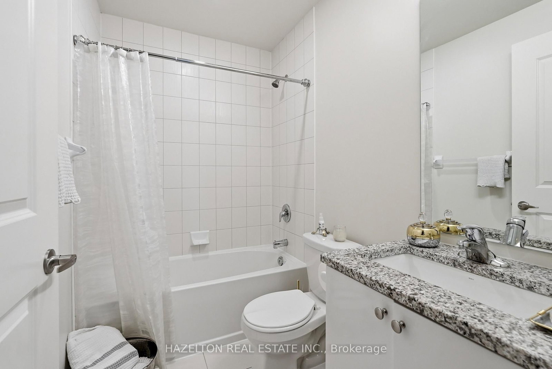
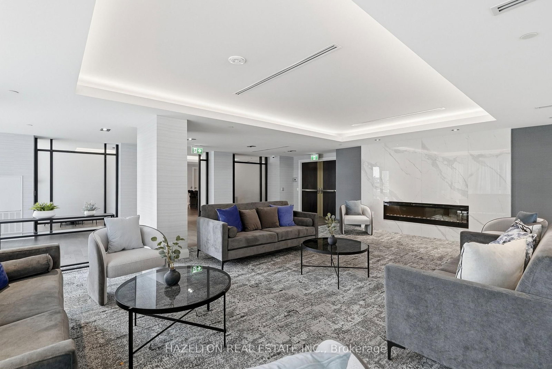
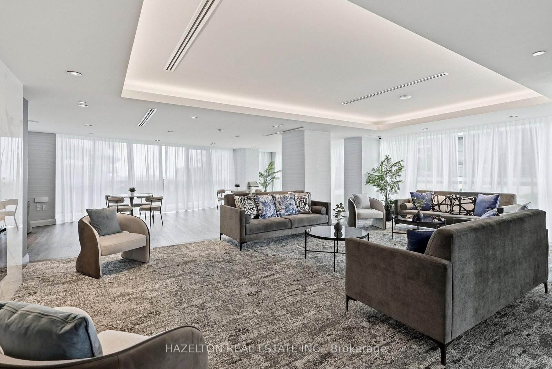
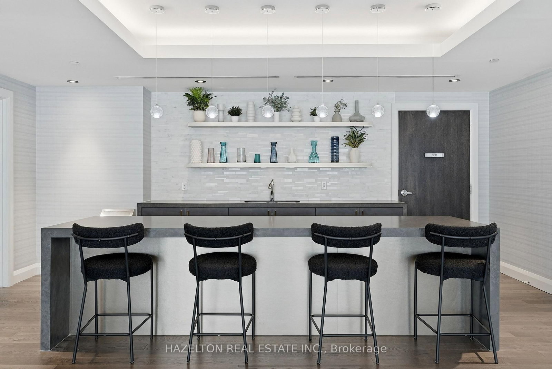
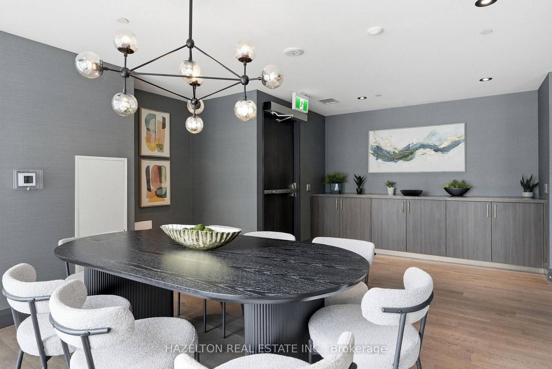
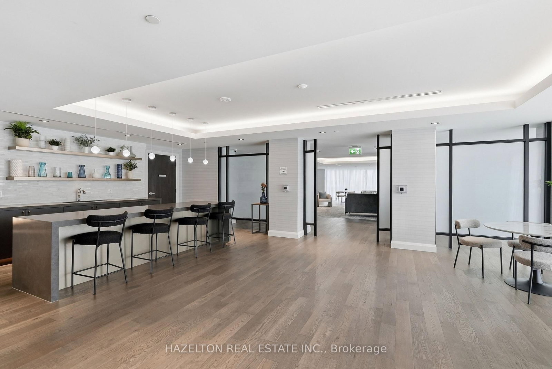
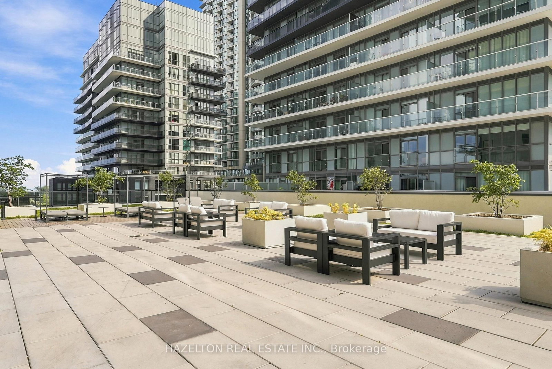
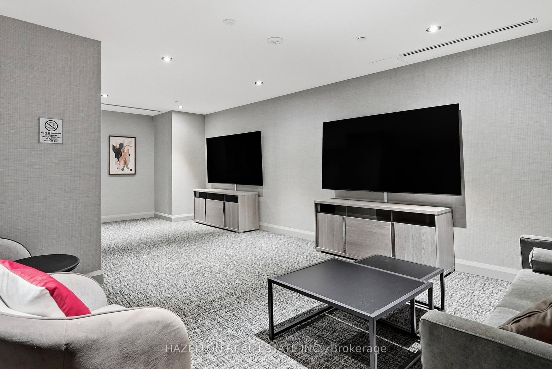
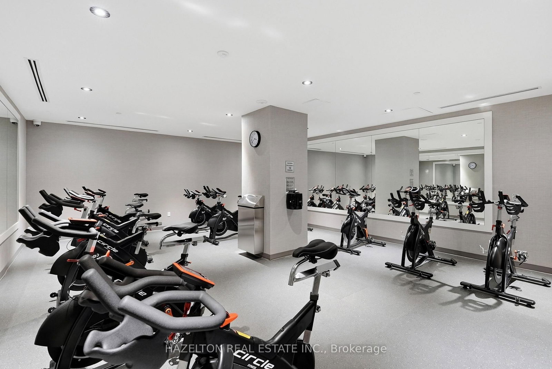
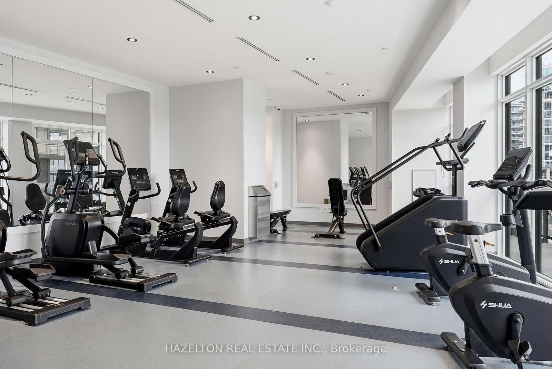
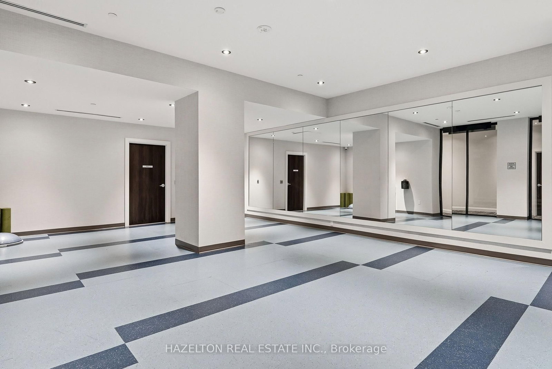
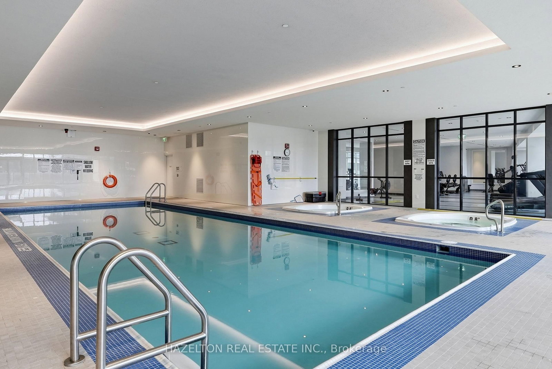
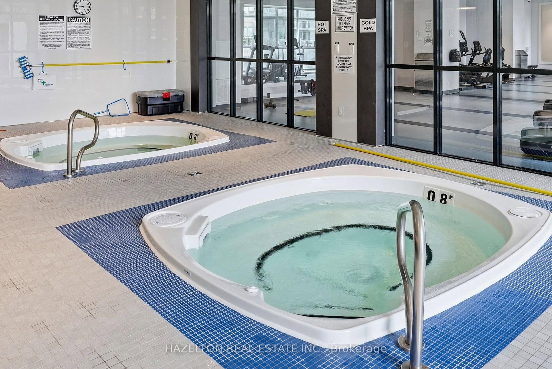
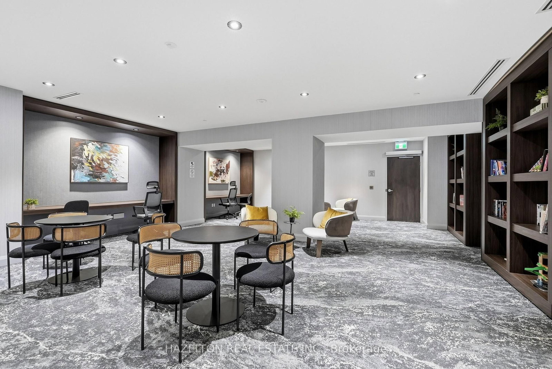
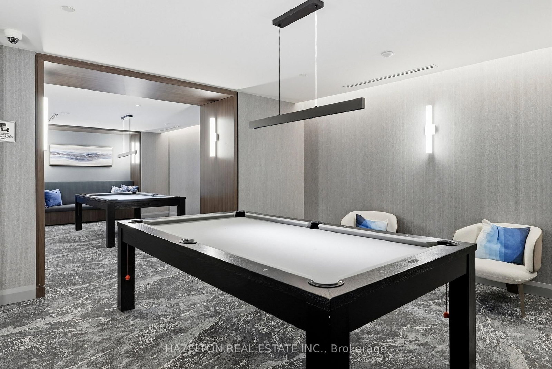
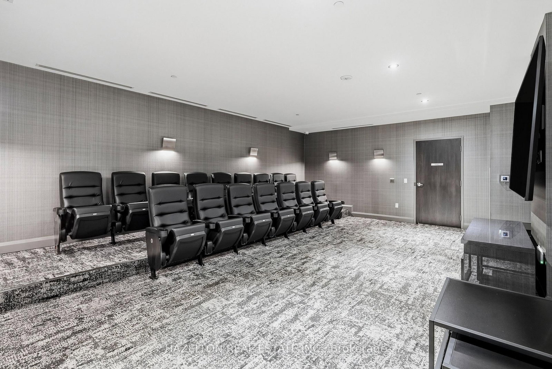
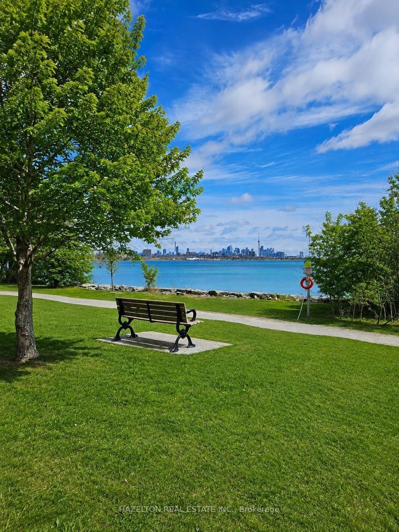
Absolutely breathtaking one-bedroom plus den residence at Water's Edge Condos in the heart of Humber Bay Shores! This spacious, beautifully designed suite delivers waterfront living at its finest, with a bright open-concept layout, floor-to-ceiling windows and spectacular views of Lake Ontario and the Toronto skyline. Step outside to an expansive balcony-an incredible extension of the living space and the perfect spot to relax, entertain or simply take in the view. The generously sized bedroom offers plenty of space to unwind, while the versatile den is ideal for a home office or additional living space. Thoughtful proportions and a functional layout make this residence feel exceptionally spacious throughout. Enjoy an outstanding collection of amenities including a fully equipped fitness centre, indoor swimming pool, cold plunge pool, sauna, elegant party room, outdoor terrace with BBQs, guest suites and 24-hour concierge/security. Set within one of Toronto's most sought-after waterfront communities, you're just steps to scenic trails, waterfront parks, cafés, restaurants, transit and everything Humber Bay Shores has to offer, with convenient access to the QEW for an easy commute downtown or west of the city. An exceptional opportunity to enjoy space, views and an unbeatable waterfront lifestyle. One underground parking space and one locker included.

Property details

Property type
Condo Apartment
Style
Apartment
Approx. age (yrs)
New
Total rooms
4
Maintenance fee
$412/mo
Exposure
East
Days on market
14
Status
Active
MLS®

Property history

Recently sold nearby

Listing data last updated: Aug 25, 2026, 1:04 a.m. EDT via TRREB IDX.

First listed: Aug 12, 2026, 9:47 a.m. EDT.