
3420 South Millway Drive • #19 • Mississauga, ON photo 1
3420 South Millway Drive • #19 • Mississauga, ON photo 2
3420 South Millway Drive • #19 • Mississauga, ON photo 3
3420 South Millway Drive • #19 • Mississauga, ON photo 4
3420 South Millway Drive • #19 • Mississauga, ON photo 5
3420 South Millway Drive • #19 • Mississauga, ON photo 6
3420 South Millway Drive • #19 • Mississauga, ON photo 7
3420 South Millway Drive • #19 • Mississauga, ON photo 8
3420 South Millway Drive • #19 • Mississauga, ON photo 9
3420 South Millway Drive • #19 • Mississauga, ON photo 10
3420 South Millway Drive • #19 • Mississauga, ON photo 11
3420 South Millway Drive • #19 • Mississauga, ON photo 12
3420 South Millway Drive • #19 • Mississauga, ON photo 13
3420 South Millway Drive • #19 • Mississauga, ON photo 14
3420 South Millway Drive • #19 • Mississauga, ON photo 15
3420 South Millway Drive • #19 • Mississauga, ON photo 16
3420 South Millway Drive • #19 • Mississauga, ON photo 17
3420 South Millway Drive • #19 • Mississauga, ON photo 18
3420 South Millway Drive • #19 • Mississauga, ON photo 19
3420 South Millway Drive • #19 • Mississauga, ON photo 20
3420 South Millway Drive • #19 • Mississauga, ON photo 21
3420 South Millway Drive • #19 • Mississauga, ON photo 22
3420 South Millway Drive • #19 • Mississauga, ON photo 23
3420 South Millway Drive • #19 • Mississauga, ON photo 24
3420 South Millway Drive • #19 • Mississauga, ON photo 25
3420 South Millway Drive • #19 • Mississauga, ON photo 26
3420 South Millway Drive • #19 • Mississauga, ON photo 27
3420 South Millway Drive • #19 • Mississauga, ON photo 28
3420 South Millway Drive • #19 • Mississauga, ON photo 29
3420 South Millway Drive • #19 • Mississauga, ON photo 30
3420 South Millway Drive • #19 • Mississauga, ON photo 31
3420 South Millway Drive • #19 • Mississauga, ON photo 32
3420 South Millway Drive • #19 • Mississauga, ON photo 33
3420 South Millway Drive • #19 • Mississauga, ON photo 34
3420 South Millway Drive • #19 • Mississauga, ON photo 35
3420 South Millway Drive • #19 • Mississauga, ON photo 36
3420 South Millway Drive • #19 • Mississauga, ON photo 37
3420 South Millway Drive • #19 • Mississauga, ON photo 38
3420 South Millway Drive • #19 • Mississauga, ON photo 39
3420 South Millway Drive • #19 • Mississauga, ON photo 40
3420 South Millway Drive • #19 • Mississauga, ON photo 41
3420 South Millway Drive • #19 • Mississauga, ON photo 42
3420 South Millway Drive • #19 • Mississauga, ON photo 43
3420 South Millway Drive • #19 • Mississauga, ON photo 44
3420 South Millway Drive • #19 • Mississauga, ON photo 45
3420 South Millway Drive • #19 • Mississauga, ON photo 46
3420 South Millway Drive • #19 • Mississauga, ON photo 47
3420 South Millway Drive • #19 • Mississauga, ON photo 48
3420 South Millway Drive • #19 • Mississauga, ON photo 49
3420 South Millway Drive • #19 • Mississauga, ON photo 50
1 / 50
$825,000
3420 South Millway Drive • #19 • Mississauga, ONPrice Change▼ 2.94%
Courtesy of ROYAL LEPAGE REAL ESTATE SERVICES LTD.
3
Bedrooms
4
Bathrooms
1600-1799
Square feet
4
Parking

About this home

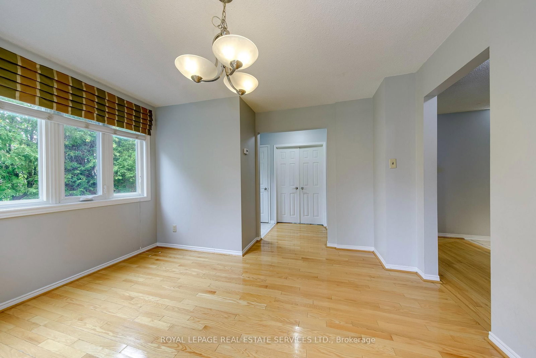
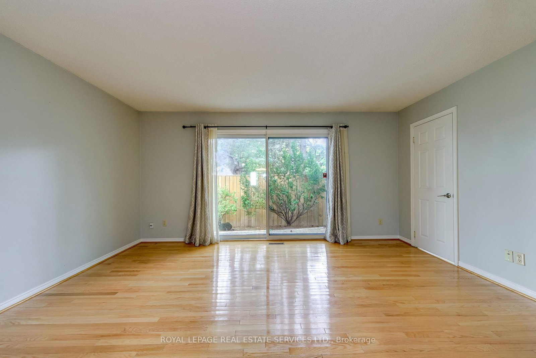
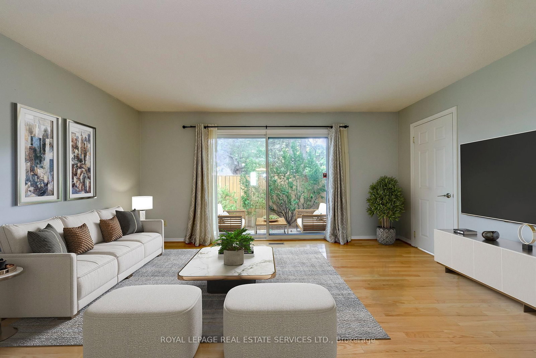
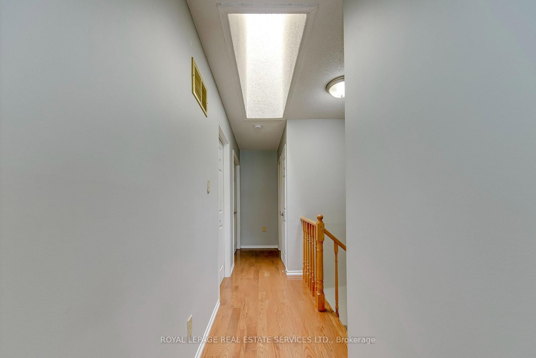
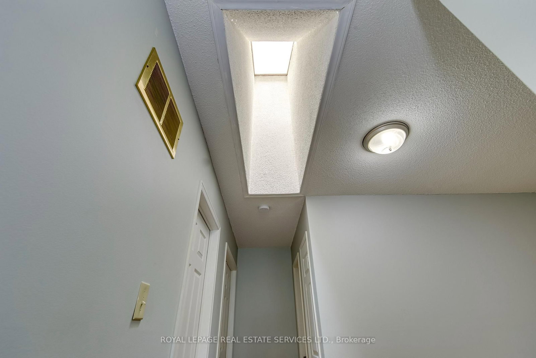
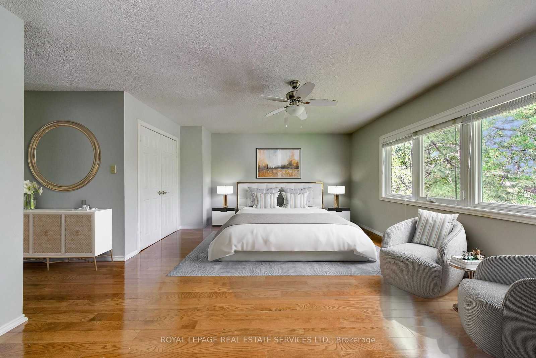
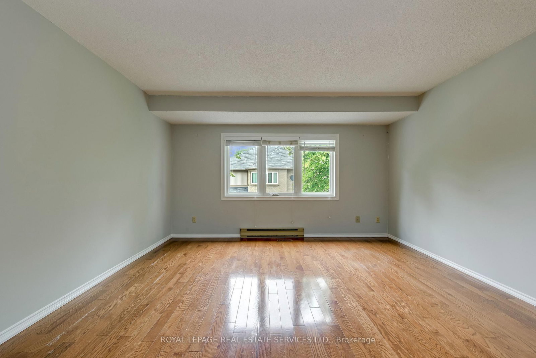
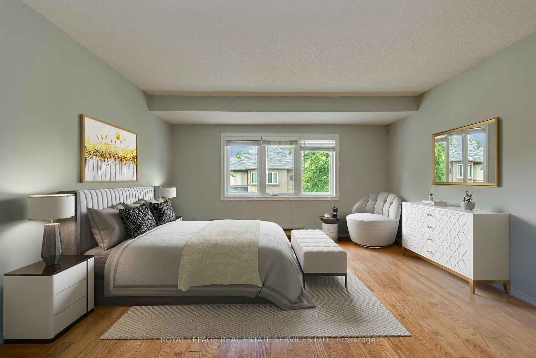
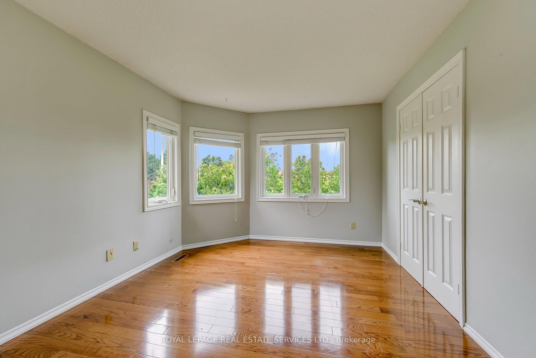
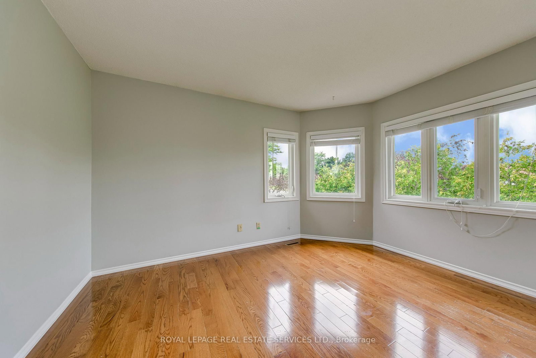
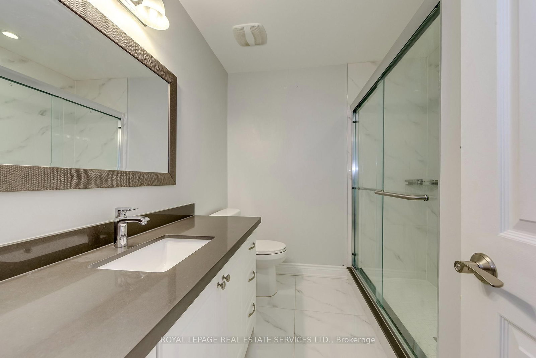
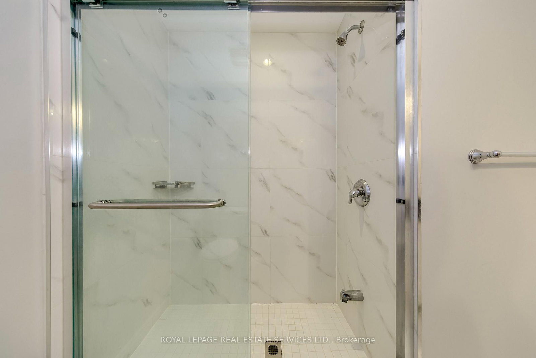
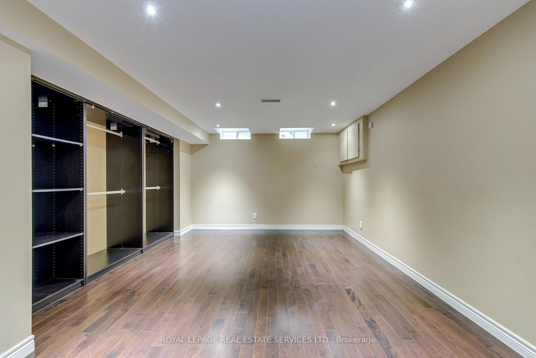
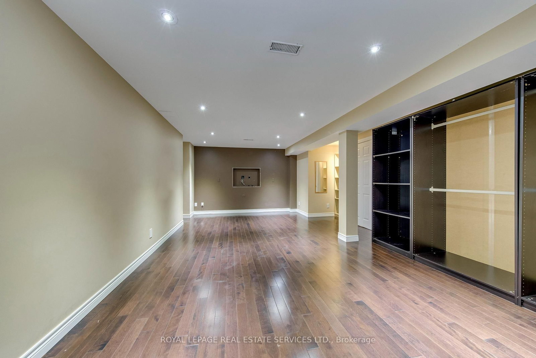
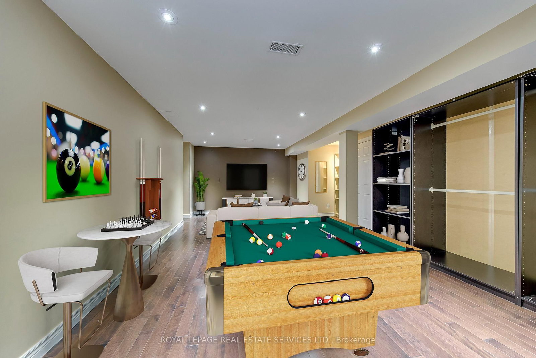
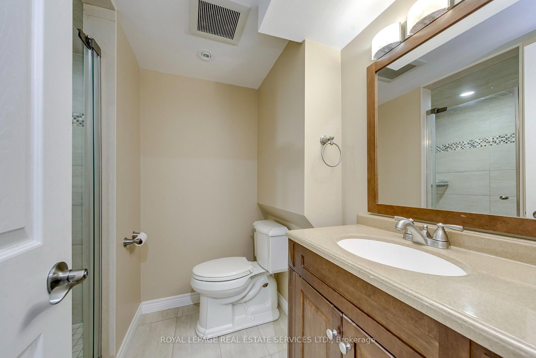
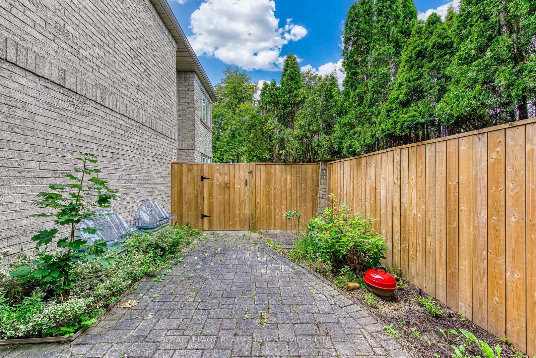
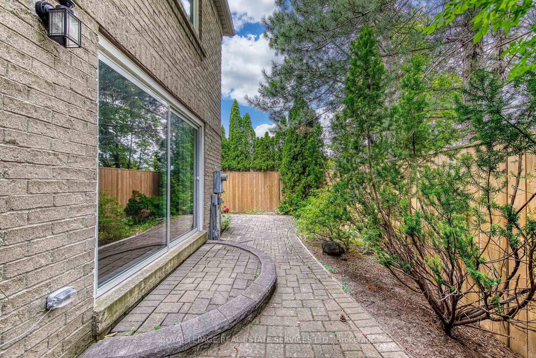
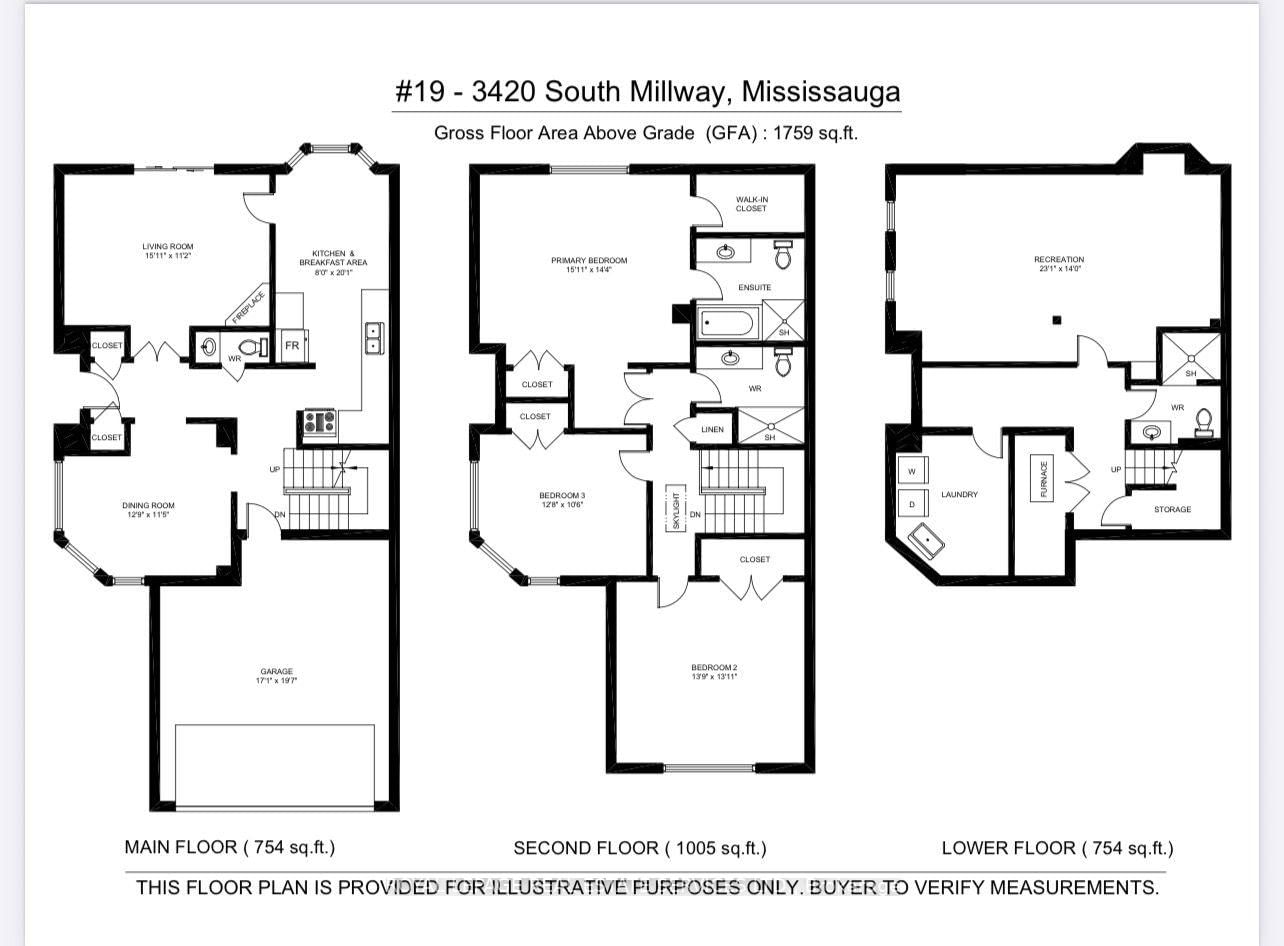
"Just Reduced" Upscale townhome complex "The Enclave" built by Daniels with only 71 units. Well managed and landscaped complex with an outdoor pool. Rare end unit model 1,759 sq.ft, 2 car garage with interior entrance. 2 car drive way with snow clearing service. Carpet free flooring except for stairs, bright interior with massive skylight. Formal living room with separate dining room. White kitchen with granite counter, cozy breakfast area by the window drenched in morning sun. Walk out from living room to patio and fenced in court yard (small opening between units for lawn care). Second floor 1,005 sq.ft offers 3-spacious bedrooms with 2 baths. Fully finished basement with open concept rec room and 3-pc bath, Walking distance to South Common Mall, Fitness Center and Library. Near UTM (University of Toronto Mississauga), near Credit Valley Hospital. This unit is tuck away at the end of lane, the courtyard gets the afternoon sun. This is a vacant unit in move-incondition, get settled in time of the new school year. Rooms are vitually staged. Also FOR RENT on MLS @ $ 3,600 monthly

Property details

Property type
Condo Townhouse
Style
2-Storey
Total rooms
6
Maintenance fee
$687.34/mo
Exposure
East
Property taxes
$5,722.36 (2026)
Occupancy
Immediate
Days on market
13
Status
Active
MLS®

Property history

Recently sold nearby

Listing data last updated: Aug 23, 2026, 4:32 p.m. EDT via TRREB IDX.

First listed: Aug 12, 2026, 9:36 a.m. EDT.