
26 Laidlaw Street • #1501C • Toronto, ON photo 1
26 Laidlaw Street • #1501C • Toronto, ON photo 2
26 Laidlaw Street • #1501C • Toronto, ON photo 3
26 Laidlaw Street • #1501C • Toronto, ON photo 4
26 Laidlaw Street • #1501C • Toronto, ON photo 5
26 Laidlaw Street • #1501C • Toronto, ON photo 6
26 Laidlaw Street • #1501C • Toronto, ON photo 7
26 Laidlaw Street • #1501C • Toronto, ON photo 8
26 Laidlaw Street • #1501C • Toronto, ON photo 9
26 Laidlaw Street • #1501C • Toronto, ON photo 10
26 Laidlaw Street • #1501C • Toronto, ON photo 11
26 Laidlaw Street • #1501C • Toronto, ON photo 12
26 Laidlaw Street • #1501C • Toronto, ON photo 13
26 Laidlaw Street • #1501C • Toronto, ON photo 14
26 Laidlaw Street • #1501C • Toronto, ON photo 15
26 Laidlaw Street • #1501C • Toronto, ON photo 16
26 Laidlaw Street • #1501C • Toronto, ON photo 17
26 Laidlaw Street • #1501C • Toronto, ON photo 18
26 Laidlaw Street • #1501C • Toronto, ON photo 19
26 Laidlaw Street • #1501C • Toronto, ON photo 20
26 Laidlaw Street • #1501C • Toronto, ON photo 21
26 Laidlaw Street • #1501C • Toronto, ON photo 22
26 Laidlaw Street • #1501C • Toronto, ON photo 23
26 Laidlaw Street • #1501C • Toronto, ON photo 24
26 Laidlaw Street • #1501C • Toronto, ON photo 25
26 Laidlaw Street • #1501C • Toronto, ON photo 26
26 Laidlaw Street • #1501C • Toronto, ON photo 27
26 Laidlaw Street • #1501C • Toronto, ON photo 28
26 Laidlaw Street • #1501C • Toronto, ON photo 29
26 Laidlaw Street • #1501C • Toronto, ON photo 30
26 Laidlaw Street • #1501C • Toronto, ON photo 31
26 Laidlaw Street • #1501C • Toronto, ON photo 32
26 Laidlaw Street • #1501C • Toronto, ON photo 33
26 Laidlaw Street • #1501C • Toronto, ON photo 34
26 Laidlaw Street • #1501C • Toronto, ON photo 35
26 Laidlaw Street • #1501C • Toronto, ON photo 36
26 Laidlaw Street • #1501C • Toronto, ON photo 37
1 / 37
$749,900
26 Laidlaw Street • #1501C • Toronto, ONNew
Courtesy of ROYAL LEPAGE TERREQUITY REALTY
2
Bedrooms
2
Bathrooms
700-799
Square feet
1
Parking

About this home

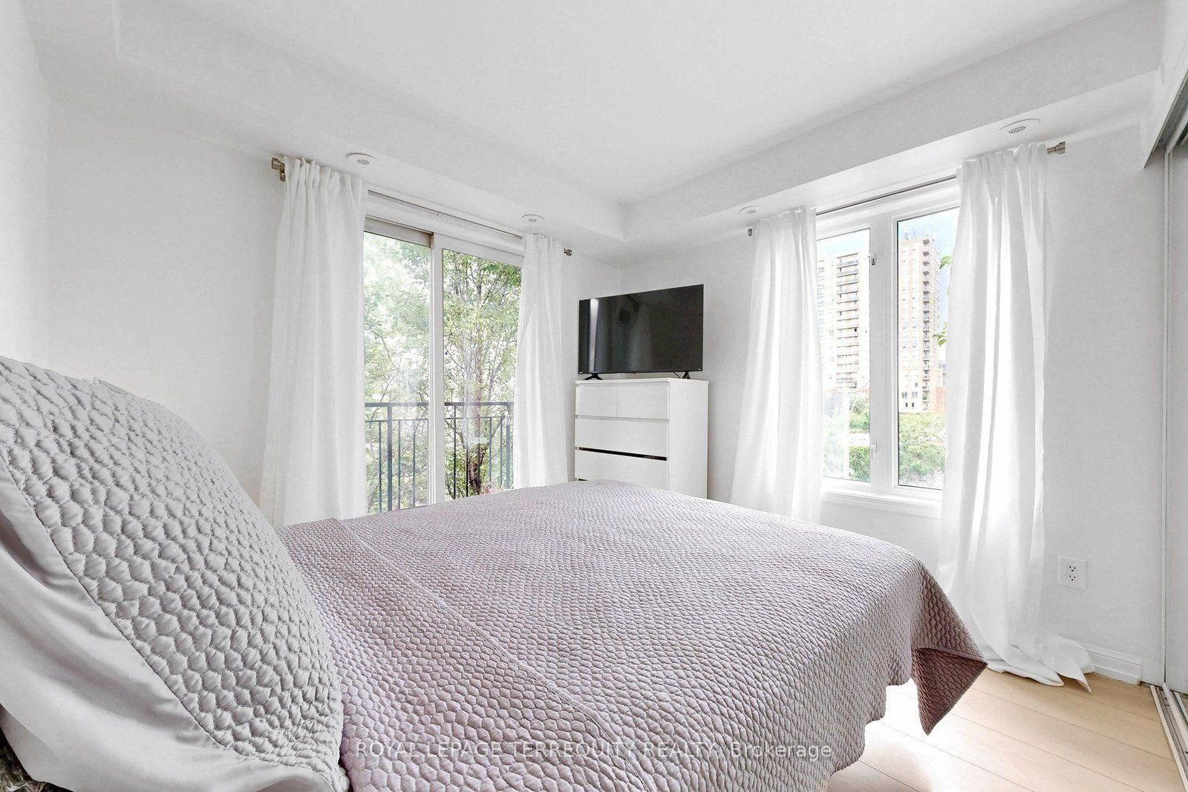
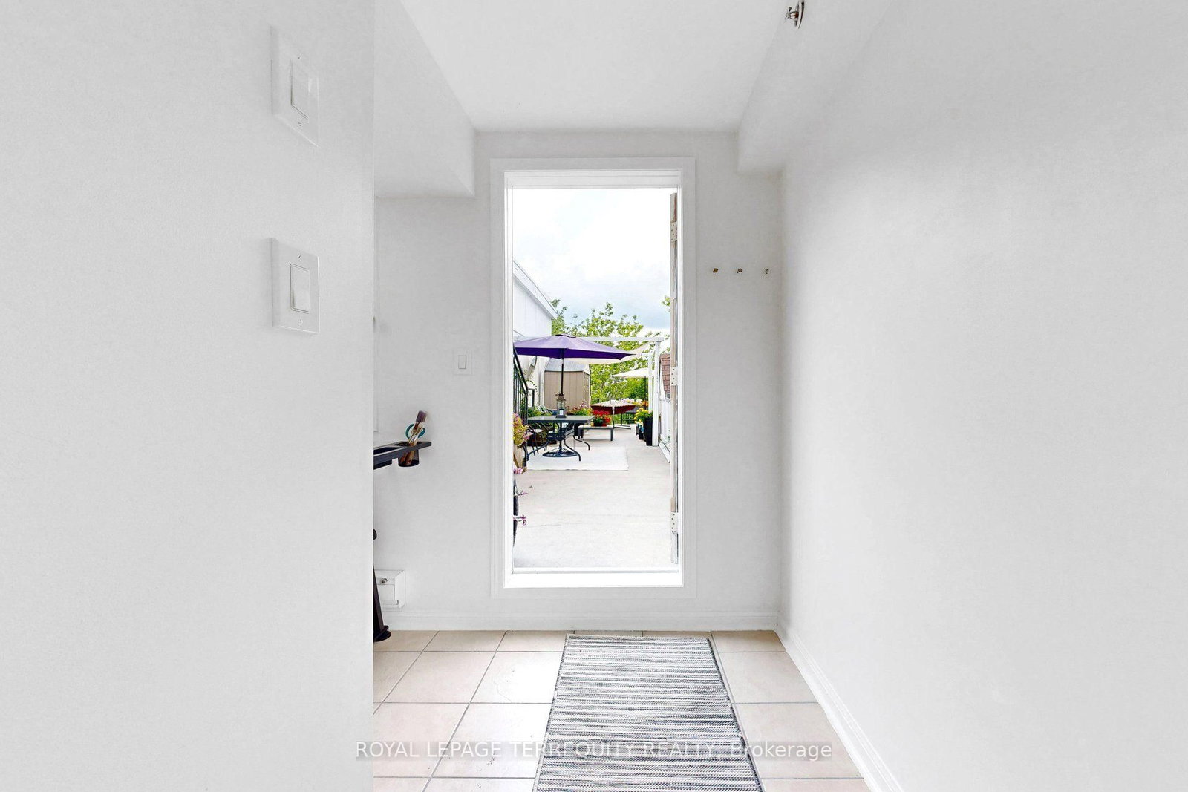
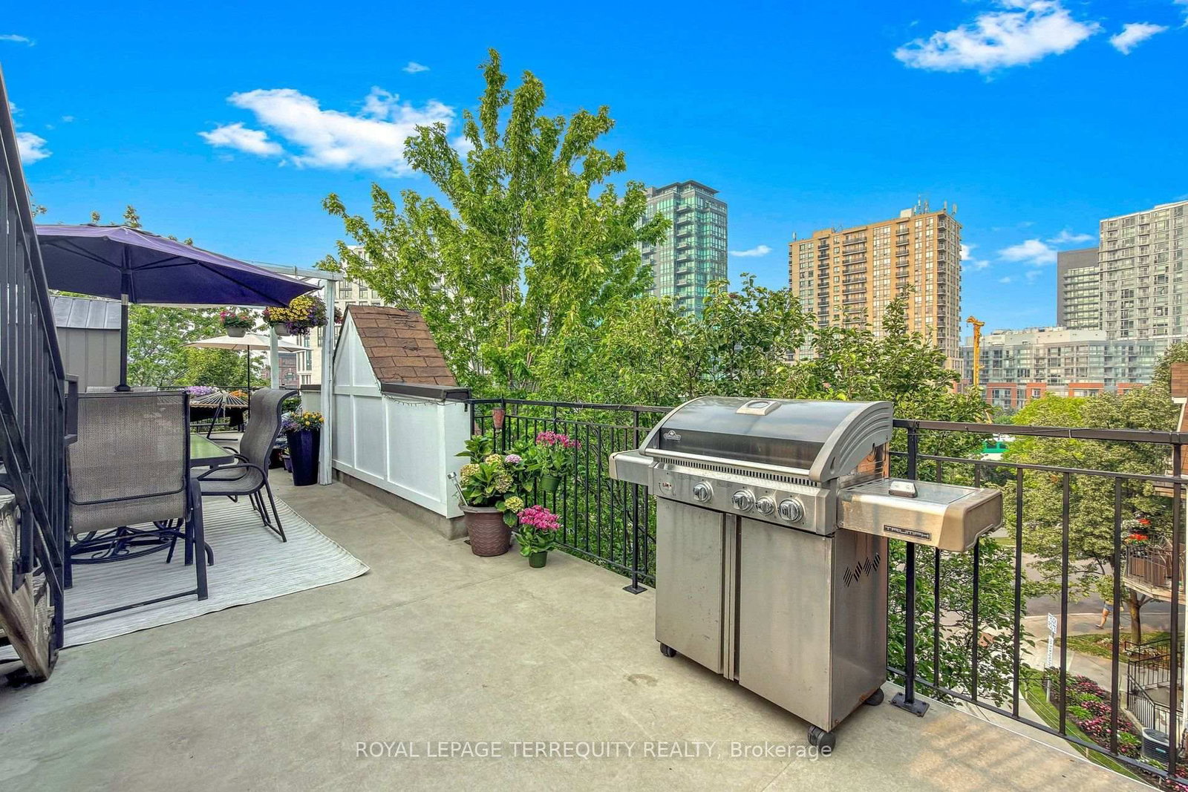
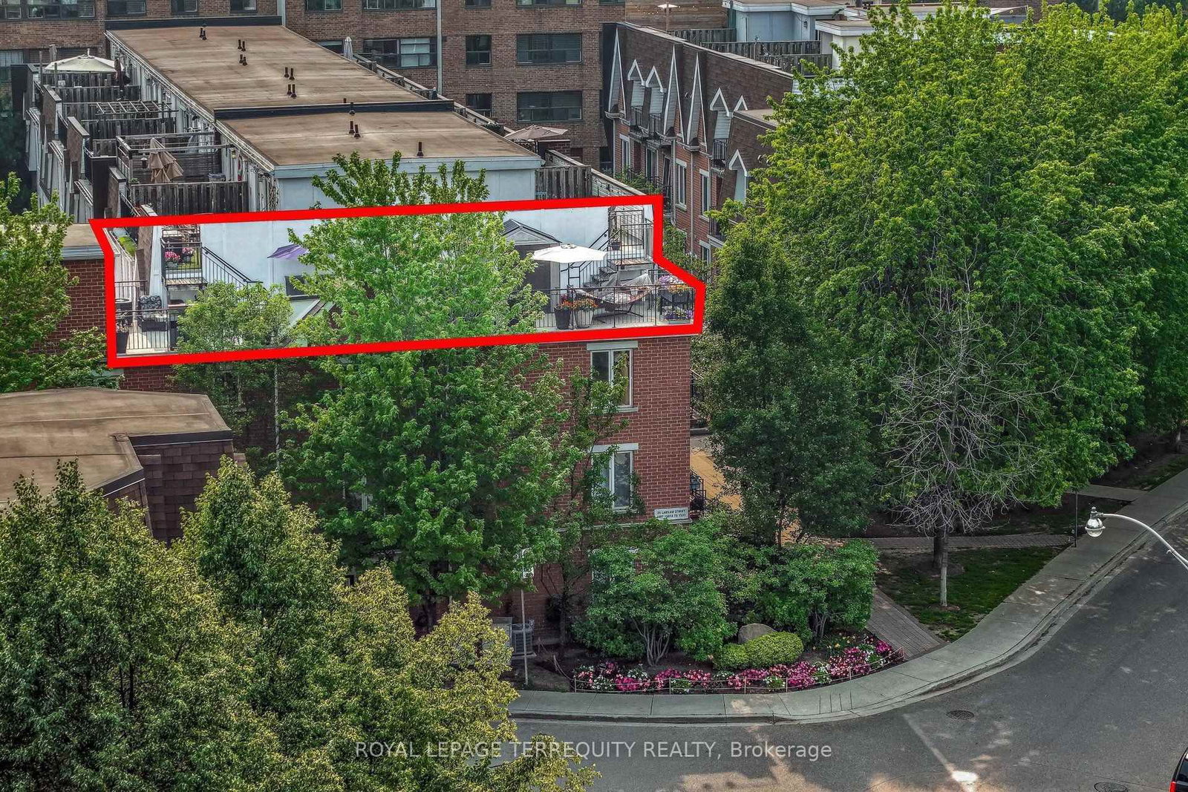
Rare find in Liberty Village, a 2 bed/2 bath 770 sf walk up, a gem of a condo townhouse offering a private 600 (approx) square foot rooftop terrace- a sanctuary from the busy lifestyle outside your door. This bright corner end unit is freshly painted with newly installed vinyl plank flooring, an open concept kitchen and a separate quiet office space overlooking the terrace, perfect for those that work from home. This pocket of Liberty Village is like a small town with a community feel, neighbours chat on the sidewalk and know your dogs name. No elevators to worry about, walk up to your suite and walk down to the secure underground parking garage! The rooftop terrace is incredibly private, so serene like a private retreat, secluded amongst the mature trees. It's also an entertainer and gardeners delight with enough space for a dedicated lounge area, a dining space, a BBQ area, plus a quiet corner for an afternoon siesta on a hammock. Incredible privacy, no neighbors overlooking you while offering panoramic city views including the CN Tower! Central location, walk to shops and restaurants, a 24 hour bus and streetcar, walk to Queen St/King St/Go train, quick access to Gardiner/airport/downtown. It's special, don't miss this one!

Property details

Property type
Condo Townhouse
Style
Stacked Townhouse
Approx. age (yrs)
16-30
Total rooms
5
Maintenance fee
$506.54/mo
Exposure
North East
Property taxes
$3,199.69 (2026)
Occupancy
Flexible
Days on market
22
Status
Active
MLS®

Property history

Recently sold nearby

Listing data last updated: Aug 31, 2026, 6:32 p.m. EDT via TRREB IDX.

First listed: Aug 11, 2026, 4:24 p.m. EDT.