









About this home
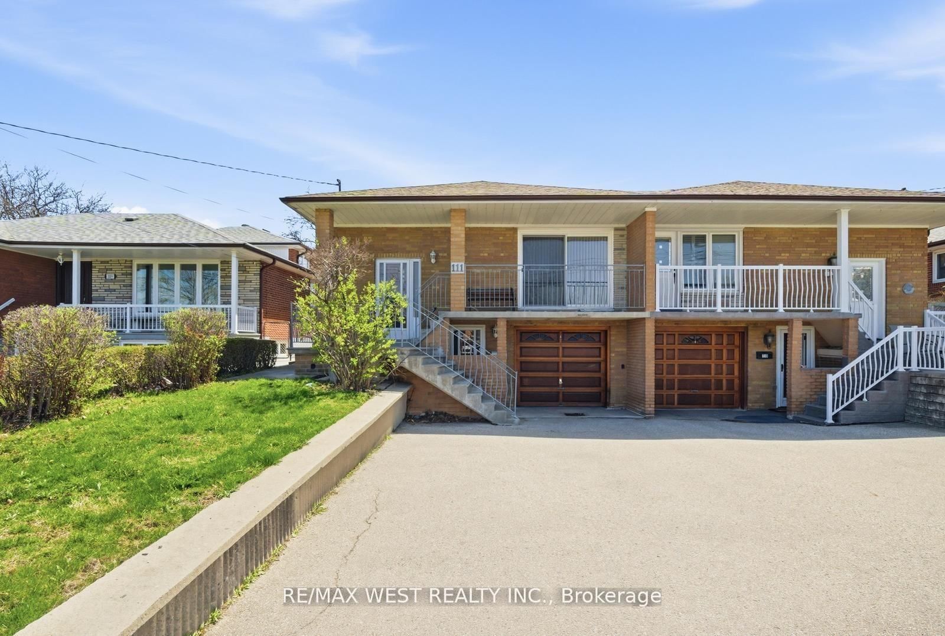
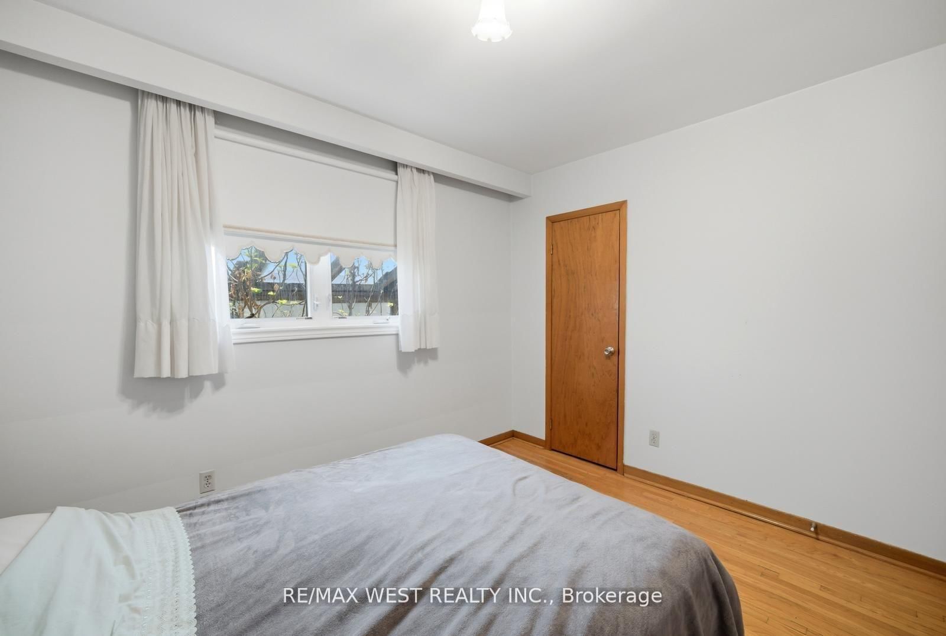
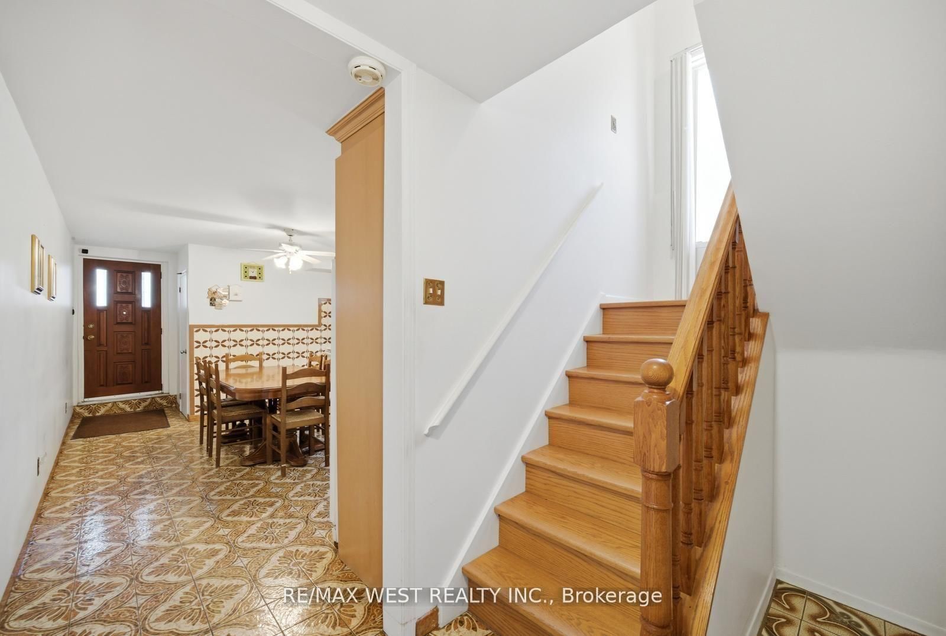
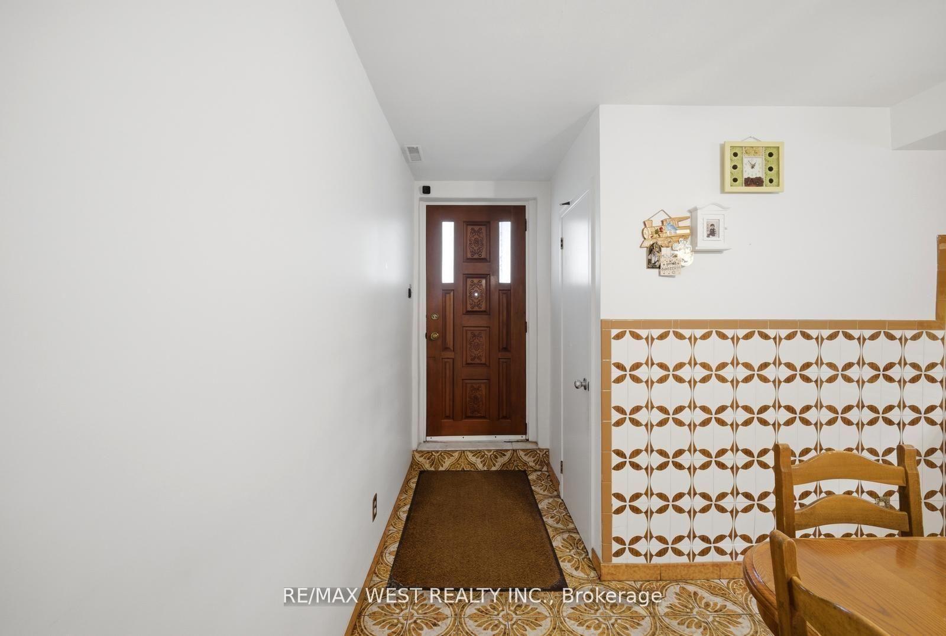
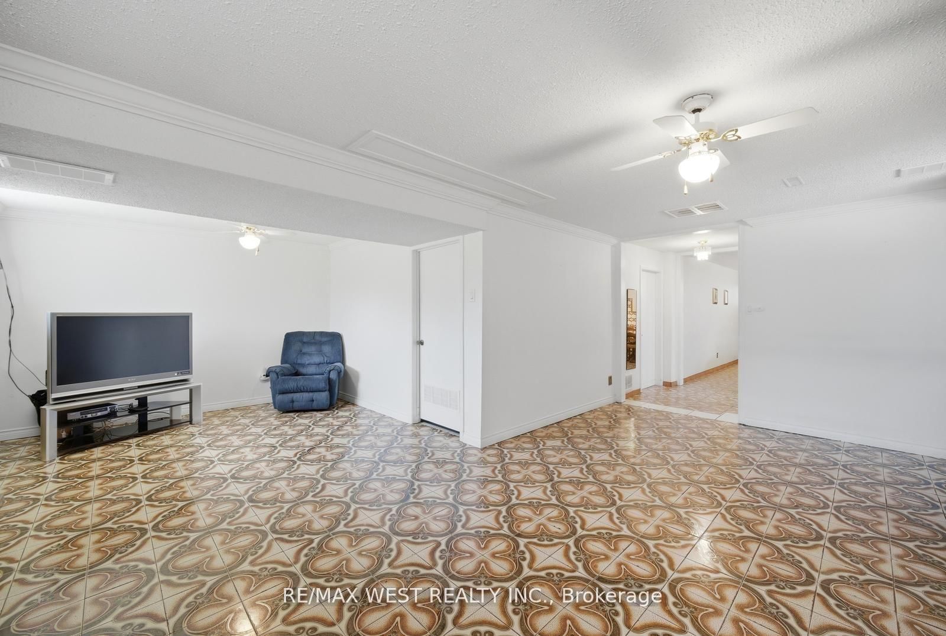
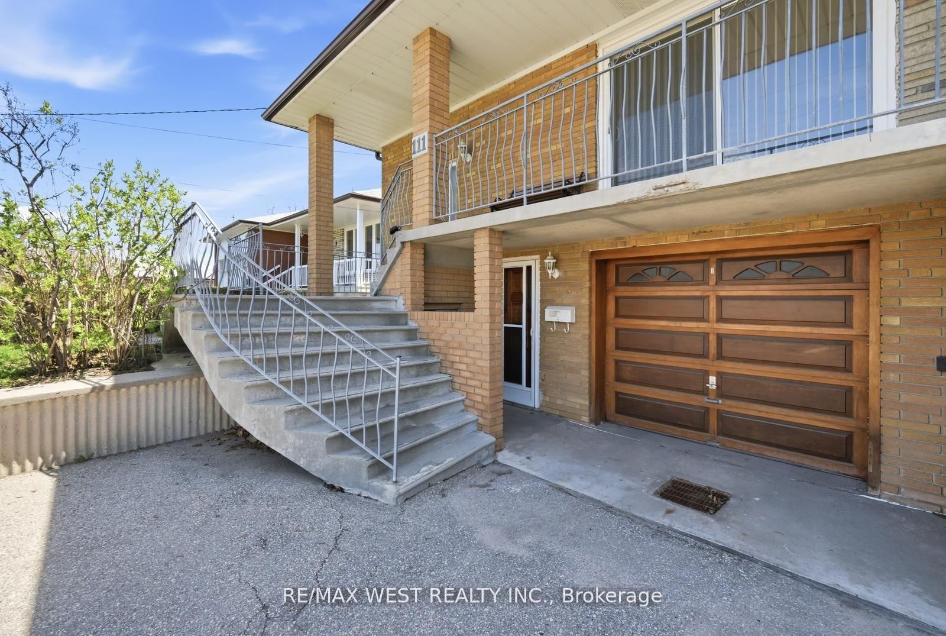
Charming 3-Bedroom, Semi-Detached Raised Bungalow Nestled In Well Established Neighbourhood. Extremely Well Maintained Sun-Filled Main Floor Features Strip Hardwood Flooring, Open Dining And Living Area With Large W-Out To Porch/Veranda At Front, Large Eat-In Kitchen W Backsplash, Large Windows, And Tons Of Prep Space And Great For Entertaining. Main Floor Includes Three Good Sized Bedrooms With Large Windows And Separate Closest, Bathroom And Tons Of Handy Storage Throughout. Great Basement Setup With Separate Entrance That Includes Appliances, Good Sized Eat-In Kitchen, Custom Backsplash, Tall Uppers, And Large Windows. Large Rec Area That Can Easily Be Customized To Your Needs, Gas Fireplace, Plenty Of Large Above Grade Windows And Recently Renovated Custom Bathroom And Tons Of Handy Storage. Major System Upgrades Include Furnace, A/C, And Water Heater. Located Close To York University, Good Schools, TTC, Shopping, Parks, And Grocery, All Within Walking Distance, With Easy Access To Major Highways For Commuting. Exterior Features Include A Private Interlock Walkway, Fenced Yard, Private Spacious Driveway, Garage And A Backyard Great For Entertaining. A Rare Opportunity For Families, Investors, Or Those Seeking A Versatile Property In A Prime Location.
Property details
- Property type
- Semi-Detached
- Style
- Bungalow
- Total rooms
- 6
- Lot size
- 30 × 120.29 ft
- Property taxes
- $3,529.13 (2025)
- Occupancy
- 30/45/TBA
- Days on market
- 36
- Status
- Active Under Contract
- MLS®
Property history
Location
Open in Google MapsRecently sold nearby
Listing data last updated: Sep 14, 2026, 3:20 p.m. EDT via TRREB IDX.
First listed: Aug 11, 2026, 4:24 p.m. EDT.