Advantage Group Real Estate
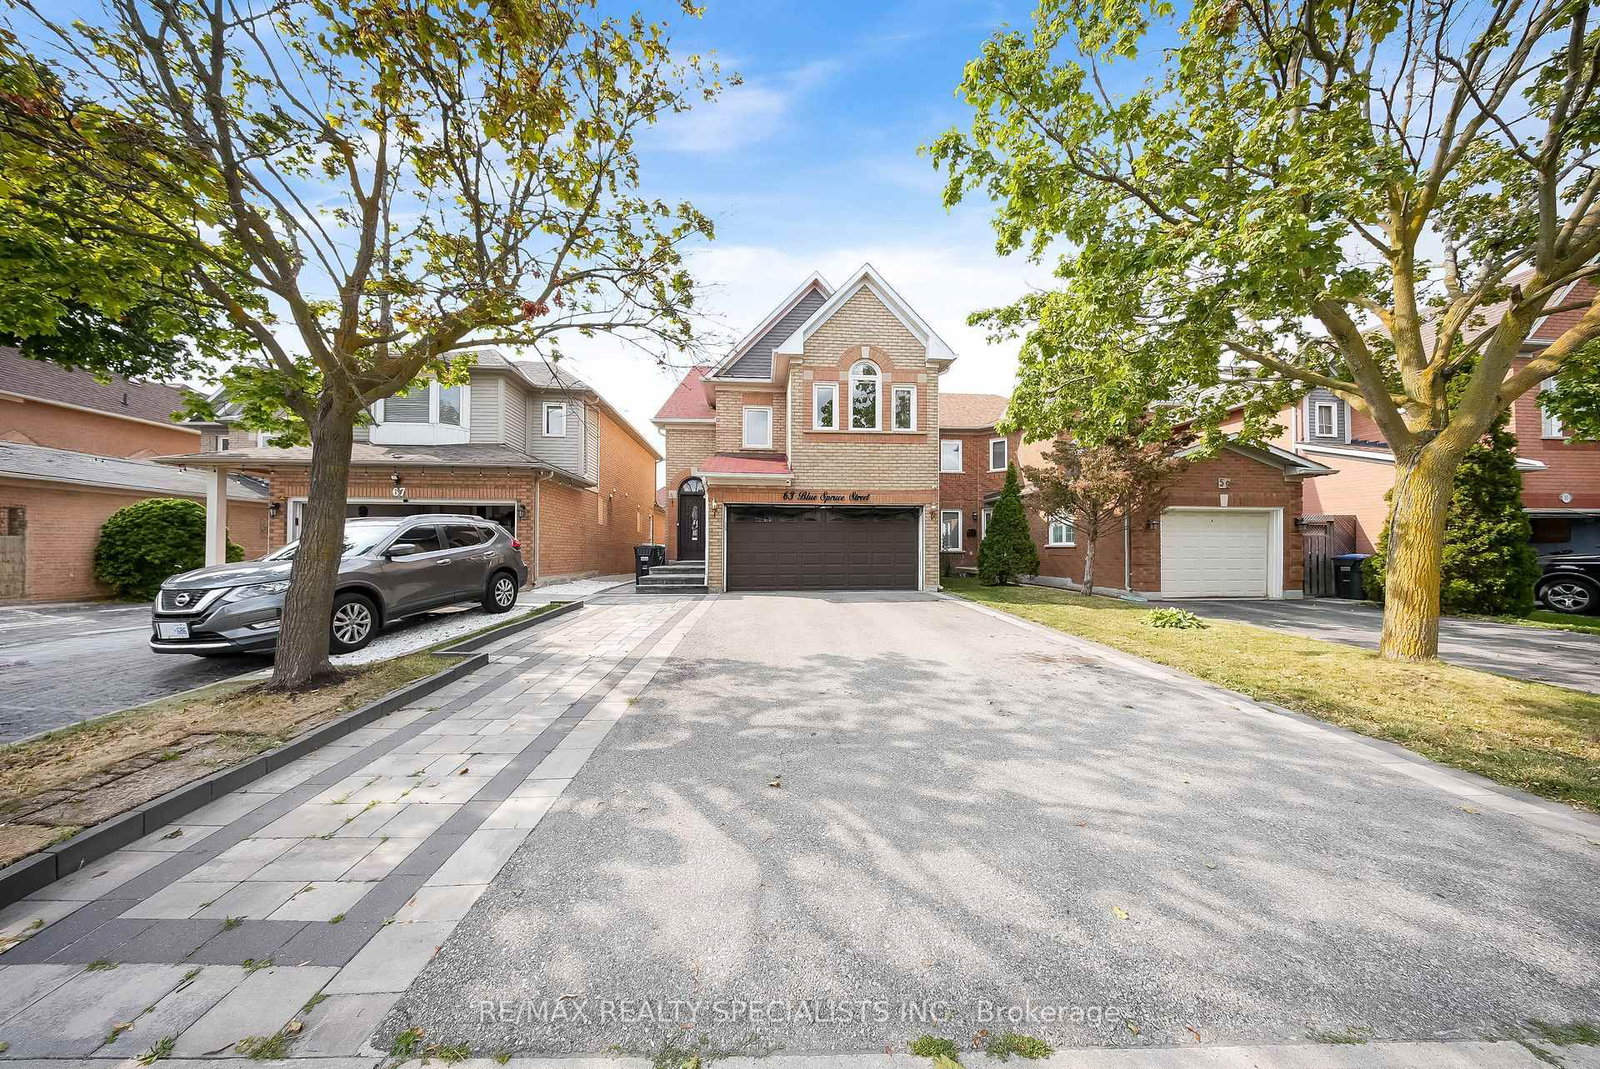
63 Blue Spruce Street • Brampton, ON photo 1
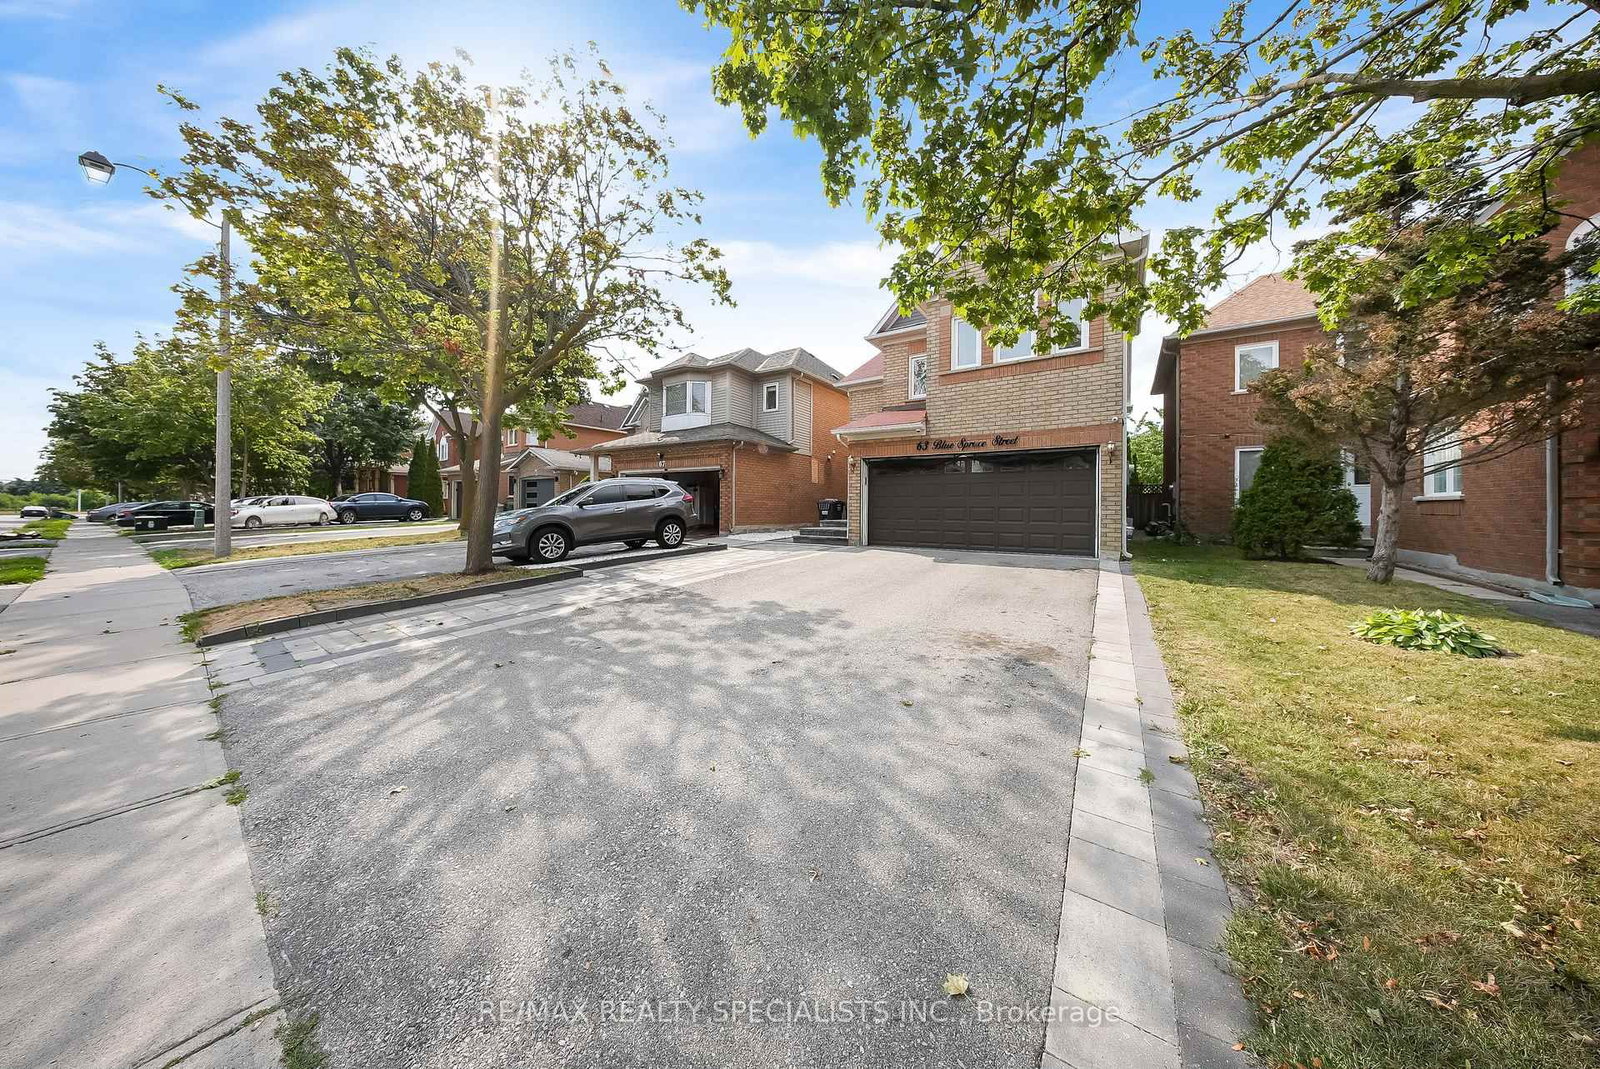
63 Blue Spruce Street • Brampton, ON photo 2
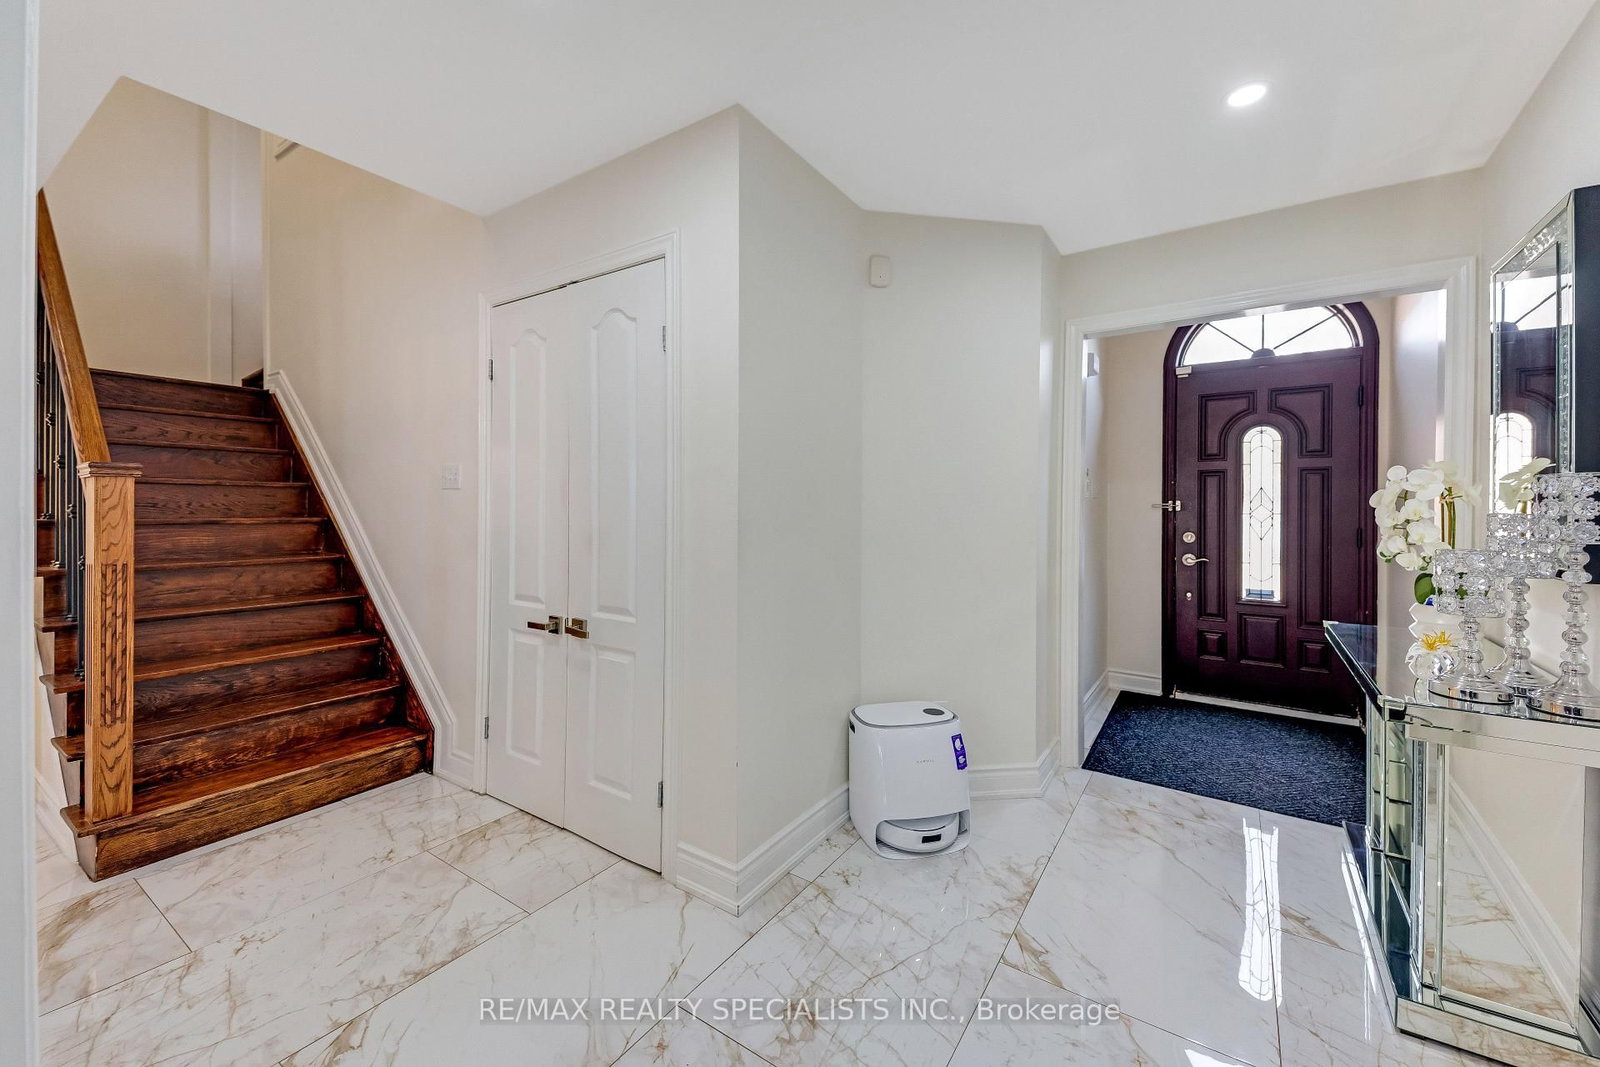
63 Blue Spruce Street • Brampton, ON photo 3
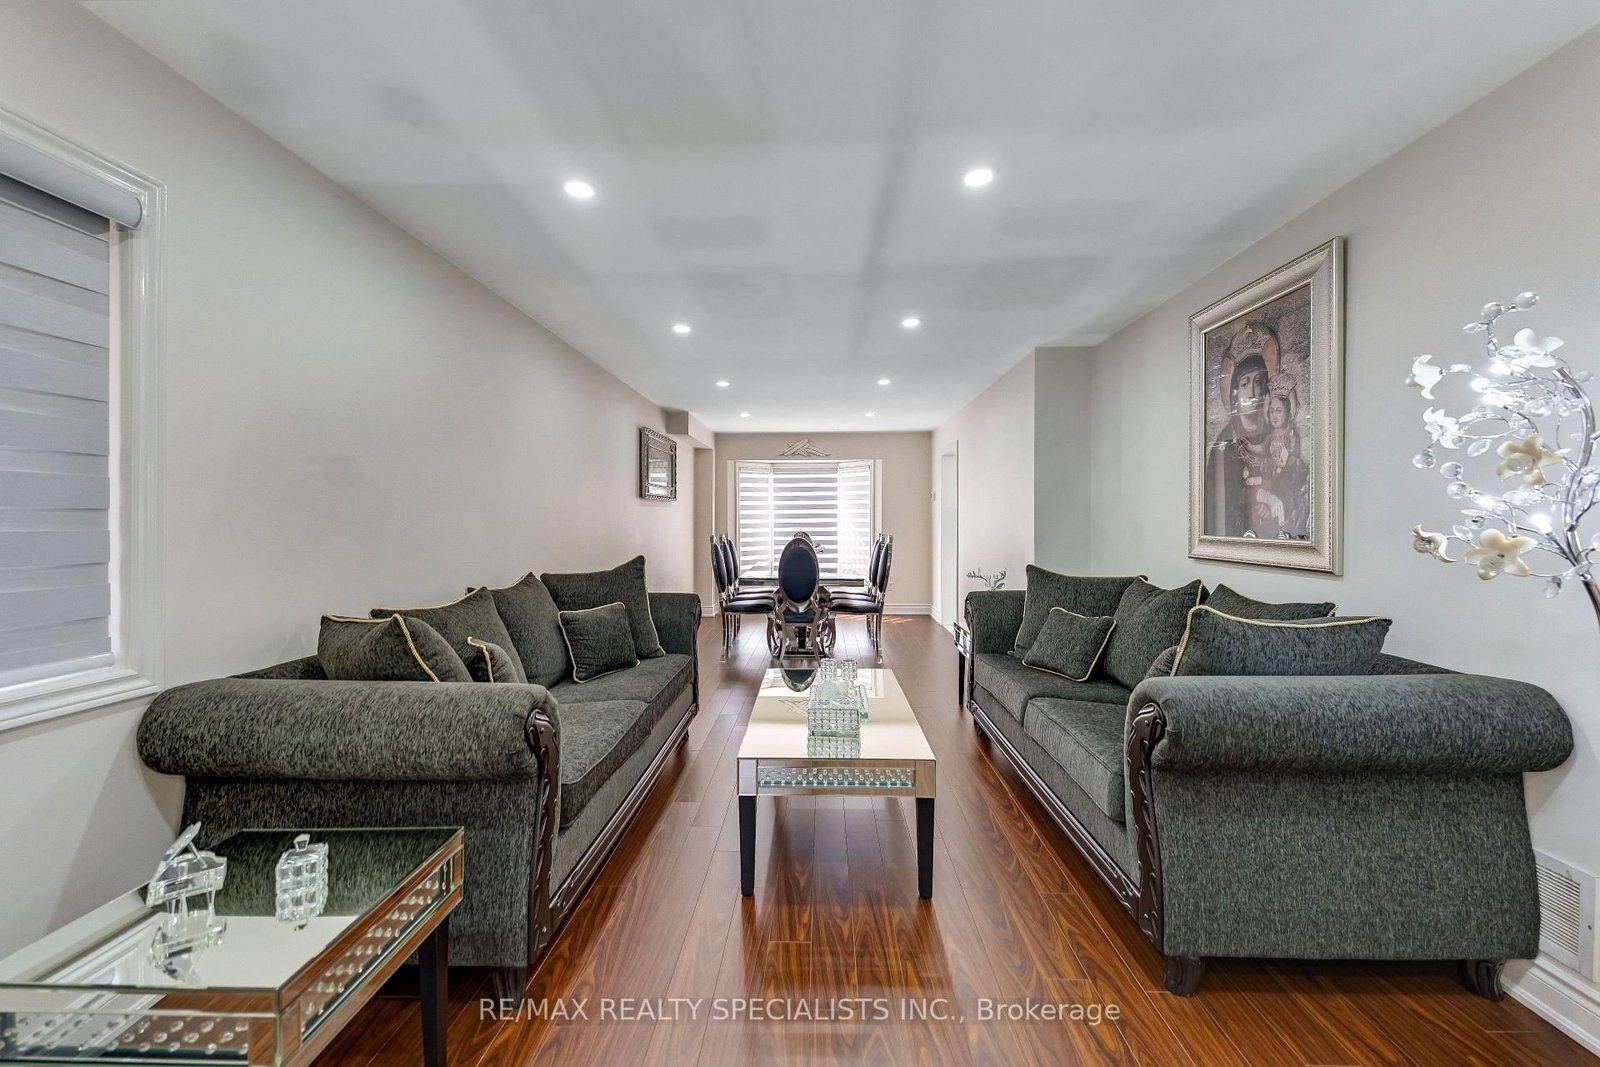
63 Blue Spruce Street • Brampton, ON photo 4
63 Blue Spruce Street • Brampton, ON photo 5
63 Blue Spruce Street • Brampton, ON photo 6
63 Blue Spruce Street • Brampton, ON photo 7
63 Blue Spruce Street • Brampton, ON photo 8
63 Blue Spruce Street • Brampton, ON photo 9
63 Blue Spruce Street • Brampton, ON photo 10
63 Blue Spruce Street • Brampton, ON photo 11
63 Blue Spruce Street • Brampton, ON photo 12
63 Blue Spruce Street • Brampton, ON photo 13
63 Blue Spruce Street • Brampton, ON photo 14
63 Blue Spruce Street • Brampton, ON photo 15
63 Blue Spruce Street • Brampton, ON photo 16
63 Blue Spruce Street • Brampton, ON photo 17
63 Blue Spruce Street • Brampton, ON photo 18
63 Blue Spruce Street • Brampton, ON photo 19
63 Blue Spruce Street • Brampton, ON photo 20
63 Blue Spruce Street • Brampton, ON photo 21
63 Blue Spruce Street • Brampton, ON photo 22
63 Blue Spruce Street • Brampton, ON photo 23
63 Blue Spruce Street • Brampton, ON photo 24
63 Blue Spruce Street • Brampton, ON photo 25
63 Blue Spruce Street • Brampton, ON photo 26
63 Blue Spruce Street • Brampton, ON photo 27
63 Blue Spruce Street • Brampton, ON photo 28
63 Blue Spruce Street • Brampton, ON photo 29
63 Blue Spruce Street • Brampton, ON photo 30
63 Blue Spruce Street • Brampton, ON photo 31
63 Blue Spruce Street • Brampton, ON photo 32
63 Blue Spruce Street • Brampton, ON photo 33
63 Blue Spruce Street • Brampton, ON photo 34
63 Blue Spruce Street • Brampton, ON photo 35
63 Blue Spruce Street • Brampton, ON photo 36
63 Blue Spruce Street • Brampton, ON photo 37
63 Blue Spruce Street • Brampton, ON photo 38
63 Blue Spruce Street • Brampton, ON photo 39
63 Blue Spruce Street • Brampton, ON photo 40
63 Blue Spruce Street • Brampton, ON photo 41
63 Blue Spruce Street • Brampton, ON photo 42
63 Blue Spruce Street • Brampton, ON photo 43
1 / 43
$1,198,000
63 Blue Spruce Street • Brampton, ONNew
Courtesy of RE/MAX REALTY SPECIALISTS INC.
3+2
Bedrooms
4
Bathrooms
2000-2500
Square feet
8
Parking

About this home

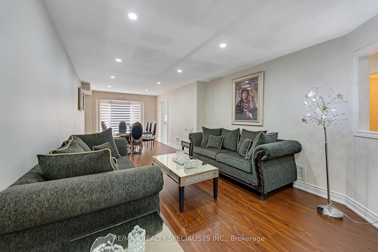
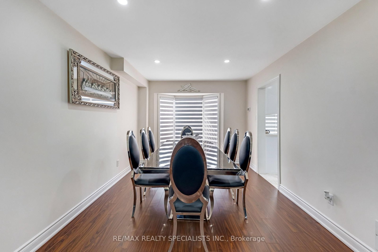
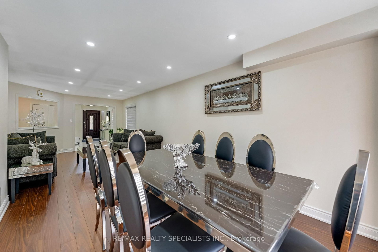
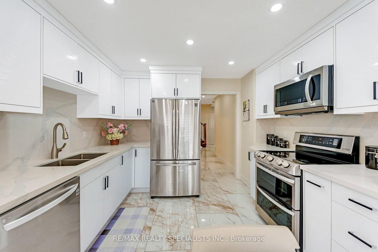
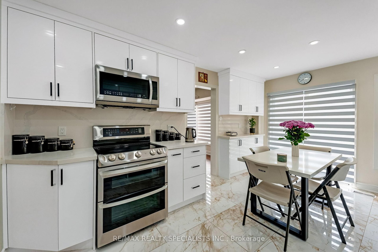
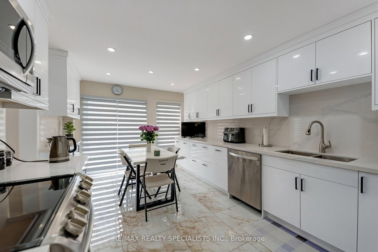
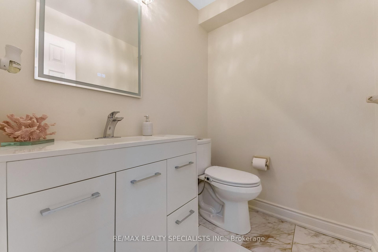
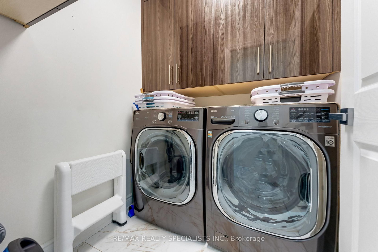
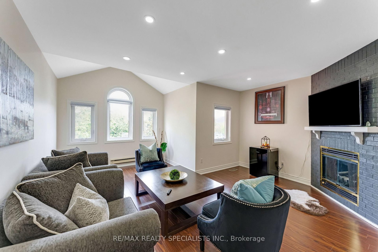
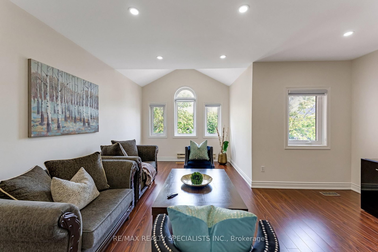
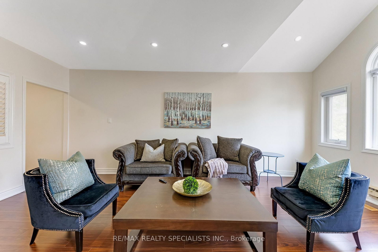
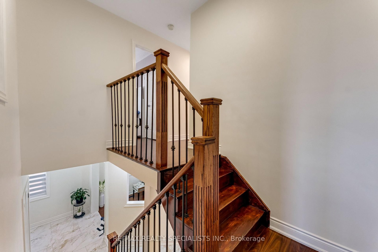
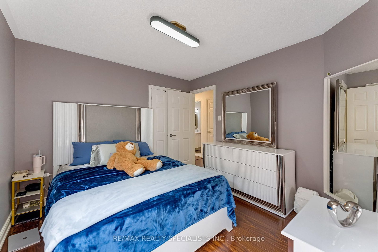
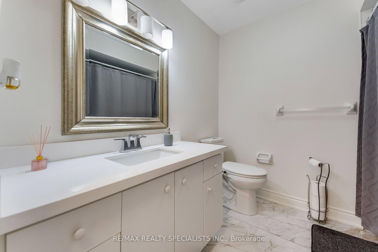
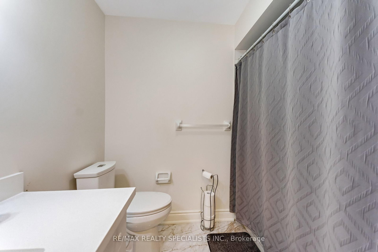
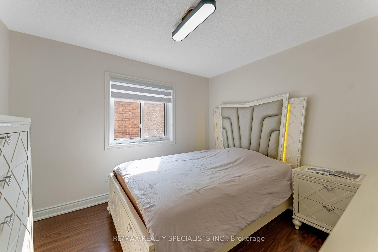
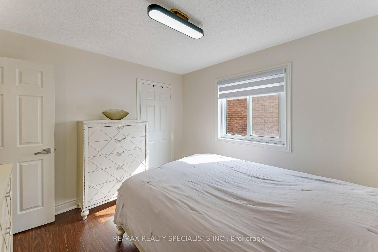
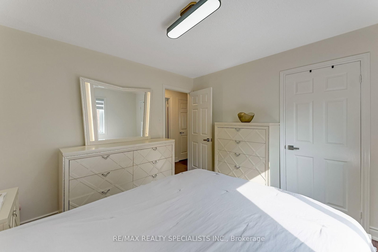
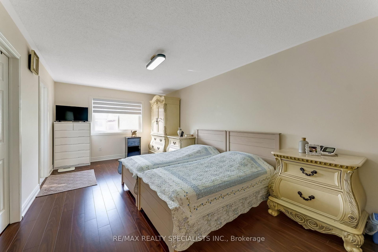
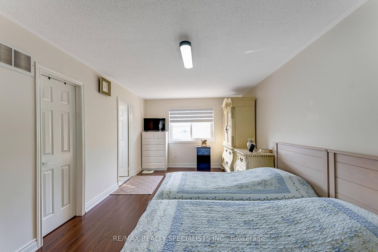
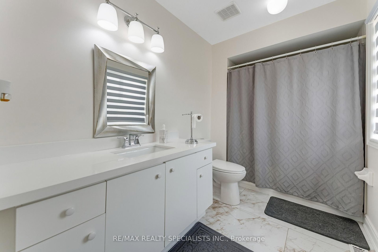
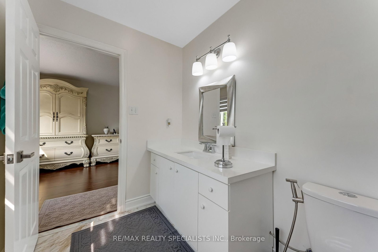
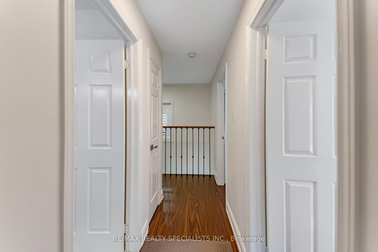
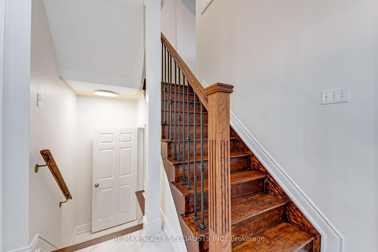
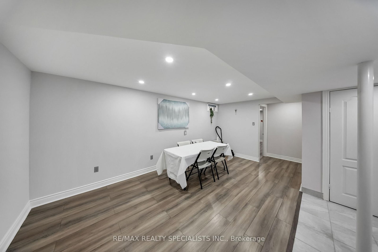
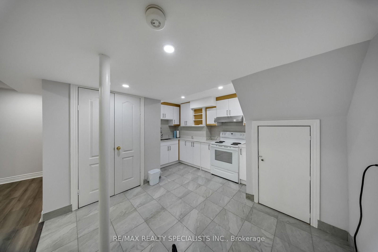
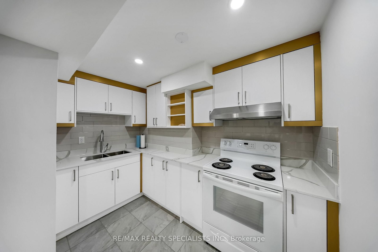
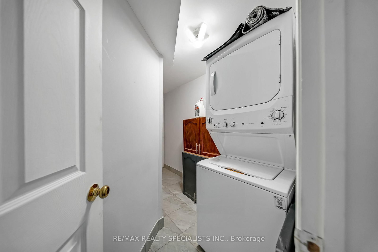
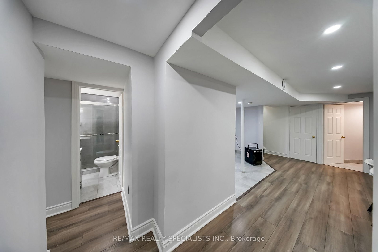
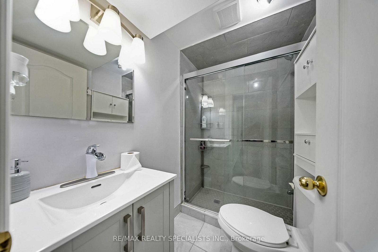
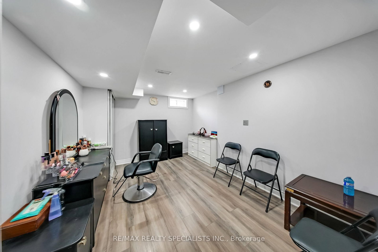
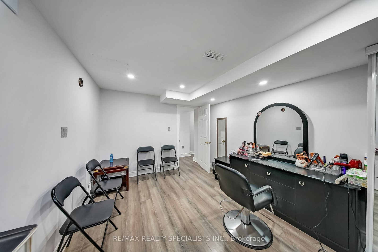
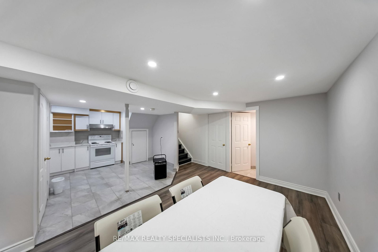
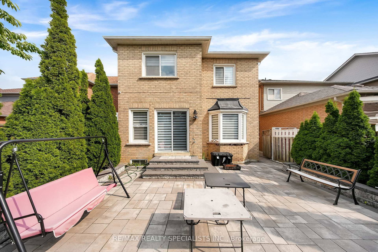
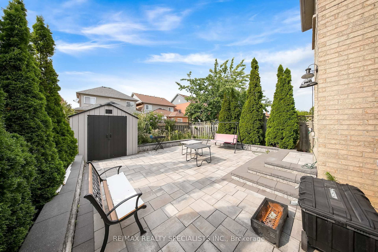
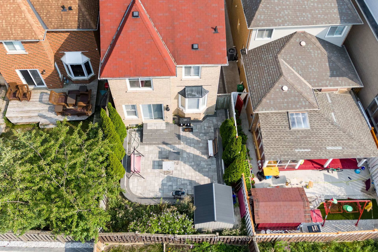
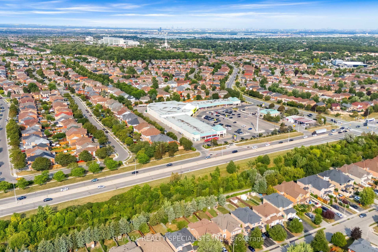
Welcome to this beautifully renovated 3+2 bedroom, 4-bathroom detached home in the highly desirable Sandringham-Wellington community. Featuring a carpet-free interior, hardwood flooring throughout, a bright open-concept living and dining area, and a spacious family room with cathedral ceilings and California shutters. The upgraded kitchen showcases stunning 24" x 48" porcelain tiles, modern finishes, a built-in dishwasher, and a walkout to the backyard. The second floor offers generously sized bedrooms, including a primary suite with a walk-in closet and 4-piece ensuite. The professionally finished basement features a separate entrance, second kitchen, 2 bedrooms, and a 3-piece bathroom-ideal for extended family or potential rental income. $250k spent on Upgrades. All new appliances (2022), Roof (2021), all windows (2022), furnace (2022). Double built-in garage with new epoxy flooring. Conveniently located close to schools, parks, shopping, transit, and all amenities. Move-in ready and meticulously maintained-an exceptional opportunity for families and investors alike.

Property details

Property type
Detached
Style
2-Storey
Approx. age (yrs)
31-50
Total rooms
9
Lot size
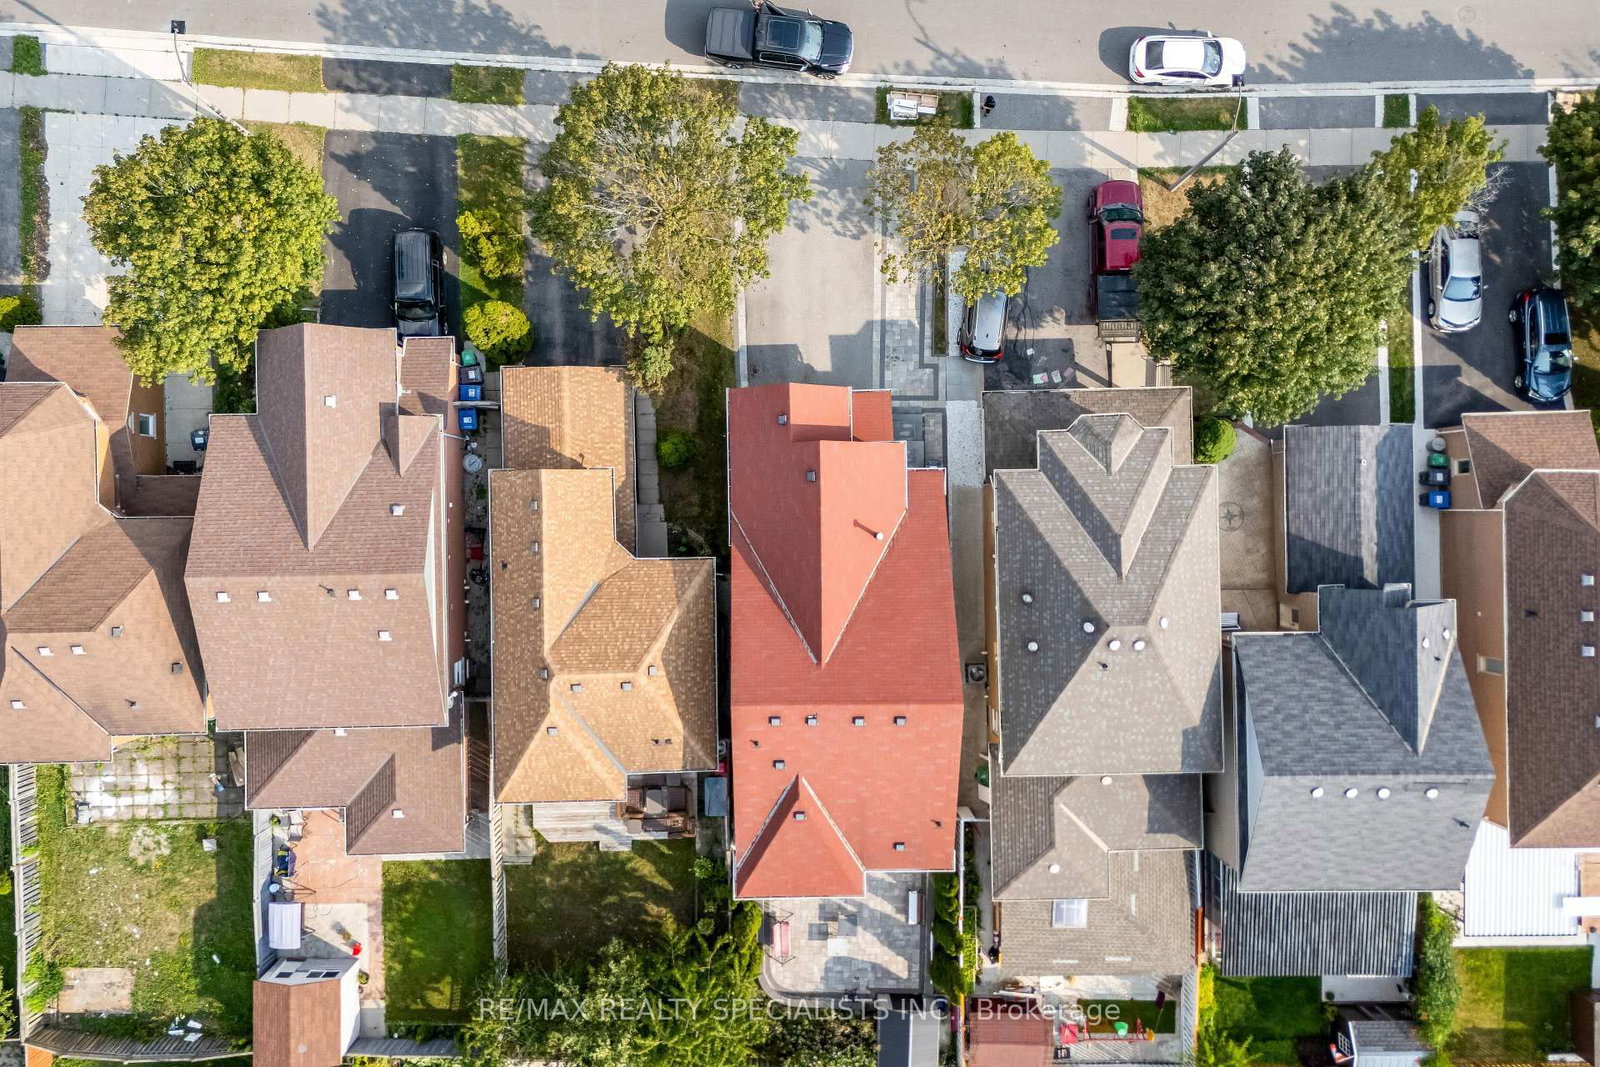
30.08 × 109.18 ft
Property taxes
$5,988.07 (2025)
Occupancy
Flexible
Days on market
71
Status
Active
MLS®

Property history

Recently sold nearby

Listing data last updated: Oct 20, 2026, 12:42 a.m. EDT via TRREB IDX.

First listed: Aug 11, 2026, 2:48 p.m. EDT.