
610 Farmstead Drive • #524 • Milton, ON photo 1
610 Farmstead Drive • #524 • Milton, ON photo 2
610 Farmstead Drive • #524 • Milton, ON photo 3
610 Farmstead Drive • #524 • Milton, ON photo 4
610 Farmstead Drive • #524 • Milton, ON photo 5
610 Farmstead Drive • #524 • Milton, ON photo 6
610 Farmstead Drive • #524 • Milton, ON photo 7
610 Farmstead Drive • #524 • Milton, ON photo 8
610 Farmstead Drive • #524 • Milton, ON photo 9
610 Farmstead Drive • #524 • Milton, ON photo 10
610 Farmstead Drive • #524 • Milton, ON photo 11
610 Farmstead Drive • #524 • Milton, ON photo 12
610 Farmstead Drive • #524 • Milton, ON photo 13
610 Farmstead Drive • #524 • Milton, ON photo 14
610 Farmstead Drive • #524 • Milton, ON photo 15
610 Farmstead Drive • #524 • Milton, ON photo 16
610 Farmstead Drive • #524 • Milton, ON photo 17
610 Farmstead Drive • #524 • Milton, ON photo 18
610 Farmstead Drive • #524 • Milton, ON photo 19
610 Farmstead Drive • #524 • Milton, ON photo 20
610 Farmstead Drive • #524 • Milton, ON photo 21
610 Farmstead Drive • #524 • Milton, ON photo 22
610 Farmstead Drive • #524 • Milton, ON photo 23
610 Farmstead Drive • #524 • Milton, ON photo 24
610 Farmstead Drive • #524 • Milton, ON photo 25
610 Farmstead Drive • #524 • Milton, ON photo 26
610 Farmstead Drive • #524 • Milton, ON photo 27
610 Farmstead Drive • #524 • Milton, ON photo 28
610 Farmstead Drive • #524 • Milton, ON photo 29
610 Farmstead Drive • #524 • Milton, ON photo 30
610 Farmstead Drive • #524 • Milton, ON photo 31
610 Farmstead Drive • #524 • Milton, ON photo 32
610 Farmstead Drive • #524 • Milton, ON photo 33
610 Farmstead Drive • #524 • Milton, ON photo 34
610 Farmstead Drive • #524 • Milton, ON photo 35
610 Farmstead Drive • #524 • Milton, ON photo 36
610 Farmstead Drive • #524 • Milton, ON photo 37
610 Farmstead Drive • #524 • Milton, ON photo 38
610 Farmstead Drive • #524 • Milton, ON photo 39
1 / 39
$489,900
610 Farmstead Drive • #524 • Milton, ONNew
Courtesy of Royal LePage Real Estate Associates
1
Bedroom
1
Bathroom
700-799
Square feet
1
Parking

About this home

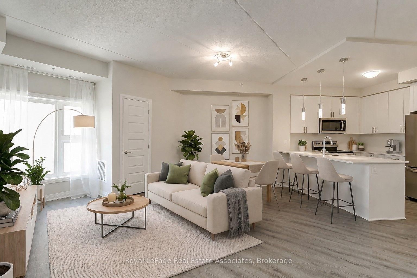
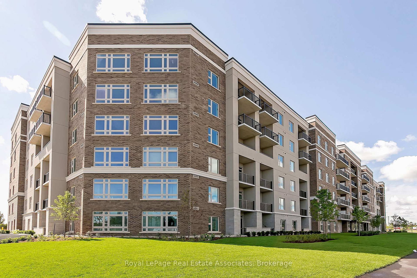
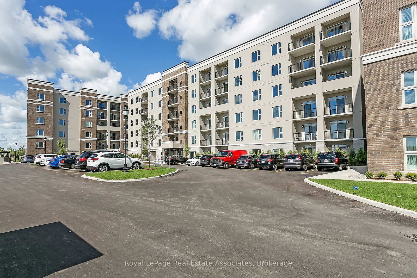
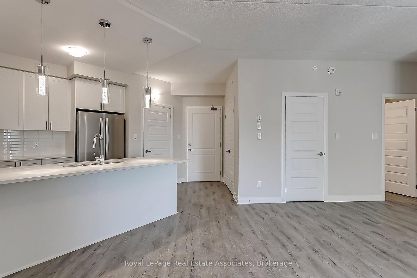
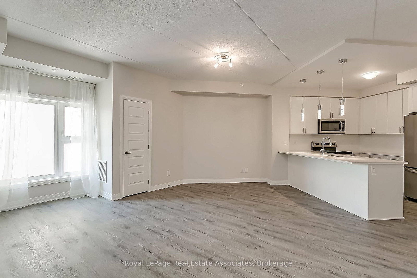
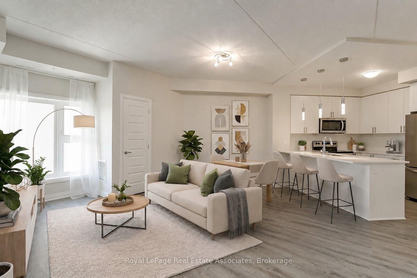
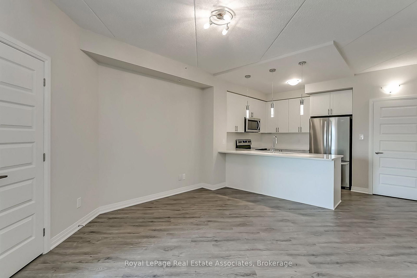
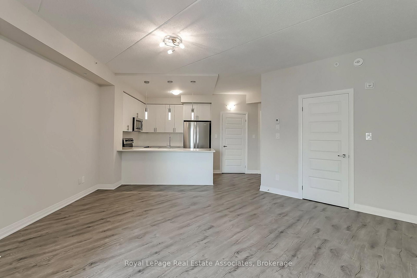
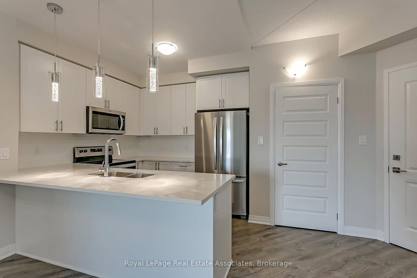
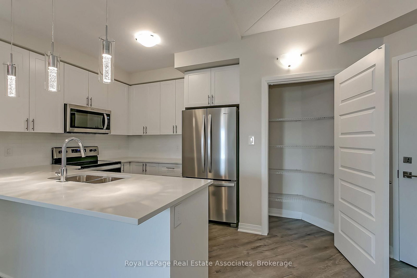
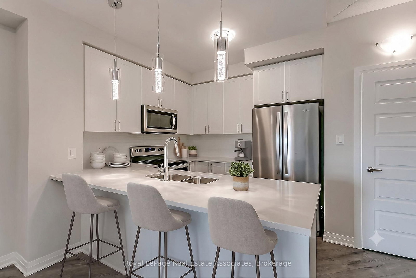
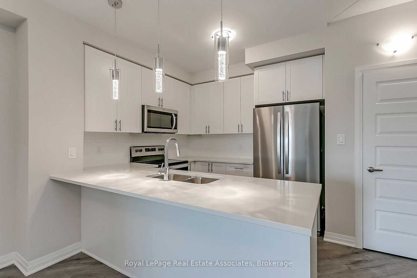
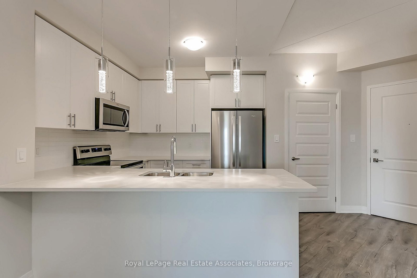
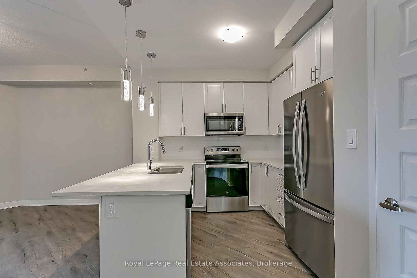
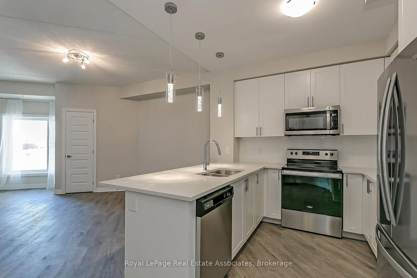
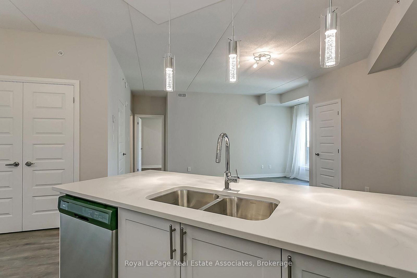
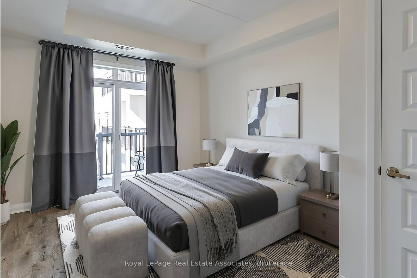
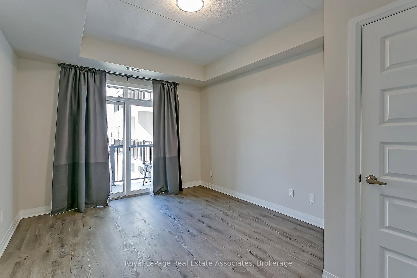
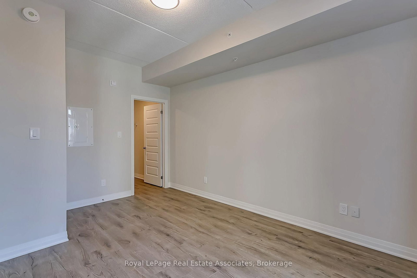
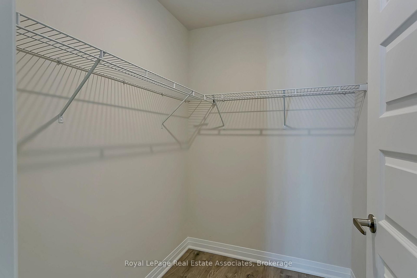
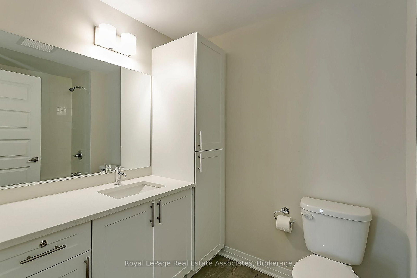
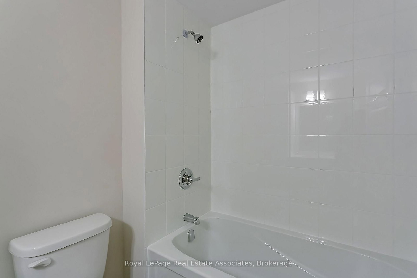
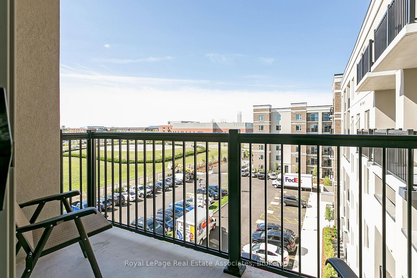
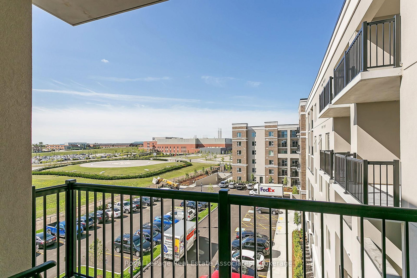
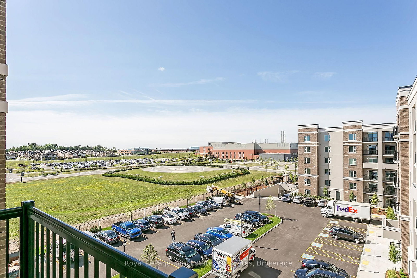
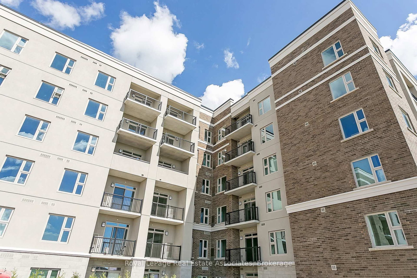
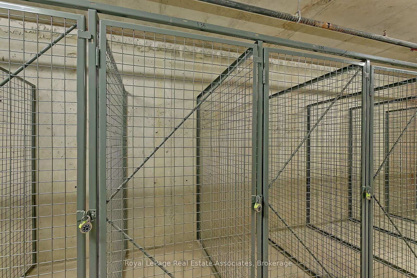
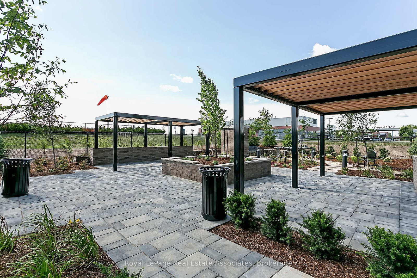
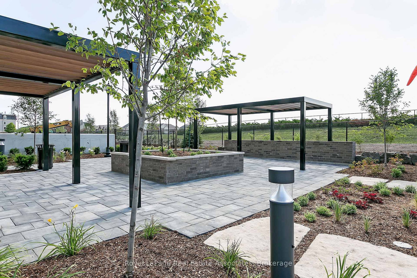
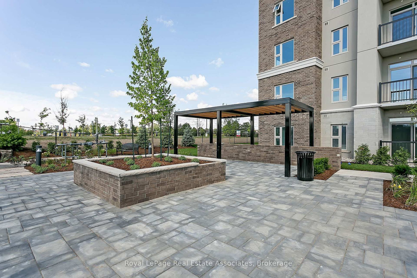
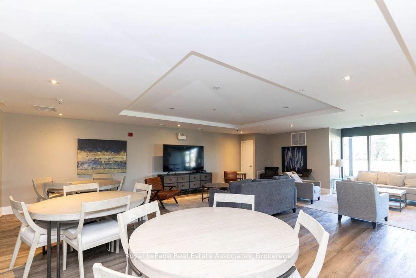
Stunning South-Facing Upgraded Inside Corner Condo With Covered Balcony & Courtyard Views. Largest 1 Bedroom Model: 777 Sq Ft With Extra Wide Open Layout With Luxury Vinyl Plank Floor Throughout! Low maintenance fees: $339/m. Huge Chef's Kitchen With Quartz Counters, Upgraded Tall Cabinetry, Breakfast Bar With Pendant Lighting, Backsplash, Large Pantry & SS Whirlpool Appliances Included With Icemaker/Water Dispenser Fridge! Extra Large Master Bedroom With Walk-In Closet. Upgraded Bathroom Has Upgraded Tile, Soaker Tub, & Quartz Counter With Undermount Sink. 9Ft Ceilings, Upgraded Lighting, Window Coverings. 1 Underground Parking and 1 Storage Locker Included. Great Amenities Include Gym, Party Room & Car Wash! Walking Distance To Milton Hospital. Close to Downtown Milton, Milton Sports Centre, Community Parks & Walking Paths, Schools, Shopping, Restaurants, & Hwys. Views of the Niagara Escarpment. Stunning Unit! **OPTION FOR 2ND PARKING SPOT**

Property details

Property type
Condo Apartment
Style
Apartment
Total rooms
4
Maintenance fee
$339.05/mo
Exposure
South
Property taxes
$2,275.33 (2026)
Occupancy
TBD
Days on market
14
Status
Active
MLS®

Property history

Recently sold nearby

Listing data last updated: Aug 22, 2026, 12:49 p.m. EDT via TRREB IDX.

First listed: Aug 11, 2026, 2:18 p.m. EDT.