
1 Rookie Street • Brampton, ON photo 1
1 Rookie Street • Brampton, ON photo 2
1 Rookie Street • Brampton, ON photo 3
1 Rookie Street • Brampton, ON photo 4
1 Rookie Street • Brampton, ON photo 5
1 Rookie Street • Brampton, ON photo 6
1 Rookie Street • Brampton, ON photo 7
1 Rookie Street • Brampton, ON photo 8
1 Rookie Street • Brampton, ON photo 9
1 Rookie Street • Brampton, ON photo 10
1 Rookie Street • Brampton, ON photo 11
1 Rookie Street • Brampton, ON photo 12
1 Rookie Street • Brampton, ON photo 13
1 Rookie Street • Brampton, ON photo 14
1 Rookie Street • Brampton, ON photo 15
1 Rookie Street • Brampton, ON photo 16
1 Rookie Street • Brampton, ON photo 17
1 Rookie Street • Brampton, ON photo 18
1 Rookie Street • Brampton, ON photo 19
1 Rookie Street • Brampton, ON photo 20
1 Rookie Street • Brampton, ON photo 21
1 Rookie Street • Brampton, ON photo 22
1 Rookie Street • Brampton, ON photo 23
1 Rookie Street • Brampton, ON photo 24
1 Rookie Street • Brampton, ON photo 25
1 Rookie Street • Brampton, ON photo 26
1 Rookie Street • Brampton, ON photo 27
1 Rookie Street • Brampton, ON photo 28
1 Rookie Street • Brampton, ON photo 29
1 Rookie Street • Brampton, ON photo 30
1 Rookie Street • Brampton, ON photo 31
1 Rookie Street • Brampton, ON photo 32
1 Rookie Street • Brampton, ON photo 33
1 Rookie Street • Brampton, ON photo 34
1 Rookie Street • Brampton, ON photo 35
1 Rookie Street • Brampton, ON photo 36
1 / 36
$1,199,999
1 Rookie Street • Brampton, ONNew
Courtesy of CENTURY 21 PEOPLE`S CHOICE REALTY INC.
4+1
Bedrooms
5
Bathrooms
2500-3000
Square feet
6
Parking

About this home

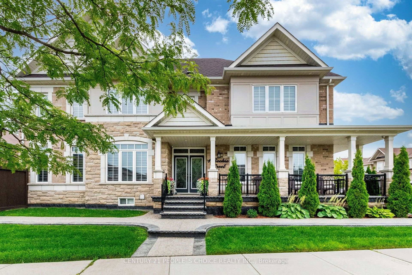
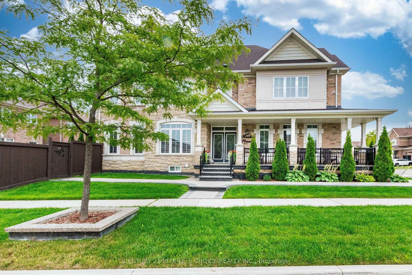
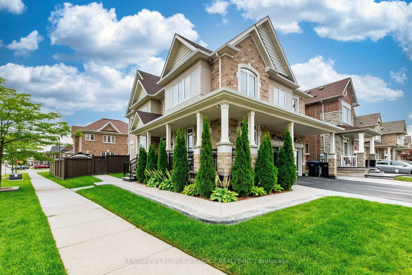
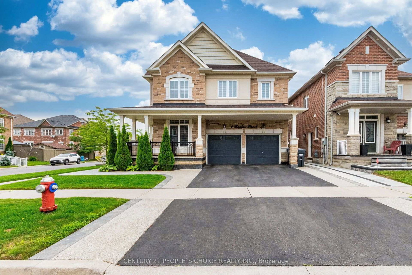
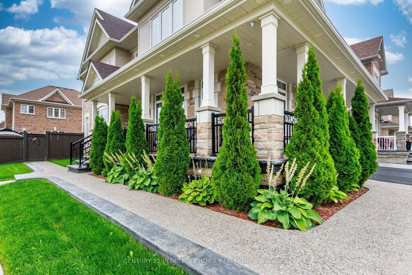
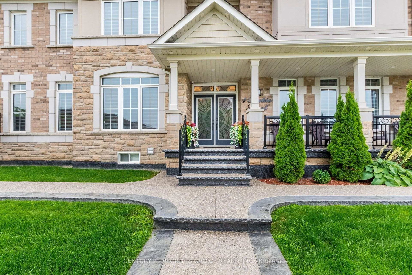
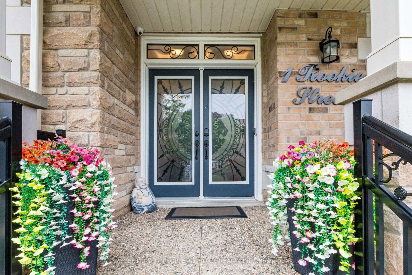
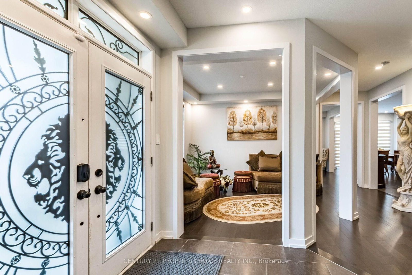
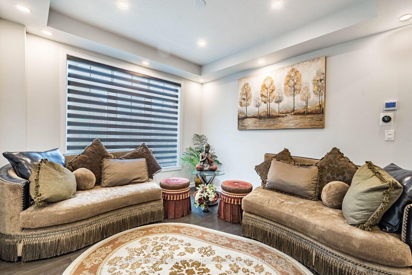
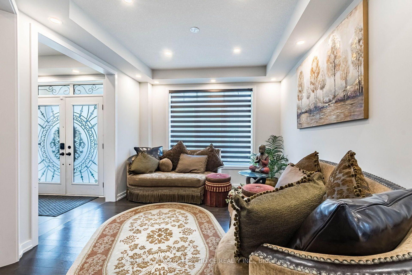
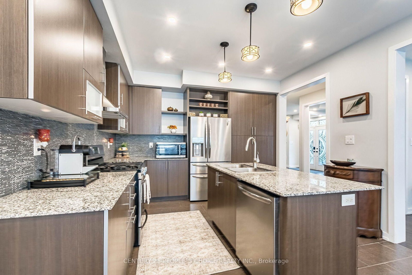
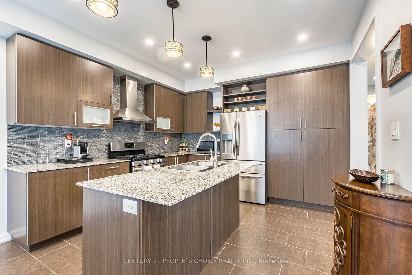
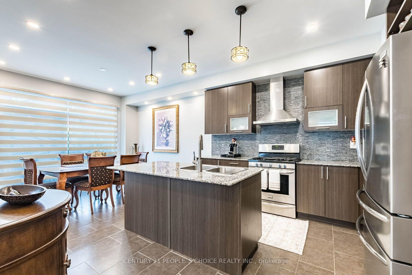
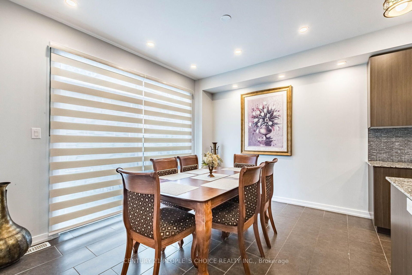
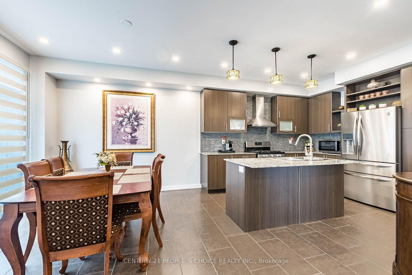
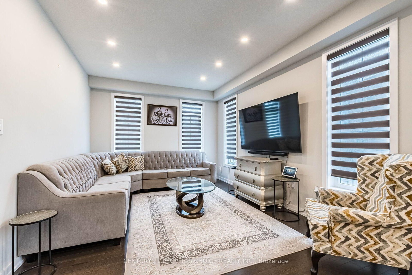
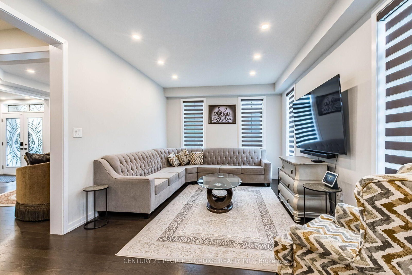
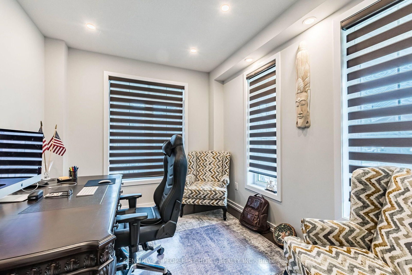
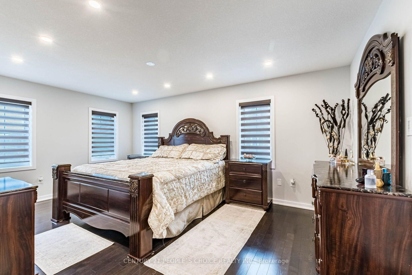
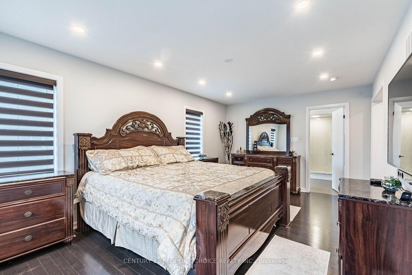
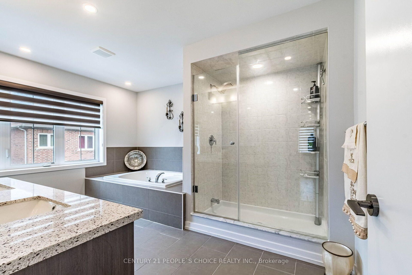
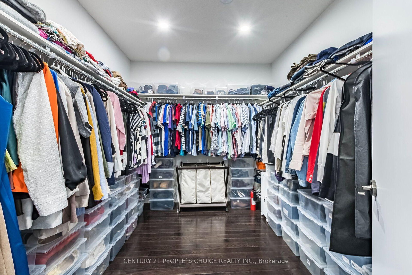
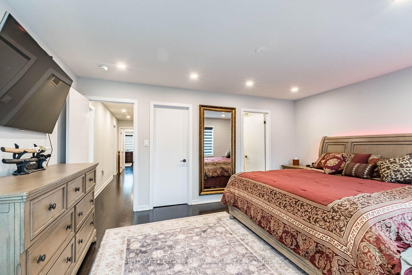
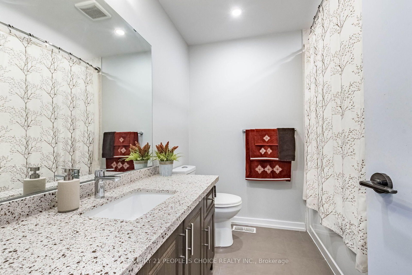
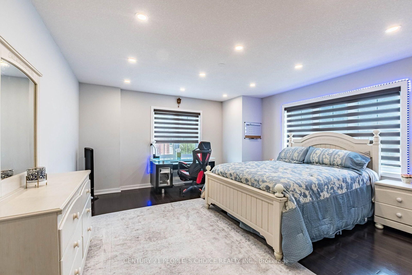
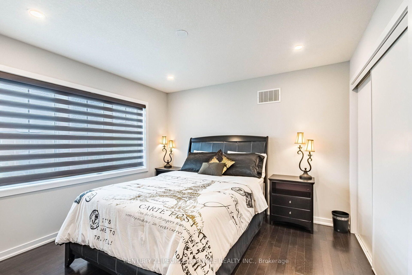
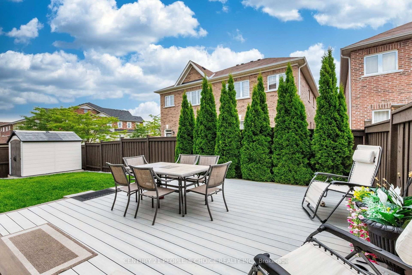
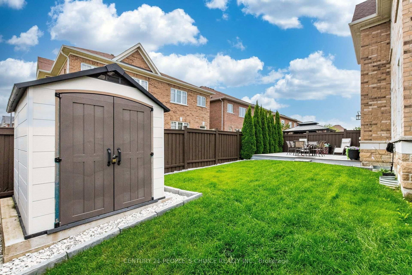
Welcome To 1 Rookie St In Lakeside Community!!This Is an Absolute Gem!! Premium Corner Lot Detached 4 Beds And 5 Bathrooms With Finished Basement!!This Gem Comes With Beautifully Done Wrapped Around Landscaping And Porch To Sit And Enjoy Family Time!! Double Door Entry Leads You To Open Foyer!! Quite And Natural Light Filled Den/Office/Study With French Door!! Very Functional Layout!! Beautiful Maple Extended Kitchen Cabinets With Back Splash/Centre Island And Stainless Steels Appliances!! Huge Breakfast Area Take You Out To Newley Made Deck And Extra Wide Yard!! Hardwood Staircase With Iron Spindles!! Master Bedroom With Upgraded 5pc Ensuite And Huge Room Size W/I Closet!! Every Other Room Is very Good Size With Washroom Attached!! Entrance From Garage Takes You Down To Finished Basement!! Open Concept Rec Room With Pot Lights For You To entertain big Family Friends Gathering !! One Tucked In Room To Rest And 3pc Washroom!! No Caret Through out The House And kept Extremely Clean.

Property details

Property type
Detached
Style
2-Storey
Approx. age (yrs)
6-15
Total rooms
12
Lot size
54.99 × 92.29 ft
Property taxes
$8,600 (2025)
Occupancy
30/60 Days
Days on market
39
Status
Active
MLS®

Property history

Recently sold nearby

Listing data last updated: Sep 17, 2026, 3:39 p.m. EDT via TRREB IDX.

First listed: Aug 11, 2026, 12:26 p.m. EDT.