
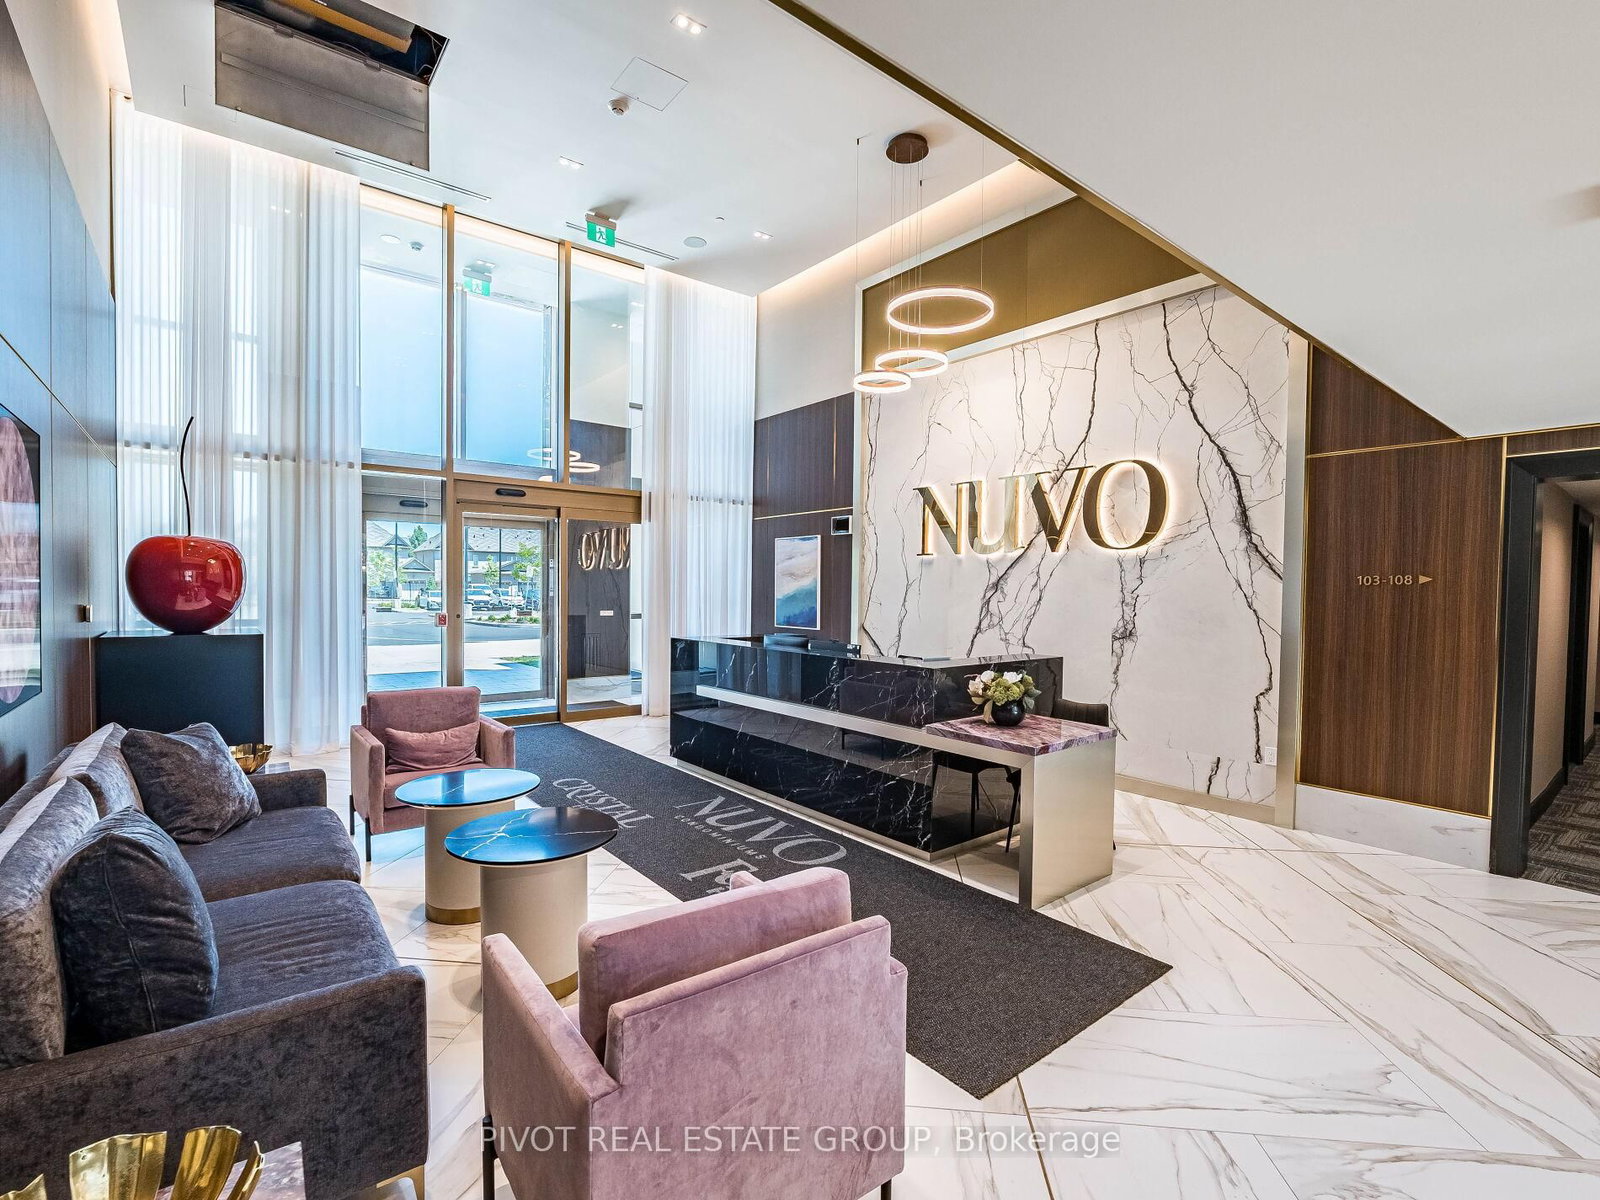
2333 Khalsa Gate • #210 • Oakville, ON photo 1
2333 Khalsa Gate • #210 • Oakville, ON photo 2
2333 Khalsa Gate • #210 • Oakville, ON photo 3
2333 Khalsa Gate • #210 • Oakville, ON photo 4
2333 Khalsa Gate • #210 • Oakville, ON photo 5
2333 Khalsa Gate • #210 • Oakville, ON photo 6
2333 Khalsa Gate • #210 • Oakville, ON photo 7
2333 Khalsa Gate • #210 • Oakville, ON photo 8
2333 Khalsa Gate • #210 • Oakville, ON photo 9
2333 Khalsa Gate • #210 • Oakville, ON photo 10
2333 Khalsa Gate • #210 • Oakville, ON photo 11
2333 Khalsa Gate • #210 • Oakville, ON photo 12
2333 Khalsa Gate • #210 • Oakville, ON photo 13
2333 Khalsa Gate • #210 • Oakville, ON photo 14
2333 Khalsa Gate • #210 • Oakville, ON photo 15
2333 Khalsa Gate • #210 • Oakville, ON photo 16
2333 Khalsa Gate • #210 • Oakville, ON photo 17
2333 Khalsa Gate • #210 • Oakville, ON photo 18
2333 Khalsa Gate • #210 • Oakville, ON photo 19
2333 Khalsa Gate • #210 • Oakville, ON photo 20
2333 Khalsa Gate • #210 • Oakville, ON photo 21
2333 Khalsa Gate • #210 • Oakville, ON photo 22
2333 Khalsa Gate • #210 • Oakville, ON photo 23
2333 Khalsa Gate • #210 • Oakville, ON photo 24
2333 Khalsa Gate • #210 • Oakville, ON photo 25
2333 Khalsa Gate • #210 • Oakville, ON photo 26
2333 Khalsa Gate • #210 • Oakville, ON photo 27
2333 Khalsa Gate • #210 • Oakville, ON photo 28
2333 Khalsa Gate • #210 • Oakville, ON photo 29
2333 Khalsa Gate • #210 • Oakville, ON photo 30
2333 Khalsa Gate • #210 • Oakville, ON photo 31
2333 Khalsa Gate • #210 • Oakville, ON photo 32
2333 Khalsa Gate • #210 • Oakville, ON photo 33
2333 Khalsa Gate • #210 • Oakville, ON photo 34
2333 Khalsa Gate • #210 • Oakville, ON photo 35
1 / 35
$552,900
2333 Khalsa Gate • #210 • Oakville, ONNew
Courtesy of PIVOT REAL ESTATE GROUP
2
Bedrooms
2
Bathrooms
700-799
Square feet
1
Parking

About this home

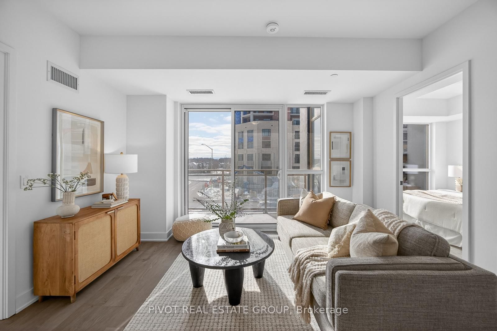
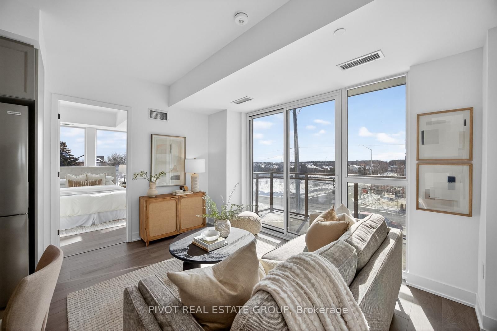
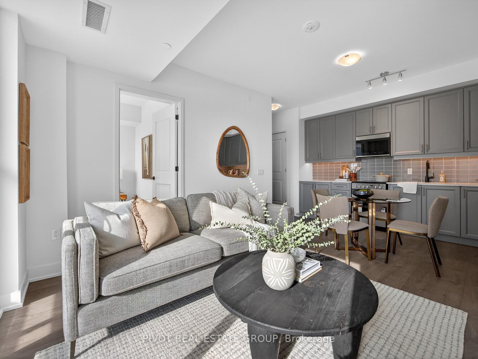
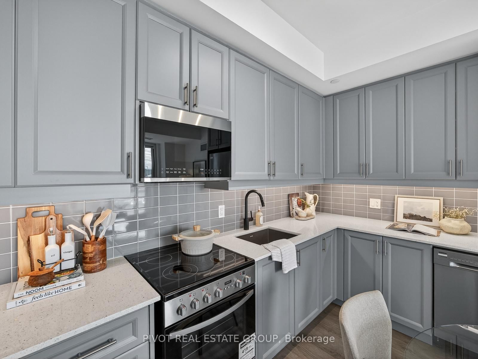
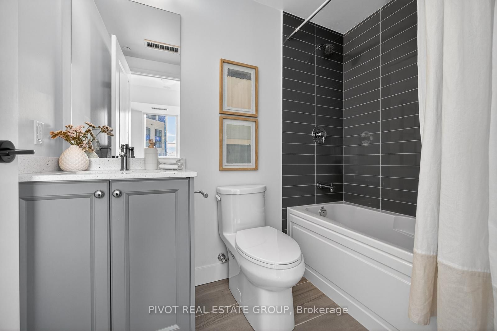
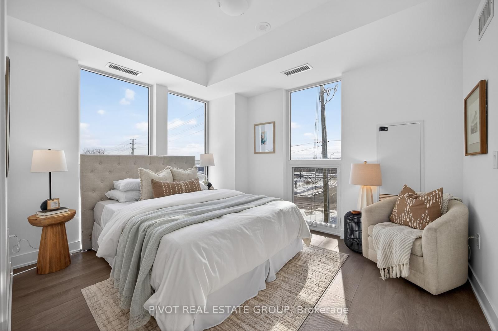
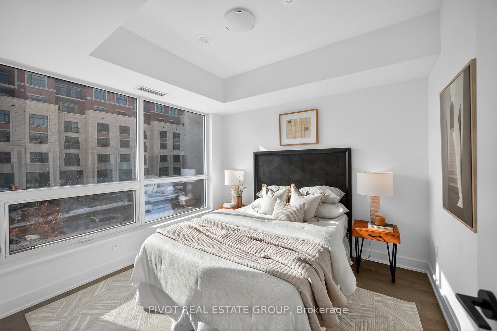
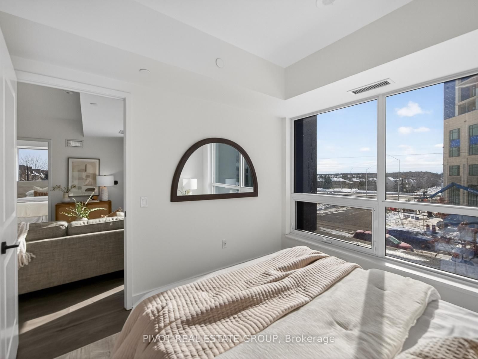
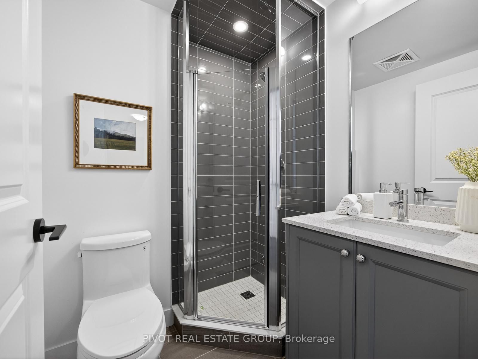
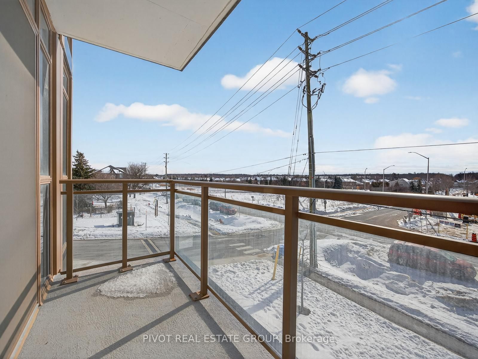
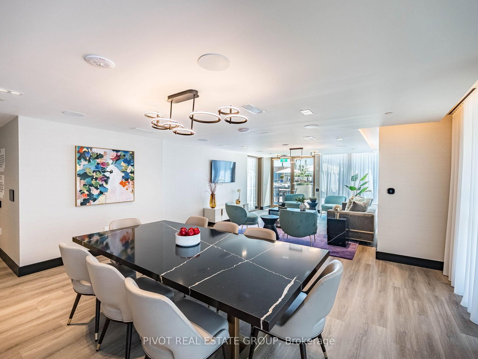
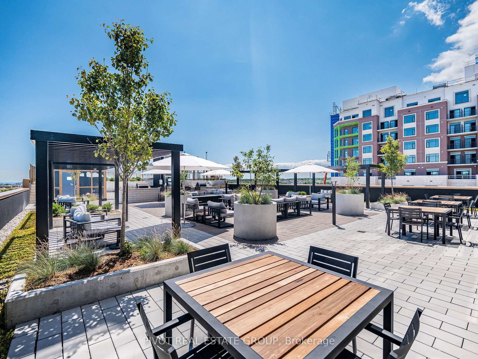
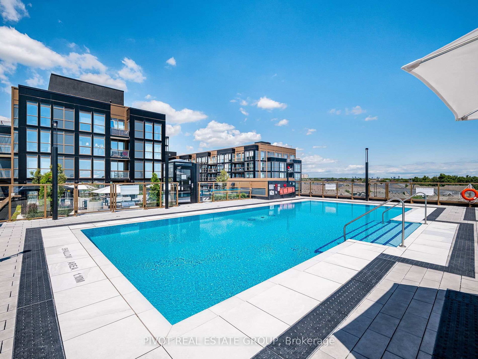
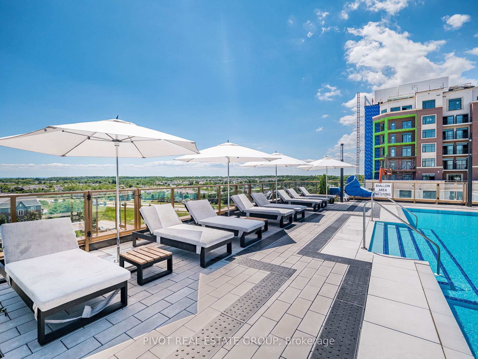
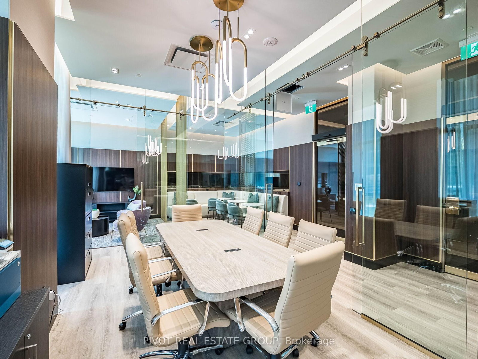
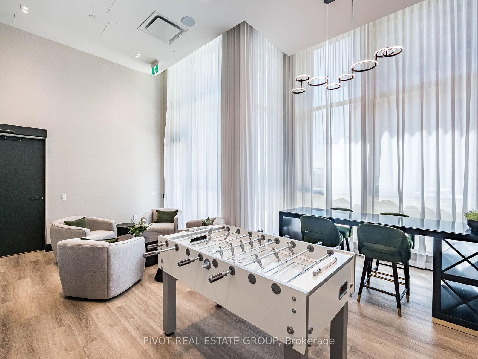
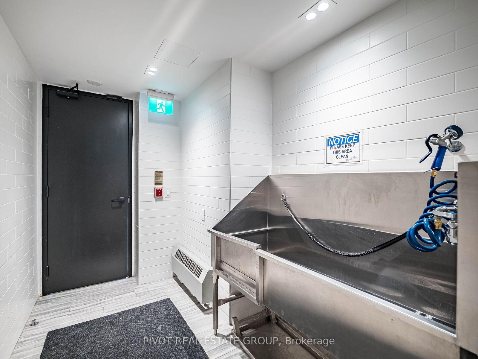
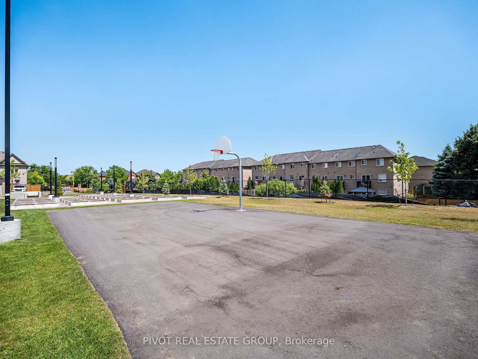
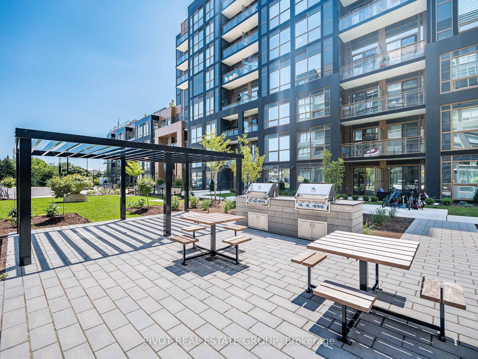
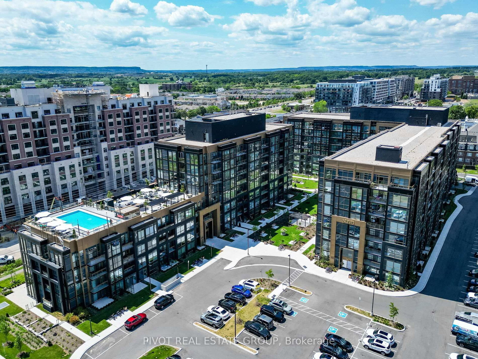
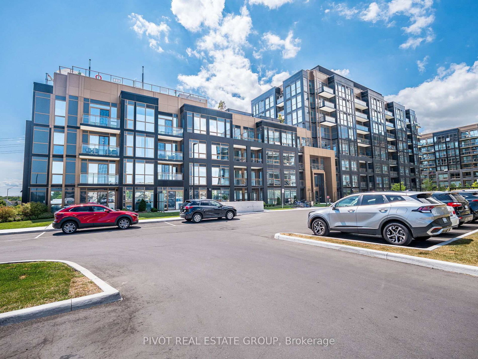
Enjoy Luxury Living in Oakville at NUVO Condominiums by Crystal Homes & Fernbrook Homes. Approx 750 sqft, 2 Bedroom with 2 Bathrooms. Functional Layout, Open Concept, Gourmet Kitchen With Stainless Steel Appliances, Stone Countertops w/ beautiful backsplash, A Primary Bedroom With 4Pc Ensuite. Approx 9ft smooth ceilings in main areas excluding bulk heads. Amenities Include: Putting Green, Rooftop pool and cabanas, rooftop BBQ, Fitness Centre, Community Garden, Multi-purpose activity court, work/share boardrooms, pet wash station, and more. 24/7 Concierge with 1Valet system. Highspeed Internet included in maintenance fee. Includes 1 Parking & 1 Locker.Price is net of the enhanced HST rebate from the government.Taxes Not Yet Assessed. Furniture for Staging Purposes Only.Some photos may have been digitally enhanced for reference Only.

Property details

Property type
Common Element Condo
Style
Apartment
Approx. age (yrs)
0-5
Total rooms
5
Maintenance fee
$645/mo
Exposure
South West
Occupancy
30/60
Days on market
14
Status
Active
MLS®

Property history

Recently sold nearby

Listing data last updated: Aug 22, 2026, 12:54 p.m. EDT via TRREB IDX.

First listed: Aug 11, 2026, 12:09 p.m. EDT.