














About this home
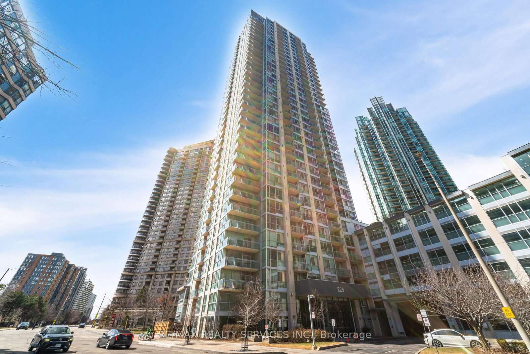
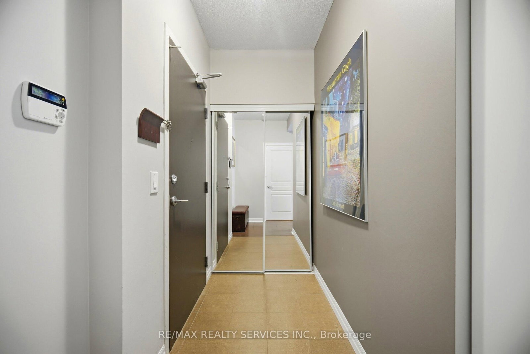
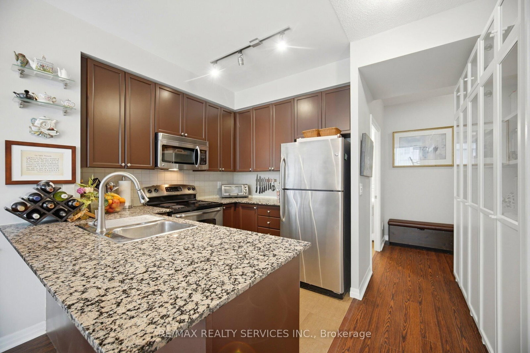
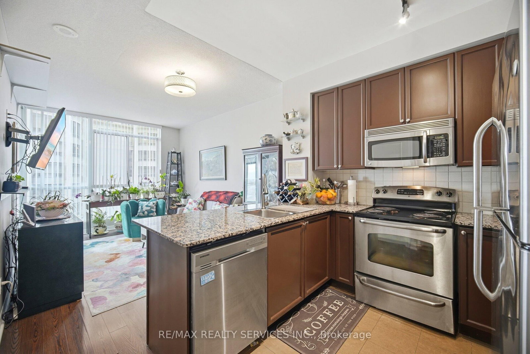
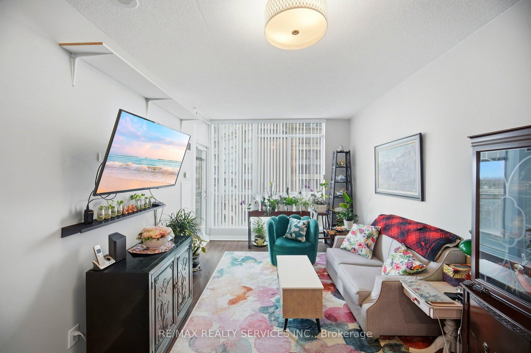
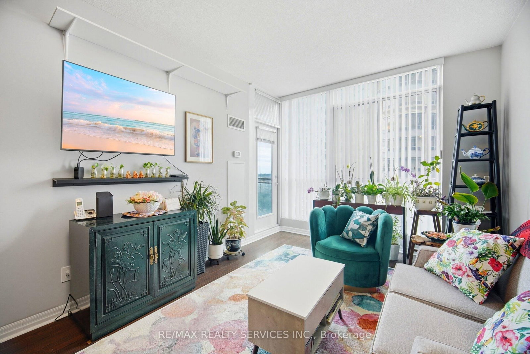
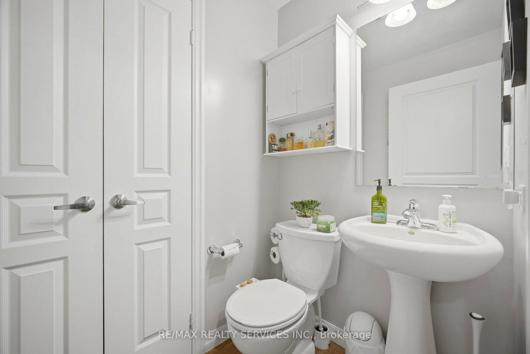
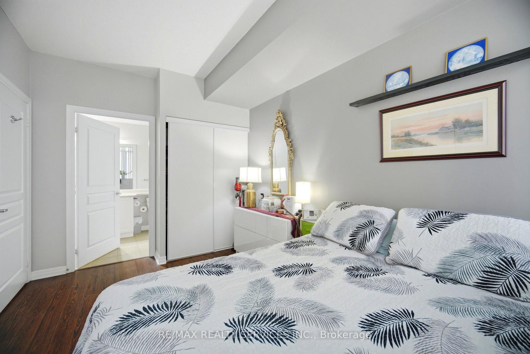
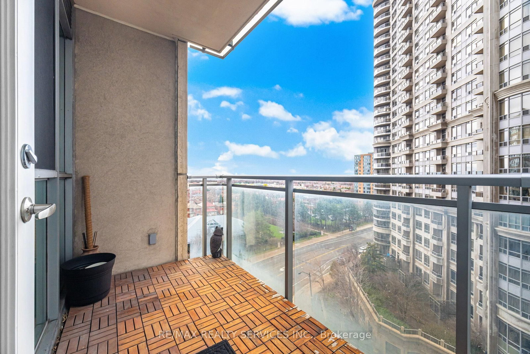
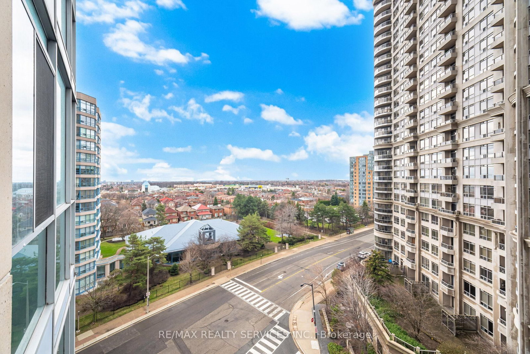
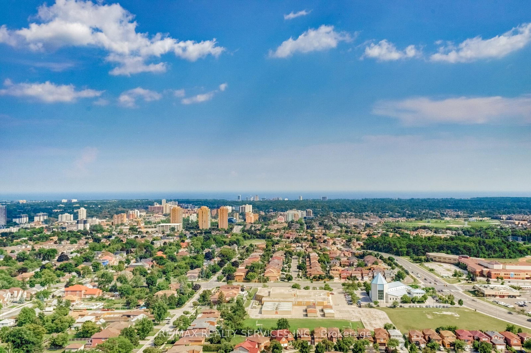
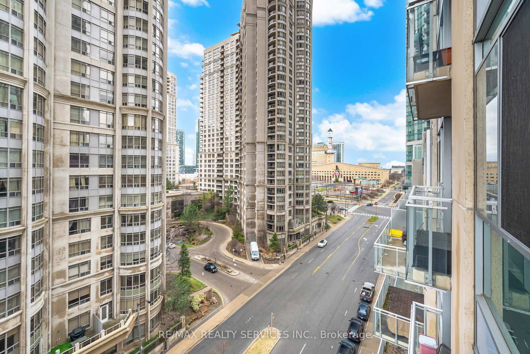
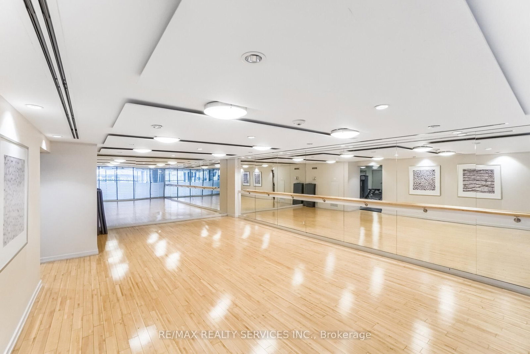
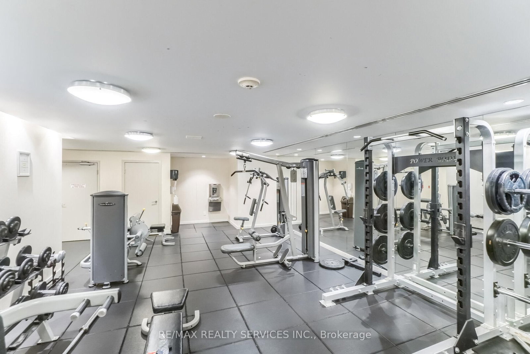
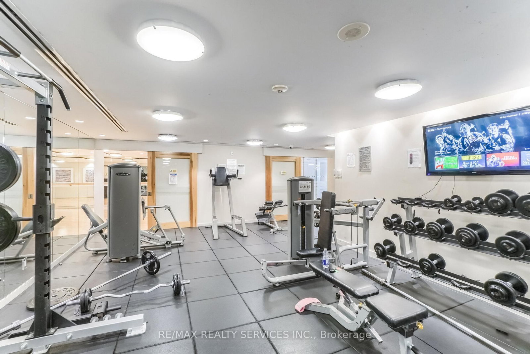
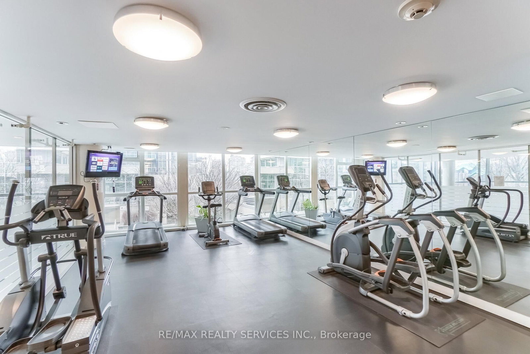
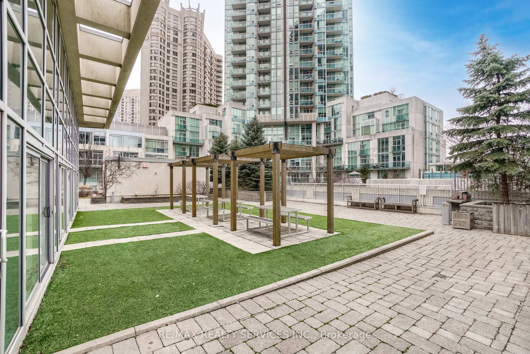
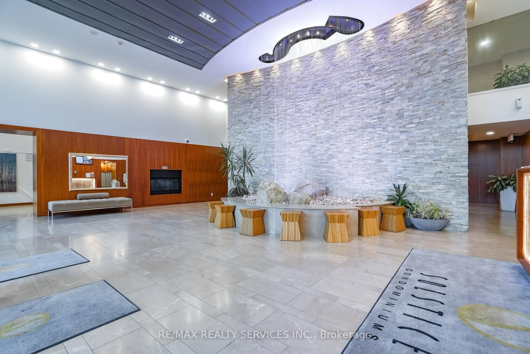
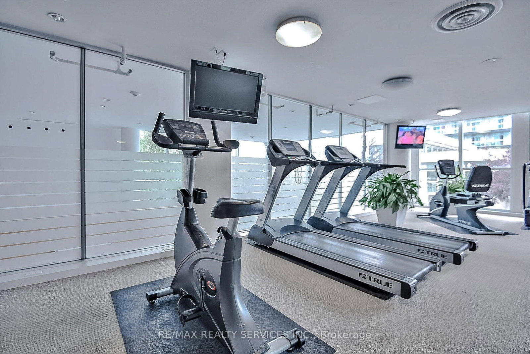
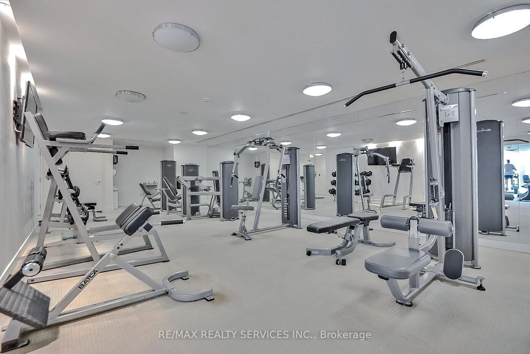
Luxury Living At Its Best!! Beautiful Modern Building W/Fantastic Amenities. Spacious Open Concept Floor Plan Offering 630 Sqft With 9 Foot Ceilings. This Lovely 1 Bdrm, 1.5 Bath Includes 1 Underground Parking Space. Features Of This Unit Include A Lovely Kitchen W/Granite Counters/Breakfast Bar. Upgraded Pantry/Book Case Add On W/Glass Doors. Stainless Steel Kitchen Appliances. Ceramic Flrs/B-Splsh. Large Inviting Livingroom W/Gleaming Laminate Flrs W/Walk Out To Open Balcony (SW Views (Including Lake Ontario)). Great Size Primary Bdrm W/Convenient 3Pc Ensuite. Bright 2Pc Powder Room W/Insuite Laundry (Large Capacity + Addn'l Storage Shelves). Inviting Entrance Area W/Ceramic Flrs & Mirrored Closet. Building Amenities Include: Pool, Sauna & Steam, Hot Tubs, Gym, Party Room, 24Hr Concierge, Outdoor Garden BBQs & More. Pet Friendly Building. + Doctor Clinic, Dental Office, Pharmacy + Town & Country Grocer All Within The Building. Neighbourhood Offers Square One, Living Arts Centre, Library, Sheridan Campus, Restaurants + An Abundant Of Transit Options & Quick Hwy Connection. Everything At Your Finger Tips!!
Property details
- Property type
- Condo Apartment
- Style
- Apartment
- Total rooms
- 4
- Maintenance fee
- $622/mo
- Exposure
- South West
- Property taxes
- $2,678 (2025)
- Occupancy
- 30/60 Days Tba
- Days on market
- 14
- Status
- Active
- MLS®
Property history
Location
Open in Google MapsRecently sold nearby
Listing data last updated: Aug 24, 2026, 9:38 a.m. EDT via TRREB IDX.
First listed: Aug 11, 2026, 11:21 a.m. EDT.