
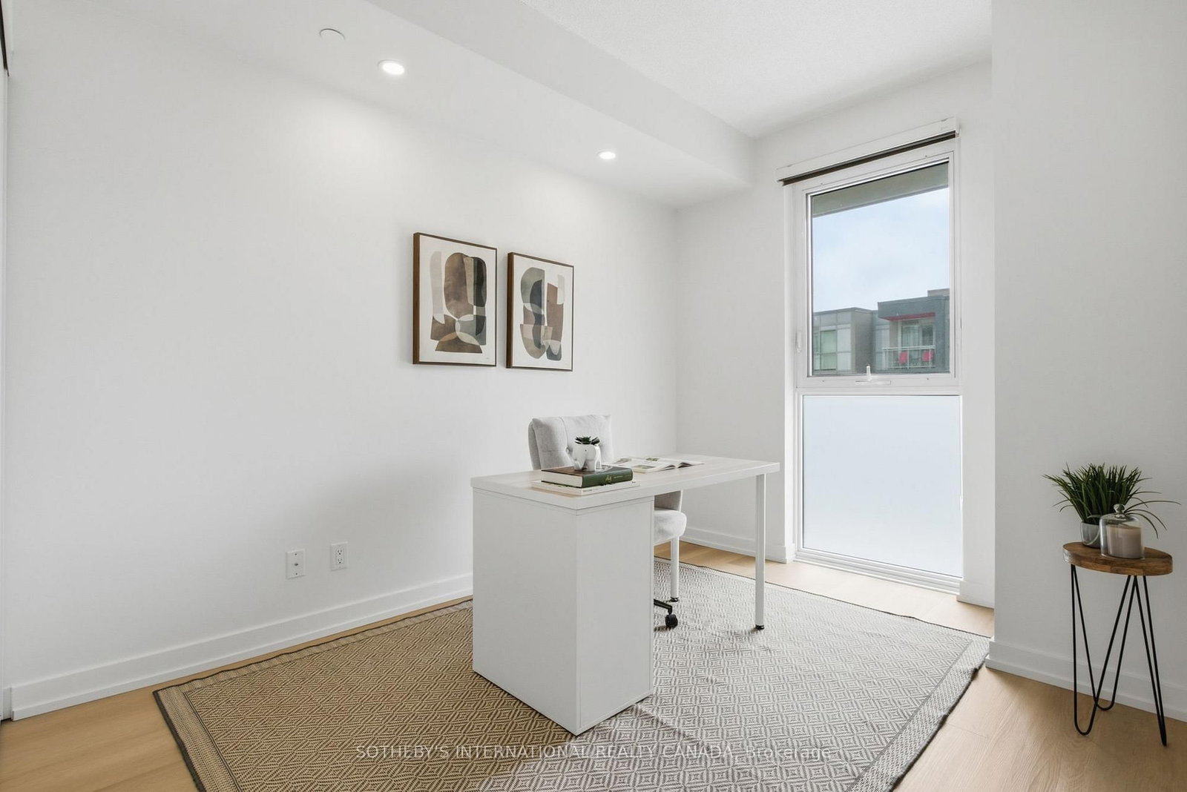
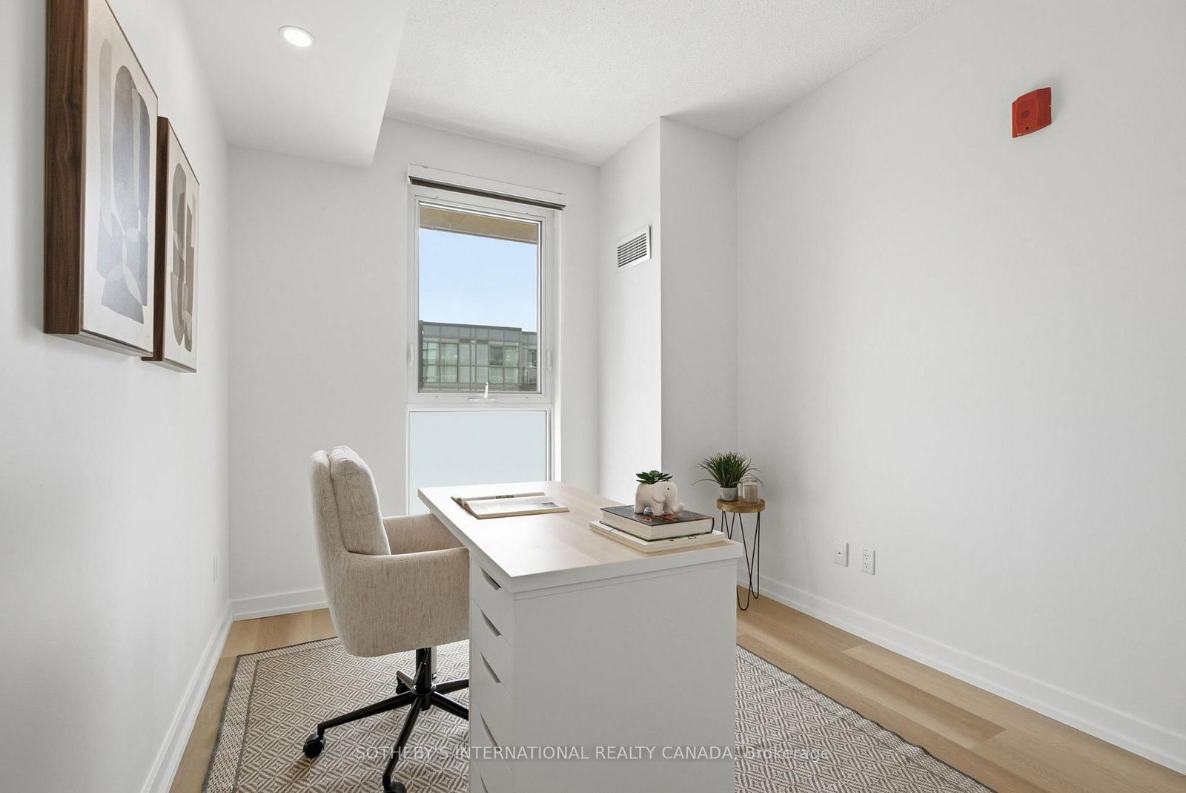
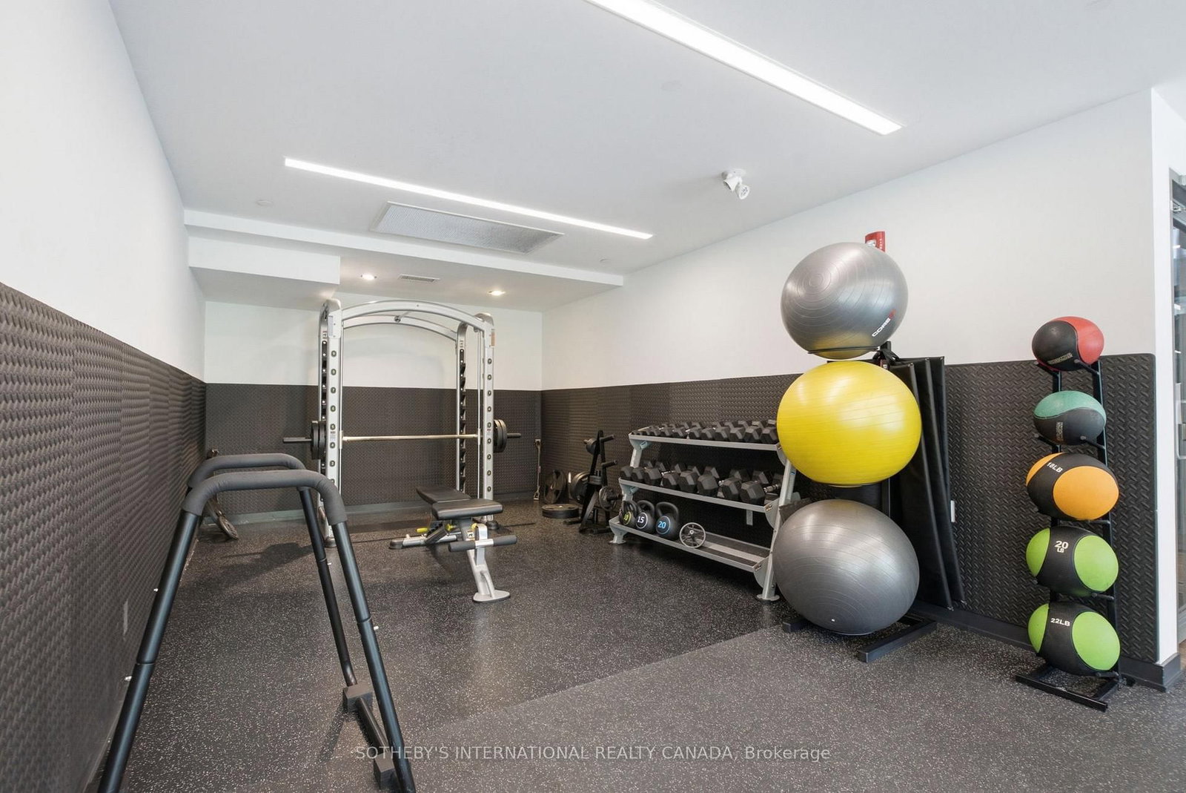
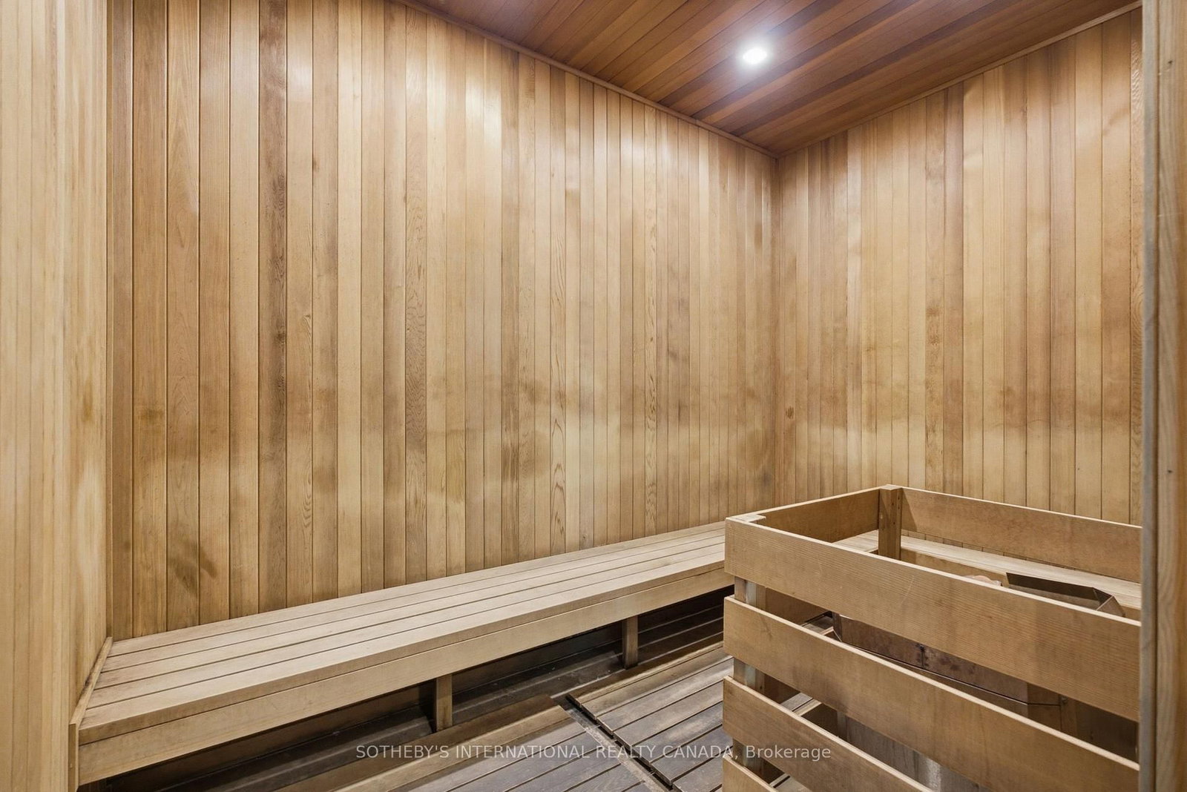
5230 Dundas Street • #A201 • Burlington, ON photo 1
5230 Dundas Street • #A201 • Burlington, ON photo 2
5230 Dundas Street • #A201 • Burlington, ON photo 3
5230 Dundas Street • #A201 • Burlington, ON photo 4
5230 Dundas Street • #A201 • Burlington, ON photo 5
5230 Dundas Street • #A201 • Burlington, ON photo 6
5230 Dundas Street • #A201 • Burlington, ON photo 7
5230 Dundas Street • #A201 • Burlington, ON photo 8
5230 Dundas Street • #A201 • Burlington, ON photo 9
5230 Dundas Street • #A201 • Burlington, ON photo 10
5230 Dundas Street • #A201 • Burlington, ON photo 11
5230 Dundas Street • #A201 • Burlington, ON photo 12
5230 Dundas Street • #A201 • Burlington, ON photo 13
5230 Dundas Street • #A201 • Burlington, ON photo 14
5230 Dundas Street • #A201 • Burlington, ON photo 15
5230 Dundas Street • #A201 • Burlington, ON photo 16
5230 Dundas Street • #A201 • Burlington, ON photo 17
5230 Dundas Street • #A201 • Burlington, ON photo 18
5230 Dundas Street • #A201 • Burlington, ON photo 19
5230 Dundas Street • #A201 • Burlington, ON photo 20
5230 Dundas Street • #A201 • Burlington, ON photo 21
5230 Dundas Street • #A201 • Burlington, ON photo 22
5230 Dundas Street • #A201 • Burlington, ON photo 23
5230 Dundas Street • #A201 • Burlington, ON photo 24
5230 Dundas Street • #A201 • Burlington, ON photo 25
5230 Dundas Street • #A201 • Burlington, ON photo 26
5230 Dundas Street • #A201 • Burlington, ON photo 27
5230 Dundas Street • #A201 • Burlington, ON photo 28
5230 Dundas Street • #A201 • Burlington, ON photo 29
5230 Dundas Street • #A201 • Burlington, ON photo 30
5230 Dundas Street • #A201 • Burlington, ON photo 31
5230 Dundas Street • #A201 • Burlington, ON photo 32
5230 Dundas Street • #A201 • Burlington, ON photo 33
5230 Dundas Street • #A201 • Burlington, ON photo 34
5230 Dundas Street • #A201 • Burlington, ON photo 35
5230 Dundas Street • #A201 • Burlington, ON photo 36
5230 Dundas Street • #A201 • Burlington, ON photo 37
5230 Dundas Street • #A201 • Burlington, ON photo 38
5230 Dundas Street • #A201 • Burlington, ON photo 39
5230 Dundas Street • #A201 • Burlington, ON photo 40
5230 Dundas Street • #A201 • Burlington, ON photo 41
5230 Dundas Street • #A201 • Burlington, ON photo 42
5230 Dundas Street • #A201 • Burlington, ON photo 43
5230 Dundas Street • #A201 • Burlington, ON photo 44
5230 Dundas Street • #A201 • Burlington, ON photo 45
5230 Dundas Street • #A201 • Burlington, ON photo 46
5230 Dundas Street • #A201 • Burlington, ON photo 47
1 / 47
$542,000
5230 Dundas Street • #A201 • Burlington, ONPrice Change▼ 4.90%
Courtesy of SOTHEBY'S INTERNATIONAL REALTY CANADA
2
Bedrooms
2
Bathrooms
1000-1199
Square feet
1
Parking

About this home

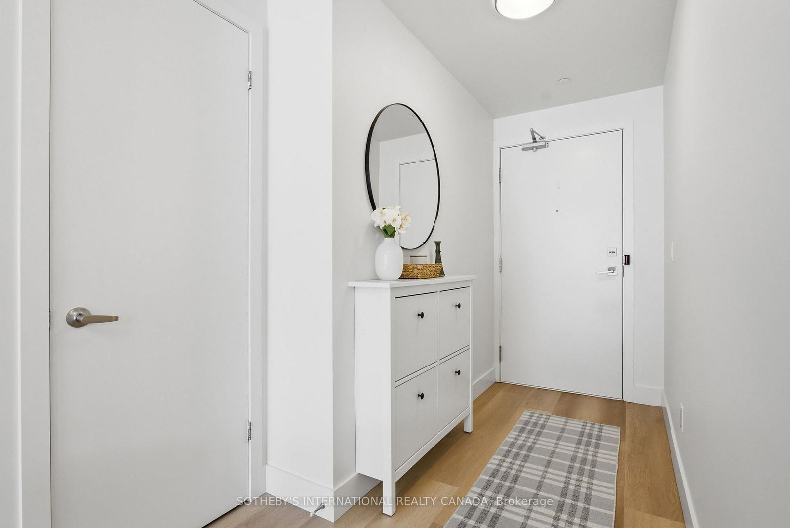
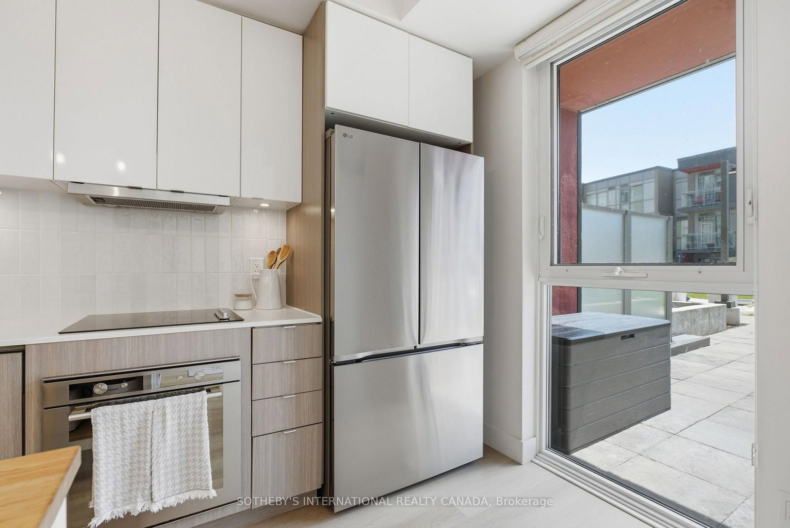
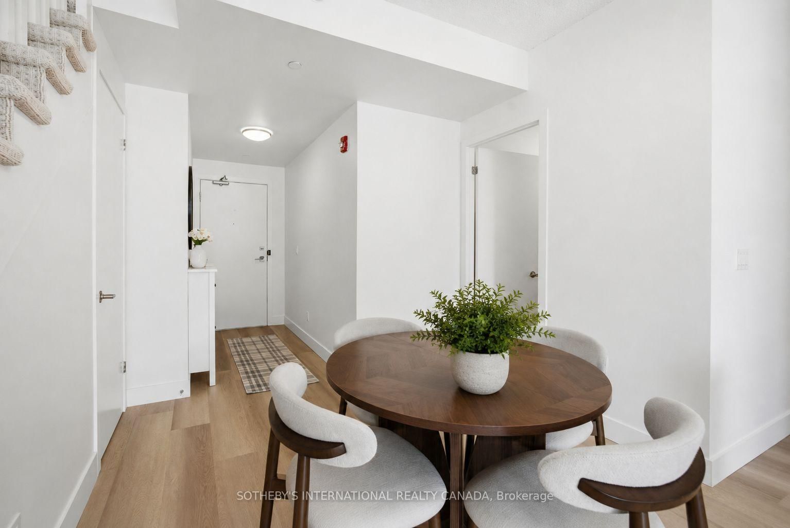
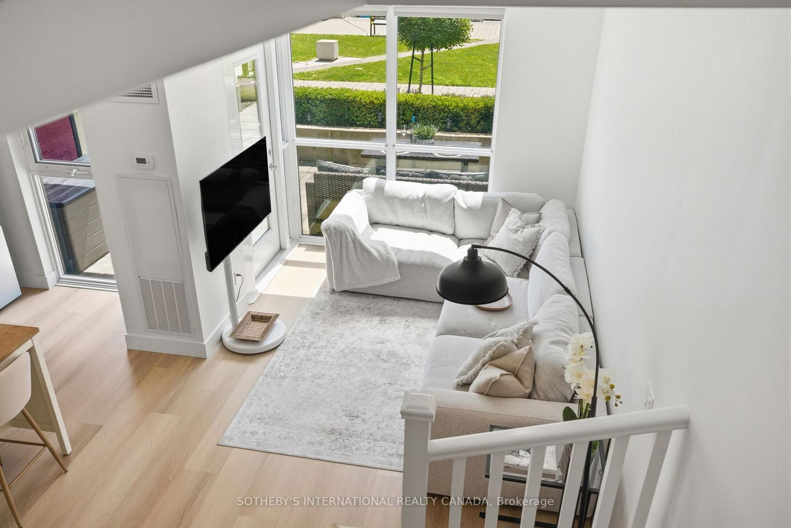
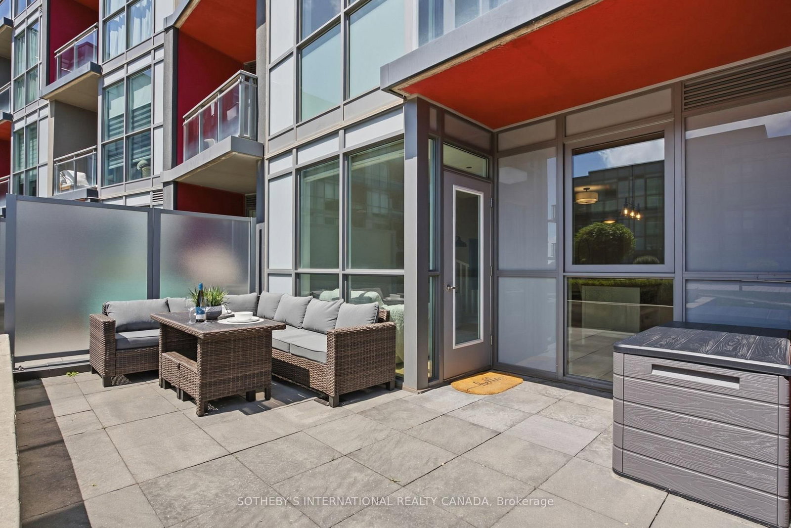
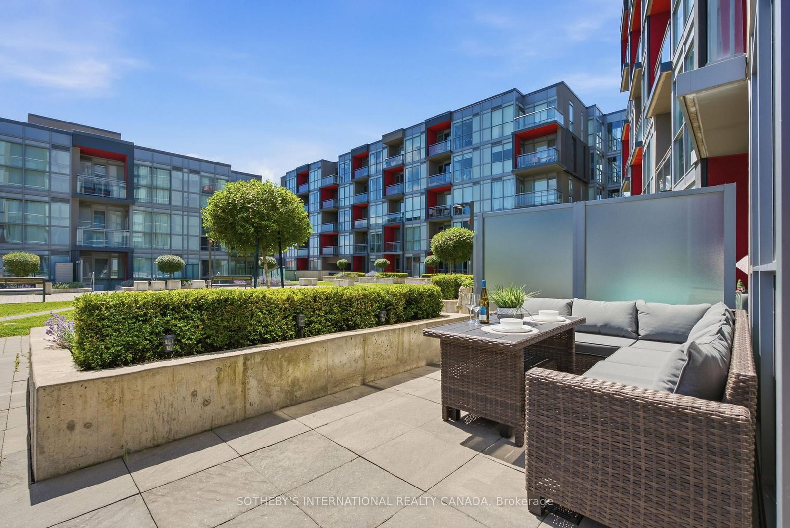
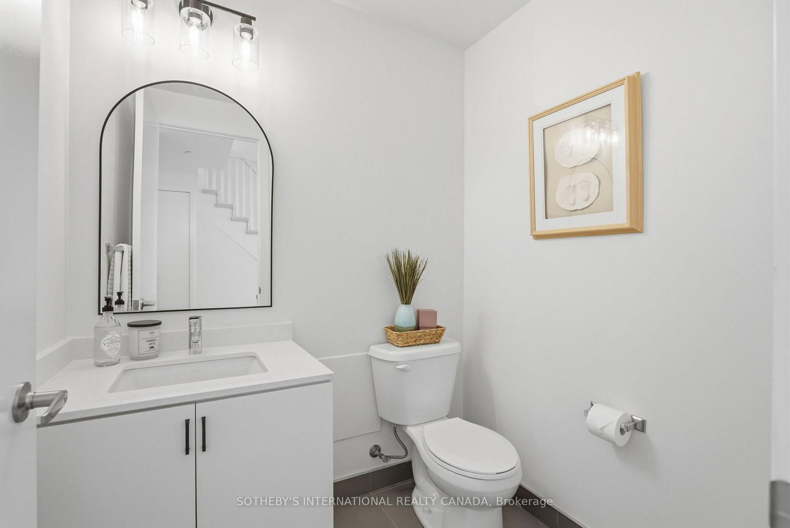
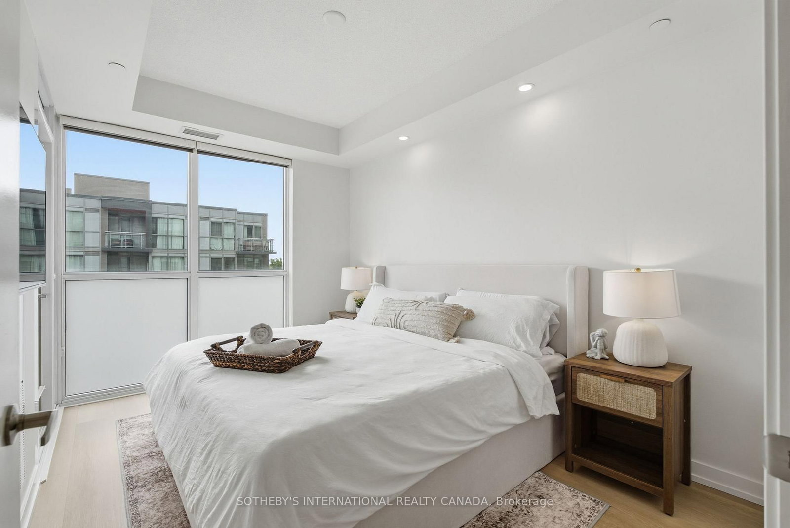
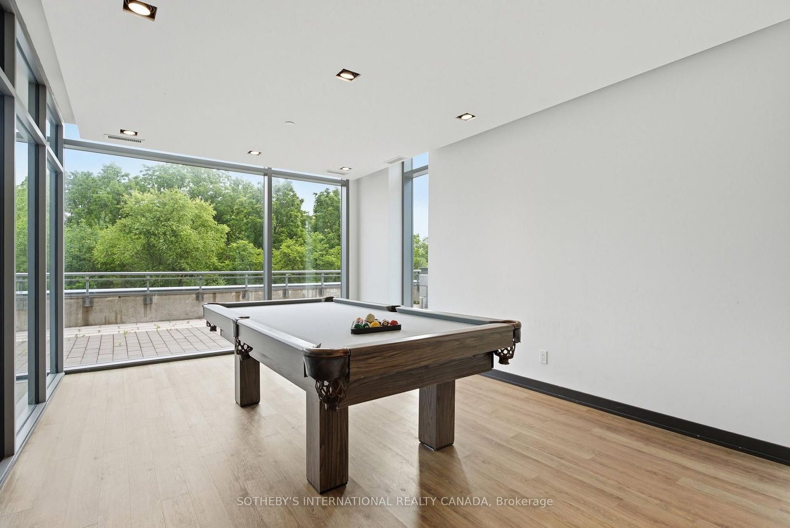
Welcome to this rarely offered 2-storey condo in Burlington's highly sought-after Orchard community. Enjoy over 1,000 sqft. of a thoughtfully designed home, this bright 2 bedroom, 2 bathroom home features 9-foot ceilings, an open concept layout, and many recent upgrades including updated flooring throughout (2025), modern lighting (2025), updated carpeted stairs (2025), a 36" French door LG refrigerator (2025), and a Bosch integrated cooktop (2025). The kitchen is complete with quartz countertops, stainless steel appliances, and generous cabinet space. The spacious living area walks out to a private terrace overlooking the beautifully landscaped courtyard, while the primary bedroom offers its own private balcony. A convenient main floor powder room, in-suite laundry, and one premium underground parking space located near the elevator complete this exceptional home. Heat and AC are included in maintenance fees. Residents enjoy a collection of amenities, including a wellness spa with a sauna, steam room, hot tub, and cold plunge, along with a fully equipped fitness centre, party room, billiards room, rooftop patio, BBQ area, visitor parking, and beautifully landscaped outdoor spaces. Backing onto Bronte Creek with direct access to the Twelve Mile Trail, and surrounded by parks, top rated schools, shopping, restaurants, and everyday conveniences-including ground floor retail from pharmacy to hair salons-this location offers the perfect balance of nature and urban convenience. Just minutes to the QEW, 407, and directly across from John William Boich Public School. This is elevated living in one of Burlington's most desirable communities. An exceptional opportunity at just $551 per sq. ft., offering outstanding value in today's market.

Property details

Property type
Condo Apartment
Style
2-Storey
Approx. age (yrs)
6-10
Total rooms
5
Maintenance fee
$764.75/mo
Exposure
South
Property taxes
$3,787 (2026)
Occupancy
Flexible
Days on market
44
Status
Active
MLS®

Property history

Recently sold nearby

Listing data last updated: Sep 23, 2026, 8:43 a.m. EDT via TRREB IDX.

First listed: Aug 11, 2026, 8:48 a.m. EDT.