















About this home
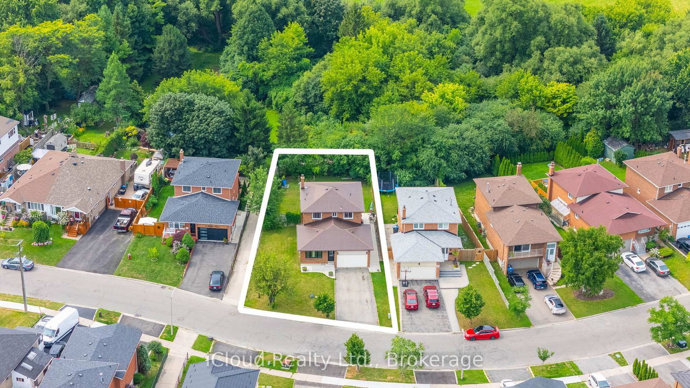
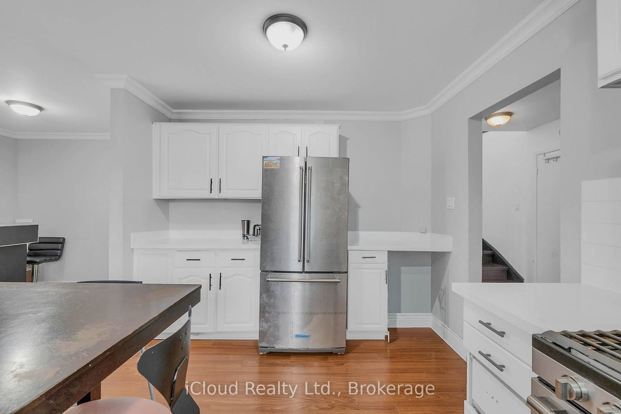
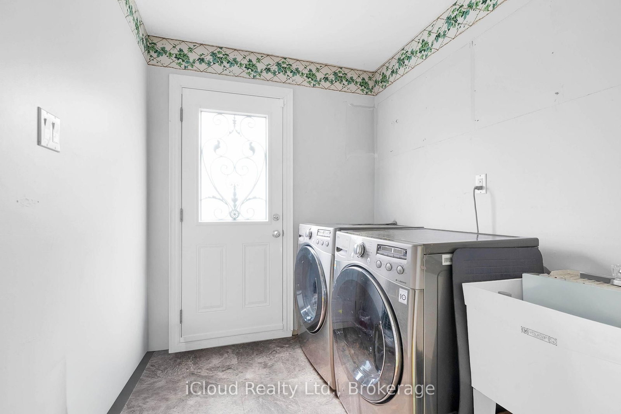
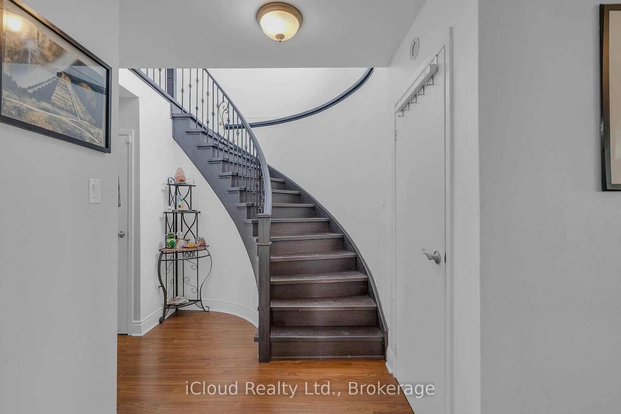
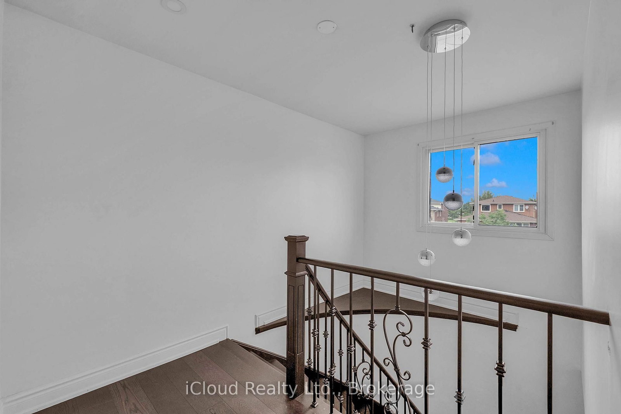
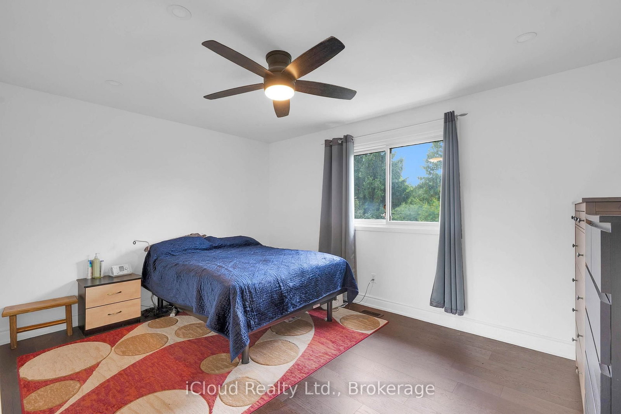
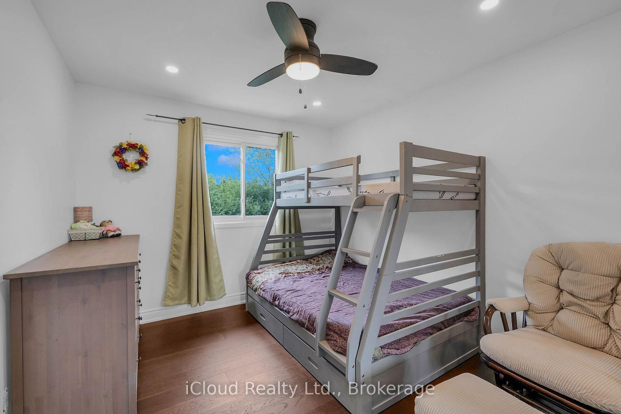
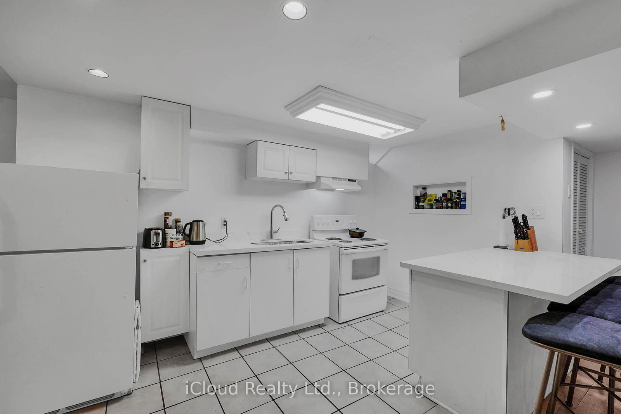
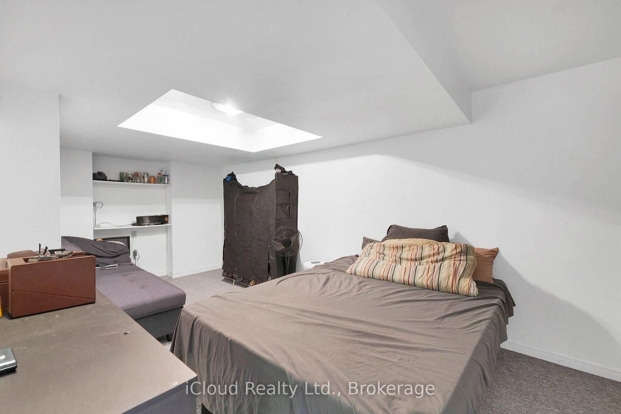
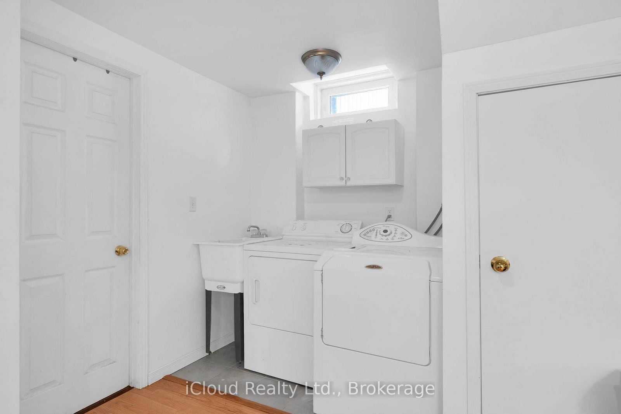
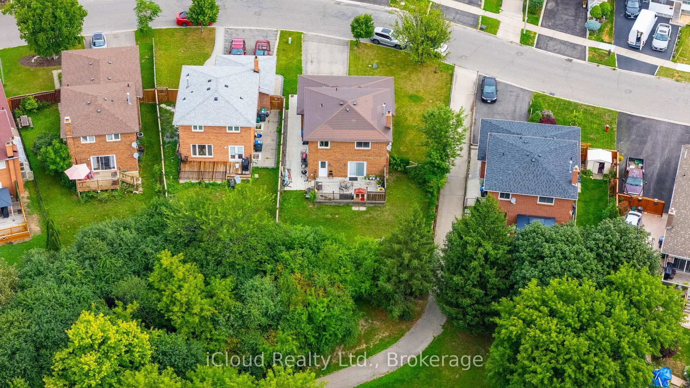
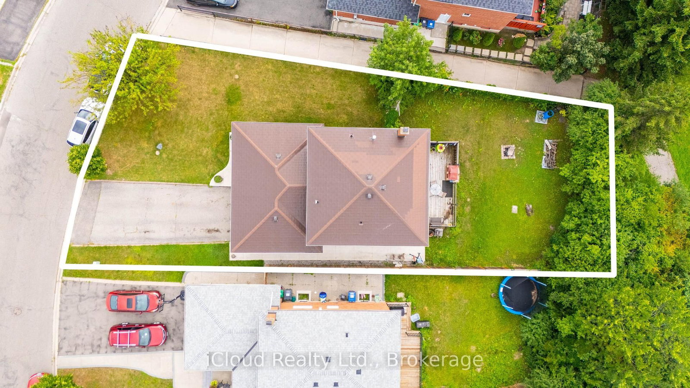
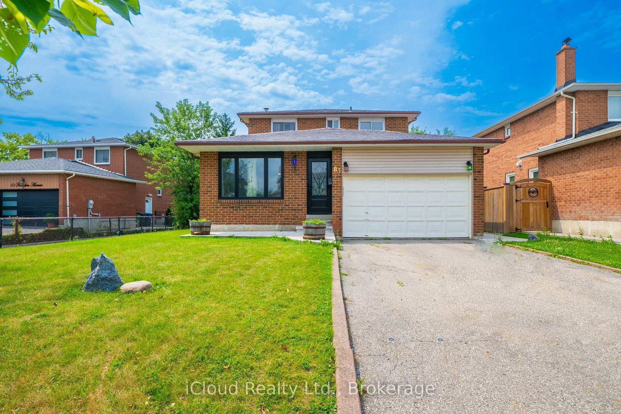
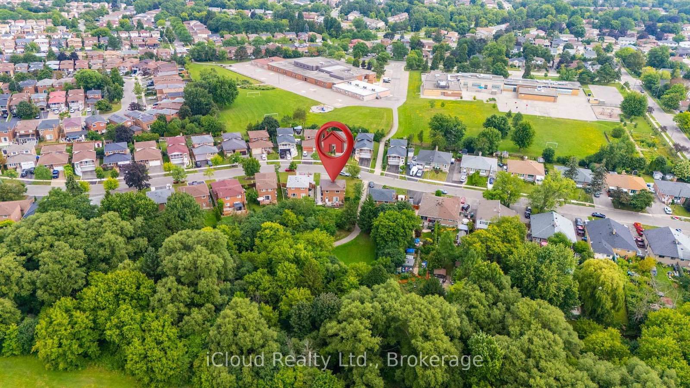
Welcome to this beautiful and spacious 3+2 bedroom all-brick detached home, ideally located in a sought-after Brampton West neighbourhood. Perfect for a growing or extended family, this home offers generous living space, thoughtful updates, and a fantastic family-friendly setting.The main floor features a large living room with a beautiful bay window, a formal dining room, a family-sized kitchen, a convenient main-floor laundry room, and a spacious family room with a cozy fireplace and walkout to the backyard. The backyard backs directly onto a park, providing a wonderful outdoor setting where the kids can enjoy soccer, baseball, and other outdoor activities right behind the home.The upper level features 3 generously sized bedrooms, updated hardwood flooring, ceiling fans, and a 4-piece bathroom.The fully finished basement with a separate entrance offers excellent additional living space for a large or extended family. It features 2 additional bedrooms, a large recreation room, a kitchen, a second laundry room, and a 4-piece bathroom-providing plenty of flexibility for extended family, guests, or additional living arrangements.For added convenience and peace of mind, the home is also located close to hospitals, medical clinics, pharmacies, and other essential services, making it a practical choice for families who value having healthcare facilities and everyday amenities nearby. A fantastic opportunity for families looking for space, comfort, convenience, and a great outdoor lifestyle. With a park directly behind the backyard and healthcare facilities and essential amenities nearby, this home offers the perfect combination of functionality and family-friendly living in Brampton.Recent Updates Include:Furnace & Heat Pump (2022)Hardwood Flooring & Stairs on Upper Level (2022) Bay Window in Living Room (2023) Ceiling Fans (2022)Tankless Hot Water Heater (2022)Exterior Doors & Sliding Back Door (2021)
Property details
- Property type
- Detached
- Style
- 2-Storey
- Total rooms
- 8
- Lot size
- 65.82 × 106.98 ft
- Property taxes
- $6,063 (2025)
- Days on market
- 15
- Status
- Active
- MLS®
Property history
Location
Open in Google MapsRecently sold nearby
Listing data last updated: Aug 22, 2026, 10:25 a.m. EDT via TRREB IDX.
First listed: Aug 10, 2026, 6:18 p.m. EDT.