
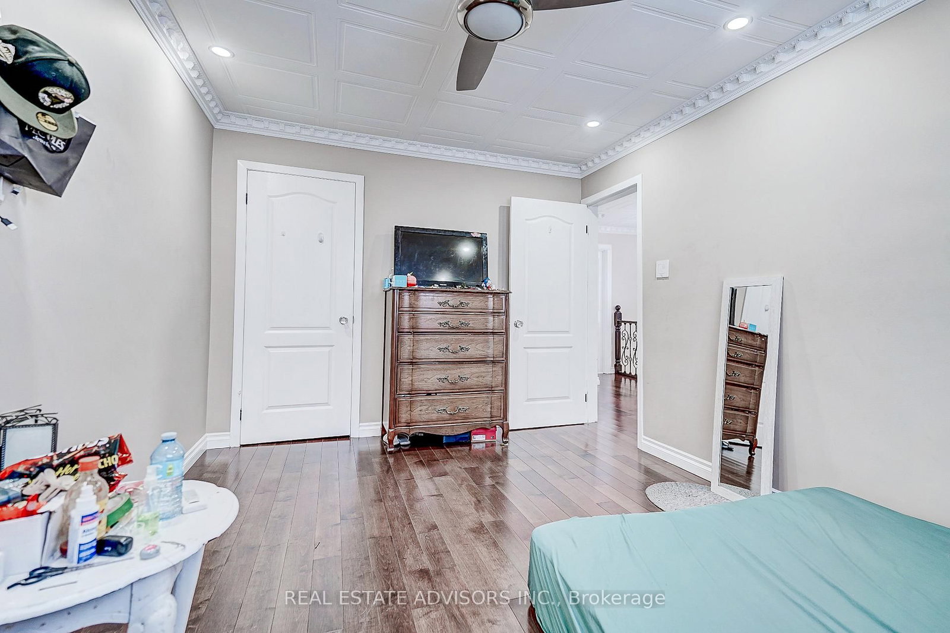
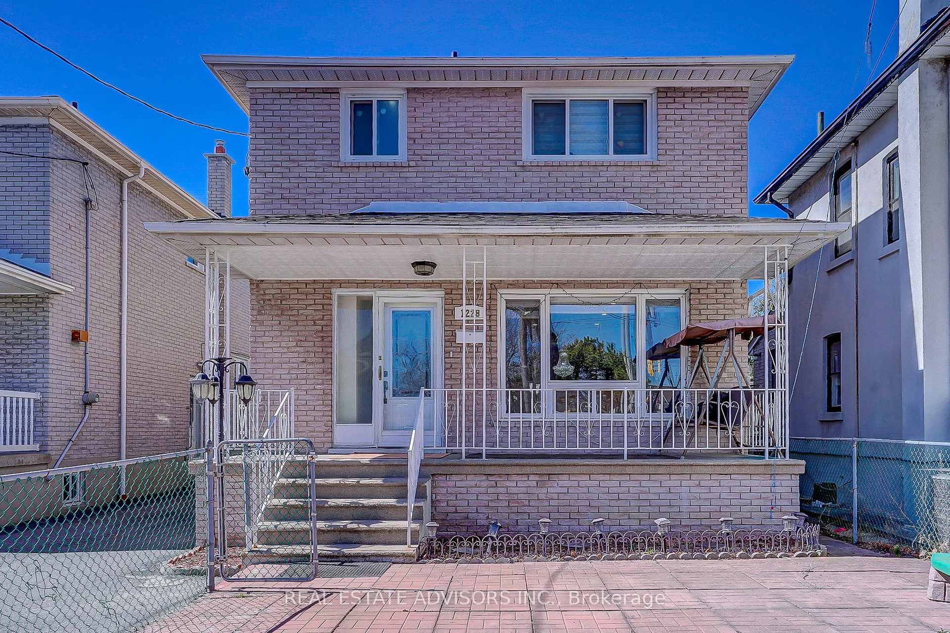
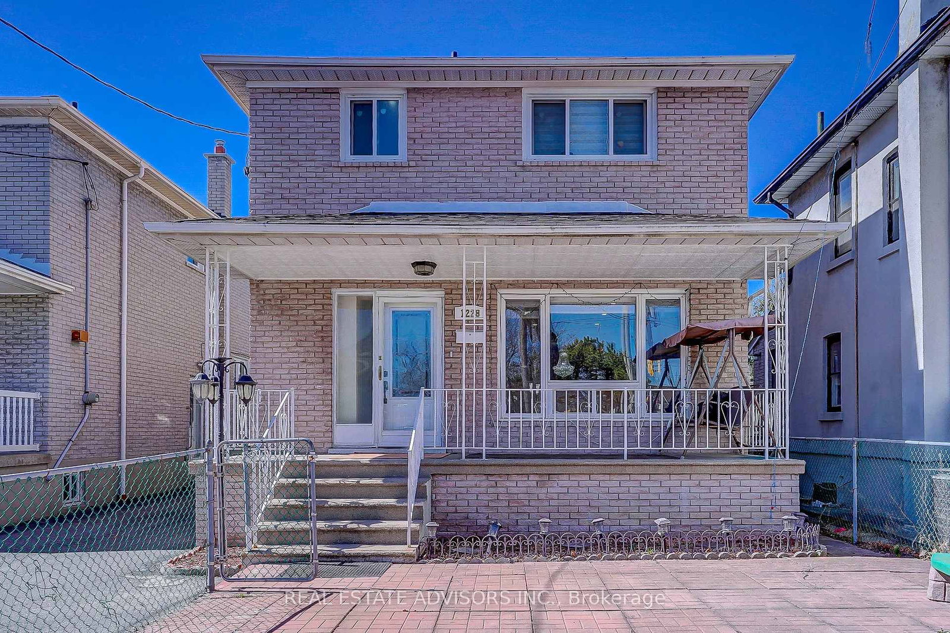
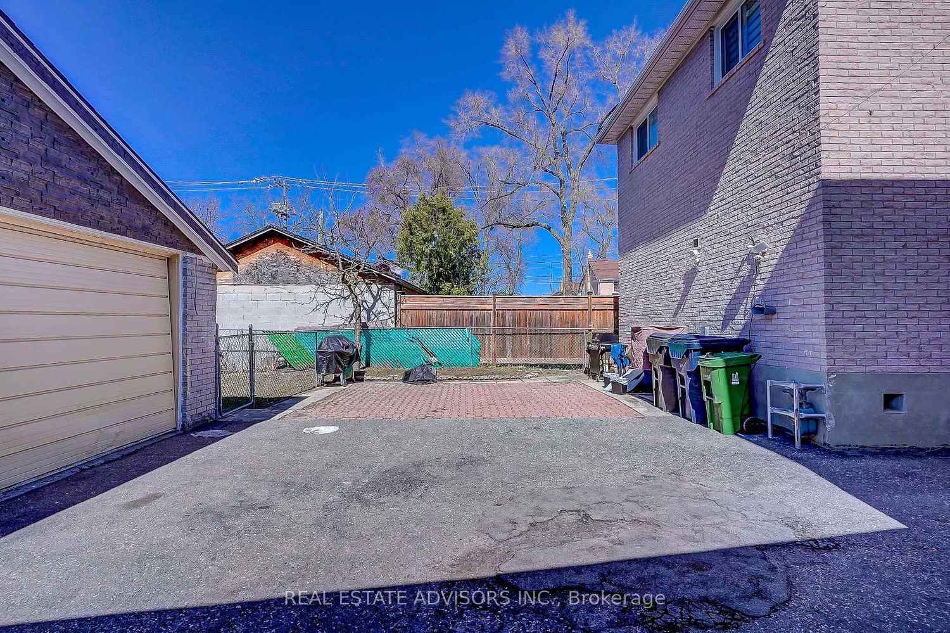
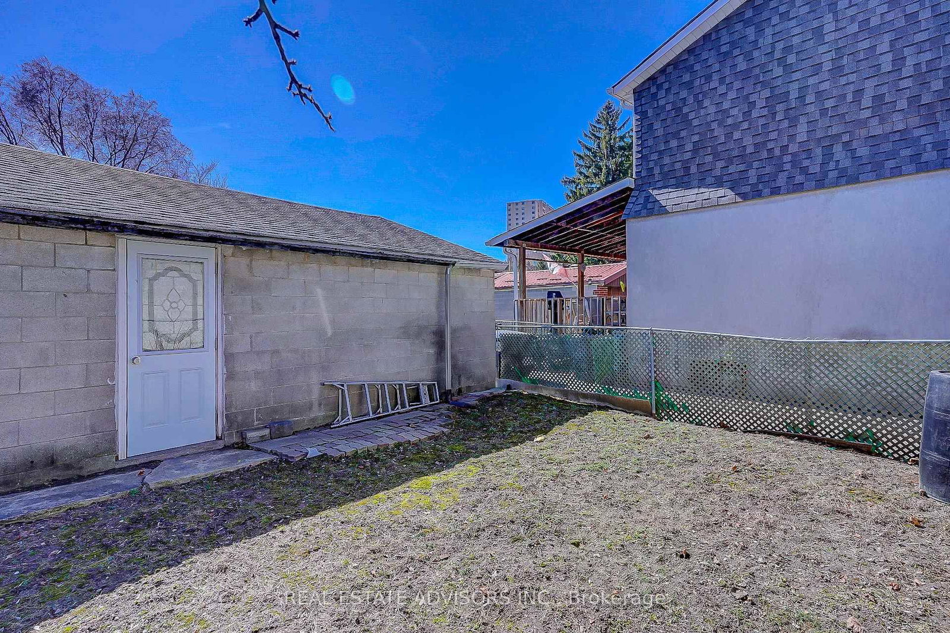
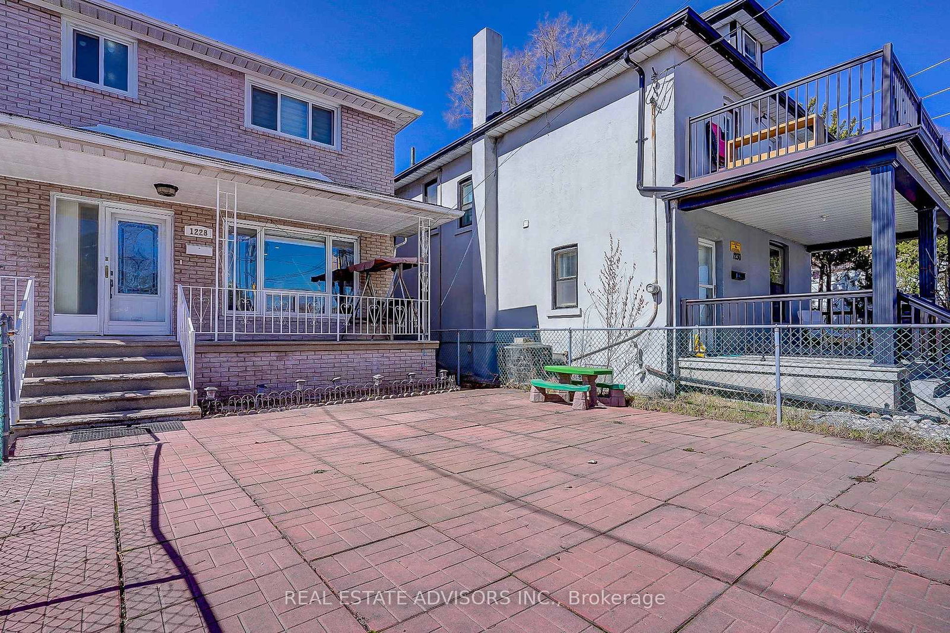
1228 Jane Street N • Toronto, ON photo 1
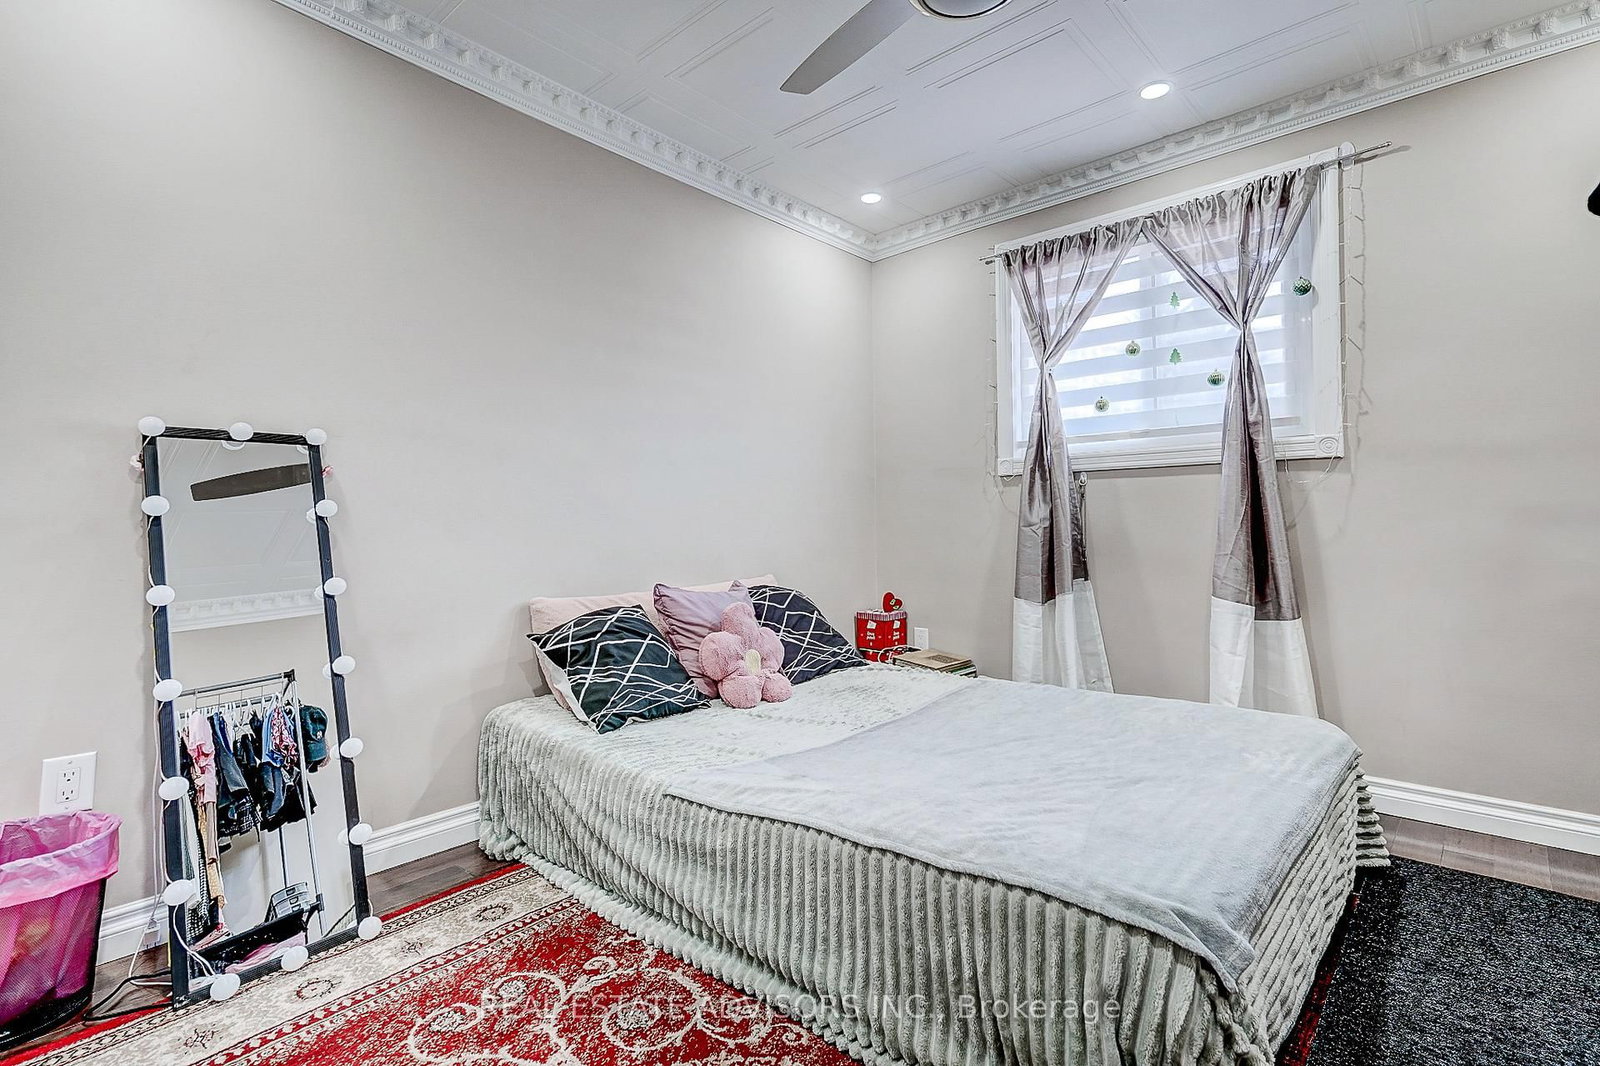
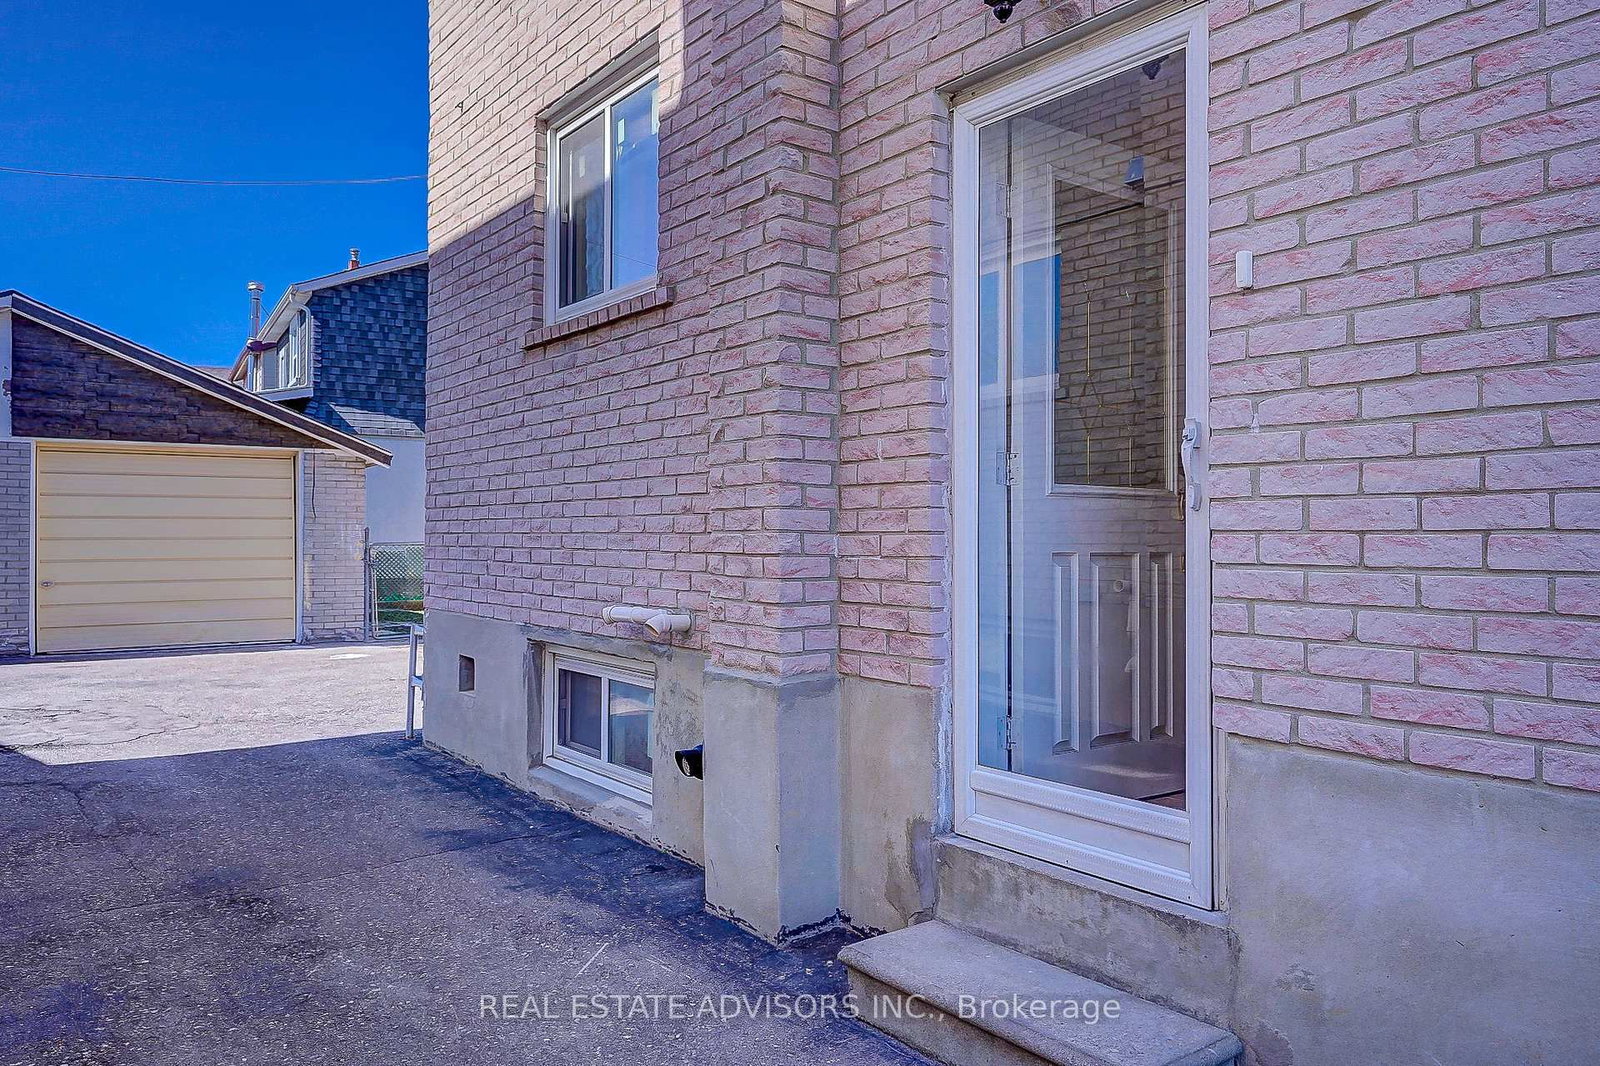
1228 Jane Street N • Toronto, ON photo 2
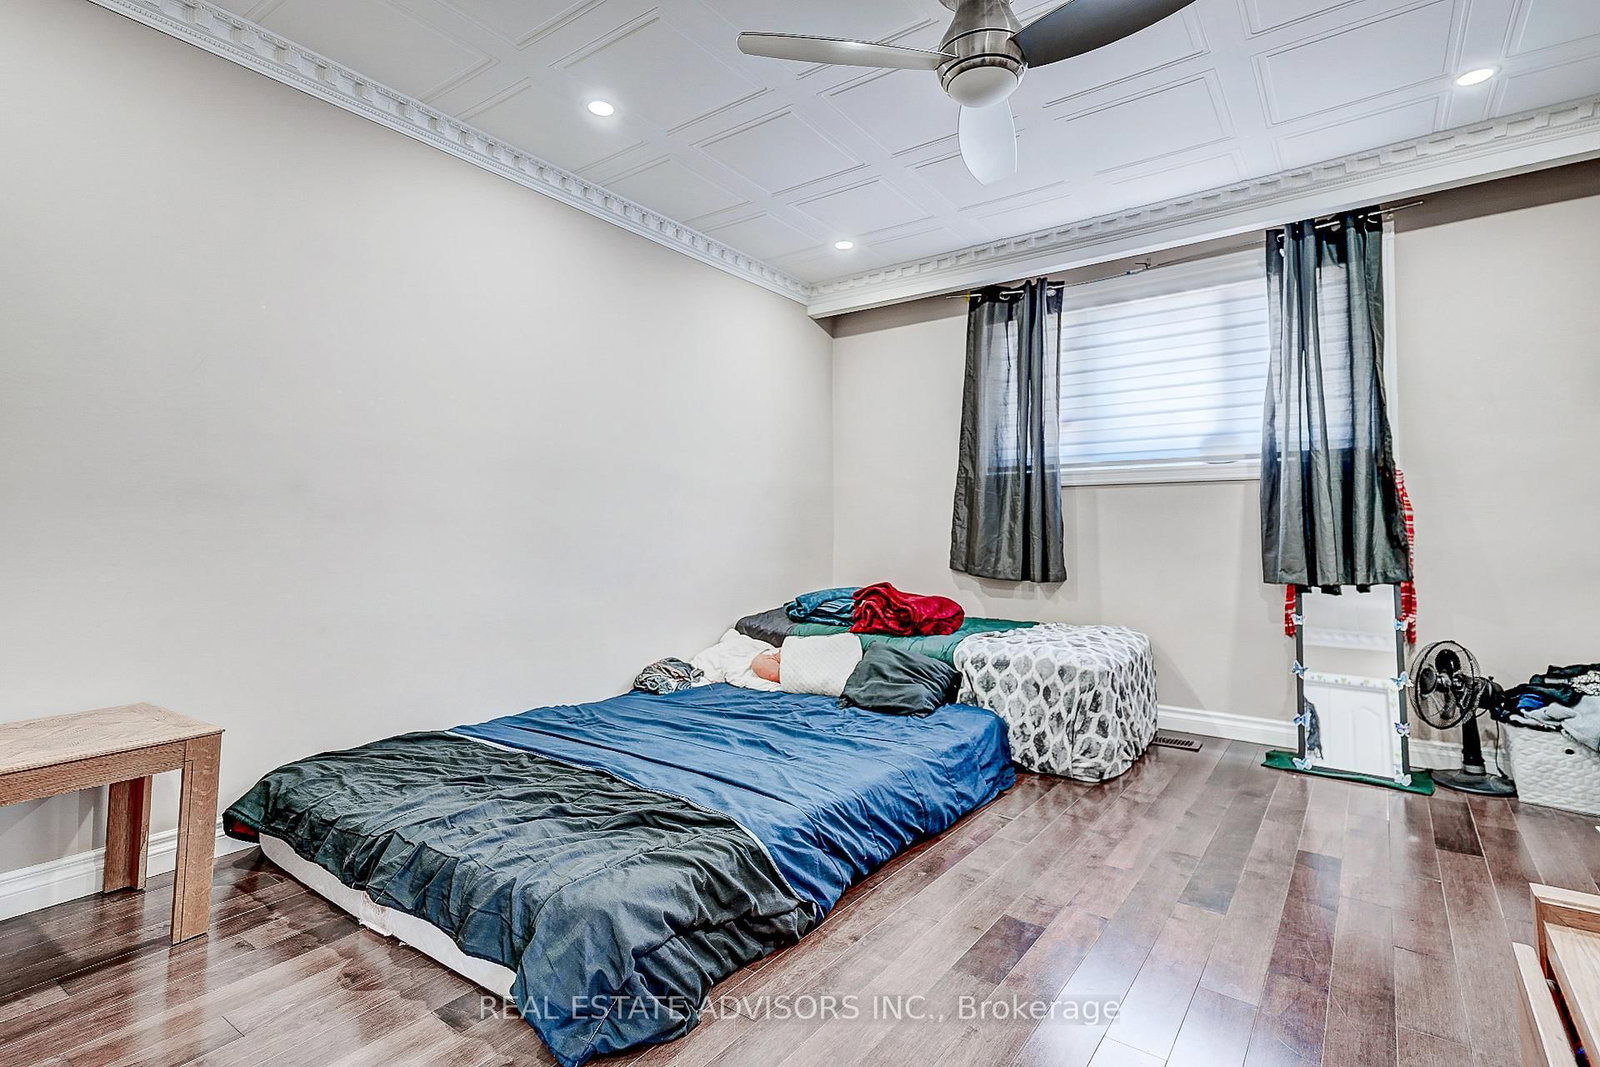
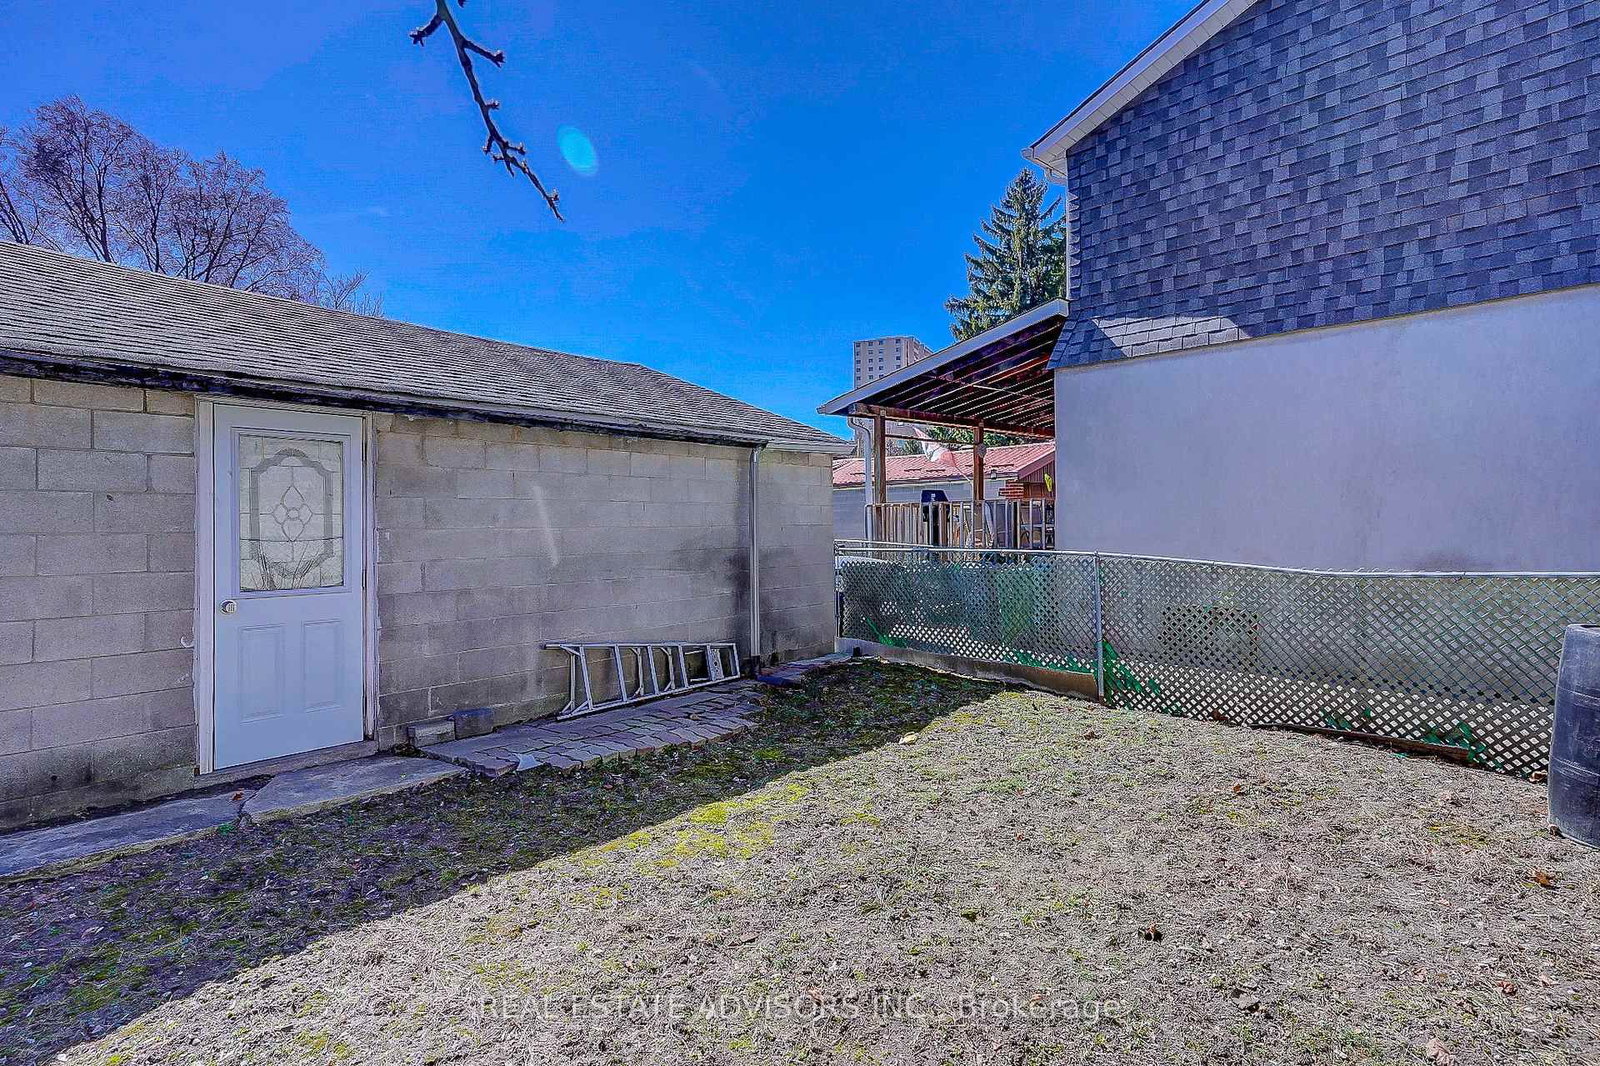
1228 Jane Street N • Toronto, ON photo 3
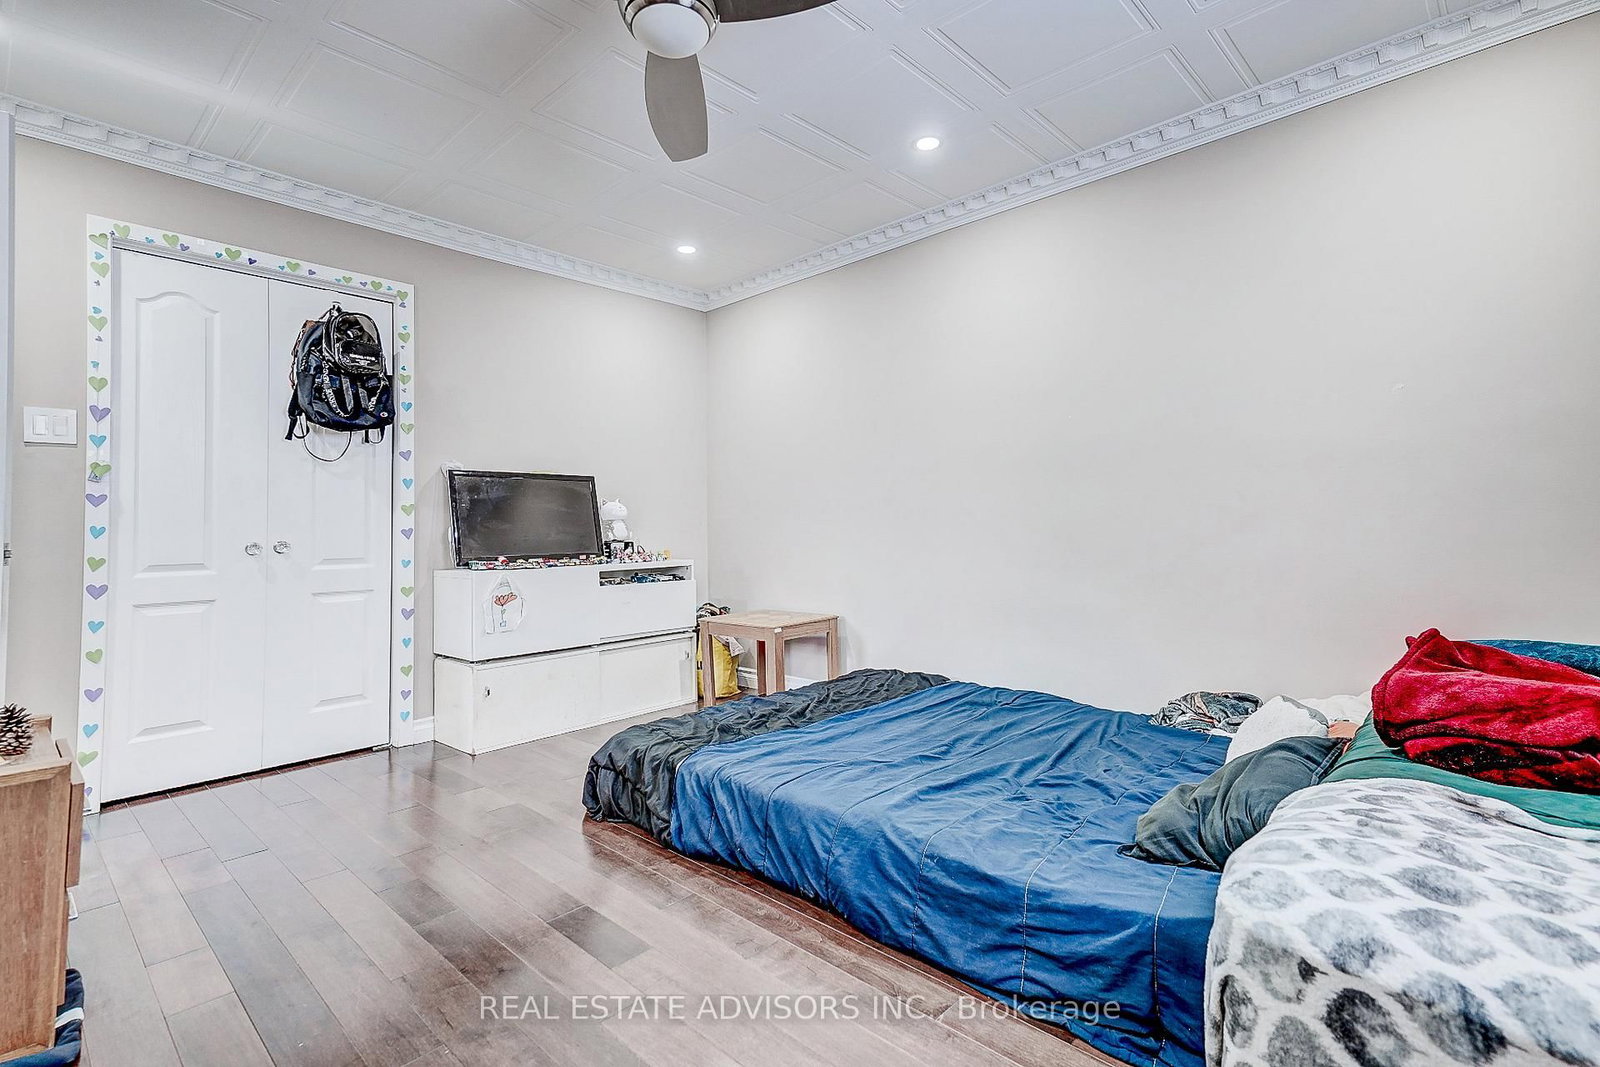
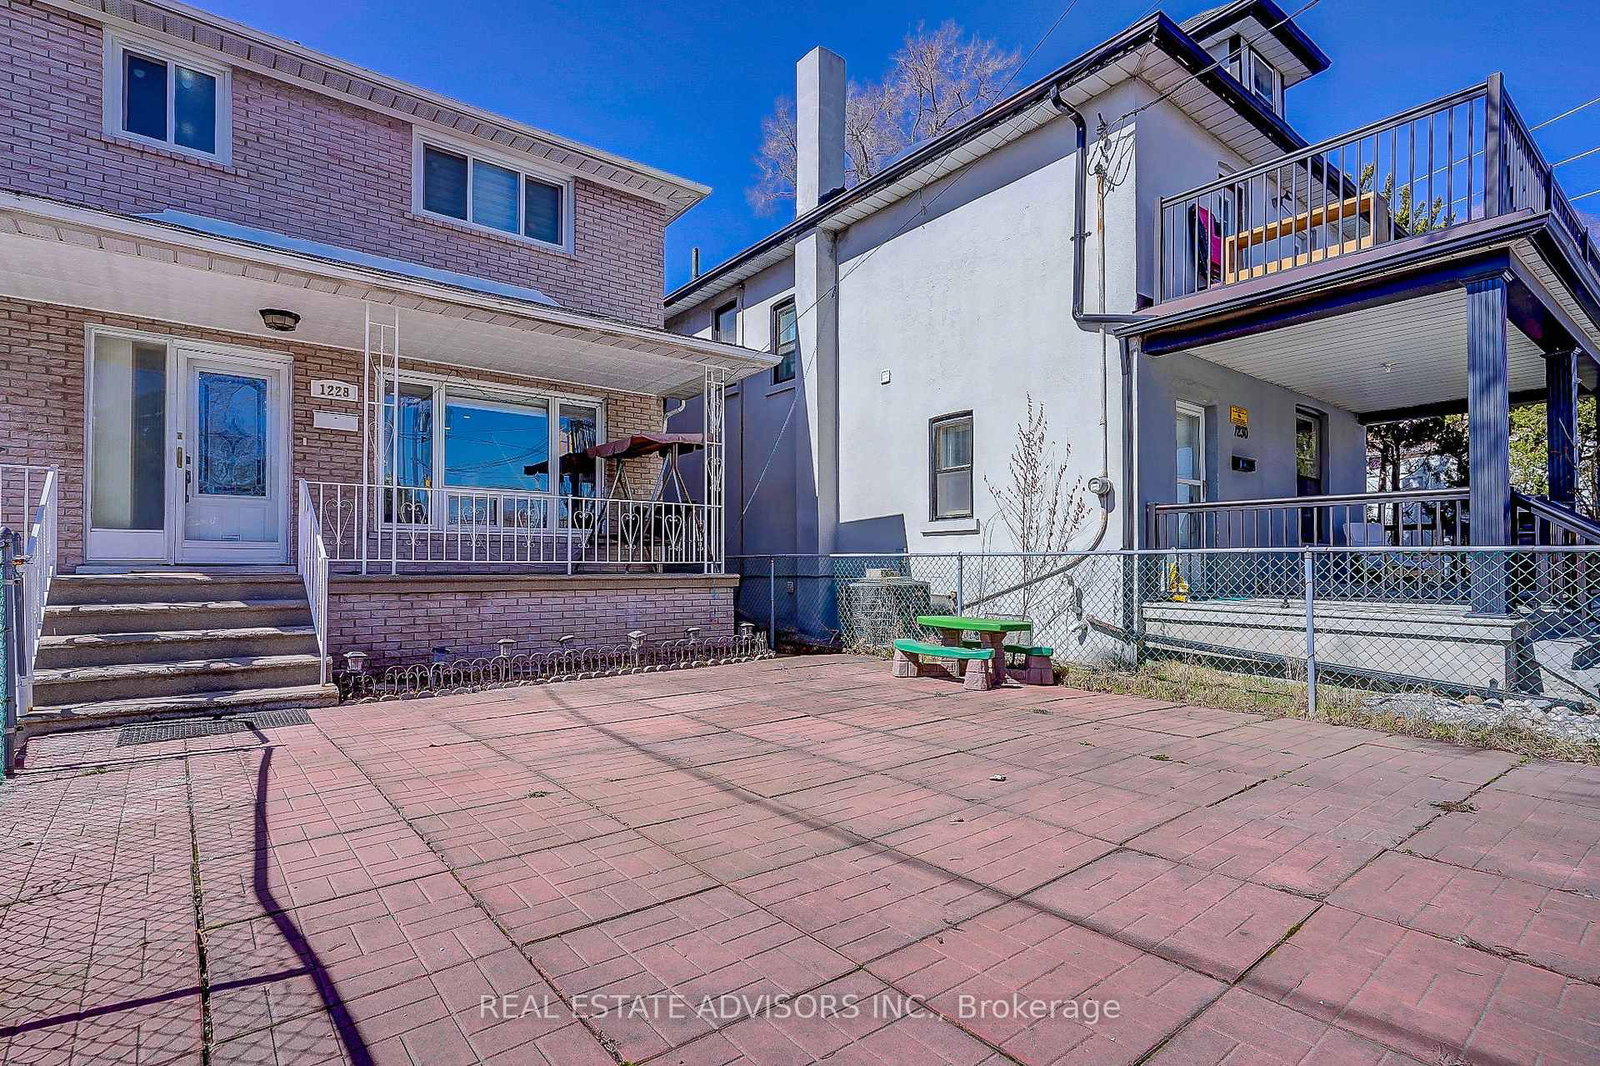
1228 Jane Street N • Toronto, ON photo 4
1228 Jane Street N • Toronto, ON photo 5
1228 Jane Street N • Toronto, ON photo 6
1228 Jane Street N • Toronto, ON photo 7
1228 Jane Street N • Toronto, ON photo 8
1228 Jane Street N • Toronto, ON photo 9
1228 Jane Street N • Toronto, ON photo 10
1228 Jane Street N • Toronto, ON photo 11
1228 Jane Street N • Toronto, ON photo 12
1228 Jane Street N • Toronto, ON photo 13
1228 Jane Street N • Toronto, ON photo 14
1228 Jane Street N • Toronto, ON photo 15
1228 Jane Street N • Toronto, ON photo 16
1228 Jane Street N • Toronto, ON photo 17
1228 Jane Street N • Toronto, ON photo 18
1228 Jane Street N • Toronto, ON photo 19
1228 Jane Street N • Toronto, ON photo 20
1228 Jane Street N • Toronto, ON photo 21
1228 Jane Street N • Toronto, ON photo 22
1228 Jane Street N • Toronto, ON photo 23
1228 Jane Street N • Toronto, ON photo 24
1228 Jane Street N • Toronto, ON photo 25
1228 Jane Street N • Toronto, ON photo 26
1228 Jane Street N • Toronto, ON photo 27
1228 Jane Street N • Toronto, ON photo 28
1228 Jane Street N • Toronto, ON photo 29
1228 Jane Street N • Toronto, ON photo 30
1228 Jane Street N • Toronto, ON photo 31
1228 Jane Street N • Toronto, ON photo 32
1228 Jane Street N • Toronto, ON photo 33
1228 Jane Street N • Toronto, ON photo 34
1228 Jane Street N • Toronto, ON photo 35
1 / 35
$999,000
1228 Jane Street N • Toronto, ONPrice Change▼ 4.86%
Courtesy of REAL ESTATE ADVISORS INC.
3+1
Bedrooms
3
Bathrooms
1100-1500
Square feet
3
Parking

About this home

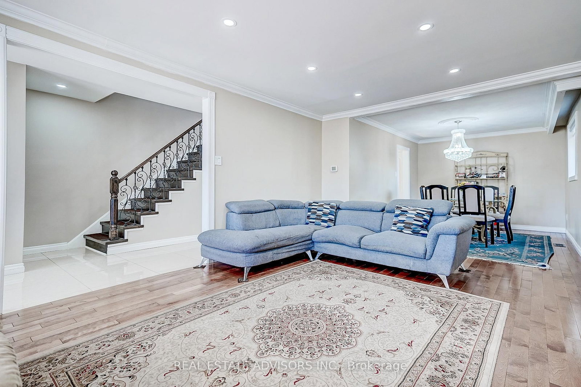
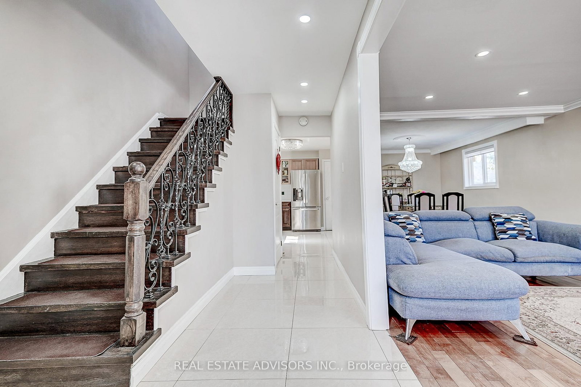
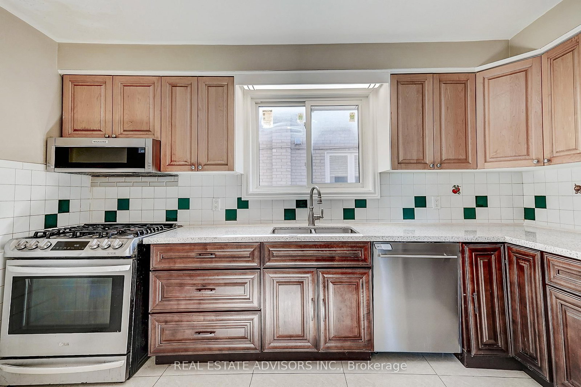
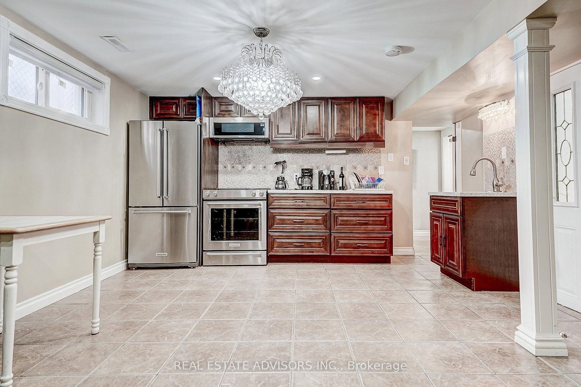
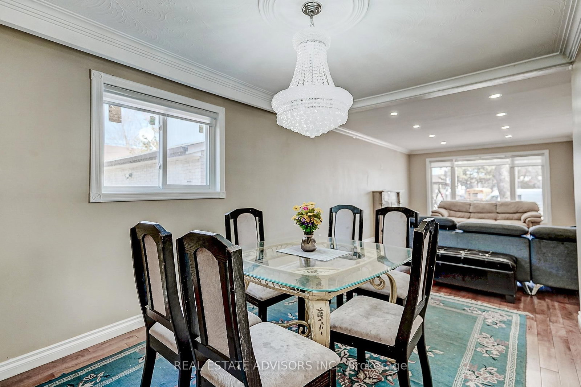
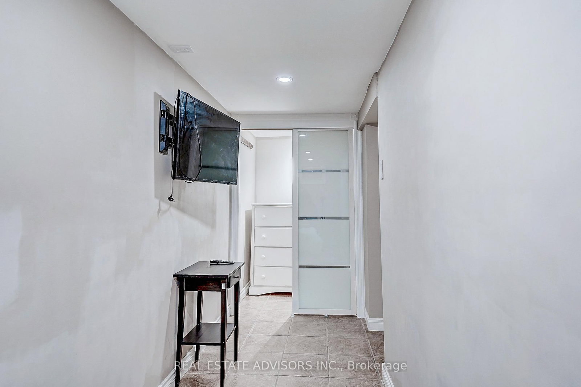
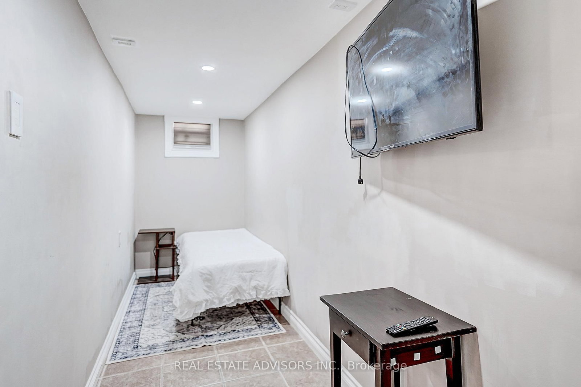
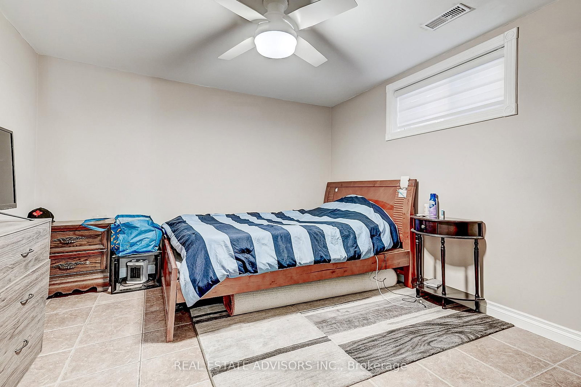
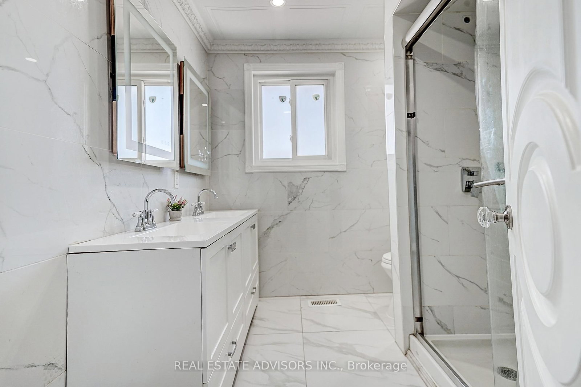
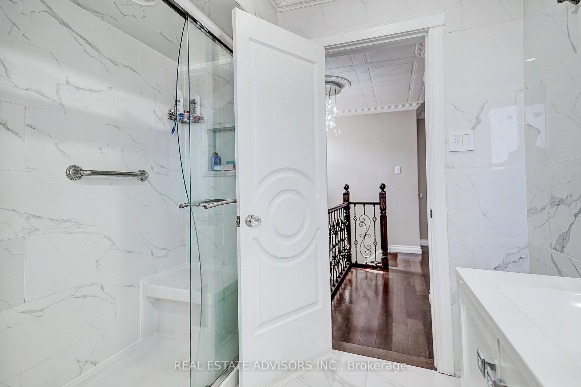
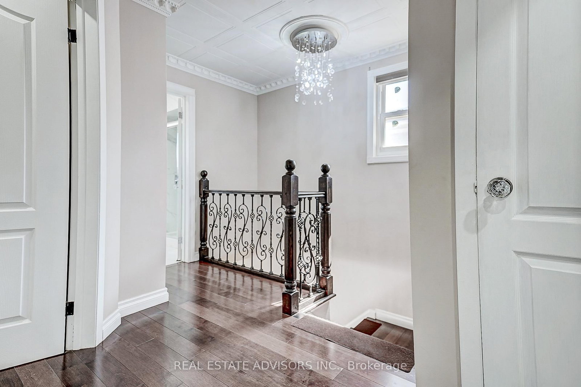
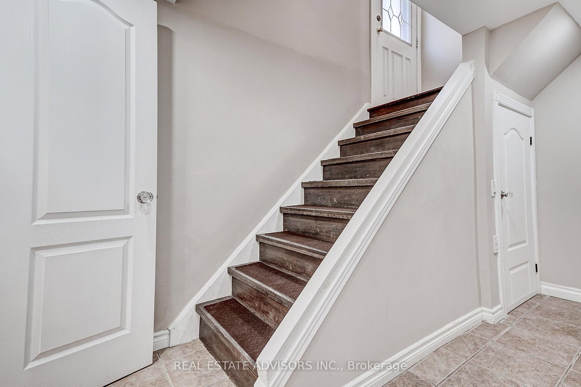
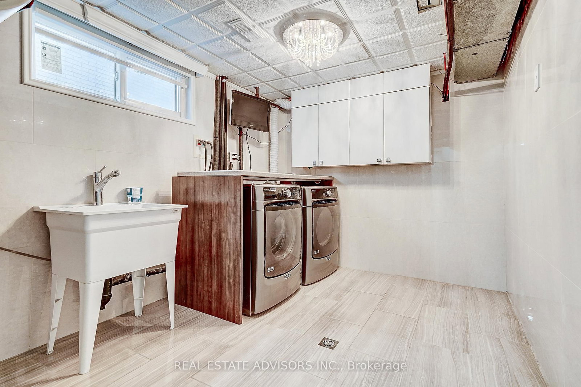
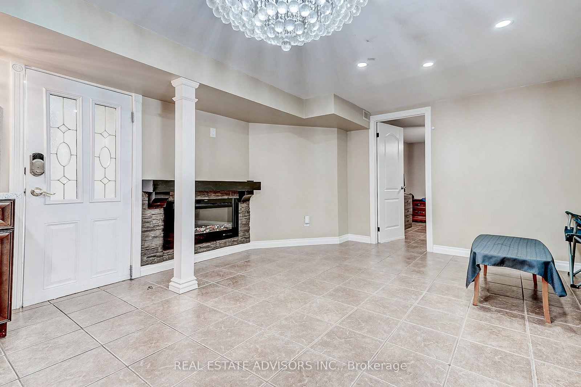
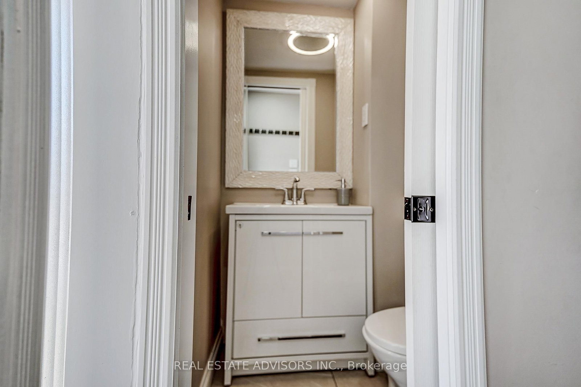
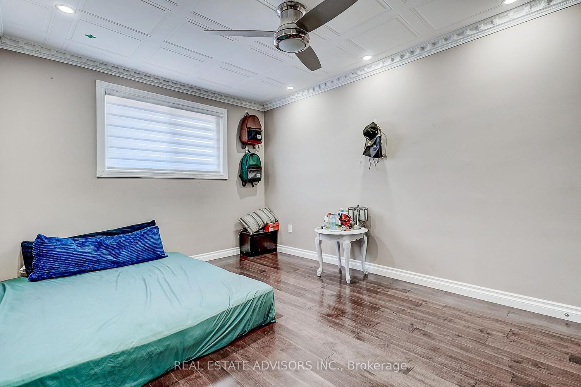
Remarkable Fully Detached Family Home - All Brick - Updated From Top to Bottom - Lovely Maintained - Large Windows Bright Spacious - The Focal Point On the Main Floor is the Open Concept Living Dining Fireplace - Hardwood Floors - Powder Room - Second Floor Offers An Updated Bathroom with Stand Up Shower - Three Good Size Bedrooms With Closets and Windows - Second Floor Set Up for Private Laundry - Crown Moldings - Pot Lights - Separate Side Entrance to a Fully Finished Basement with Kitchen and Bathroom For the Extended Family - In Law Potential - Separate Laundry Room in Basement - Detached Garage Plus Parking for Extra Cars - Close to all Amenities - Transportation - Shopping - Park - Great Family Home -

Property details

Property type
Detached
Style
2-Storey
Total rooms
6
Lot size
30.16 × 99.76 ft
Property taxes
$3,581.91 (2025)
Days on market
30
Status
Active
MLS®

Property history

Recently sold nearby

Listing data last updated: Sep 7, 2026, 6:23 p.m. EDT via TRREB IDX.

First listed: Aug 10, 2026, 3:33 p.m. EDT.