
1296 Aymond Crescent W • Oakville, ON photo 1
1296 Aymond Crescent W • Oakville, ON photo 2
1296 Aymond Crescent W • Oakville, ON photo 3
1296 Aymond Crescent W • Oakville, ON photo 4
1296 Aymond Crescent W • Oakville, ON photo 5
1296 Aymond Crescent W • Oakville, ON photo 6
1296 Aymond Crescent W • Oakville, ON photo 7
1296 Aymond Crescent W • Oakville, ON photo 8
1296 Aymond Crescent W • Oakville, ON photo 9
1296 Aymond Crescent W • Oakville, ON photo 10
1296 Aymond Crescent W • Oakville, ON photo 11
1296 Aymond Crescent W • Oakville, ON photo 12
1296 Aymond Crescent W • Oakville, ON photo 13
1296 Aymond Crescent W • Oakville, ON photo 14
1296 Aymond Crescent W • Oakville, ON photo 15
1296 Aymond Crescent W • Oakville, ON photo 16
1296 Aymond Crescent W • Oakville, ON photo 17
1296 Aymond Crescent W • Oakville, ON photo 18
1296 Aymond Crescent W • Oakville, ON photo 19
1296 Aymond Crescent W • Oakville, ON photo 20
1296 Aymond Crescent W • Oakville, ON photo 21
1296 Aymond Crescent W • Oakville, ON photo 22
1296 Aymond Crescent W • Oakville, ON photo 23
1296 Aymond Crescent W • Oakville, ON photo 24
1296 Aymond Crescent W • Oakville, ON photo 25
1296 Aymond Crescent W • Oakville, ON photo 26
1296 Aymond Crescent W • Oakville, ON photo 27
1296 Aymond Crescent W • Oakville, ON photo 28
1296 Aymond Crescent W • Oakville, ON photo 29
1296 Aymond Crescent W • Oakville, ON photo 30
1296 Aymond Crescent W • Oakville, ON photo 31
1296 Aymond Crescent W • Oakville, ON photo 32
1296 Aymond Crescent W • Oakville, ON photo 33
1296 Aymond Crescent W • Oakville, ON photo 34
1296 Aymond Crescent W • Oakville, ON photo 35
1296 Aymond Crescent W • Oakville, ON photo 36
1296 Aymond Crescent W • Oakville, ON photo 37
1296 Aymond Crescent W • Oakville, ON photo 38
1296 Aymond Crescent W • Oakville, ON photo 39
1296 Aymond Crescent W • Oakville, ON photo 40
1296 Aymond Crescent W • Oakville, ON photo 41
1296 Aymond Crescent W • Oakville, ON photo 42
1 / 42
$1,577,777
1296 Aymond Crescent W • Oakville, ONNew
Courtesy of RE/MAX EXPERTS
4
Bedrooms
4
Bathrooms
2500-3000
Square feet
2
Parking

About this home

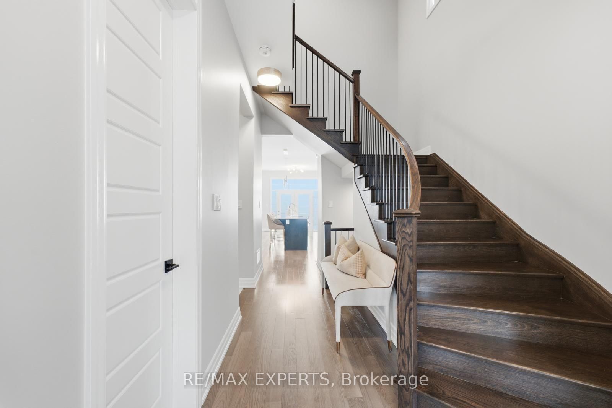
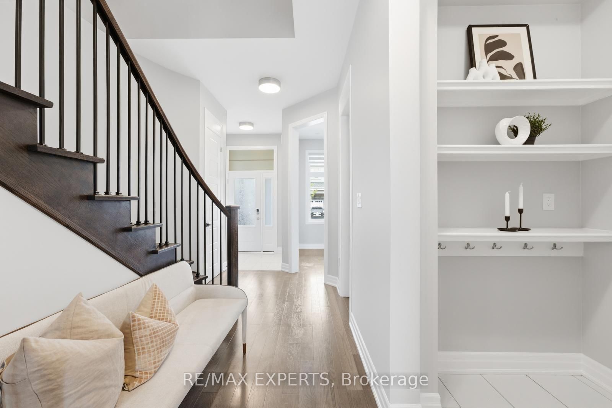
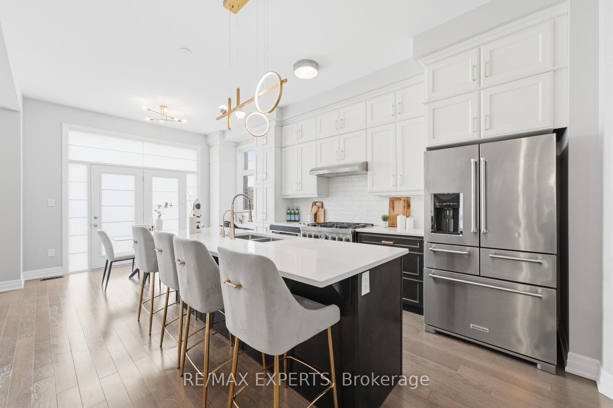
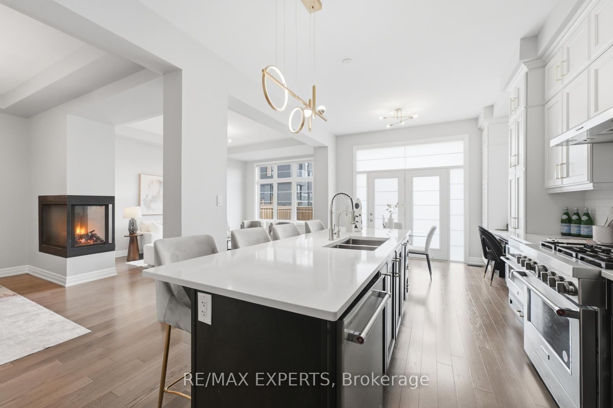
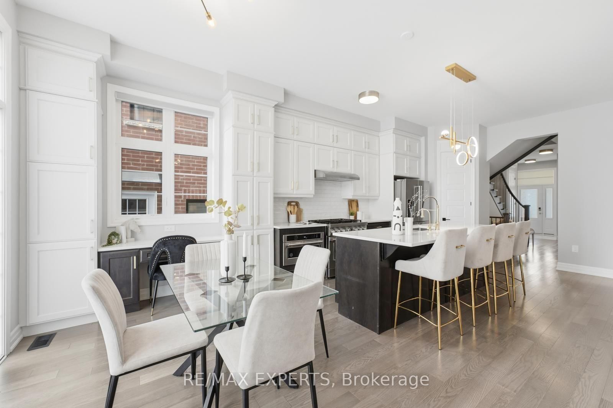
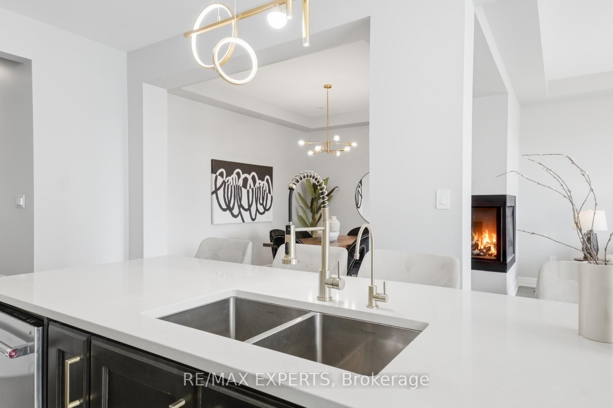
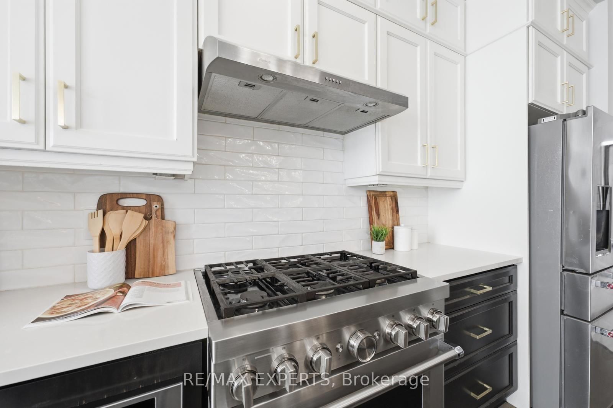
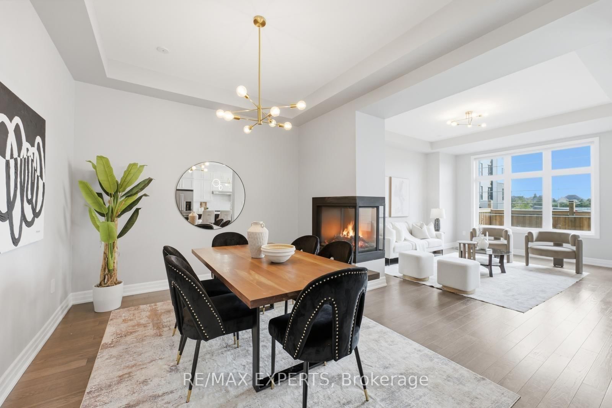
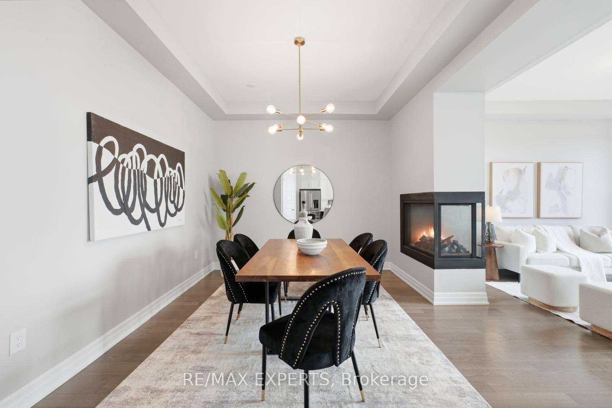
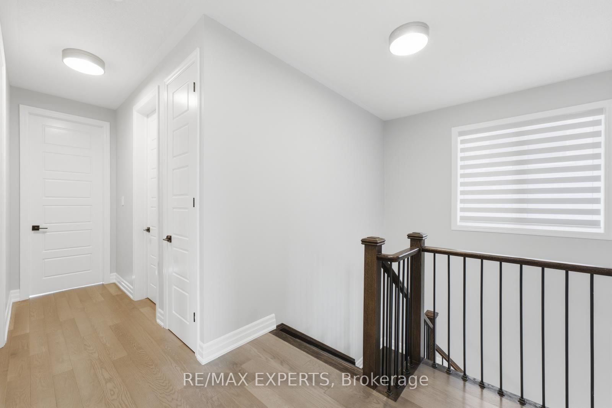
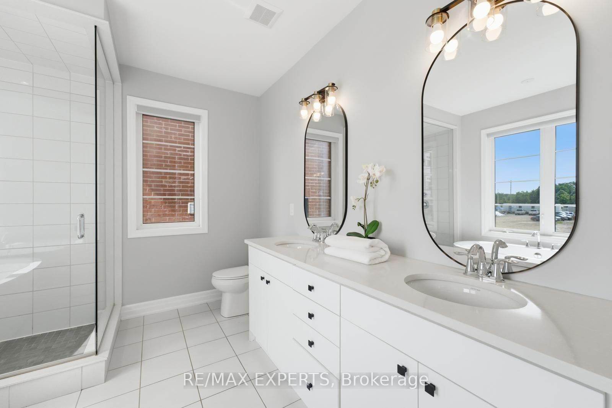
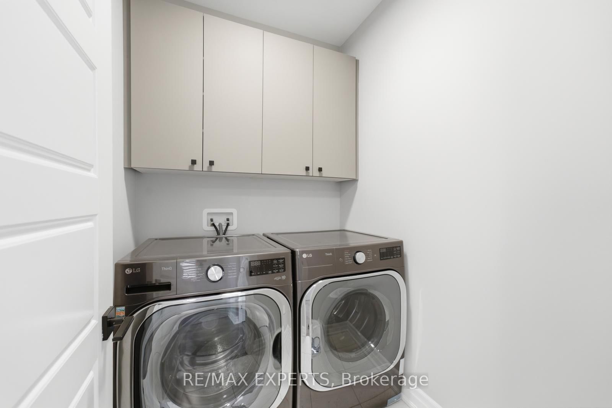
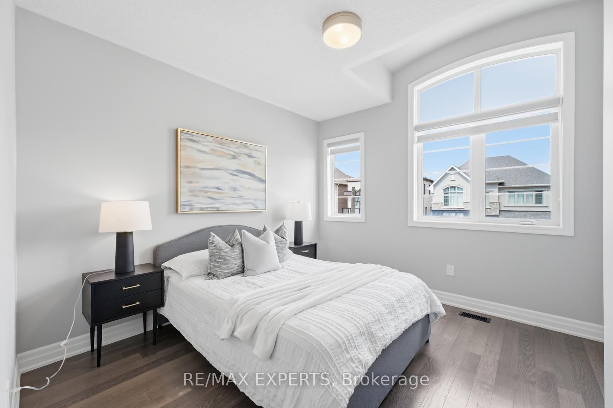
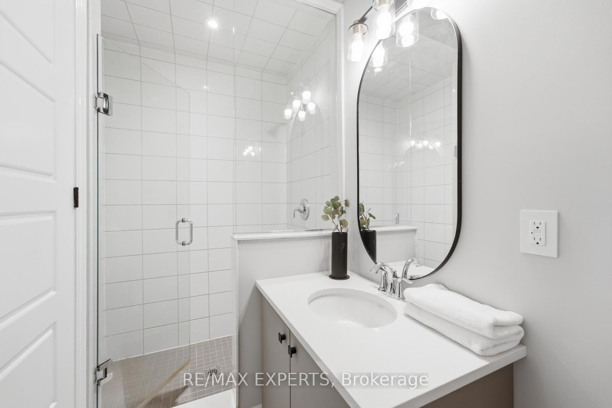
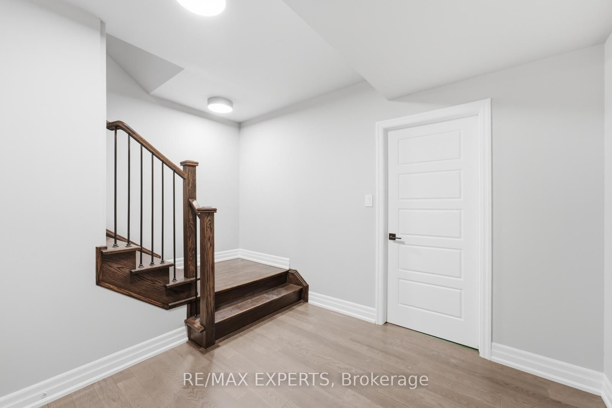
Modern luxury detached home that shows like a model! Featuring impressive 10-ft ceilings on the main floor and 9-ft ceilings on the second level and Partially Finished basement, this home is loaded with premium upgrades throughout.Enjoy upgraded hardwood flooring and smooth ceilings throughout, creating a sleek and elegant feel. The gourmet kitchen is designed for both everyday living and entertaining, complete with quartz countertops, a large centre island, and premium finishes.Additional highlights include a cozy gas fireplace, custom lights , custom large doors ,gas BBQ line, dedicated study nook, and convenient second-floor laundry with extra walk-in storage and custom cabinetry.Retreat to the luxurious primary suite featuring a spa-inspired ensuite with a frameless glass shower, freestanding soaker tub, and quartz countertops. All bathrooms have been tastefully upgraded with quartz finishes.Offering generously sized rooms and exceptional closet space throughout, this stunning home combines modern style, luxury, and functionality in every detail.

Property details

Property type
Detached
Style
2-Storey
Approx. age (yrs)
0-5
Total rooms
8
Lot size
34.18 × 89.9 ft
Property taxes
$7,228 (2026)
Occupancy
IMM
Days on market
18
Status
Active
MLS®

Property history

Recently sold nearby

Listing data last updated: Aug 27, 2026, 12:34 p.m. EDT via TRREB IDX.

First listed: Aug 10, 2026, 1:02 p.m. EDT.