
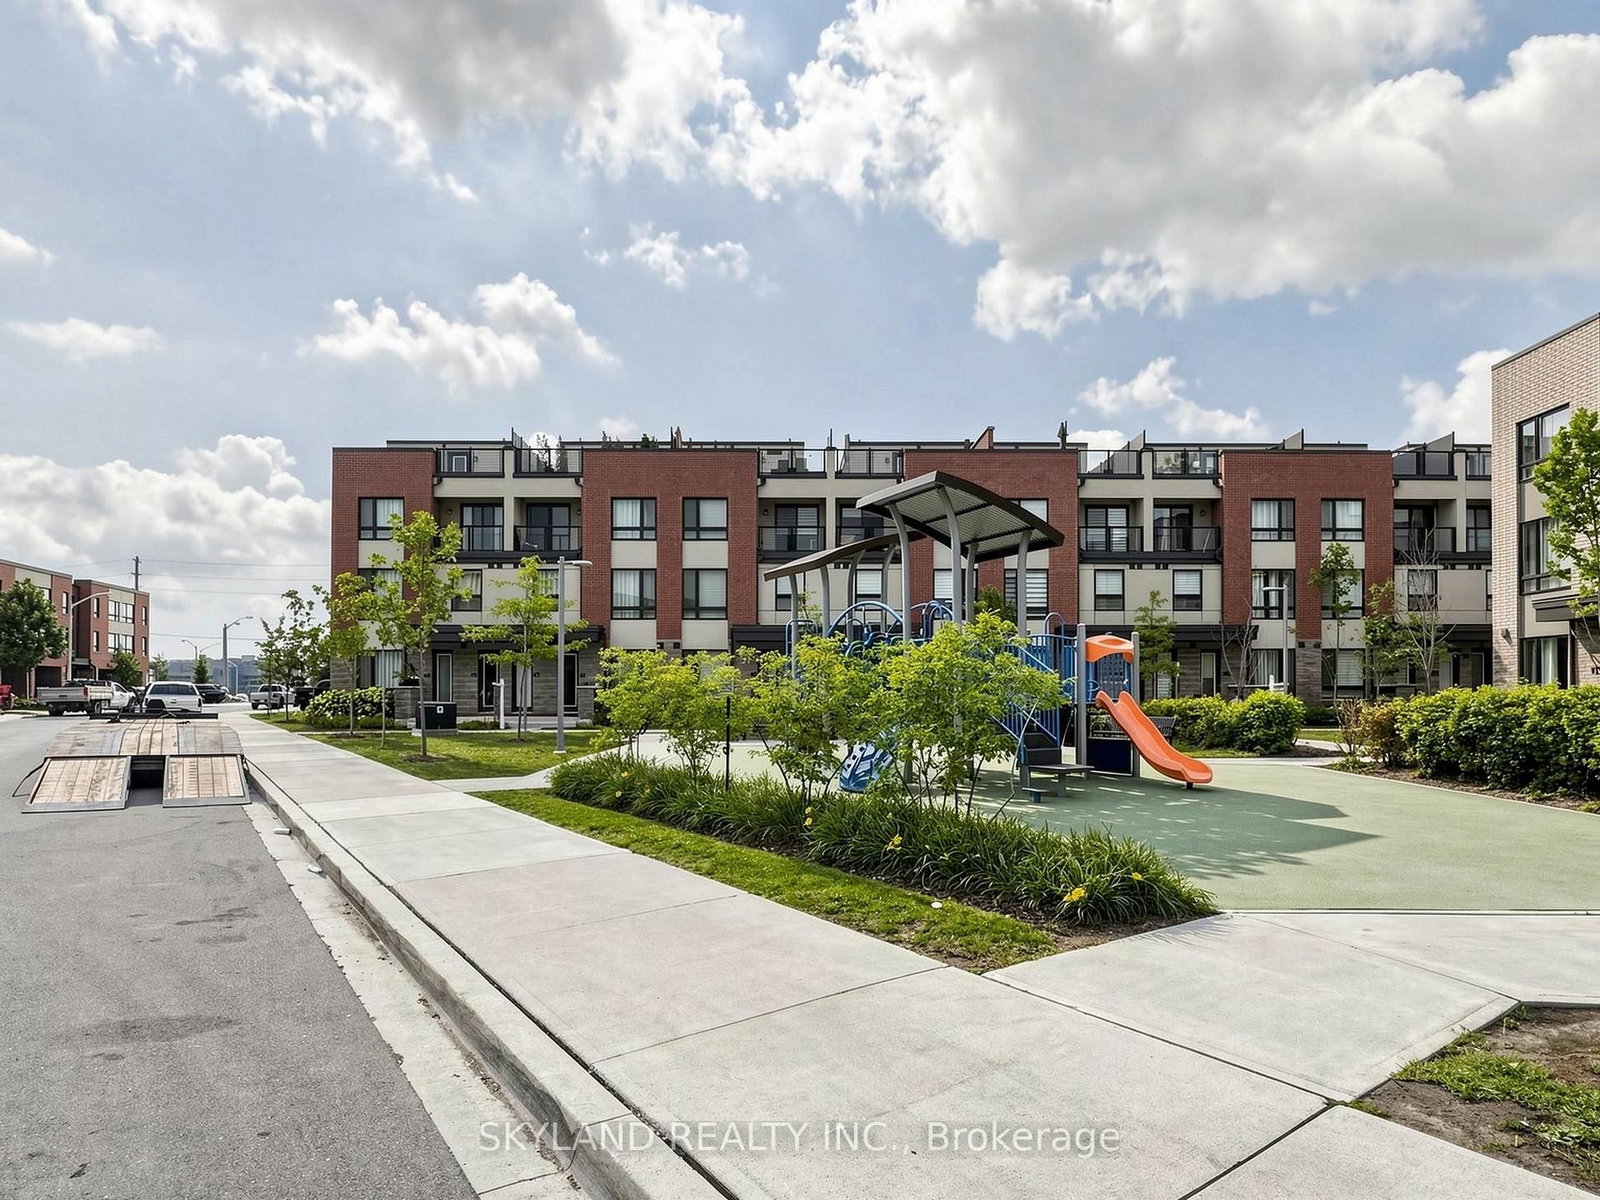
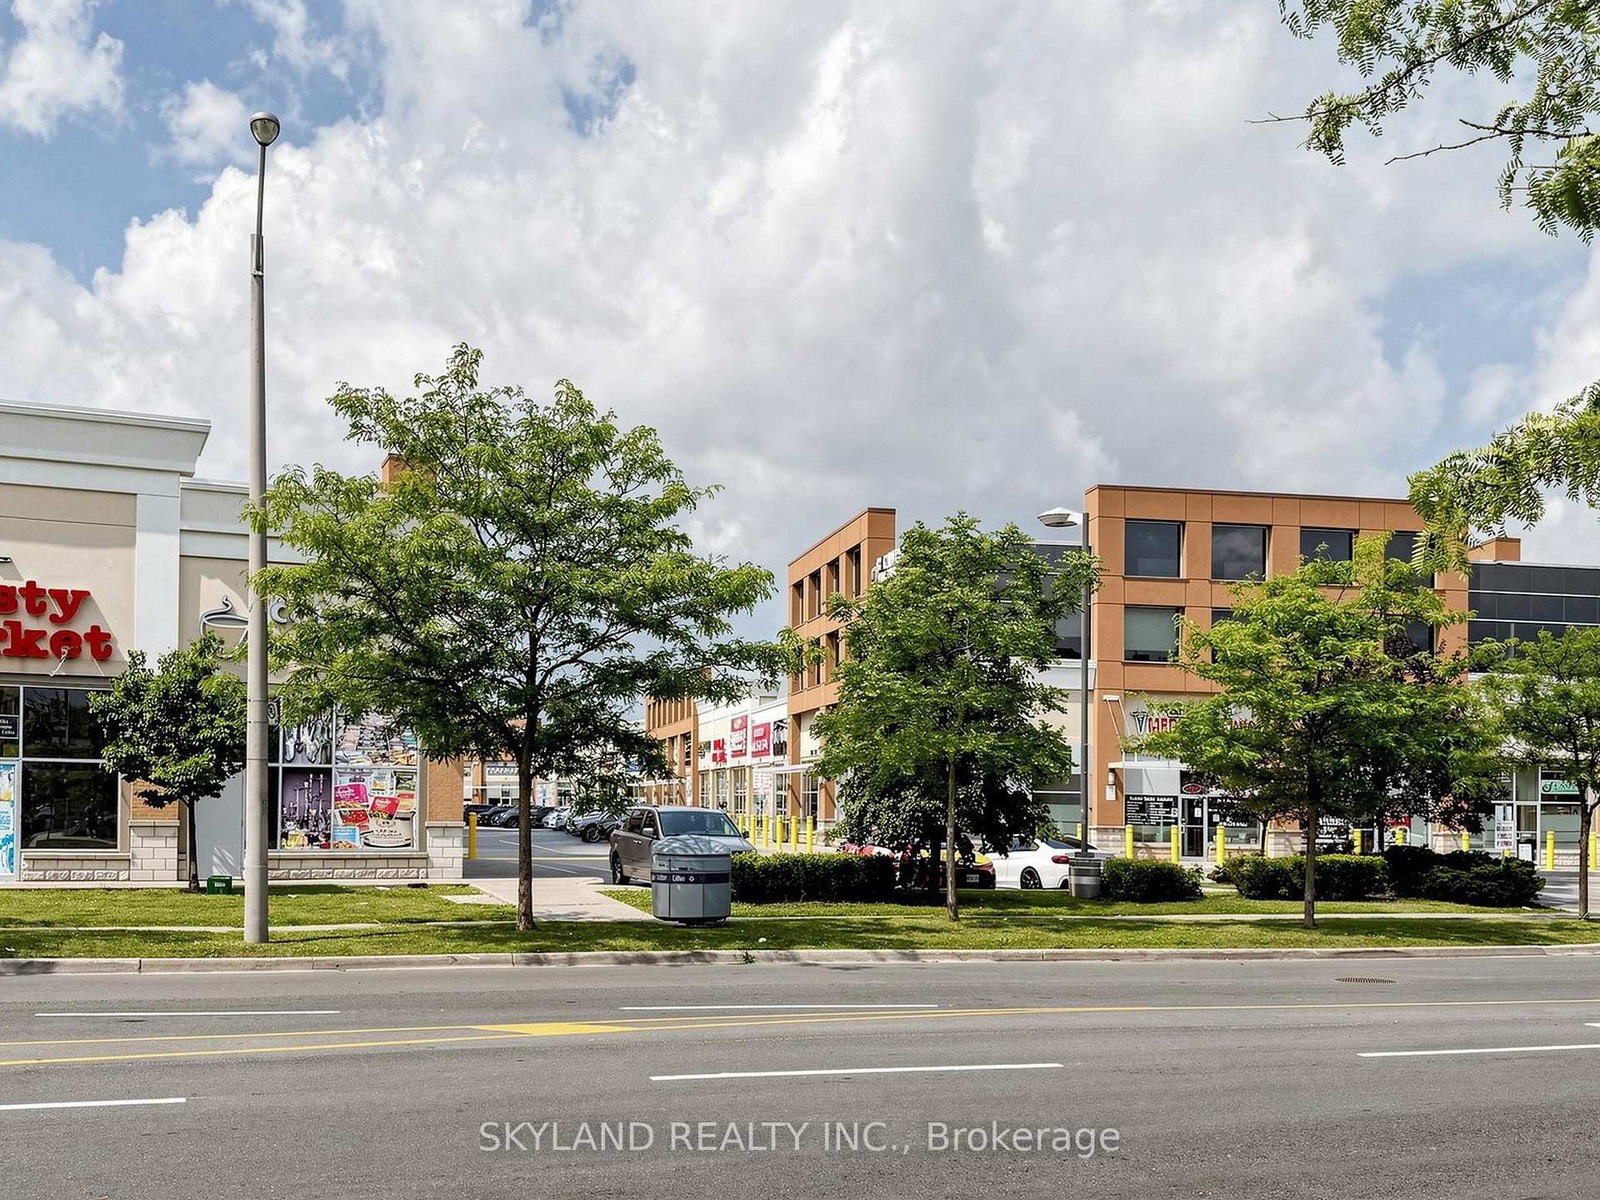
20 woodstream Drive • #3 • Toronto, ON photo 1
20 woodstream Drive • #3 • Toronto, ON photo 2
20 woodstream Drive • #3 • Toronto, ON photo 3
20 woodstream Drive • #3 • Toronto, ON photo 4
20 woodstream Drive • #3 • Toronto, ON photo 5
20 woodstream Drive • #3 • Toronto, ON photo 6
20 woodstream Drive • #3 • Toronto, ON photo 7
20 woodstream Drive • #3 • Toronto, ON photo 8
20 woodstream Drive • #3 • Toronto, ON photo 9
20 woodstream Drive • #3 • Toronto, ON photo 10
20 woodstream Drive • #3 • Toronto, ON photo 11
20 woodstream Drive • #3 • Toronto, ON photo 12
20 woodstream Drive • #3 • Toronto, ON photo 13
20 woodstream Drive • #3 • Toronto, ON photo 14
20 woodstream Drive • #3 • Toronto, ON photo 15
20 woodstream Drive • #3 • Toronto, ON photo 16
20 woodstream Drive • #3 • Toronto, ON photo 17
20 woodstream Drive • #3 • Toronto, ON photo 18
20 woodstream Drive • #3 • Toronto, ON photo 19
20 woodstream Drive • #3 • Toronto, ON photo 20
20 woodstream Drive • #3 • Toronto, ON photo 21
20 woodstream Drive • #3 • Toronto, ON photo 22
20 woodstream Drive • #3 • Toronto, ON photo 23
20 woodstream Drive • #3 • Toronto, ON photo 24
20 woodstream Drive • #3 • Toronto, ON photo 25
20 woodstream Drive • #3 • Toronto, ON photo 26
20 woodstream Drive • #3 • Toronto, ON photo 27
20 woodstream Drive • #3 • Toronto, ON photo 28
20 woodstream Drive • #3 • Toronto, ON photo 29
20 woodstream Drive • #3 • Toronto, ON photo 30
20 woodstream Drive • #3 • Toronto, ON photo 31
20 woodstream Drive • #3 • Toronto, ON photo 32
20 woodstream Drive • #3 • Toronto, ON photo 33
20 woodstream Drive • #3 • Toronto, ON photo 34
20 woodstream Drive • #3 • Toronto, ON photo 35
1 / 35
$688,000
20 woodstream Drive • #3 • Toronto, ONNew
Courtesy of SKYLAND REALTY INC.
3
Bedrooms
3
Bathrooms
1600-1799
Square feet
2
Parking

About this home

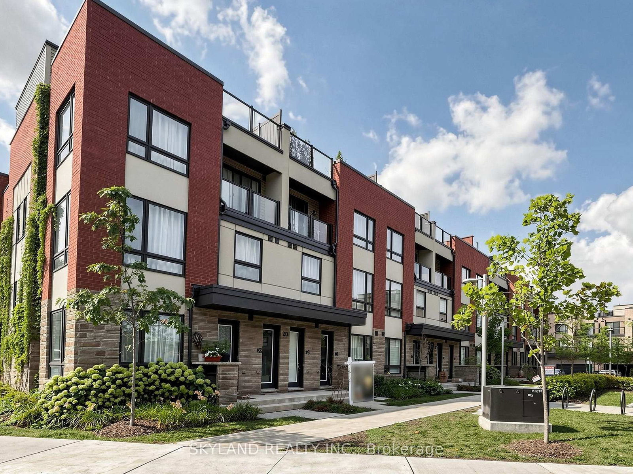
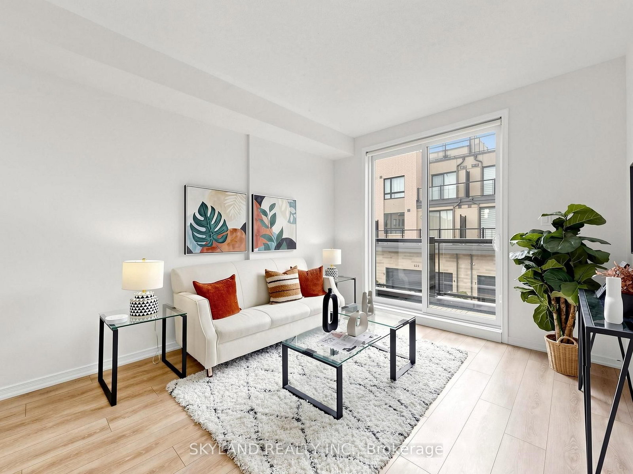
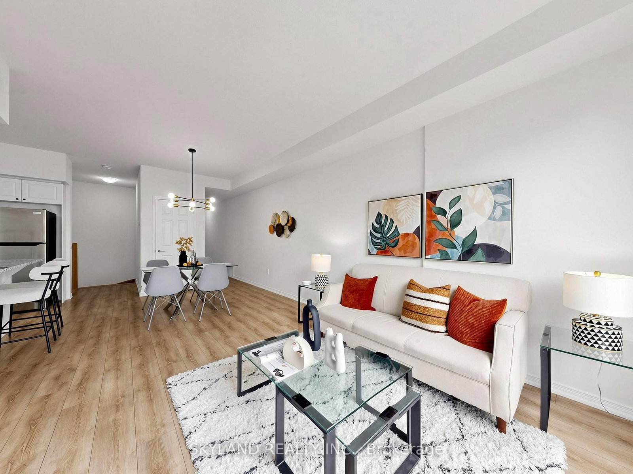
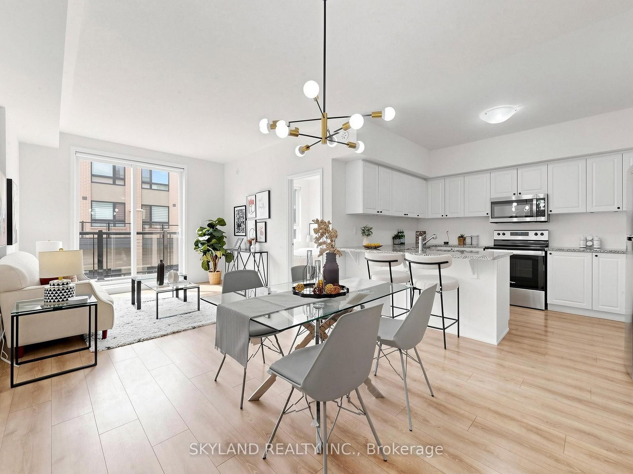
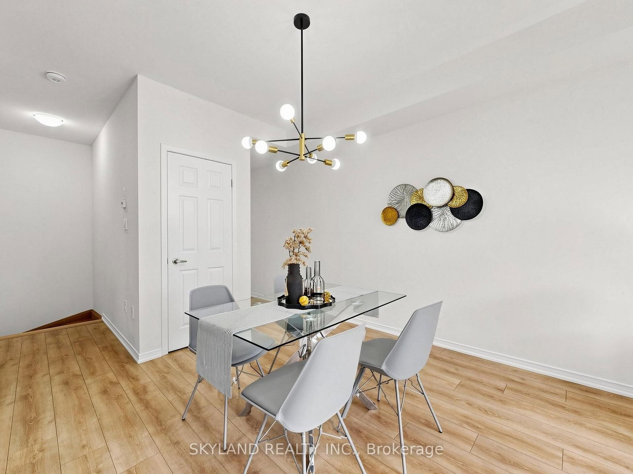
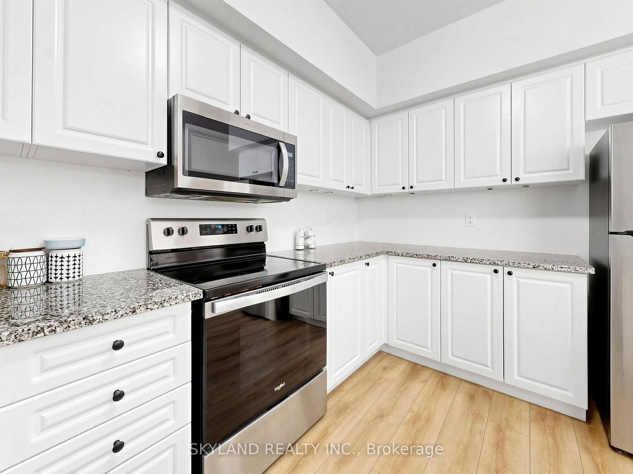
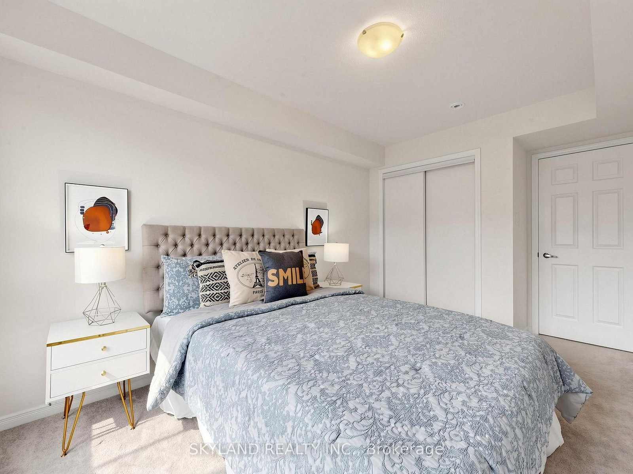
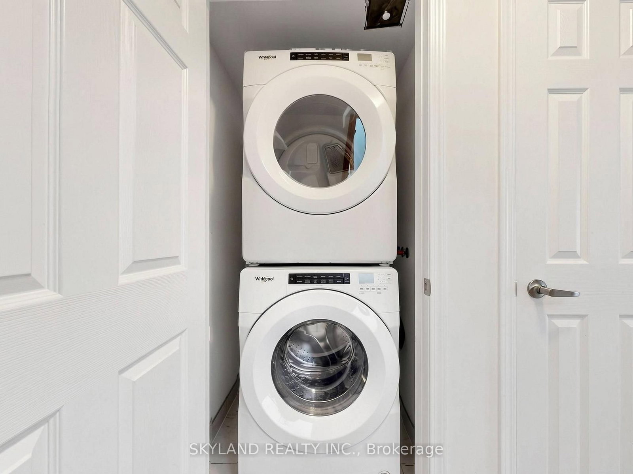
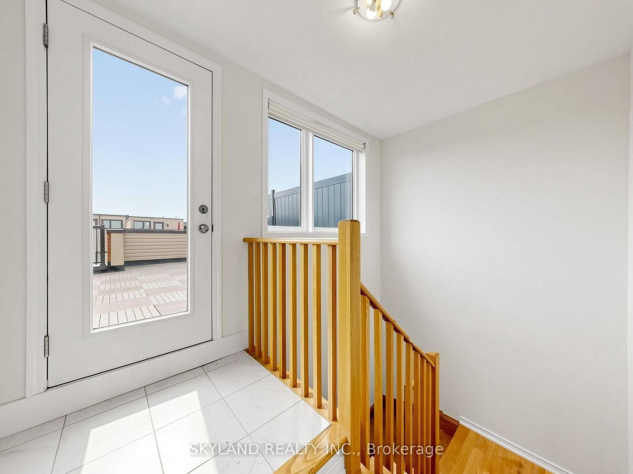
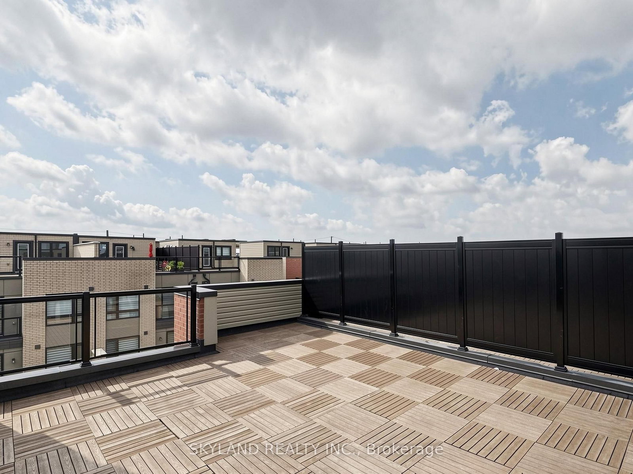
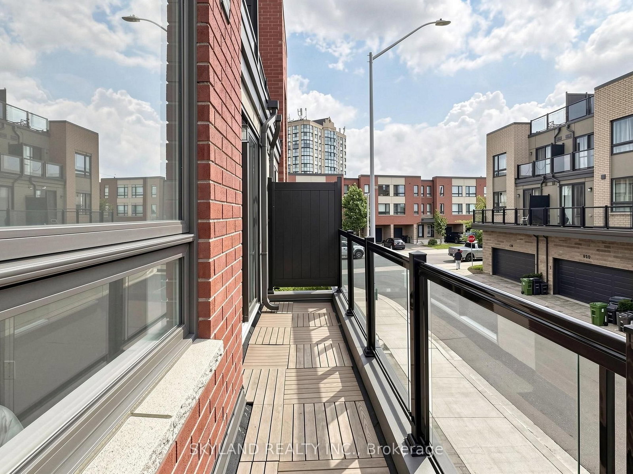
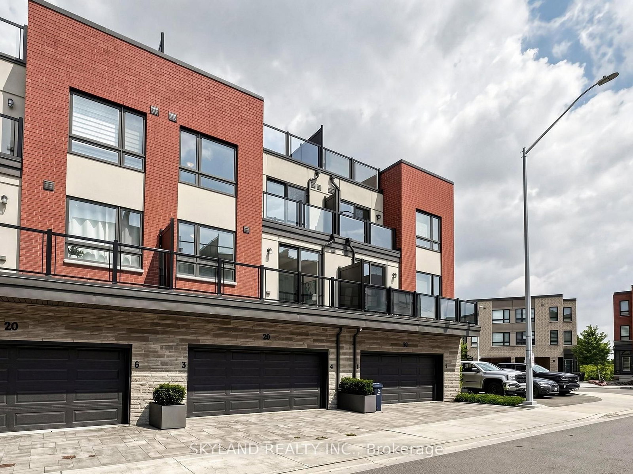
Stylish, Modern & Move-In Ready! Beautiful 2-storey townhouse in the desirable Humberwood community featuring 3 spacious bedrooms and 3 bathrooms with a bright, open-concept layout. Ideally positioned within the community with a garden-facing exposure offering added privacy. The dining area features a stunning designer chandelier, included with the home. Enjoy a private rooftop terrace, convenient laundry, one parking space with direct garage access, plus visitor parking nearby for family and guests. Excellent location with easy access to Hwy 401, 409, 427 & 407, Pearson Airport and public transit. Close to Rexdale Commercial Centre, Woodbine Mall, Woodbine Racetrack & Casino, Humber College, Etobicoke General Hospital, parks, Humber River trails, shopping, dining and everyday amenities. A stylish, low-maintenance home in a convenient and well-connected community!

Property details

Property type
Condo Townhouse
Style
2-Storey
Total rooms
7
Maintenance fee
$268.84/mo
Exposure
South
Property taxes
$3,552.65 (2026)
Days on market
22
Status
Active
MLS®

Property history

Recently sold nearby

Listing data last updated: Aug 30, 2026, 11:29 p.m. EDT via TRREB IDX.

First listed: Aug 10, 2026, 11:22 a.m. EDT.