
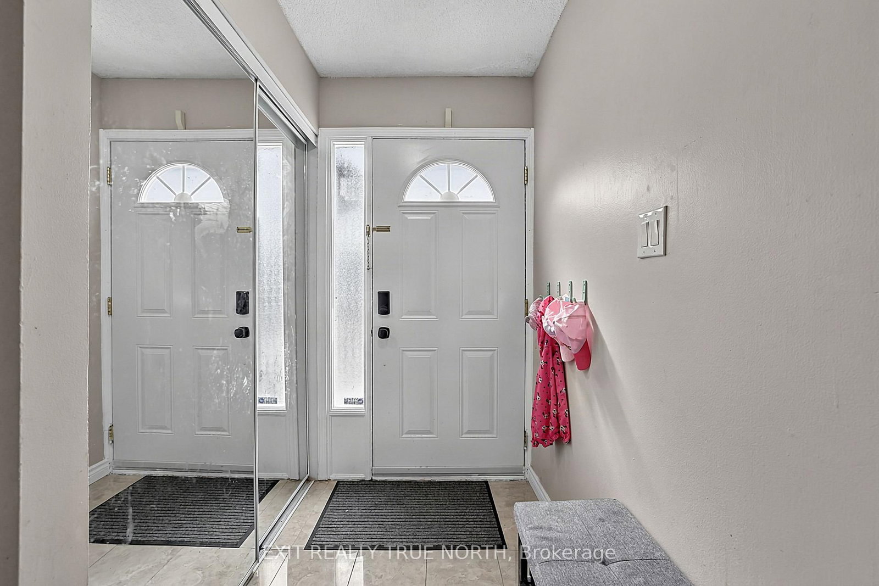
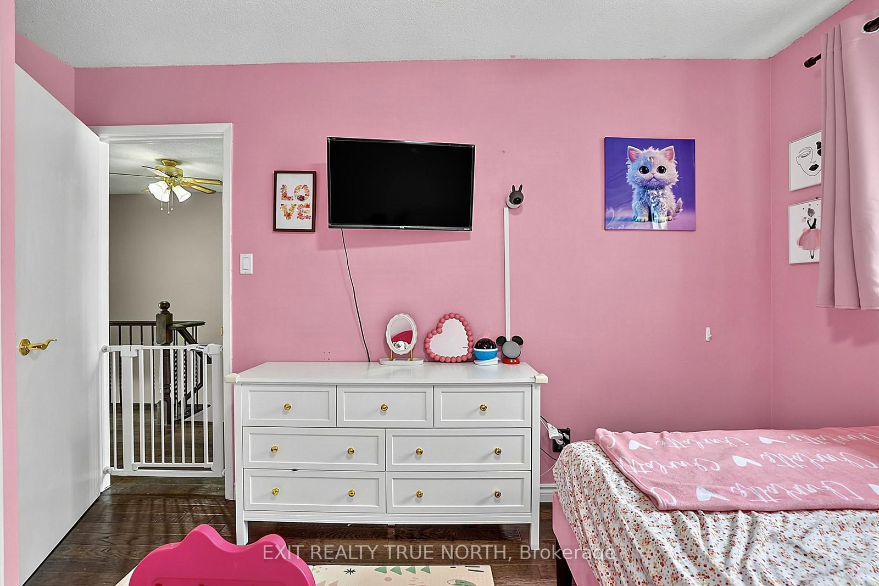
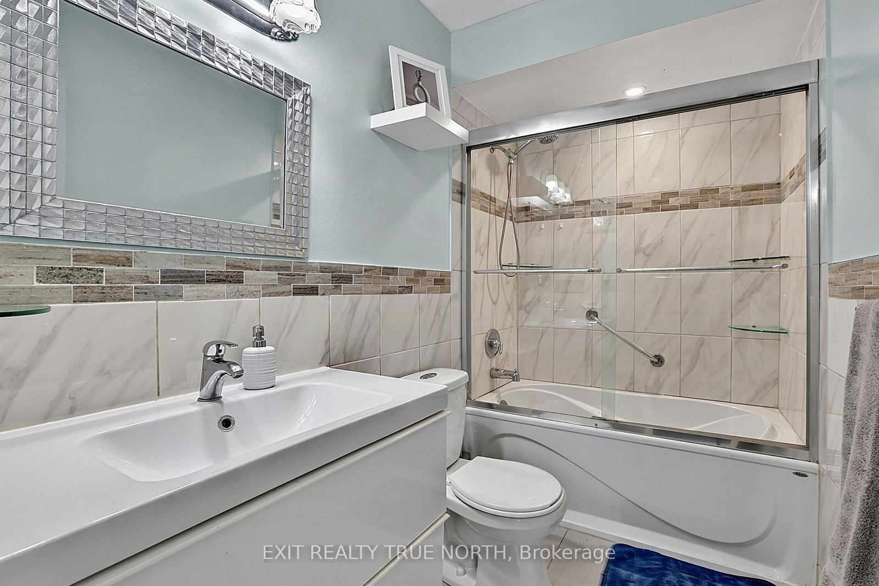
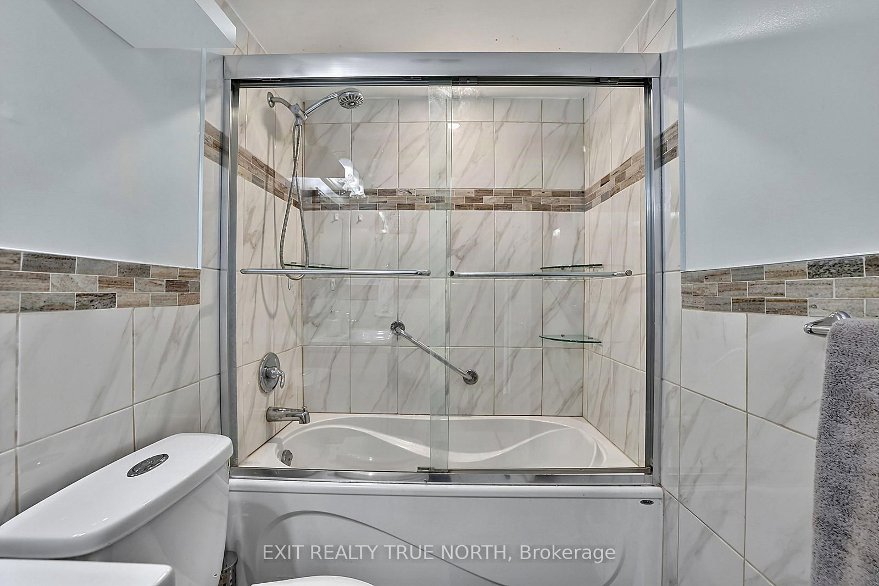
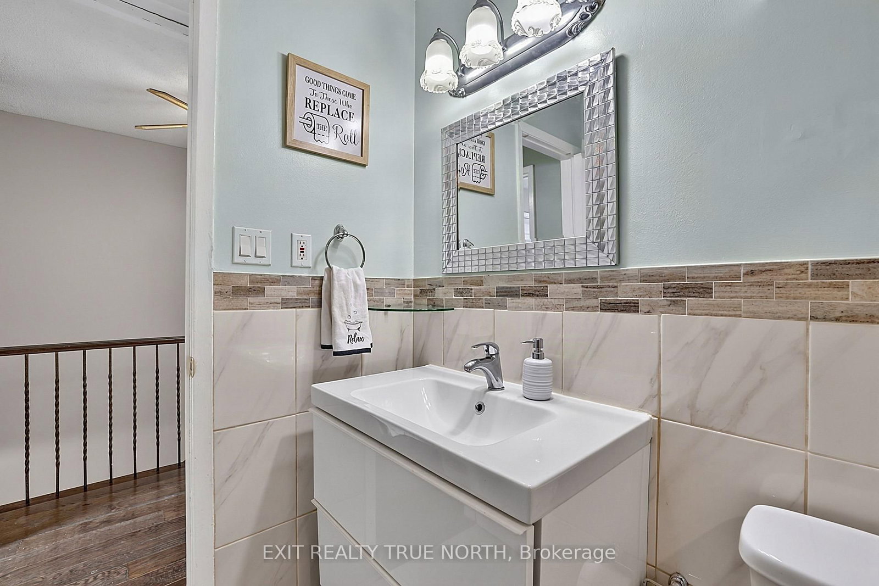
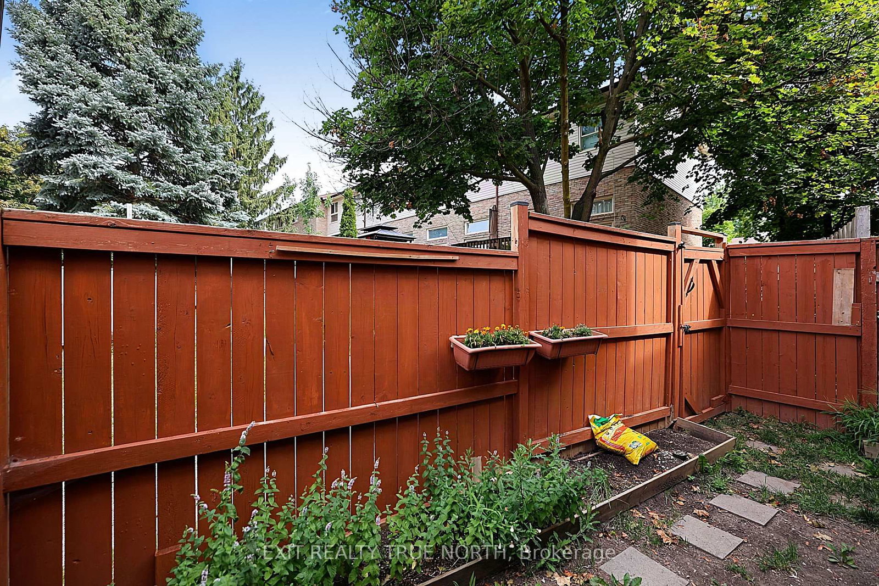
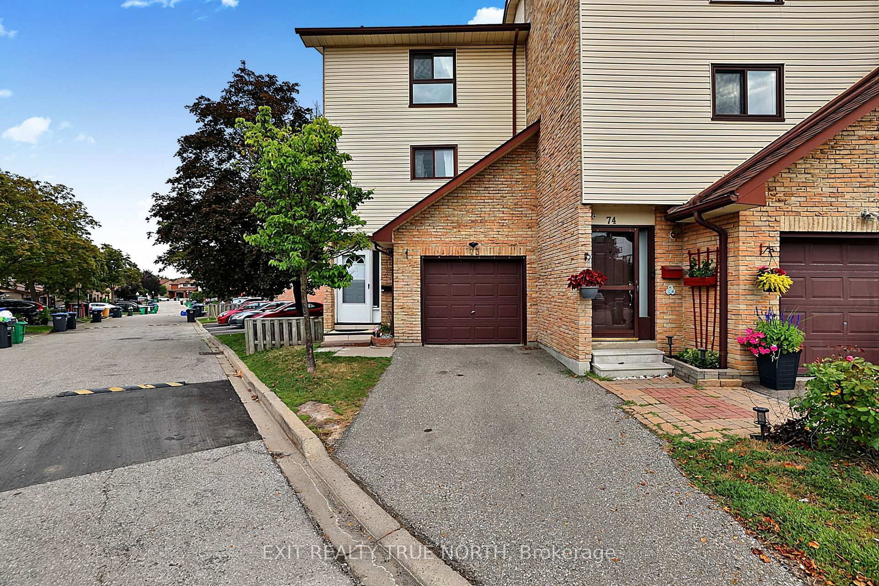
73 Collins Crescent • Brampton, ON photo 1
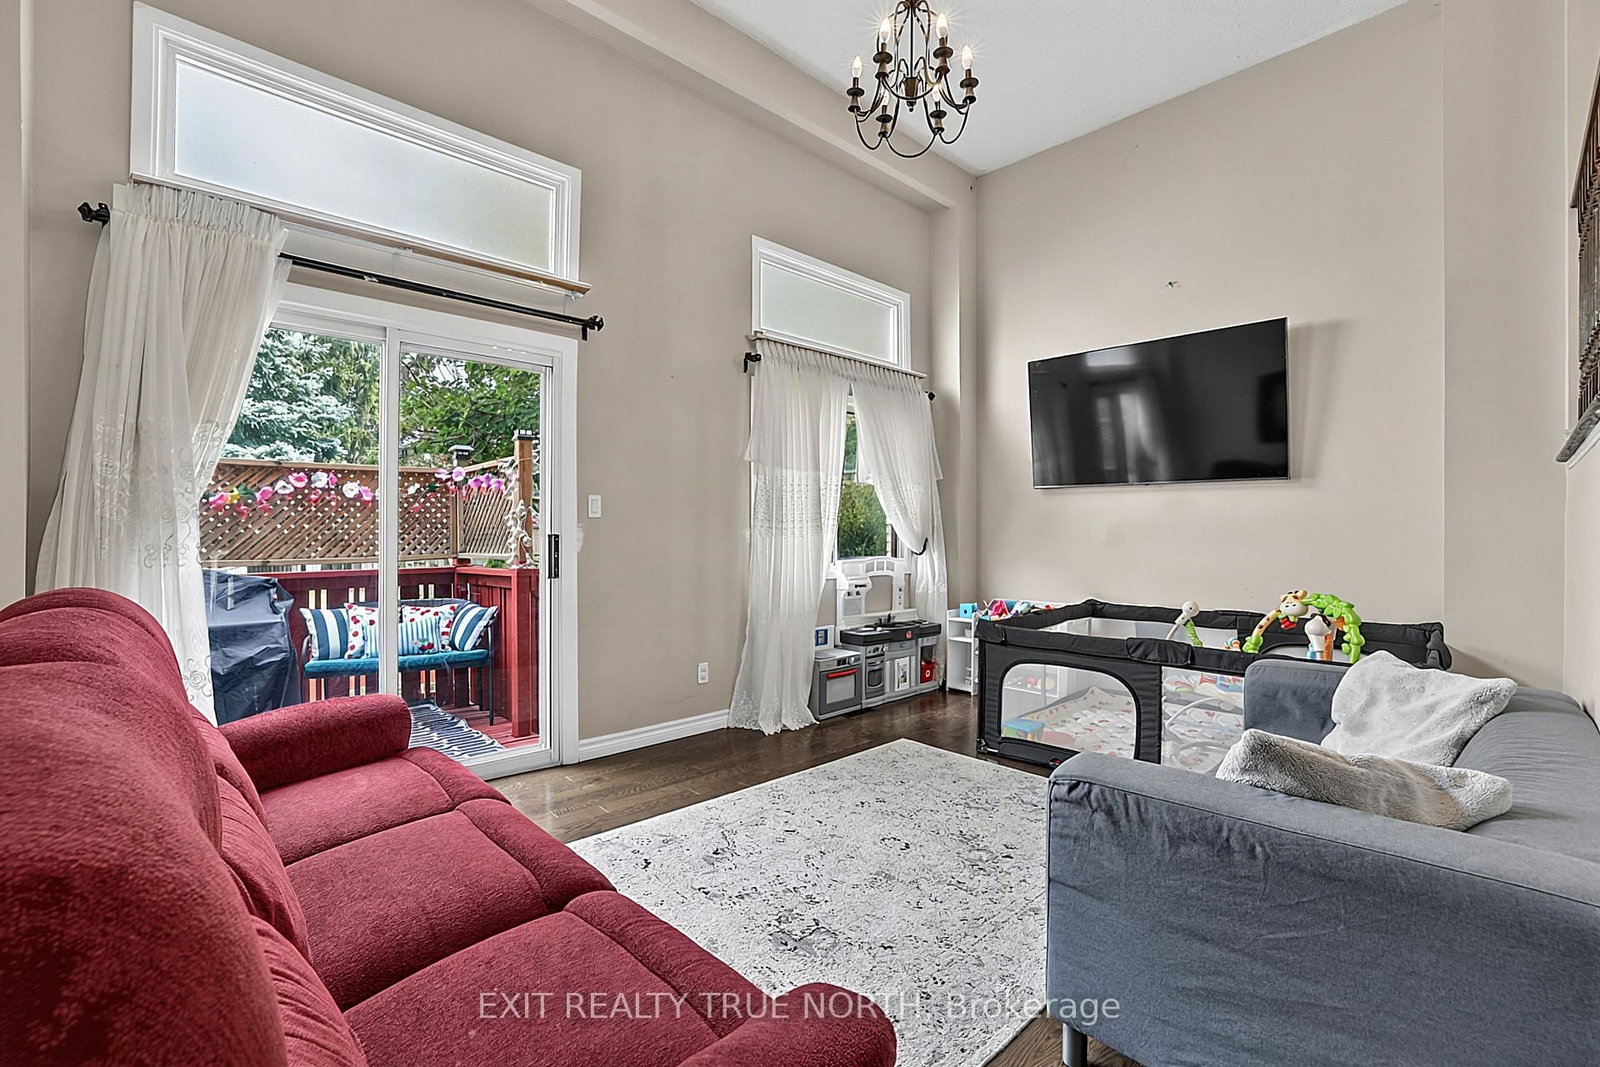
73 Collins Crescent • Brampton, ON photo 2
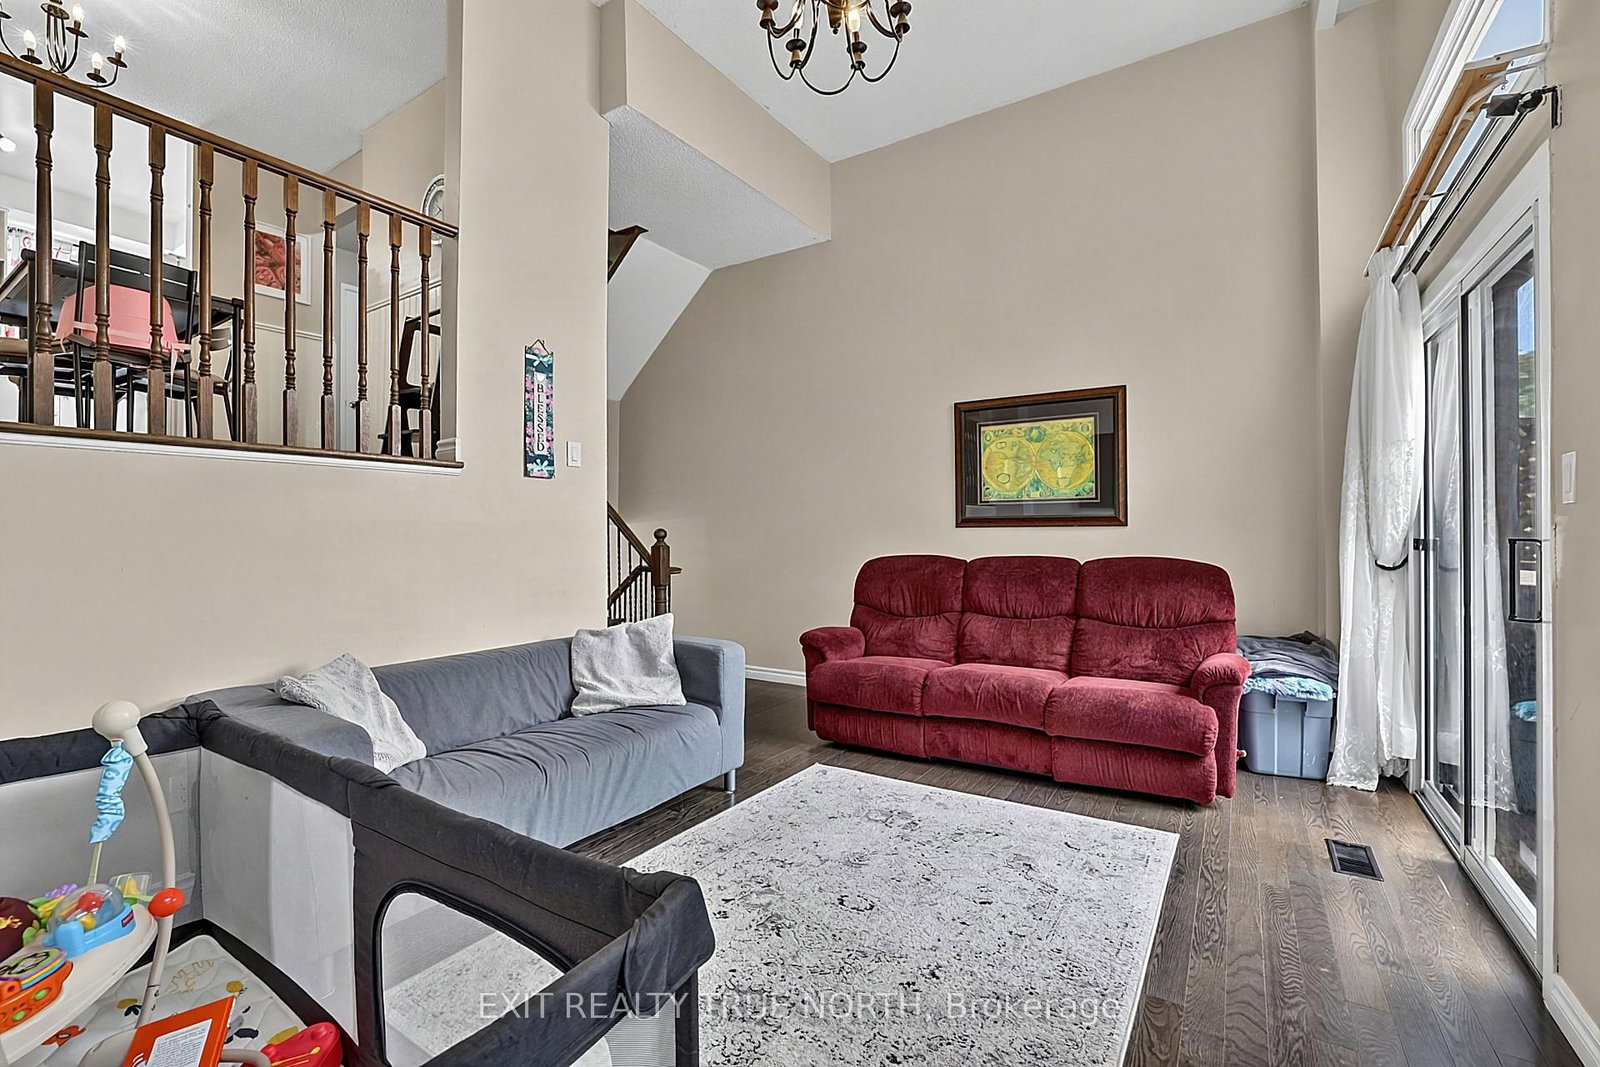
73 Collins Crescent • Brampton, ON photo 3
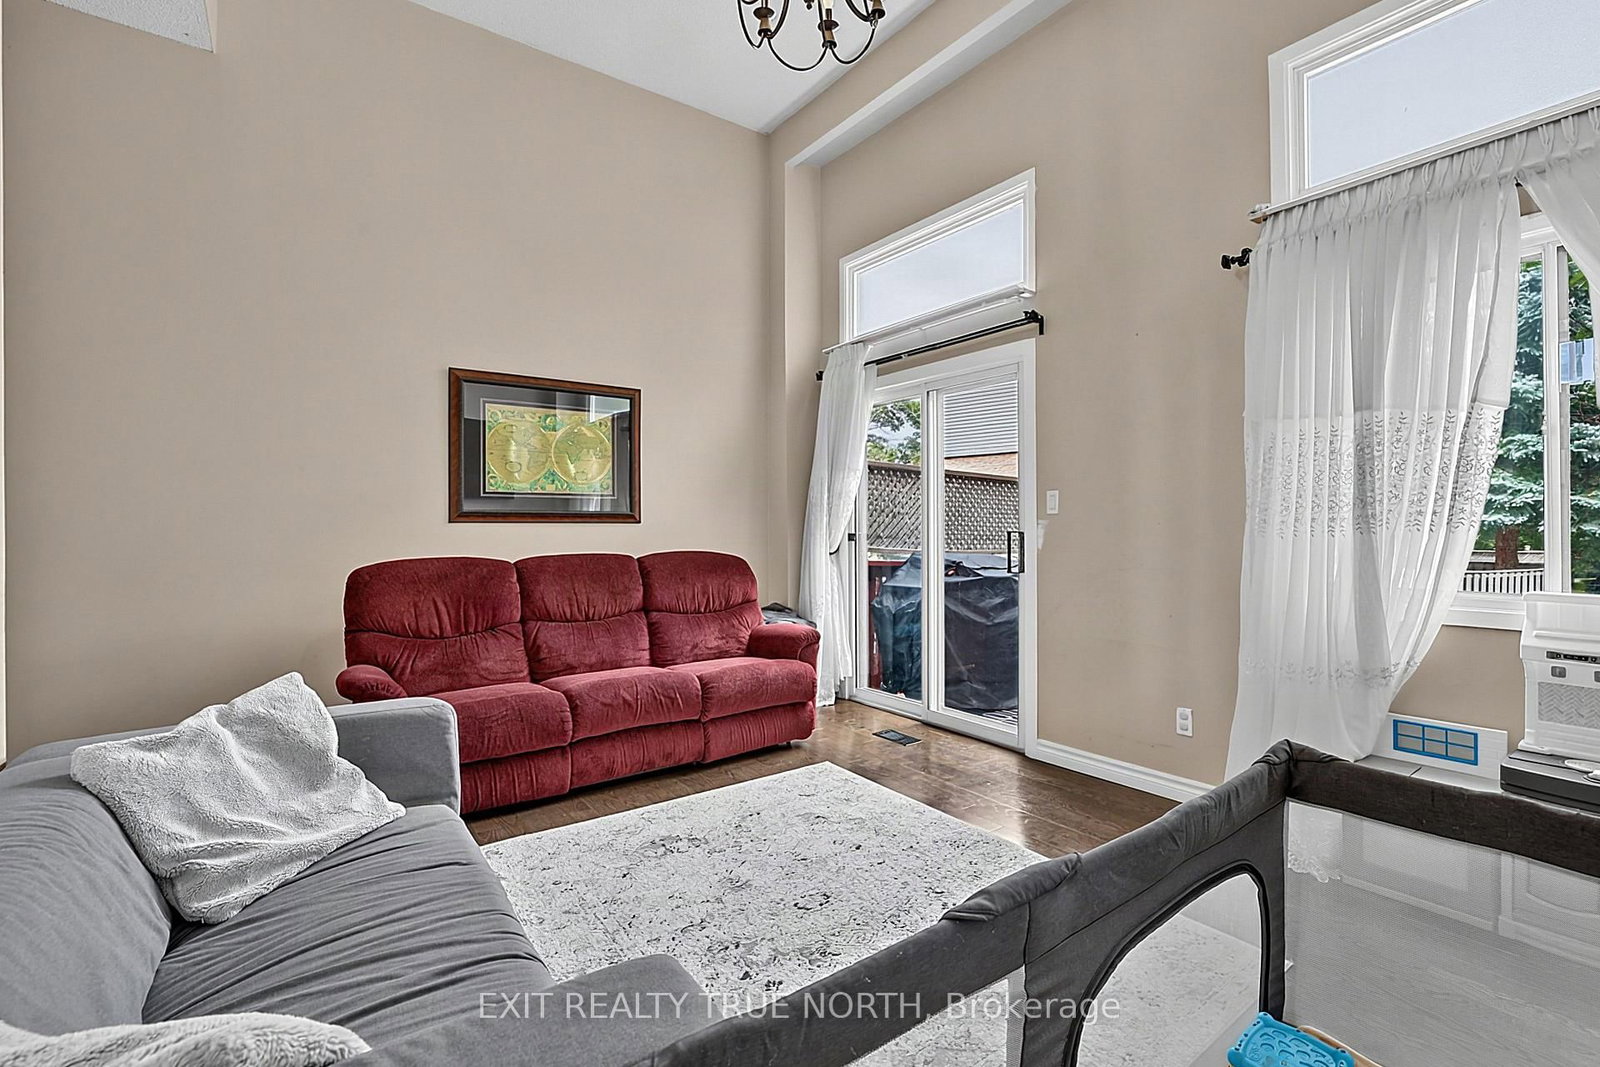
73 Collins Crescent • Brampton, ON photo 4
73 Collins Crescent • Brampton, ON photo 5
73 Collins Crescent • Brampton, ON photo 6
73 Collins Crescent • Brampton, ON photo 7
73 Collins Crescent • Brampton, ON photo 8
73 Collins Crescent • Brampton, ON photo 9
73 Collins Crescent • Brampton, ON photo 10
73 Collins Crescent • Brampton, ON photo 11
73 Collins Crescent • Brampton, ON photo 12
73 Collins Crescent • Brampton, ON photo 13
73 Collins Crescent • Brampton, ON photo 14
73 Collins Crescent • Brampton, ON photo 15
73 Collins Crescent • Brampton, ON photo 16
73 Collins Crescent • Brampton, ON photo 17
73 Collins Crescent • Brampton, ON photo 18
73 Collins Crescent • Brampton, ON photo 19
73 Collins Crescent • Brampton, ON photo 20
73 Collins Crescent • Brampton, ON photo 21
73 Collins Crescent • Brampton, ON photo 22
73 Collins Crescent • Brampton, ON photo 23
73 Collins Crescent • Brampton, ON photo 24
73 Collins Crescent • Brampton, ON photo 25
73 Collins Crescent • Brampton, ON photo 26
73 Collins Crescent • Brampton, ON photo 27
73 Collins Crescent • Brampton, ON photo 28
73 Collins Crescent • Brampton, ON photo 29
73 Collins Crescent • Brampton, ON photo 30
73 Collins Crescent • Brampton, ON photo 31
73 Collins Crescent • Brampton, ON photo 32
73 Collins Crescent • Brampton, ON photo 33
73 Collins Crescent • Brampton, ON photo 34
73 Collins Crescent • Brampton, ON photo 35
73 Collins Crescent • Brampton, ON photo 36
73 Collins Crescent • Brampton, ON photo 37
73 Collins Crescent • Brampton, ON photo 38
73 Collins Crescent • Brampton, ON photo 39
73 Collins Crescent • Brampton, ON photo 40
1 / 40
$579,900
73 Collins Crescent • Brampton, ONNew
Courtesy of EXIT REALTY TRUE NORTH
3
Bedrooms
2
Bathrooms
1000-1199
Square feet
2
Parking

About this home

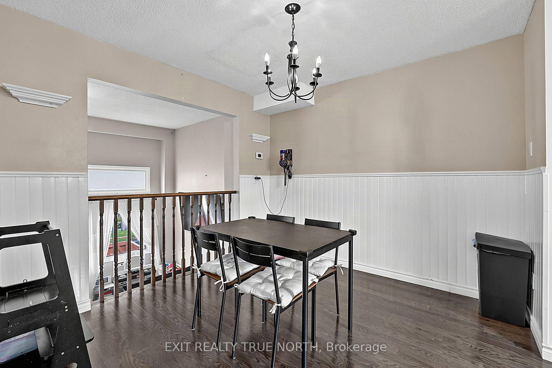
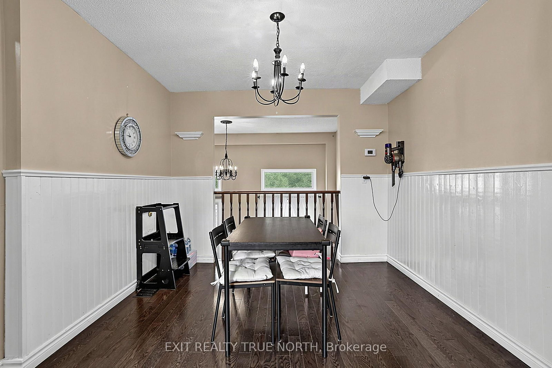
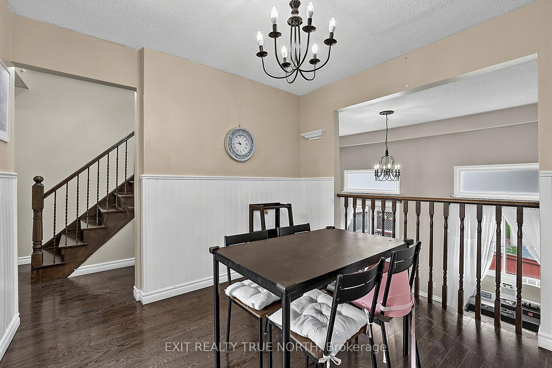
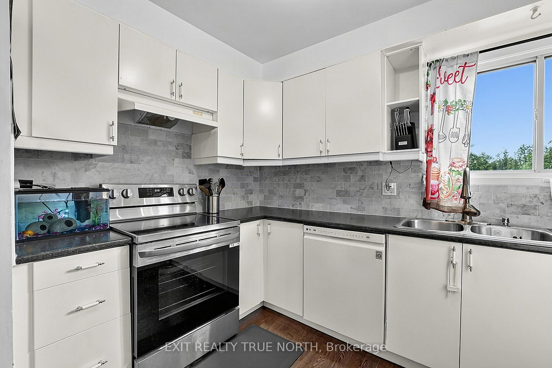
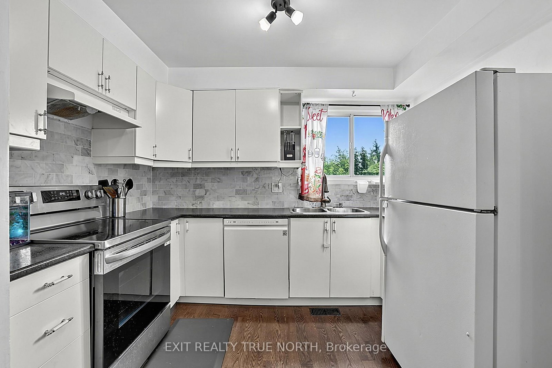
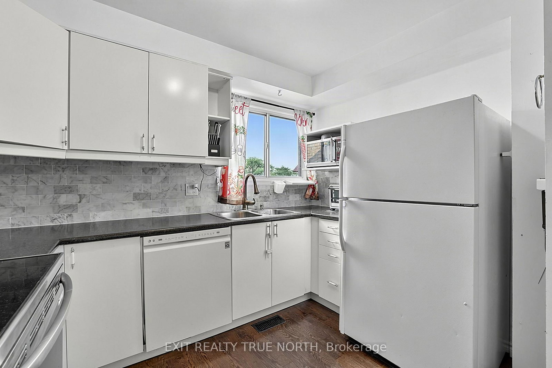
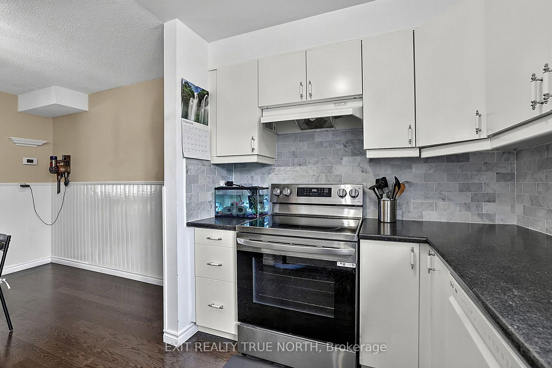
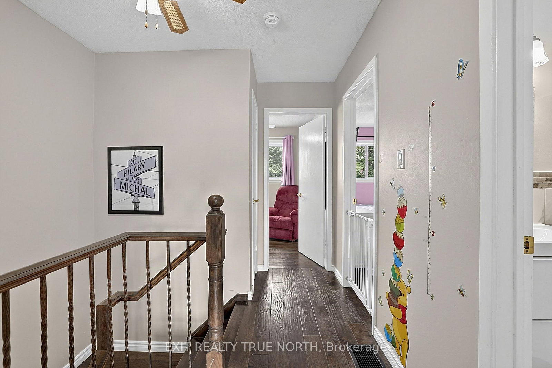
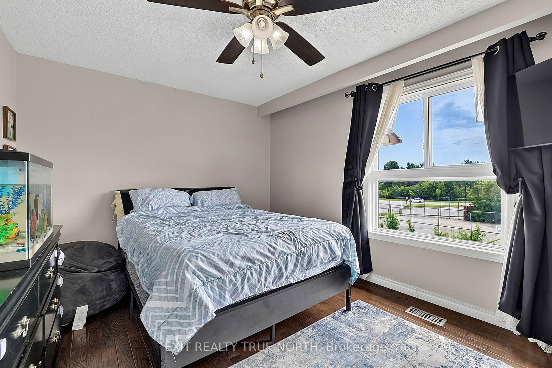
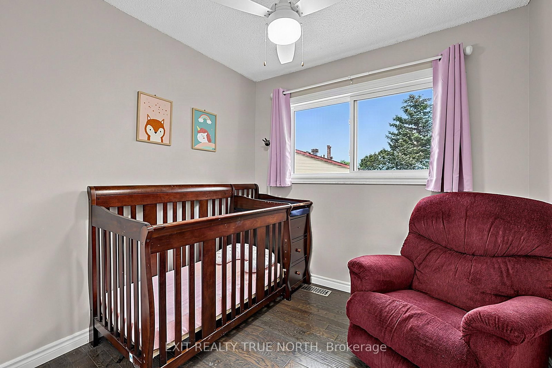
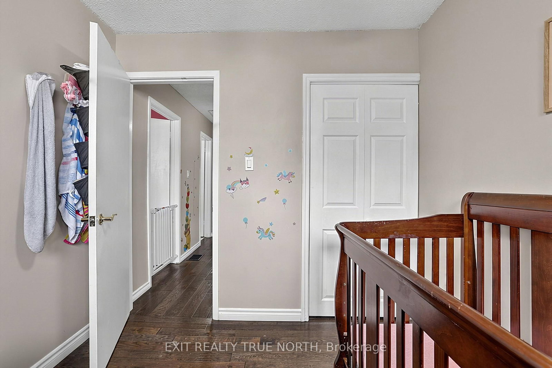
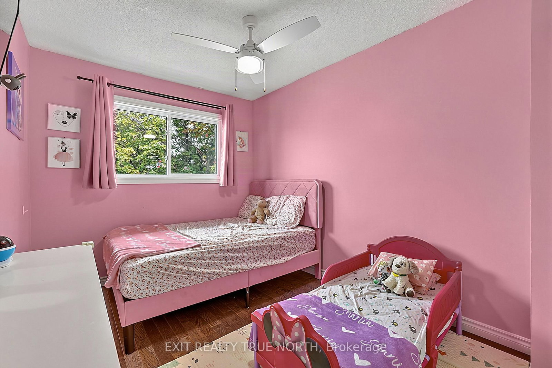
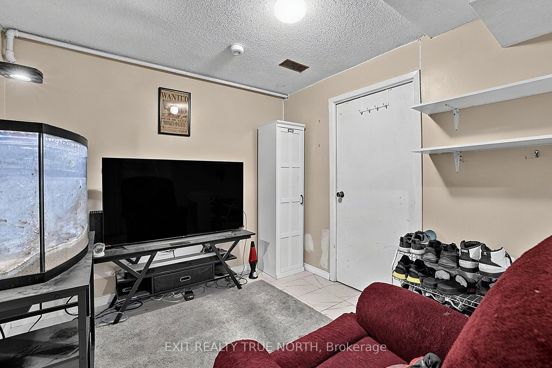
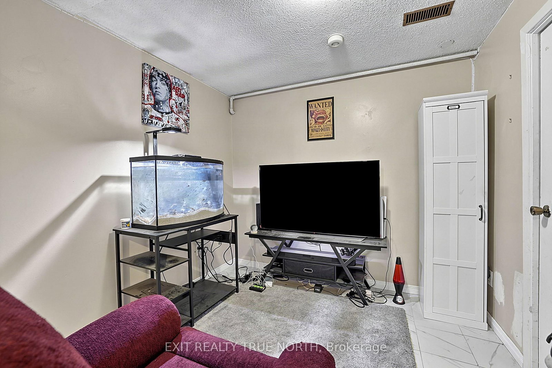
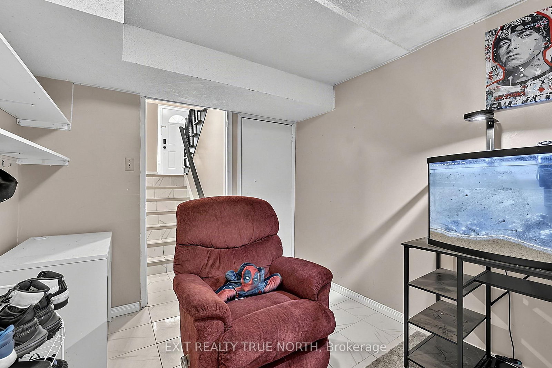
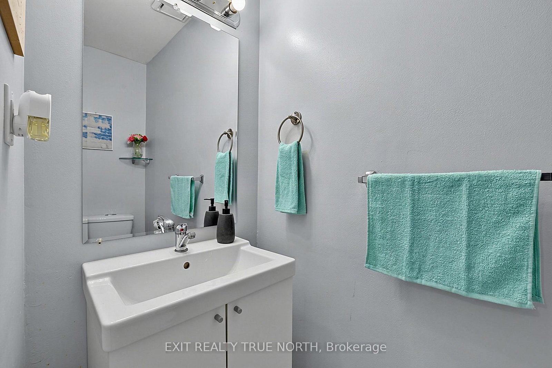
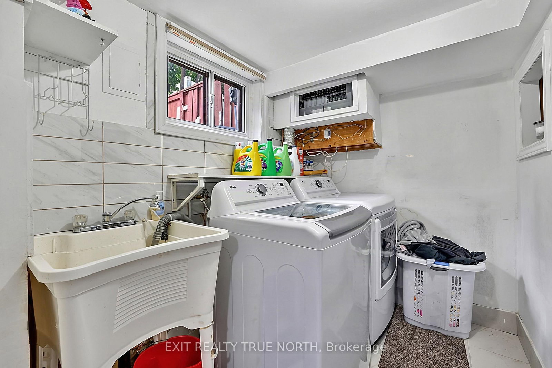
Spacious 3-bedroom end-unit townhouse in the heart of Brampton! This move-in-ready home has been tastefully updated from top to bottom with quality finishes throughout, featuring hardwood flooring and staircases, an updated kitchen, a main bathroom, a finished lower-level rec room, a finished laundry room with washer and dryer (2024), and direct garage access. Enjoy exclusive access to the community swimming pool, adding to the exceptional lifestyle this neighbourhood offers. Ideally located just minutes from Downtown Brampton, Main & Bovaird, Trinity Common, schools, shopping, transit, and everyday amenities. Nestled in a quiet, family-friendly community surrounded by parks, walking trails, and green space, with nearby schools and quick access to Hwy 410, this location is perfect for families and investors. Nothing to do but move in and enjoy!

Property details

Property type
Condo Townhouse
Style
3-Storey
Total rooms
6
Maintenance fee
$436/mo
Exposure
East
Property taxes
$4,417.30 (2026)
Occupancy
TBD
Days on market
23
Status
Active
MLS®

Property history

Recently sold nearby

Listing data last updated: Aug 31, 2026, 2:35 p.m. EDT via TRREB IDX.

First listed: Aug 10, 2026, 11:01 a.m. EDT.