
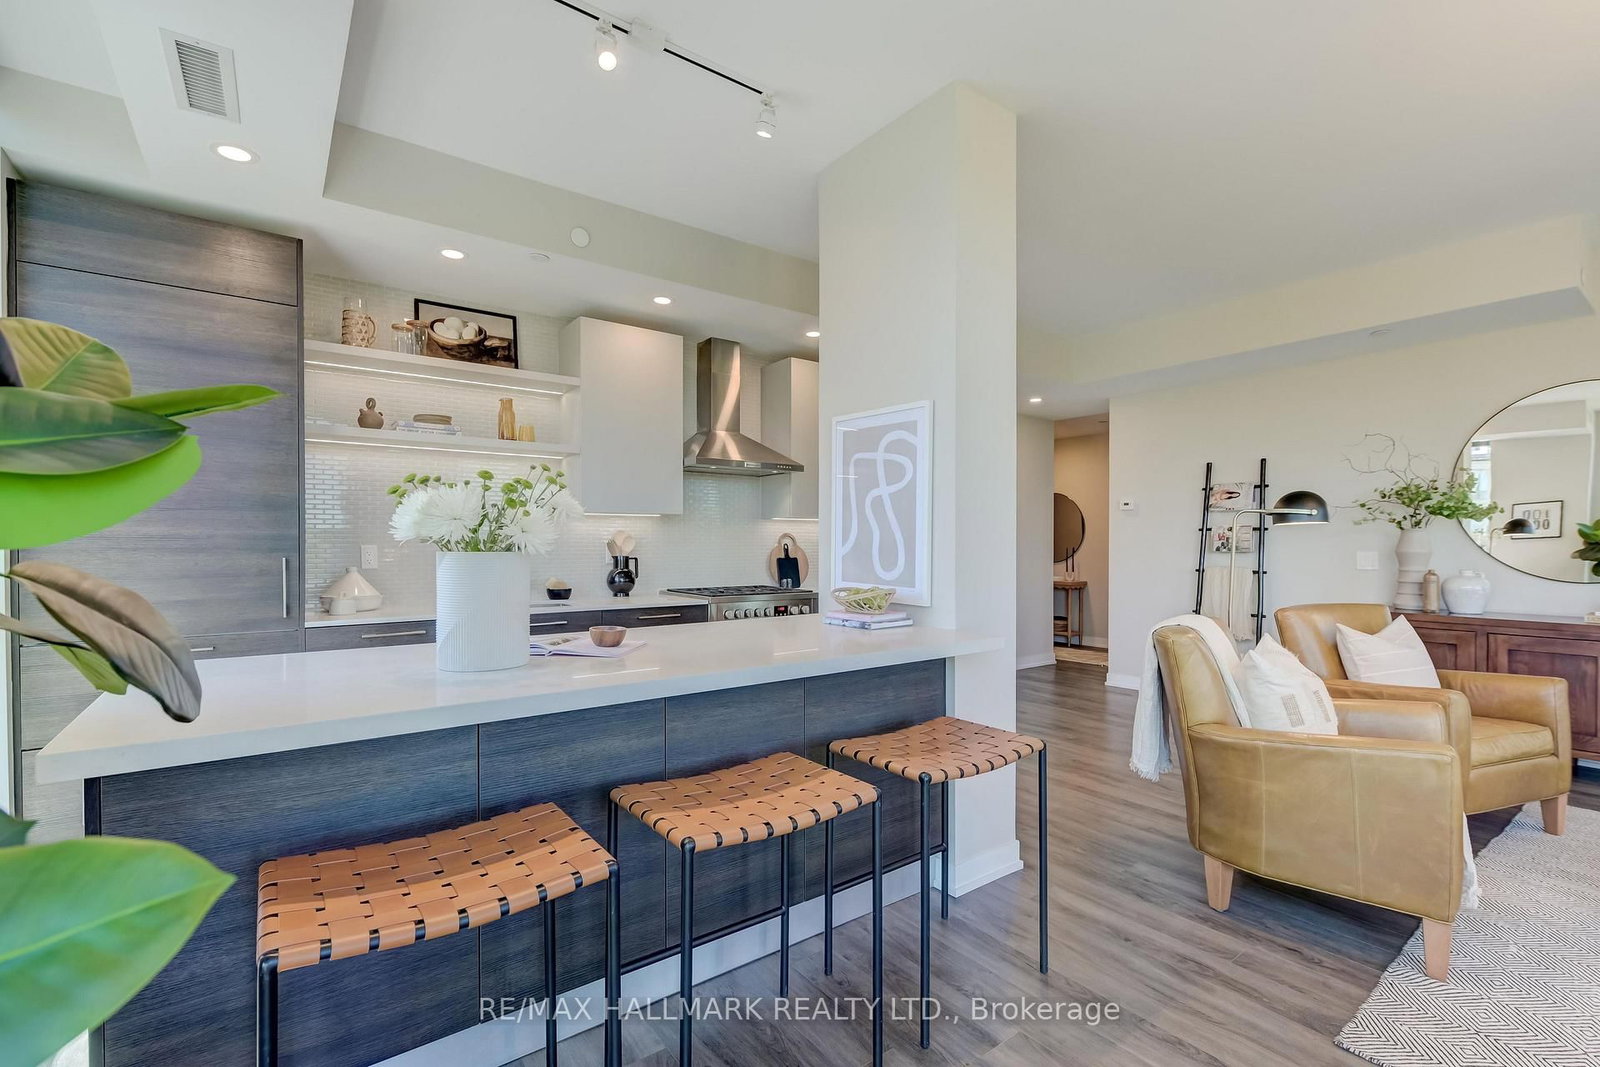
2118 Bloor Street W • #402 • Toronto, ON photo 1
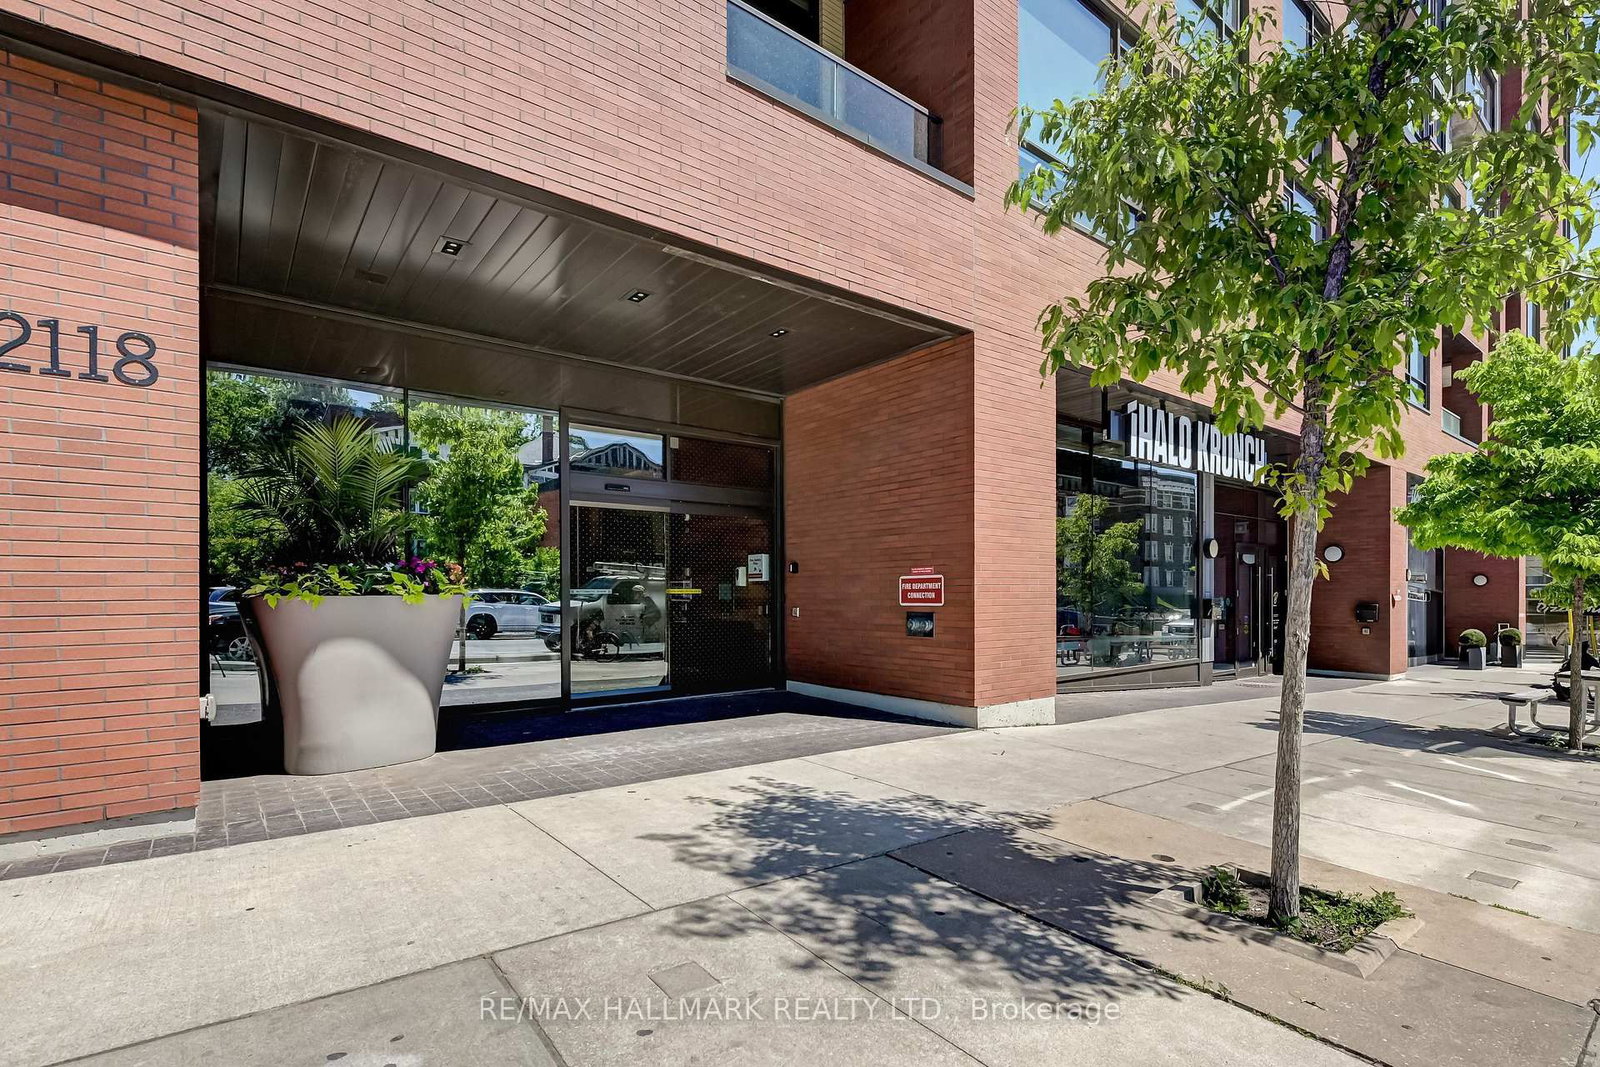
2118 Bloor Street W • #402 • Toronto, ON photo 2
2118 Bloor Street W • #402 • Toronto, ON photo 3
2118 Bloor Street W • #402 • Toronto, ON photo 4
2118 Bloor Street W • #402 • Toronto, ON photo 5
2118 Bloor Street W • #402 • Toronto, ON photo 6
2118 Bloor Street W • #402 • Toronto, ON photo 7
2118 Bloor Street W • #402 • Toronto, ON photo 8
2118 Bloor Street W • #402 • Toronto, ON photo 9
2118 Bloor Street W • #402 • Toronto, ON photo 10
2118 Bloor Street W • #402 • Toronto, ON photo 11
2118 Bloor Street W • #402 • Toronto, ON photo 12
2118 Bloor Street W • #402 • Toronto, ON photo 13
2118 Bloor Street W • #402 • Toronto, ON photo 14
2118 Bloor Street W • #402 • Toronto, ON photo 15
2118 Bloor Street W • #402 • Toronto, ON photo 16
2118 Bloor Street W • #402 • Toronto, ON photo 17
2118 Bloor Street W • #402 • Toronto, ON photo 18
2118 Bloor Street W • #402 • Toronto, ON photo 19
2118 Bloor Street W • #402 • Toronto, ON photo 20
2118 Bloor Street W • #402 • Toronto, ON photo 21
2118 Bloor Street W • #402 • Toronto, ON photo 22
2118 Bloor Street W • #402 • Toronto, ON photo 23
2118 Bloor Street W • #402 • Toronto, ON photo 24
2118 Bloor Street W • #402 • Toronto, ON photo 25
2118 Bloor Street W • #402 • Toronto, ON photo 26
2118 Bloor Street W • #402 • Toronto, ON photo 27
2118 Bloor Street W • #402 • Toronto, ON photo 28
2118 Bloor Street W • #402 • Toronto, ON photo 29
2118 Bloor Street W • #402 • Toronto, ON photo 30
2118 Bloor Street W • #402 • Toronto, ON photo 31
2118 Bloor Street W • #402 • Toronto, ON photo 32
2118 Bloor Street W • #402 • Toronto, ON photo 33
2118 Bloor Street W • #402 • Toronto, ON photo 34
2118 Bloor Street W • #402 • Toronto, ON photo 35
2118 Bloor Street W • #402 • Toronto, ON photo 36
2118 Bloor Street W • #402 • Toronto, ON photo 37
2118 Bloor Street W • #402 • Toronto, ON photo 38
2118 Bloor Street W • #402 • Toronto, ON photo 39
2118 Bloor Street W • #402 • Toronto, ON photo 40
2118 Bloor Street W • #402 • Toronto, ON photo 41
2118 Bloor Street W • #402 • Toronto, ON photo 42
2118 Bloor Street W • #402 • Toronto, ON photo 43
1 / 43
$849,000
2118 Bloor Street W • #402 • Toronto, ONNew
Courtesy of RE/MAX HALLMARK REALTY LTD.
1
Bedroom
2
Bathrooms
900-999
Square feet
1
Parking

About this home

Big, Bright & Exceptionally Spacious on Bloor St W! Welcome to one of the most unique floor plans at Picnic Condos, a boutique building tucked into the heart of High Park. Originally proposed as a 2-bedroom unit, this residence was thoughtfully customized during construction into an oversized 1-bedroom, creating something increasingly hard to find: a truly spacious condo with room to live, work and entertain without compromising on comfort. The custom corner layout is flooded with natural light through floor-to-ceiling windows and offers an expansive open-concept living and dining area that is equally suited to quiet nights at home or hosting friends. The sleek Scavolini kitchen features upgraded European appliances, gas cooking, Caesarstone countertops and a breakfast bar, while the walkout balcony adds another great space to enjoy, complete with a gas line for BBQing. The generous primary retreat feels like a true escape, with picturesque treetop views, dual walk-through closets with built-in shelving, and a luxurious 4-piece ensuite. Set in a small, quiet boutique building just steps from the best of Bloor St W, you're surrounded by fantastic restaurants, cafés, shops and everyday conveniences, with the TTC and 400-acre High Park practically at your doorstep. Fantastic building amenities including a gym and a gorgeous rooftop lounge and terrace with views for days! A rare opportunity to own a truly spacious, turn-key 1-bedroom that lives more like a larger, low maintenance home - with room to entertain, unwind and enjoy.

Property details

Property type
Condo Apartment
Style
Apartment
Total rooms
4
Maintenance fee
$980.35/mo
Exposure
North East
Property taxes
$4,926.13 (2026)
Occupancy
60/90/TBA
Days on market
15
Status
Active
MLS®

Property history

Recently sold nearby

Listing data last updated: Aug 23, 2026, 5:39 p.m. EDT via TRREB IDX.

First listed: Aug 10, 2026, 10:41 a.m. EDT.