
64 Clearfield Drive • Brampton, ON photo 1
64 Clearfield Drive • Brampton, ON photo 2
64 Clearfield Drive • Brampton, ON photo 3
64 Clearfield Drive • Brampton, ON photo 4
64 Clearfield Drive • Brampton, ON photo 5
64 Clearfield Drive • Brampton, ON photo 6
64 Clearfield Drive • Brampton, ON photo 7
64 Clearfield Drive • Brampton, ON photo 8
64 Clearfield Drive • Brampton, ON photo 9
64 Clearfield Drive • Brampton, ON photo 10
64 Clearfield Drive • Brampton, ON photo 11
64 Clearfield Drive • Brampton, ON photo 12
64 Clearfield Drive • Brampton, ON photo 13
64 Clearfield Drive • Brampton, ON photo 14
64 Clearfield Drive • Brampton, ON photo 15
64 Clearfield Drive • Brampton, ON photo 16
64 Clearfield Drive • Brampton, ON photo 17
64 Clearfield Drive • Brampton, ON photo 18
64 Clearfield Drive • Brampton, ON photo 19
64 Clearfield Drive • Brampton, ON photo 20
64 Clearfield Drive • Brampton, ON photo 21
64 Clearfield Drive • Brampton, ON photo 22
64 Clearfield Drive • Brampton, ON photo 23
64 Clearfield Drive • Brampton, ON photo 24
64 Clearfield Drive • Brampton, ON photo 25
64 Clearfield Drive • Brampton, ON photo 26
64 Clearfield Drive • Brampton, ON photo 27
64 Clearfield Drive • Brampton, ON photo 28
64 Clearfield Drive • Brampton, ON photo 29
64 Clearfield Drive • Brampton, ON photo 30
64 Clearfield Drive • Brampton, ON photo 31
64 Clearfield Drive • Brampton, ON photo 32
64 Clearfield Drive • Brampton, ON photo 33
64 Clearfield Drive • Brampton, ON photo 34
64 Clearfield Drive • Brampton, ON photo 35
64 Clearfield Drive • Brampton, ON photo 36
64 Clearfield Drive • Brampton, ON photo 37
64 Clearfield Drive • Brampton, ON photo 38
64 Clearfield Drive • Brampton, ON photo 39
64 Clearfield Drive • Brampton, ON photo 40
64 Clearfield Drive • Brampton, ON photo 41
64 Clearfield Drive • Brampton, ON photo 42
1 / 42
$899,777
64 Clearfield Drive • Brampton, ONSold Conditional
Courtesy of TEAM PANAG REAL ESTATE INC.
3+2
Bedrooms
4
Bathrooms
1500-2000
Square feet
3
Parking

About this home

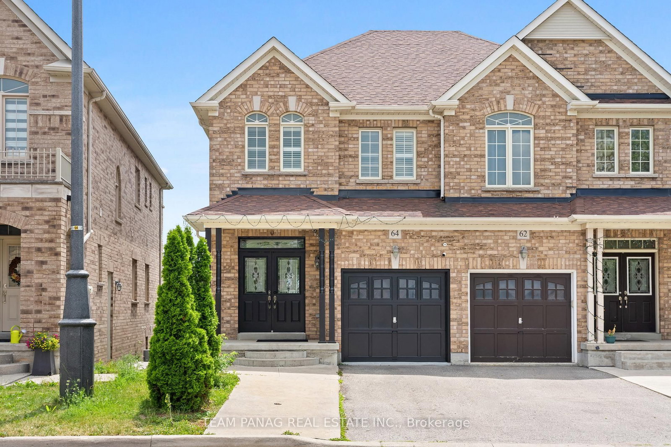
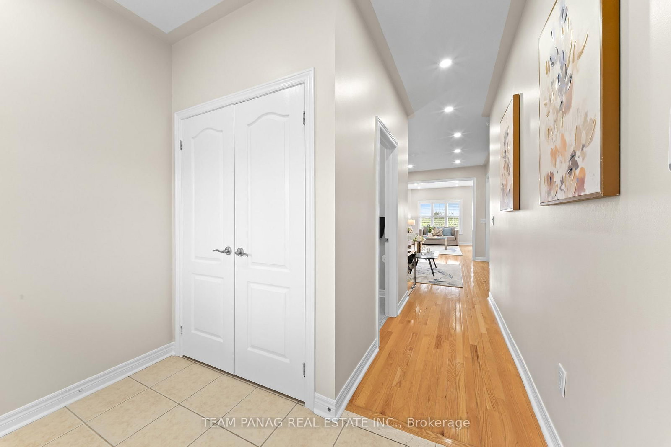
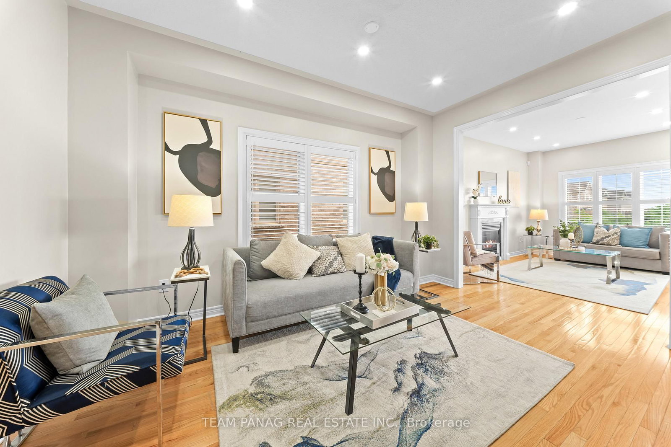
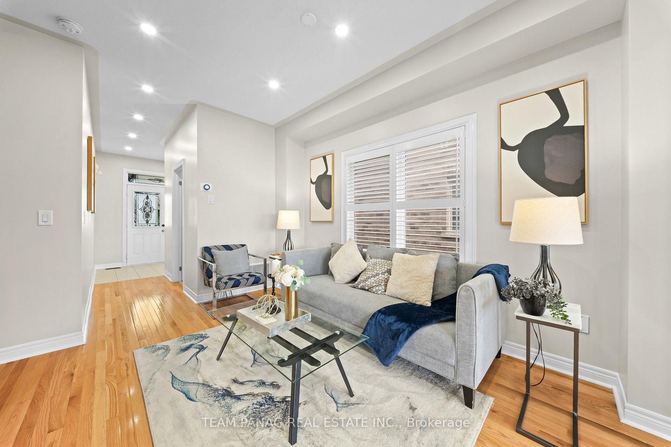
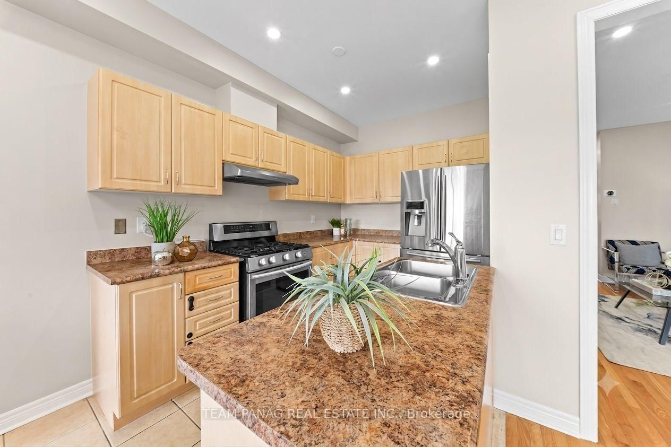
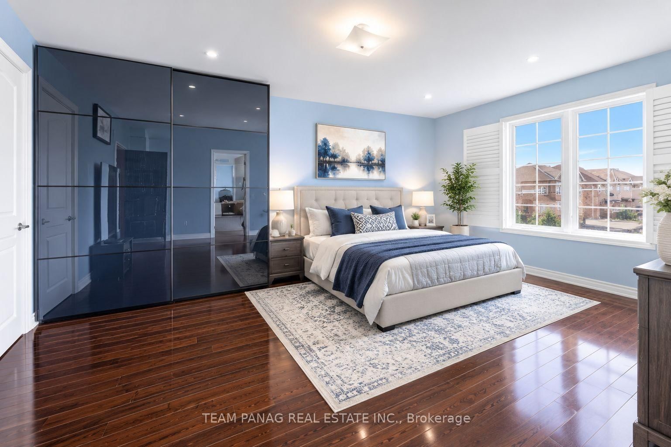
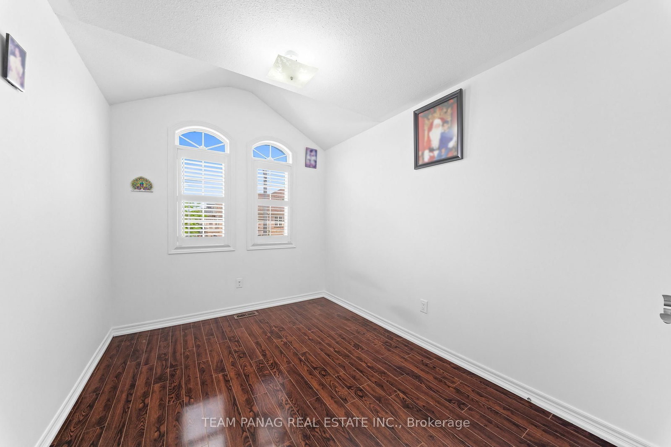
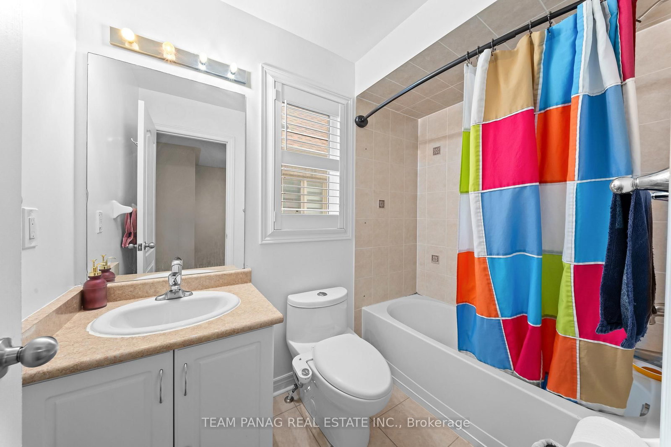
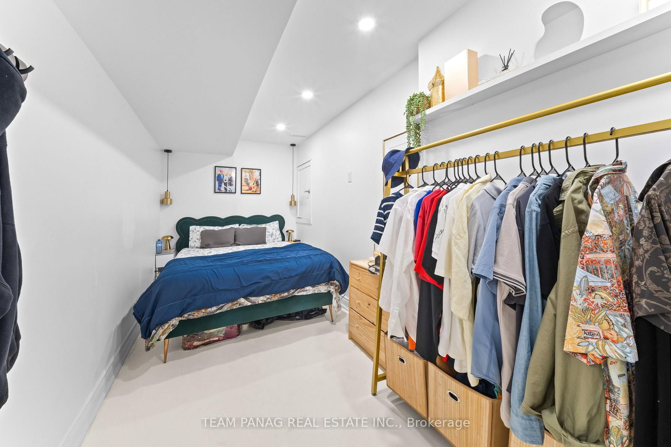
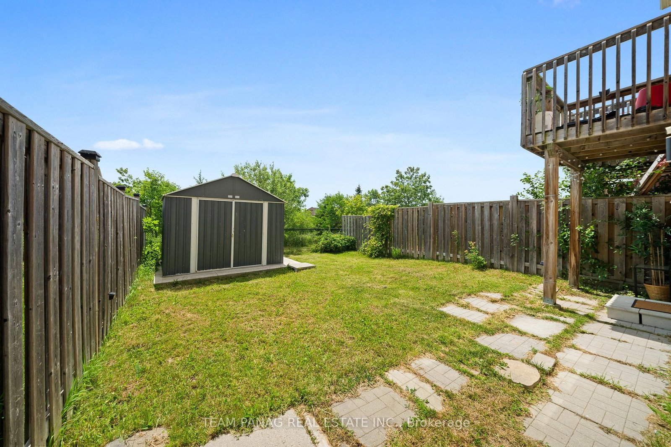
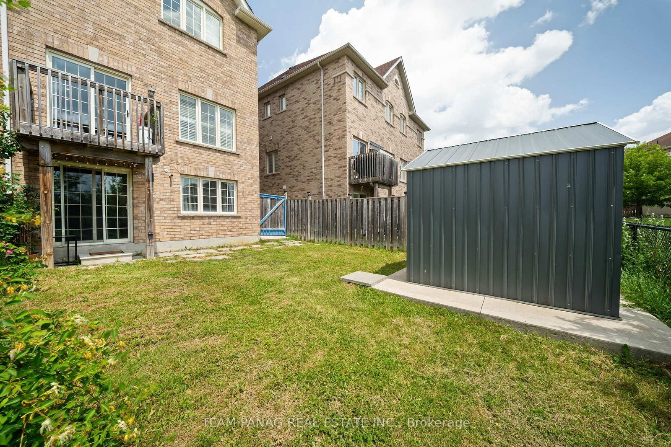
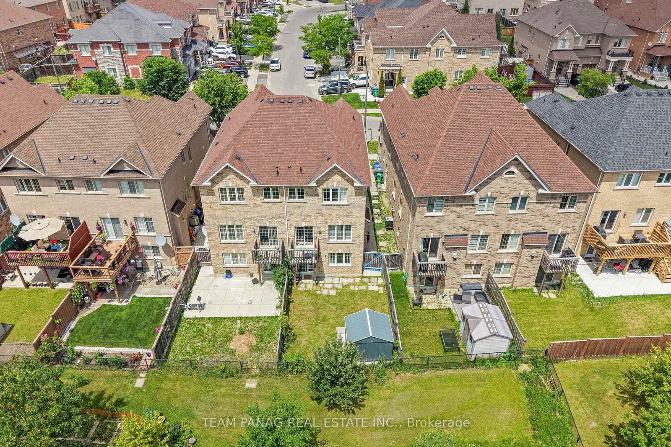
Walk out 2 bedroom basement on Premium ravine lot! Welcome to this immaculate home with no neighbours behind, featuring a professionallyfinished 2-bedroom walkout basement with a separate entrance that could be an excellent mortgage helper or investment opportunity. Both theupper level and basement have their own separate laundry, offering added convenience and privacy.This bright and beautifully maintained homeoffers a functional open-concept layout with 9-ft ceilings, pot lights, and spacious living and family areas, perfect for family living andentertaining.Located in one of the area's most desirable family-friendly neighbourhoods, you'll be close to top-rated schools, parks, shopping,restaurants, community centres, and public transit while enjoying the privacy of a premium ravine lot.A rare opportunity to own a move-in-readyhome with a premium ravine lot, professionally finished walkout basement with a separate entrance, separate laundry for both levels, andexcellent rental income potential. A must-see!

Property details

Property type
Semi-Detached
Style
2-Storey
Total rooms
7
Lot size
7.65 × 30.56 m
Property taxes
$6,495 (2025)
Occupancy
TBA
Days on market
16
Status
Active Under Contract
MLS®

Property history

Recently sold nearby

Listing data last updated: Aug 24, 2026, 6:53 p.m. EDT via TRREB IDX.

First listed: Aug 10, 2026, 10:31 a.m. EDT.