
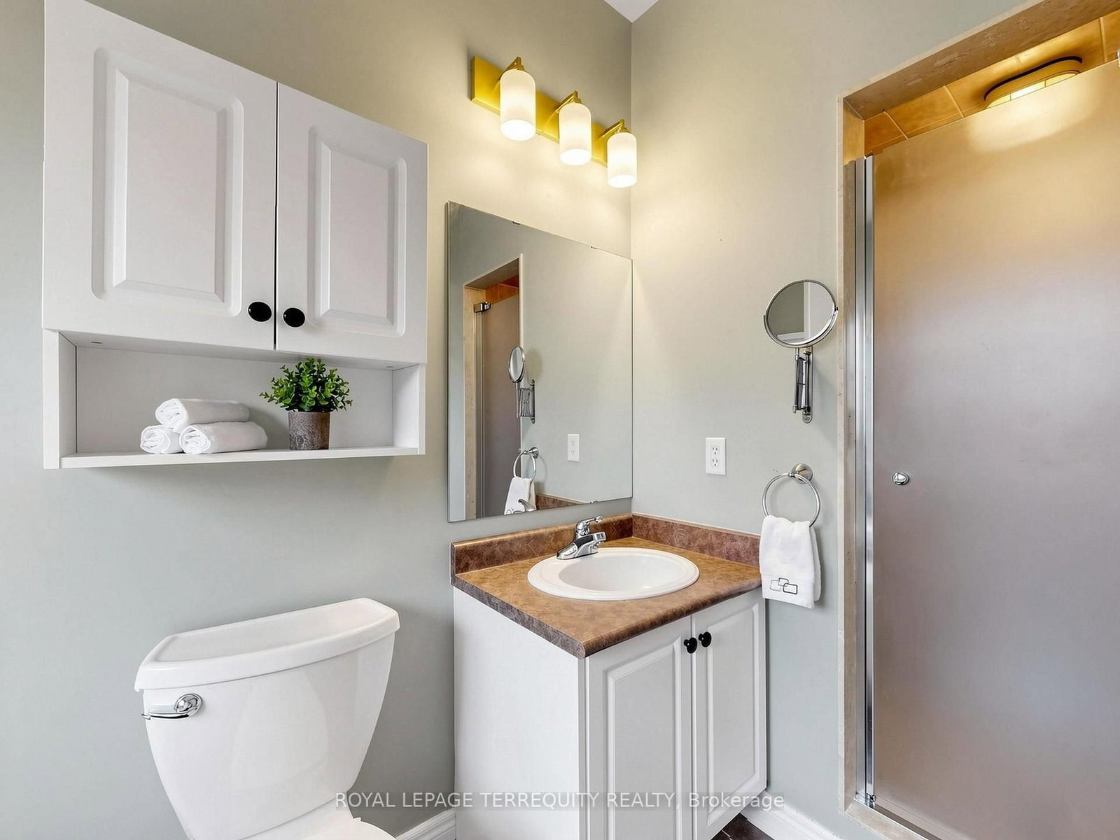
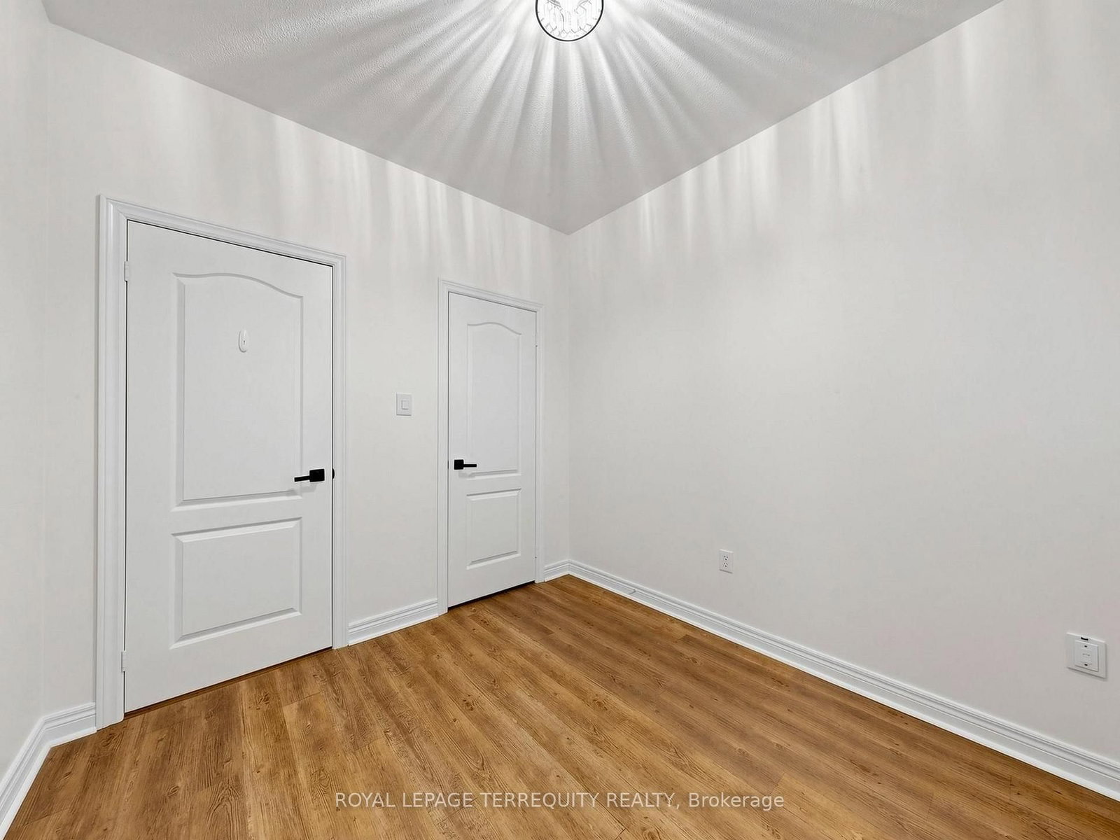
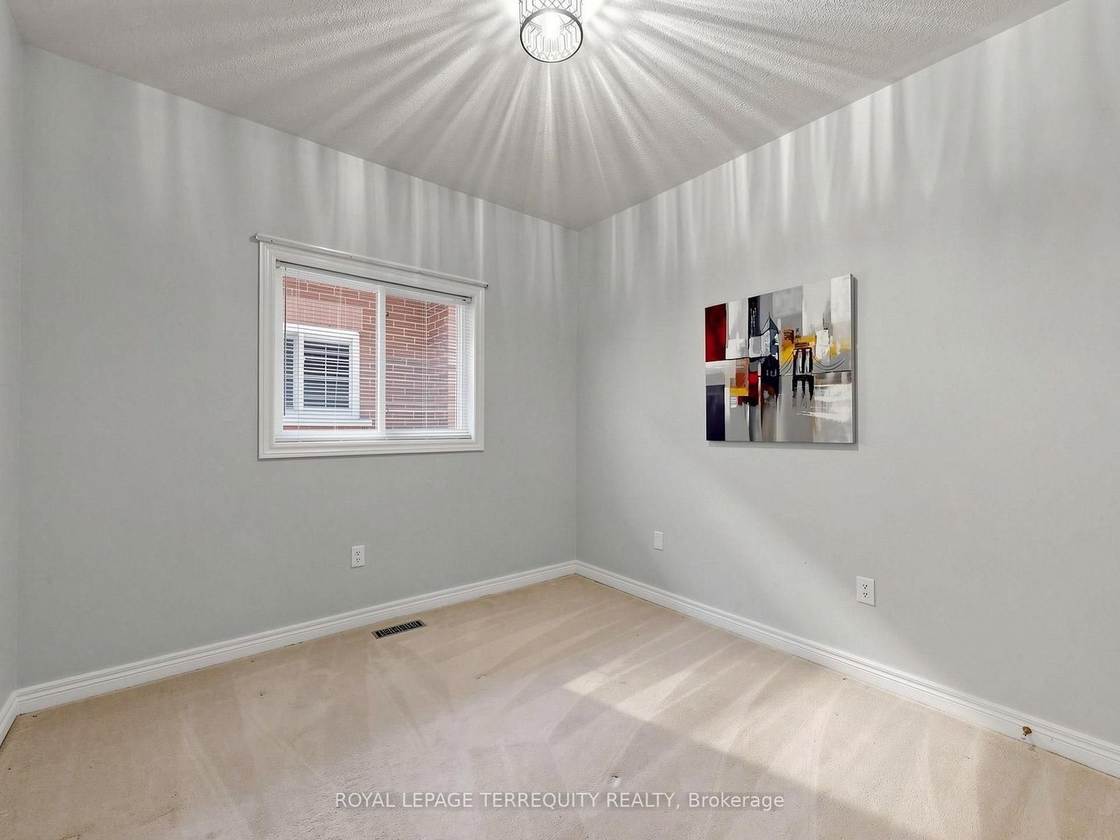
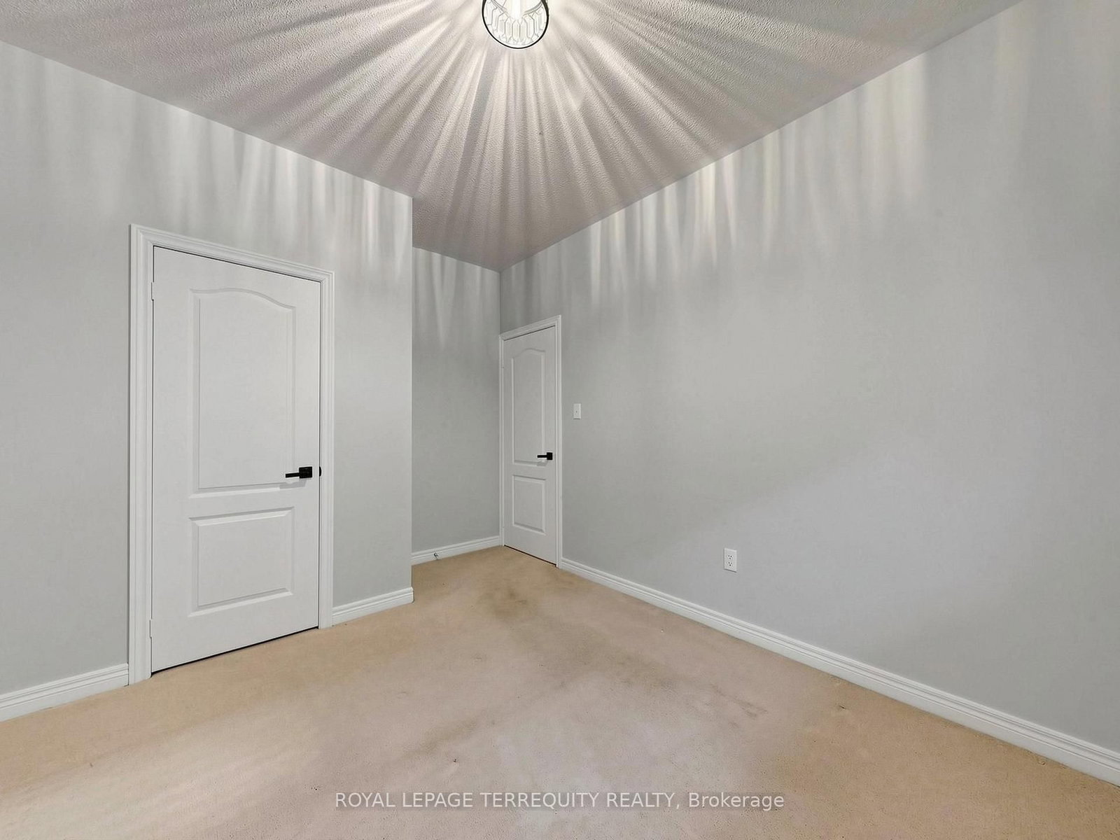
19 Johnson Crescent • Halton Hills, ON photo 1
19 Johnson Crescent • Halton Hills, ON photo 2
19 Johnson Crescent • Halton Hills, ON photo 3
19 Johnson Crescent • Halton Hills, ON photo 4
19 Johnson Crescent • Halton Hills, ON photo 5
19 Johnson Crescent • Halton Hills, ON photo 6
19 Johnson Crescent • Halton Hills, ON photo 7
19 Johnson Crescent • Halton Hills, ON photo 8
19 Johnson Crescent • Halton Hills, ON photo 9
19 Johnson Crescent • Halton Hills, ON photo 10
19 Johnson Crescent • Halton Hills, ON photo 11
19 Johnson Crescent • Halton Hills, ON photo 12
19 Johnson Crescent • Halton Hills, ON photo 13
19 Johnson Crescent • Halton Hills, ON photo 14
19 Johnson Crescent • Halton Hills, ON photo 15
19 Johnson Crescent • Halton Hills, ON photo 16
19 Johnson Crescent • Halton Hills, ON photo 17
19 Johnson Crescent • Halton Hills, ON photo 18
19 Johnson Crescent • Halton Hills, ON photo 19
19 Johnson Crescent • Halton Hills, ON photo 20
19 Johnson Crescent • Halton Hills, ON photo 21
19 Johnson Crescent • Halton Hills, ON photo 22
19 Johnson Crescent • Halton Hills, ON photo 23
19 Johnson Crescent • Halton Hills, ON photo 24
19 Johnson Crescent • Halton Hills, ON photo 25
19 Johnson Crescent • Halton Hills, ON photo 26
19 Johnson Crescent • Halton Hills, ON photo 27
19 Johnson Crescent • Halton Hills, ON photo 28
19 Johnson Crescent • Halton Hills, ON photo 29
19 Johnson Crescent • Halton Hills, ON photo 30
19 Johnson Crescent • Halton Hills, ON photo 31
19 Johnson Crescent • Halton Hills, ON photo 32
19 Johnson Crescent • Halton Hills, ON photo 33
19 Johnson Crescent • Halton Hills, ON photo 34
19 Johnson Crescent • Halton Hills, ON photo 35
19 Johnson Crescent • Halton Hills, ON photo 36
19 Johnson Crescent • Halton Hills, ON photo 37
19 Johnson Crescent • Halton Hills, ON photo 38
19 Johnson Crescent • Halton Hills, ON photo 39
19 Johnson Crescent • Halton Hills, ON photo 40
19 Johnson Crescent • Halton Hills, ON photo 41
19 Johnson Crescent • Halton Hills, ON photo 42
19 Johnson Crescent • Halton Hills, ON photo 43
19 Johnson Crescent • Halton Hills, ON photo 44
19 Johnson Crescent • Halton Hills, ON photo 45
19 Johnson Crescent • Halton Hills, ON photo 46
19 Johnson Crescent • Halton Hills, ON photo 47
19 Johnson Crescent • Halton Hills, ON photo 48
1 / 48
$1,249,999
19 Johnson Crescent • Halton Hills, ONSold Conditional
Courtesy of ROYAL LEPAGE TERREQUITY REALTY
3+1
Bedrooms
3
Bathrooms
1500-2000
Square feet
4
Parking

About this home

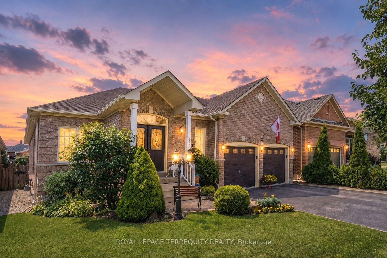
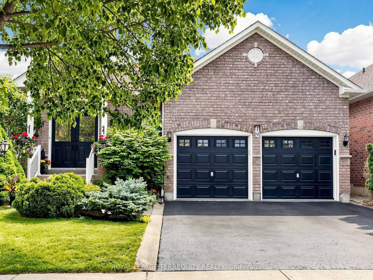
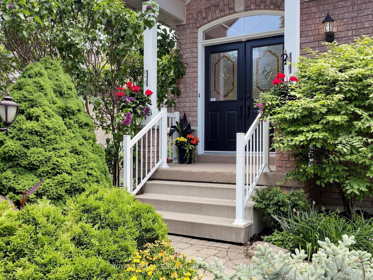
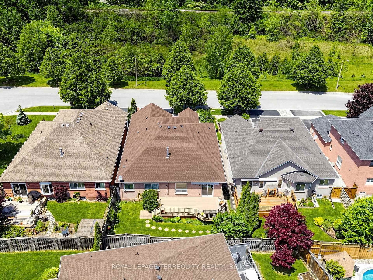
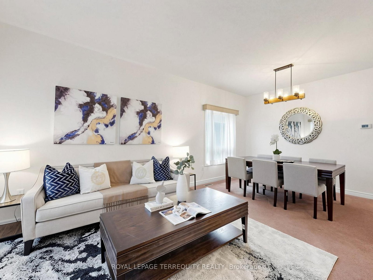
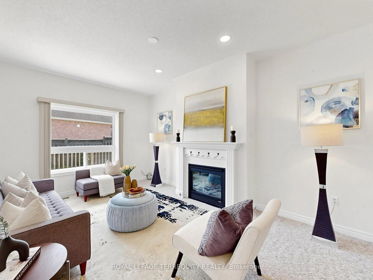
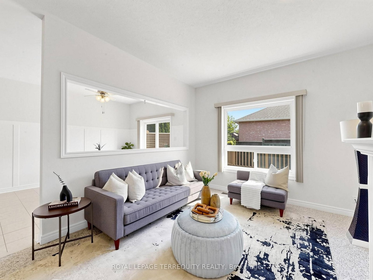
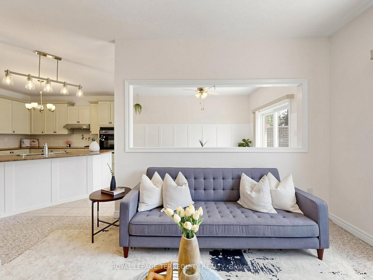
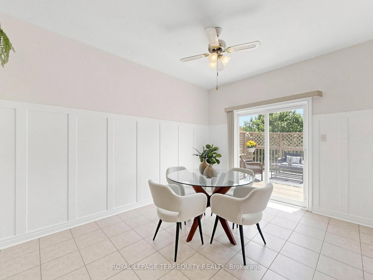
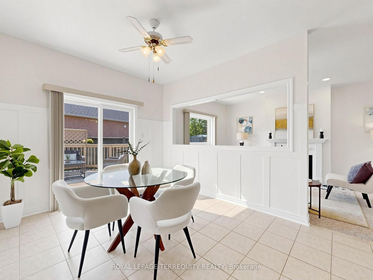
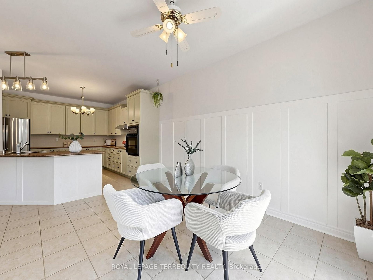
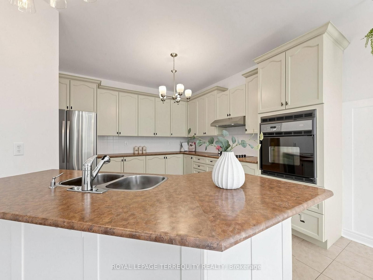
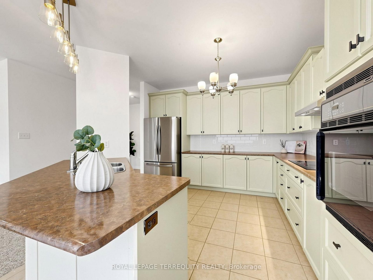
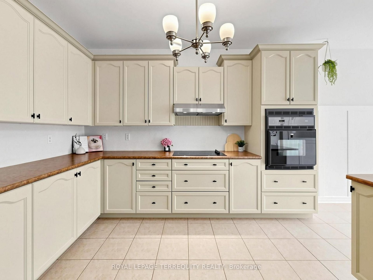
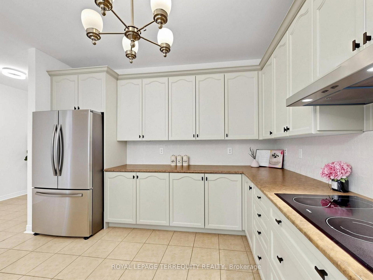
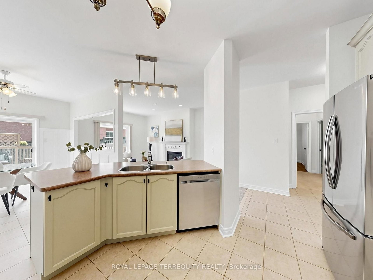
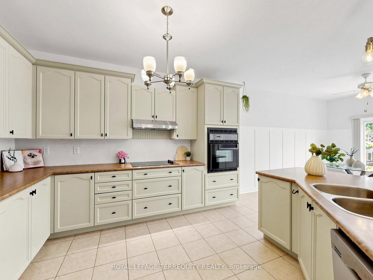
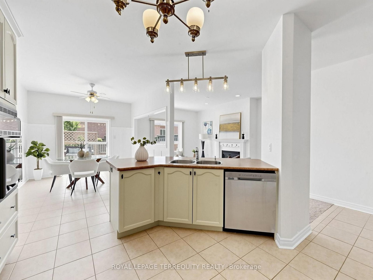
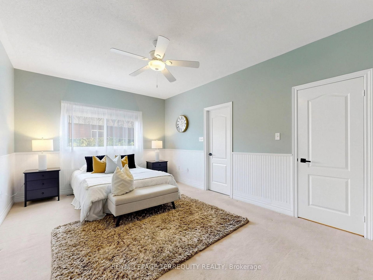
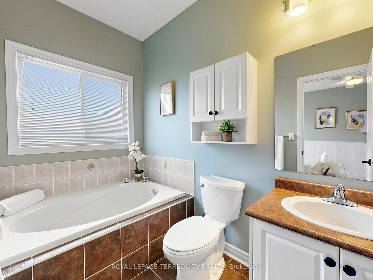
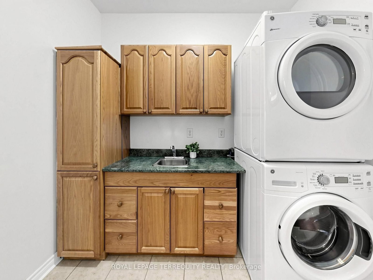
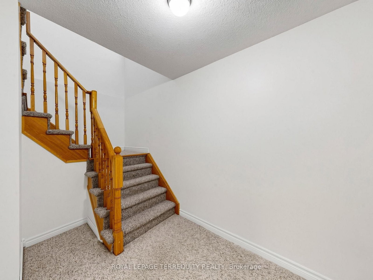
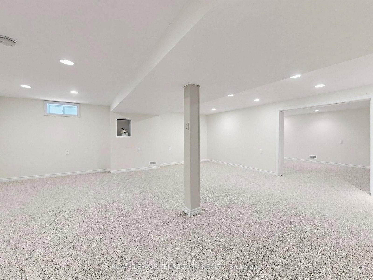
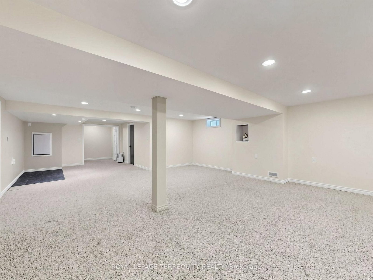
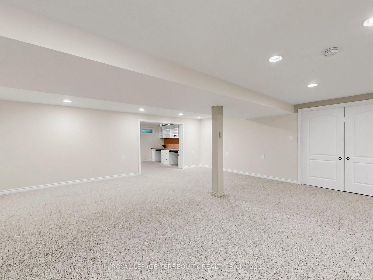
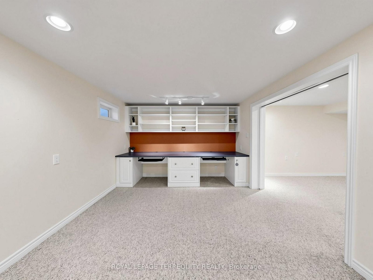
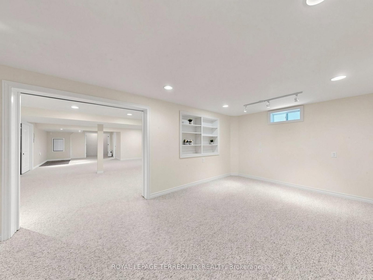
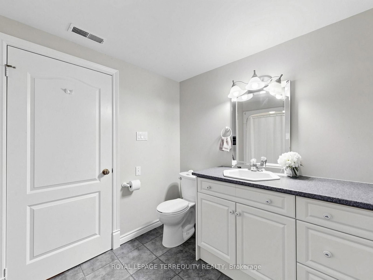
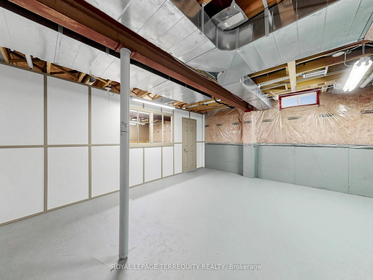
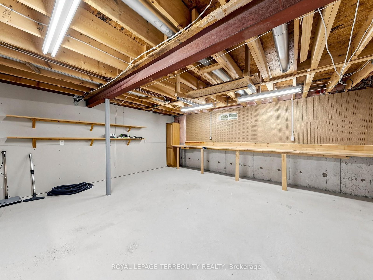
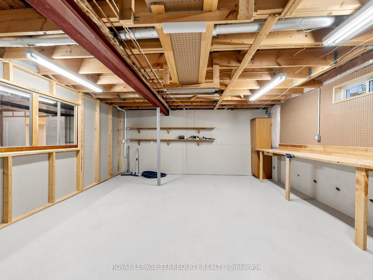
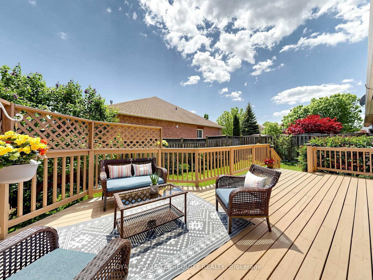
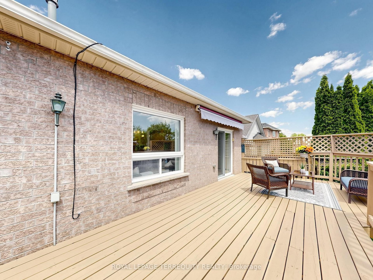
Proof that Great Design Makes all the Difference! This Beautifully Maintained 1,900+ sq. ft. Detached Brick Bungalow offers Spacious, thoughtfully designed living in one of Georgetown's most sought-after neighbourhoods, with the rare bonus of a ravine directly across the street and no neighbours in front! Featuring 3+1 bedrooms, 3 full bathrooms, 9-ft ceilings, and excellent curb appeal, this home welcomes you with bright and spacious living and dining areas. The open-concept kitchen with breakfast area flows seamlessly into the inviting family room, complete with fireplace and views of the beautifully landscaped backyard. Step outside to your private yard and deck, perfect for morning coffee, summer BBQs and relaxing evenings. The spacious primary suite features his-and-hers walk-in closets and a 4-piece ensuite. Two additional bedrooms, a full bathroom, and main-floor laundry complete the main level The finished lower level offers a large recreation room, 3-piece bathroom with warming lamp, pot lights, and a versatile studio, office, or bedroom with built-in shelving and pocket doors. A custom workshop and ample storage add functionality, while the flexible layout offers excellent future potential for multi-generational living. Ideally located minutes from the GO Station and Highway 401 and within walking distance to downtown Georgetown, trails, parks, schools, and local amenities. A rare opportunity to enjoy spacious bungalow living with peaceful ravine views and no neighbours directly across the street.

Property details

Property type
Detached
Style
Bungalow
Approx. age (yrs)
16-30
Total rooms
10
Lot size
47.9 × 104.99 ft
Property taxes
$6,355.17 (2026)
Occupancy
Flexible
Days on market
27
Status
Active Under Contract
MLS®

Property history

Recently sold nearby

Listing data last updated: Sep 5, 2026, 1:27 p.m. EDT via TRREB IDX.

First listed: Aug 10, 2026, 9:39 a.m. EDT.