
38 Chester Crescent • Halton Hills, ON photo 1
38 Chester Crescent • Halton Hills, ON photo 2
38 Chester Crescent • Halton Hills, ON photo 3
38 Chester Crescent • Halton Hills, ON photo 4
38 Chester Crescent • Halton Hills, ON photo 5
38 Chester Crescent • Halton Hills, ON photo 6
38 Chester Crescent • Halton Hills, ON photo 7
38 Chester Crescent • Halton Hills, ON photo 8
38 Chester Crescent • Halton Hills, ON photo 9
38 Chester Crescent • Halton Hills, ON photo 10
38 Chester Crescent • Halton Hills, ON photo 11
38 Chester Crescent • Halton Hills, ON photo 12
38 Chester Crescent • Halton Hills, ON photo 13
38 Chester Crescent • Halton Hills, ON photo 14
38 Chester Crescent • Halton Hills, ON photo 15
38 Chester Crescent • Halton Hills, ON photo 16
38 Chester Crescent • Halton Hills, ON photo 17
38 Chester Crescent • Halton Hills, ON photo 18
38 Chester Crescent • Halton Hills, ON photo 19
38 Chester Crescent • Halton Hills, ON photo 20
38 Chester Crescent • Halton Hills, ON photo 21
38 Chester Crescent • Halton Hills, ON photo 22
38 Chester Crescent • Halton Hills, ON photo 23
38 Chester Crescent • Halton Hills, ON photo 24
38 Chester Crescent • Halton Hills, ON photo 25
38 Chester Crescent • Halton Hills, ON photo 26
38 Chester Crescent • Halton Hills, ON photo 27
38 Chester Crescent • Halton Hills, ON photo 28
38 Chester Crescent • Halton Hills, ON photo 29
38 Chester Crescent • Halton Hills, ON photo 30
38 Chester Crescent • Halton Hills, ON photo 31
38 Chester Crescent • Halton Hills, ON photo 32
38 Chester Crescent • Halton Hills, ON photo 33
38 Chester Crescent • Halton Hills, ON photo 34
38 Chester Crescent • Halton Hills, ON photo 35
38 Chester Crescent • Halton Hills, ON photo 36
38 Chester Crescent • Halton Hills, ON photo 37
38 Chester Crescent • Halton Hills, ON photo 38
38 Chester Crescent • Halton Hills, ON photo 39
38 Chester Crescent • Halton Hills, ON photo 40
38 Chester Crescent • Halton Hills, ON photo 41
38 Chester Crescent • Halton Hills, ON photo 42
38 Chester Crescent • Halton Hills, ON photo 43
38 Chester Crescent • Halton Hills, ON photo 44
38 Chester Crescent • Halton Hills, ON photo 45
38 Chester Crescent • Halton Hills, ON photo 46
38 Chester Crescent • Halton Hills, ON photo 47
38 Chester Crescent • Halton Hills, ON photo 48
38 Chester Crescent • Halton Hills, ON photo 49
38 Chester Crescent • Halton Hills, ON photo 50
1 / 50
$1,325,000
38 Chester Crescent • Halton Hills, ONSold Conditional
Courtesy of ROYAL LEPAGE MEADOWTOWNE REALTY
4+1
Bedrooms
4
Bathrooms
2000-2500
Square feet
6
Parking

About this home

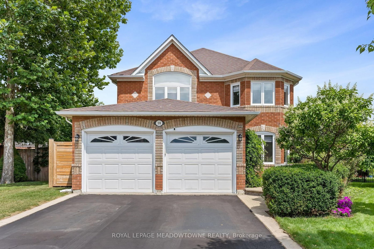
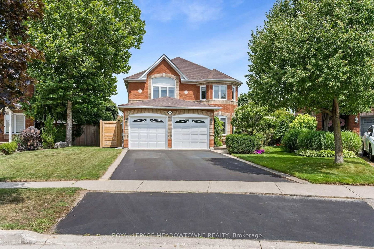
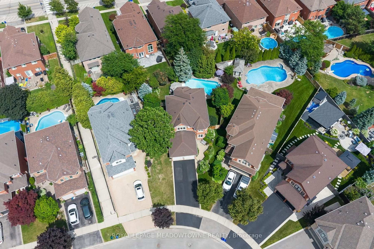
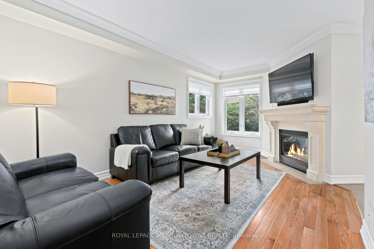
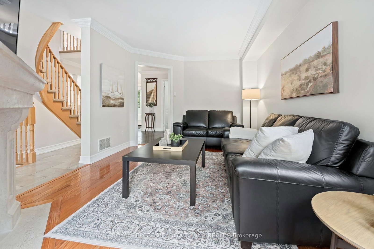
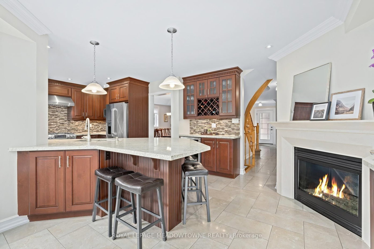
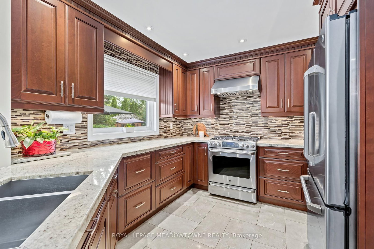
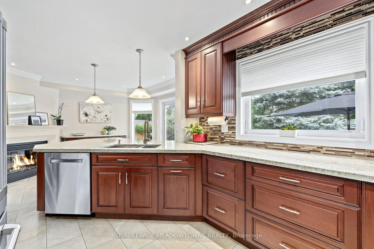
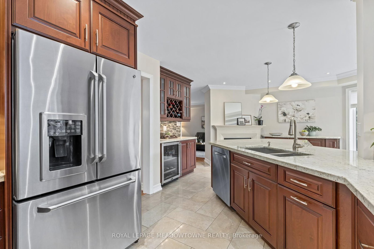
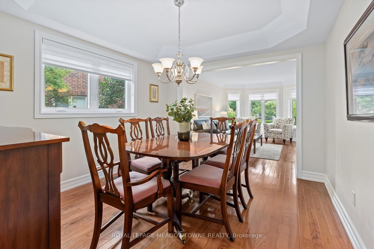
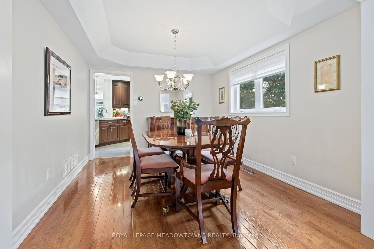
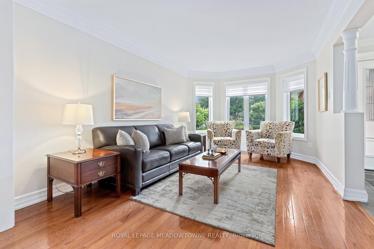
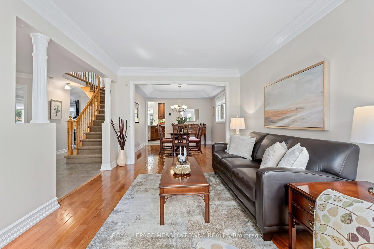
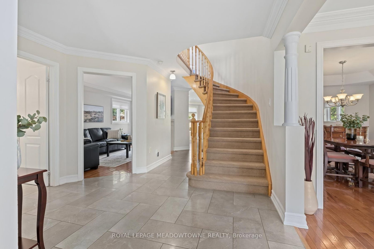
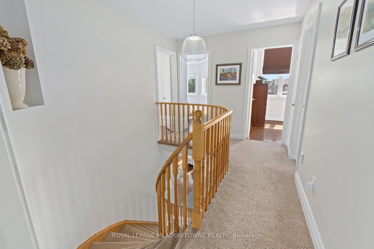
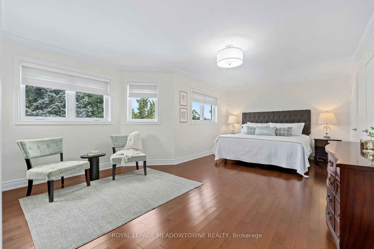
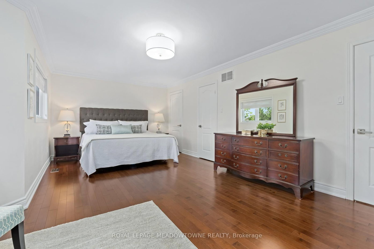
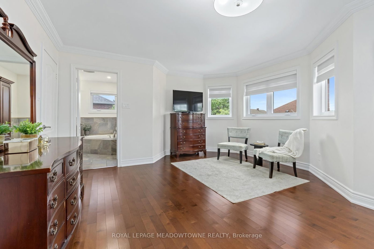
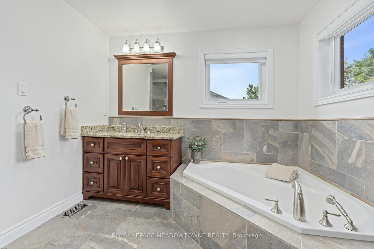
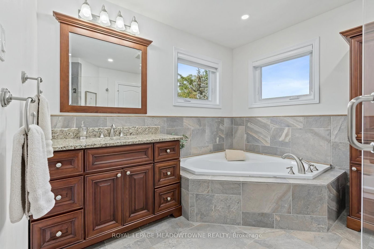
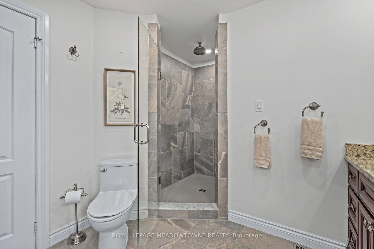
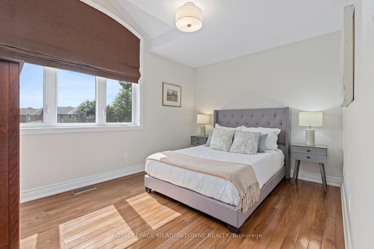
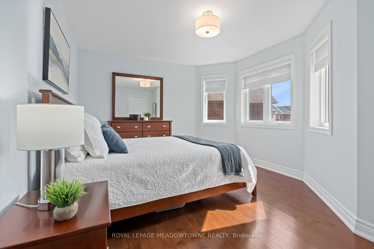
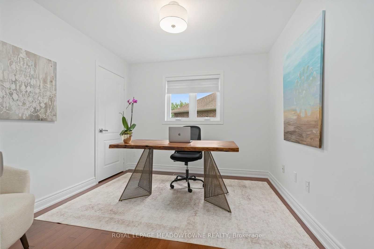
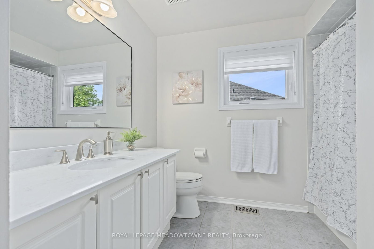
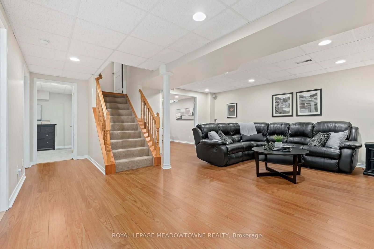
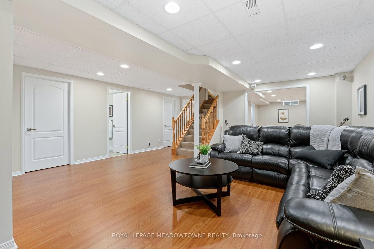
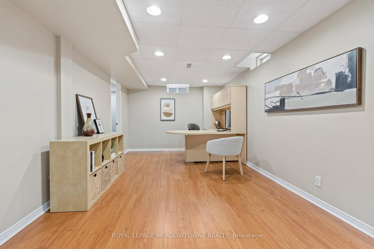
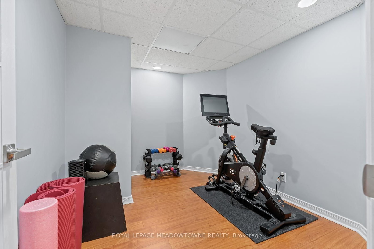
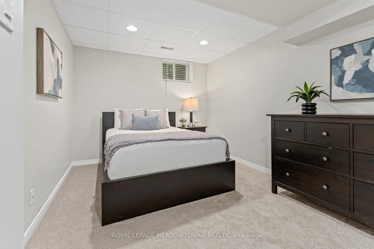
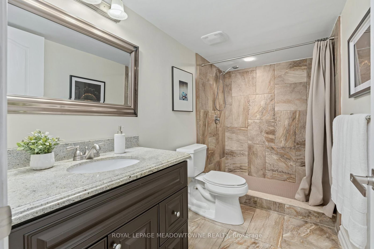
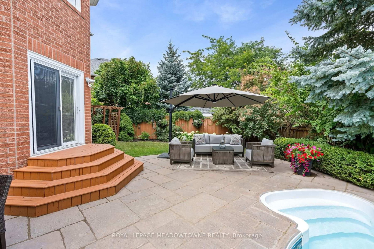
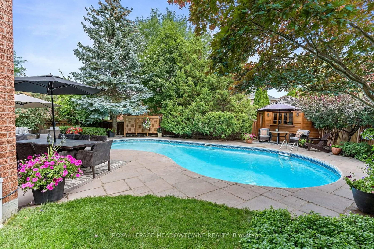
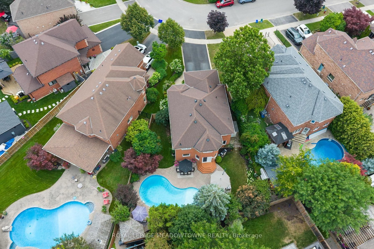
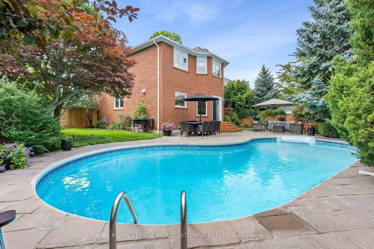
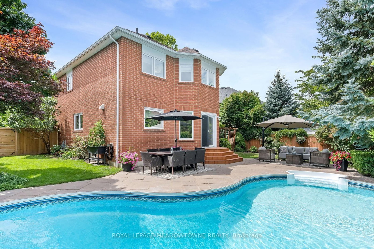
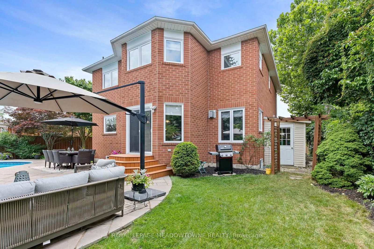
Premium pie-shaped mature and super private lot with fabulous kidney-shaped pool, beautiful landscaping, lovely patio and adorable cabana all on a quiet crescent close to three desirable schools. This inviting family home offers exceptional living space inside and out. The main floor features a formal dining room and spacious living room, both with hardwood floors; the living room also showcases elegant crown moulding. A welcoming family room with a stunning two-sided fireplace adding warmth and comfort to both the family room and kitchen! The gorgeous gourmet kitchen is equipped with stainless steel appliances, a fabulous oversize breakfast bar with granite countertops and overlooks the backyard oasis, making it ideal for everyday living and entertaining. The second floor offers four generous bedrooms, including a large primary suite complete with a 4-piece ensuite and two closets, one of which is a walk-in. The finished lower level provides incredible flexibility with a rec room, office, gym area, storage space, an additional bedroom, and a 3-piece bathroom-perfect for growing families, guests or working from home. Step outside to your private backyard retreat creating the ultimate setting for summer gatherings and relaxation. A rare find in Georgetown South close to trails, shopping, parks, schools, and everyday amenities, this is a fantastic opportunity to enjoy comfortable family living in a sought-after prime location!

Property details

Property type
Detached
Style
2-Storey
Approx. age (yrs)
16-30
Total rooms
8
Lot size
30.74 × 107.68 ft
Property taxes
$6,947.52 (2026)
Occupancy
Flexible
Days on market
17
Status
Active Under Contract
MLS®

Property history

Recently sold nearby

Listing data last updated: Aug 26, 2026, 4:32 p.m. EDT via TRREB IDX.

First listed: Aug 10, 2026, 9:07 a.m. EDT.