
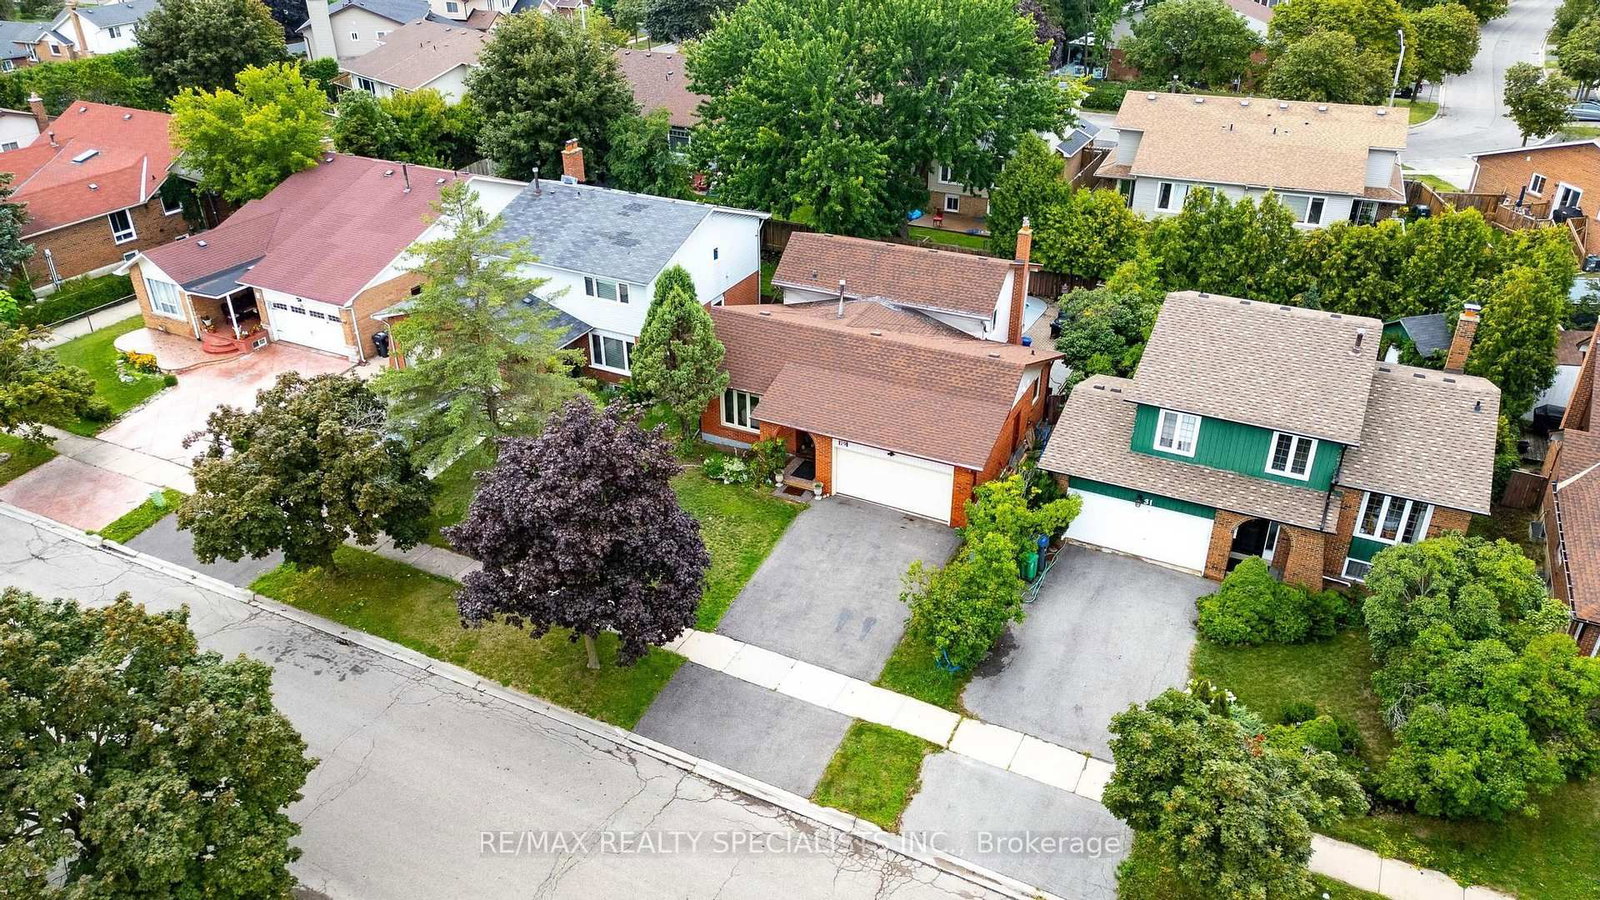
29 Blackthorn Lane • Brampton, ON photo 1
29 Blackthorn Lane • Brampton, ON photo 2
29 Blackthorn Lane • Brampton, ON photo 3
29 Blackthorn Lane • Brampton, ON photo 4
29 Blackthorn Lane • Brampton, ON photo 5
29 Blackthorn Lane • Brampton, ON photo 6
29 Blackthorn Lane • Brampton, ON photo 7
29 Blackthorn Lane • Brampton, ON photo 8
29 Blackthorn Lane • Brampton, ON photo 9
29 Blackthorn Lane • Brampton, ON photo 10
29 Blackthorn Lane • Brampton, ON photo 11
29 Blackthorn Lane • Brampton, ON photo 12
29 Blackthorn Lane • Brampton, ON photo 13
29 Blackthorn Lane • Brampton, ON photo 14
29 Blackthorn Lane • Brampton, ON photo 15
29 Blackthorn Lane • Brampton, ON photo 16
29 Blackthorn Lane • Brampton, ON photo 17
29 Blackthorn Lane • Brampton, ON photo 18
29 Blackthorn Lane • Brampton, ON photo 19
29 Blackthorn Lane • Brampton, ON photo 20
29 Blackthorn Lane • Brampton, ON photo 21
29 Blackthorn Lane • Brampton, ON photo 22
29 Blackthorn Lane • Brampton, ON photo 23
29 Blackthorn Lane • Brampton, ON photo 24
29 Blackthorn Lane • Brampton, ON photo 25
29 Blackthorn Lane • Brampton, ON photo 26
29 Blackthorn Lane • Brampton, ON photo 27
29 Blackthorn Lane • Brampton, ON photo 28
29 Blackthorn Lane • Brampton, ON photo 29
29 Blackthorn Lane • Brampton, ON photo 30
29 Blackthorn Lane • Brampton, ON photo 31
29 Blackthorn Lane • Brampton, ON photo 32
29 Blackthorn Lane • Brampton, ON photo 33
29 Blackthorn Lane • Brampton, ON photo 34
29 Blackthorn Lane • Brampton, ON photo 35
29 Blackthorn Lane • Brampton, ON photo 36
29 Blackthorn Lane • Brampton, ON photo 37
29 Blackthorn Lane • Brampton, ON photo 38
29 Blackthorn Lane • Brampton, ON photo 39
29 Blackthorn Lane • Brampton, ON photo 40
29 Blackthorn Lane • Brampton, ON photo 41
29 Blackthorn Lane • Brampton, ON photo 42
29 Blackthorn Lane • Brampton, ON photo 43
29 Blackthorn Lane • Brampton, ON photo 44
29 Blackthorn Lane • Brampton, ON photo 45
29 Blackthorn Lane • Brampton, ON photo 46
29 Blackthorn Lane • Brampton, ON photo 47
New1 / 47
$915,000
29 Blackthorn Lane • Brampton, ONNew
Courtesy of RE/MAX REALTY SPECIALISTS INC.
3+1
Bedrooms
3
Bathrooms
1100-1500
Square feet
6
Parking

About this home

Solid brick, fully renovated 3-bedroom, 3-bathroom detached backsplit situated on an oversized lot in a highly desirable, established Brampton neighbourhood. This move-in-ready home features beautiful hardwood flooring, a stunning upgraded kitchen with 3D quartz countertops, modern finishes, and 2 year new appliances, gas stove. The bright and spacious layout offers three generous bedrooms, three updated bathrooms, and comfortable living spaces designed for today's family. Step outside to your private backyard retreat featuring an inground pool-perfect for entertaining and summer enjoyment. Complete with a double-car garage and extensive renovations throughout, this beautiful home is ready for its new owners. Conveniently located close to schools, parks, shopping, public transit, and everyday amenities.

Property details

Property type
Detached
Style
Backsplit 3
Total rooms
9
Lot size
50.06 × 100.12 ft
Property taxes
$5,835 (2025)
Days on market
3
Status
Active
MLS®

Property history

Recently sold nearby

Listing data last updated: Aug 8, 2026, 6:22 p.m. EDT via TRREB IDX.

First listed: Aug 8, 2026, 4:40 p.m. EDT.