




About this home
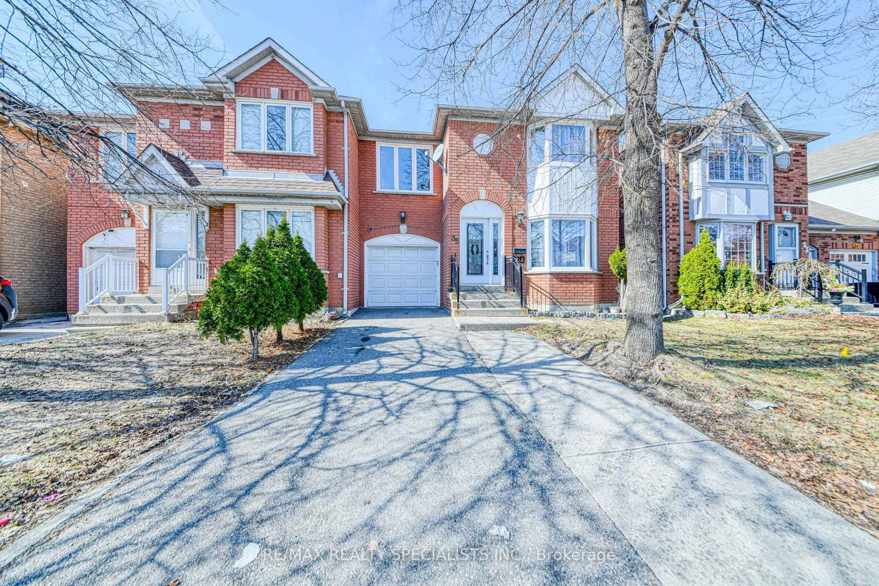
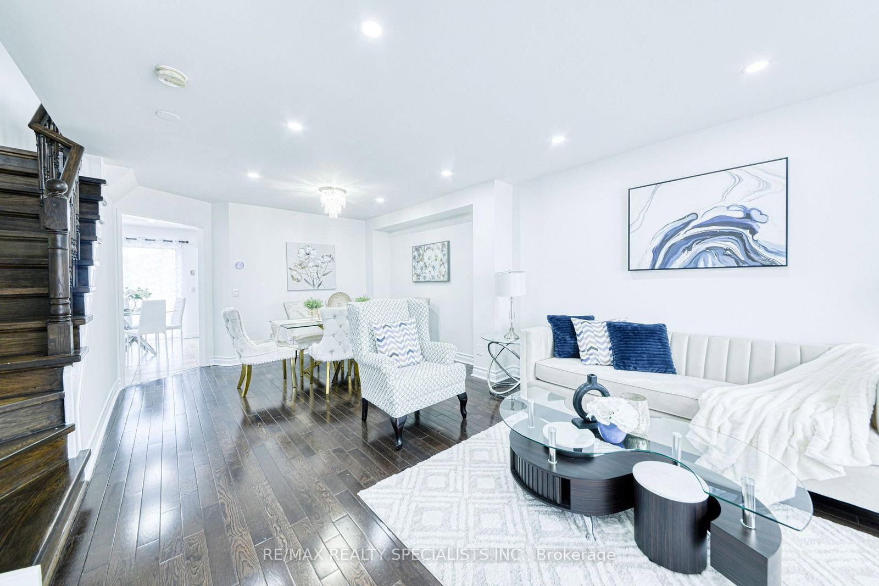
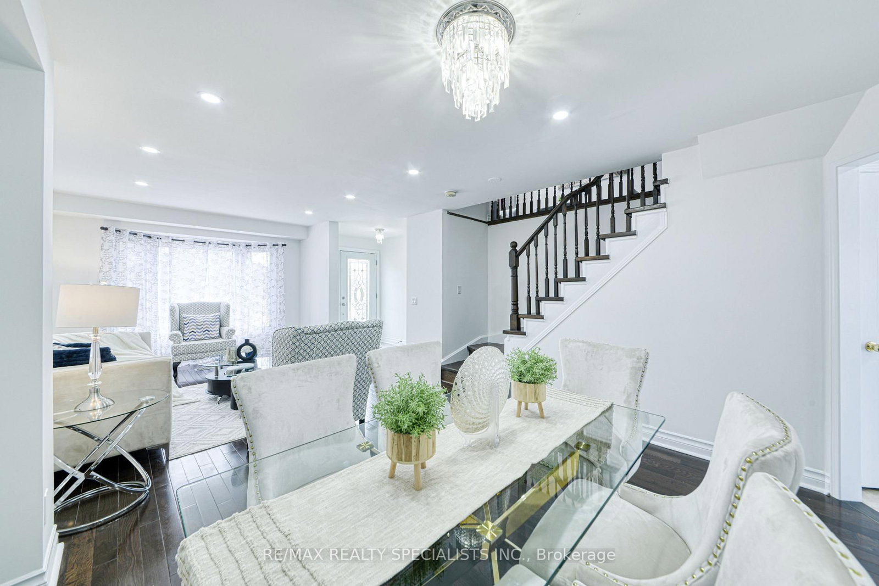
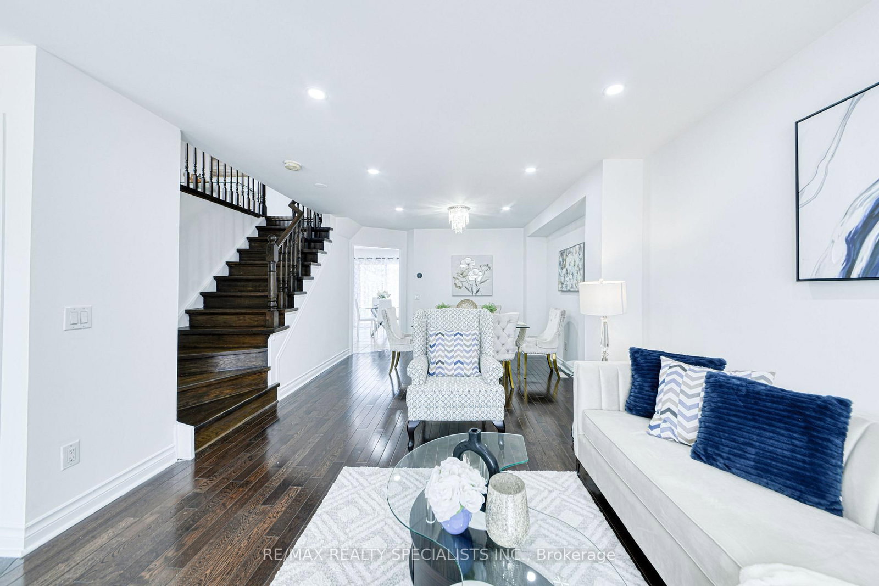
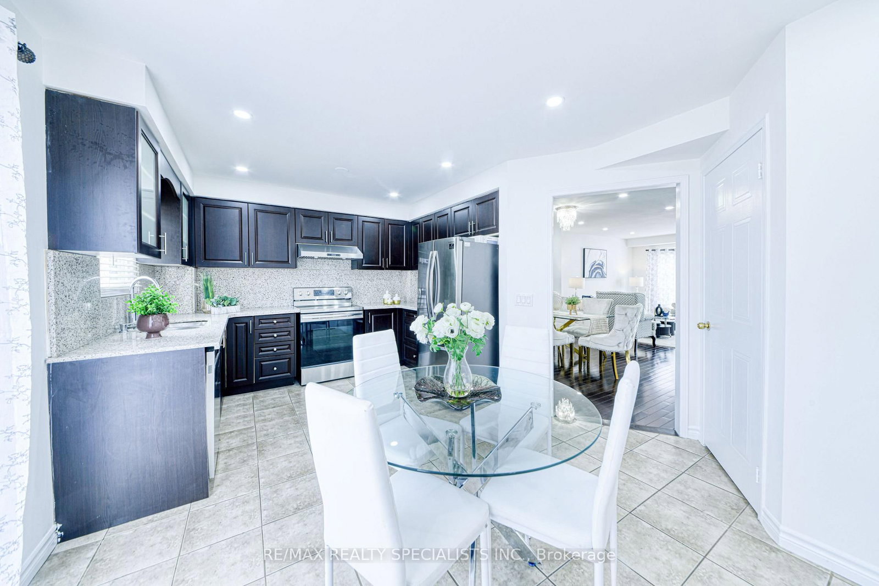
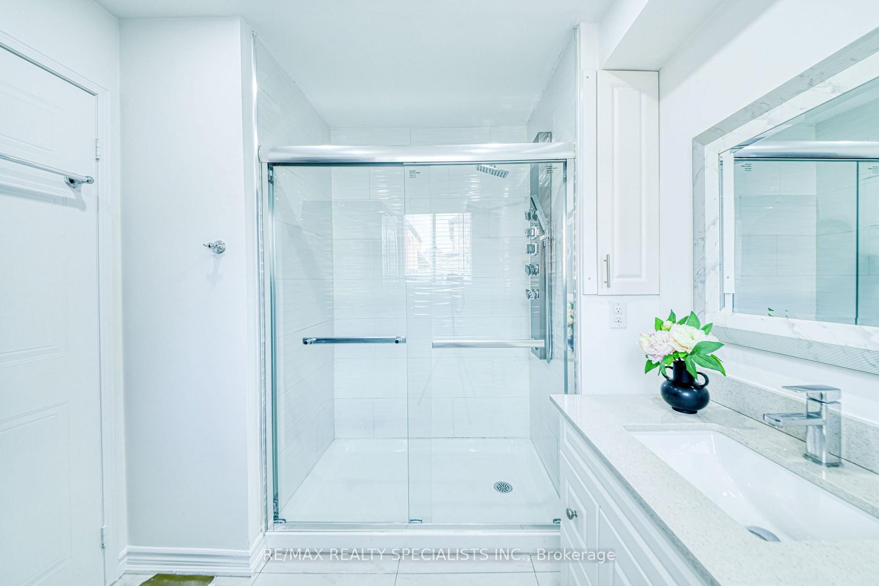
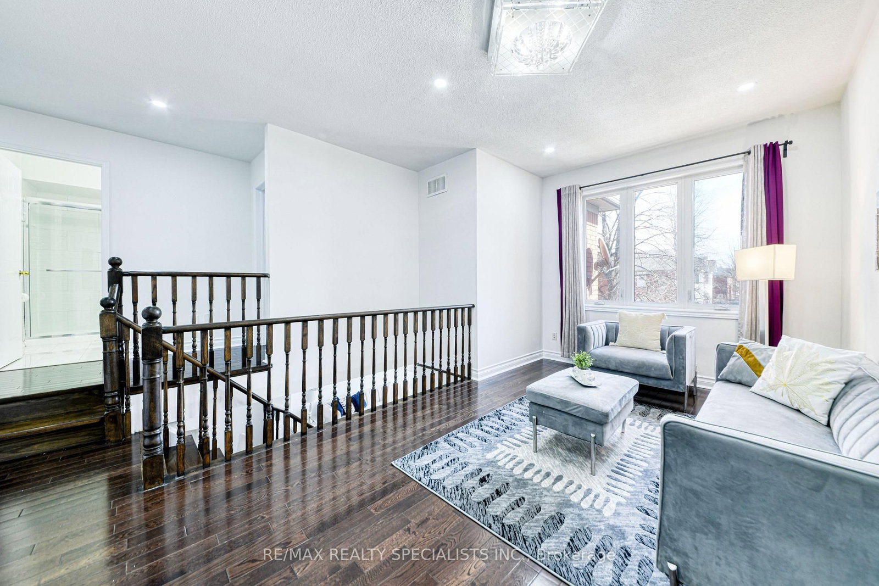
Beautiful and spacious semi-detached home in a highly desirable Brampton neighbourhood! Featuring 3+1 bedrooms and 4 full bathrooms, this home offers a functional layout with a bright and spacious open-concept living and dining room with large windows on the main floor. The kitchen features quartz countertops, stainless steel appliances, pot lights, and a breakfast area with a walk-out to the backyard. Hardwood flooring extends throughout the main and second levels, and a main-floor full bathroom adds extra convenience. The second floor offers a spacious primary bedroom with a private ensuite, two additional bedrooms, a full main bathroom, and a family room that can easily be converted into a 4th bedroom. The finished basement includes a bedroom, kitchen, full bathroom, separate entrance through the garage, and its own laundry, making it ideal for extended family or excellent rental income potential. Parking for 4 vehicles. Owned Lennox furnace, heat pump, and hybrid water heater with no rental equipment. Conveniently located close to Brampton Civic Hospital, Hwy 410, schools, parks, shopping, and more.
Property details
- Property type
- Semi-Detached
- Style
- 2-Storey
- Total rooms
- 9
- Lot size
- 30.22 × 78.18 ft
- Property taxes
- $5,853.29 (2026)
- Occupancy
- Flexible
- Days on market
- 3
- Status
- Active
- MLS®
Property history
Location
Open in Google MapsRecently sold nearby
Listing data last updated: Aug 9, 2026, 9:49 a.m. EDT via TRREB IDX.
First listed: Aug 8, 2026, 2:44 p.m. EDT.