
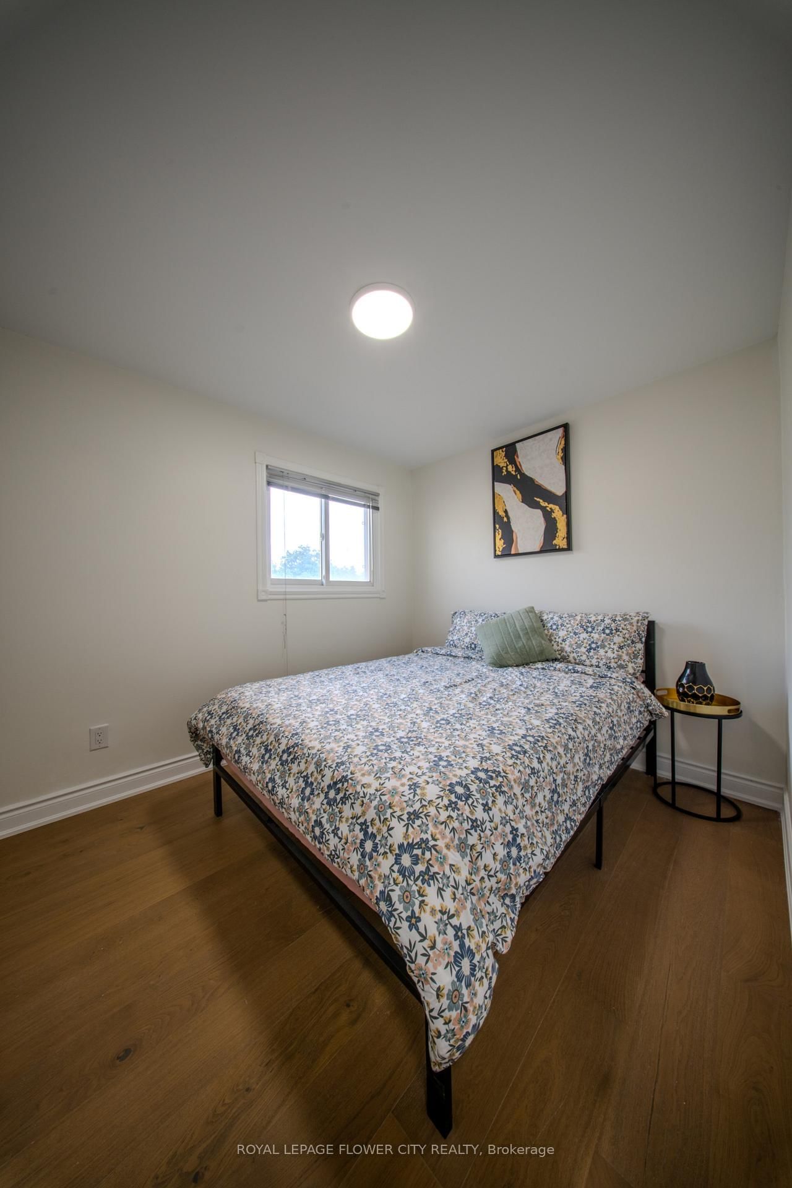
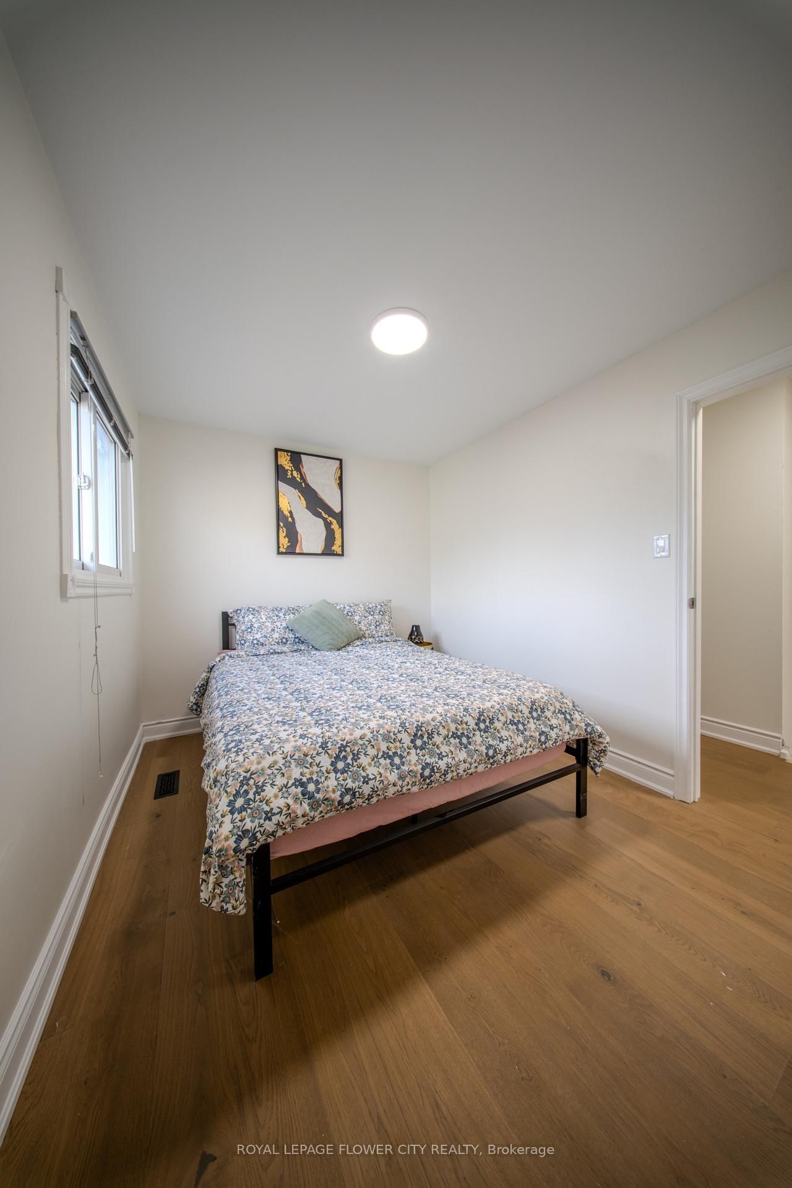
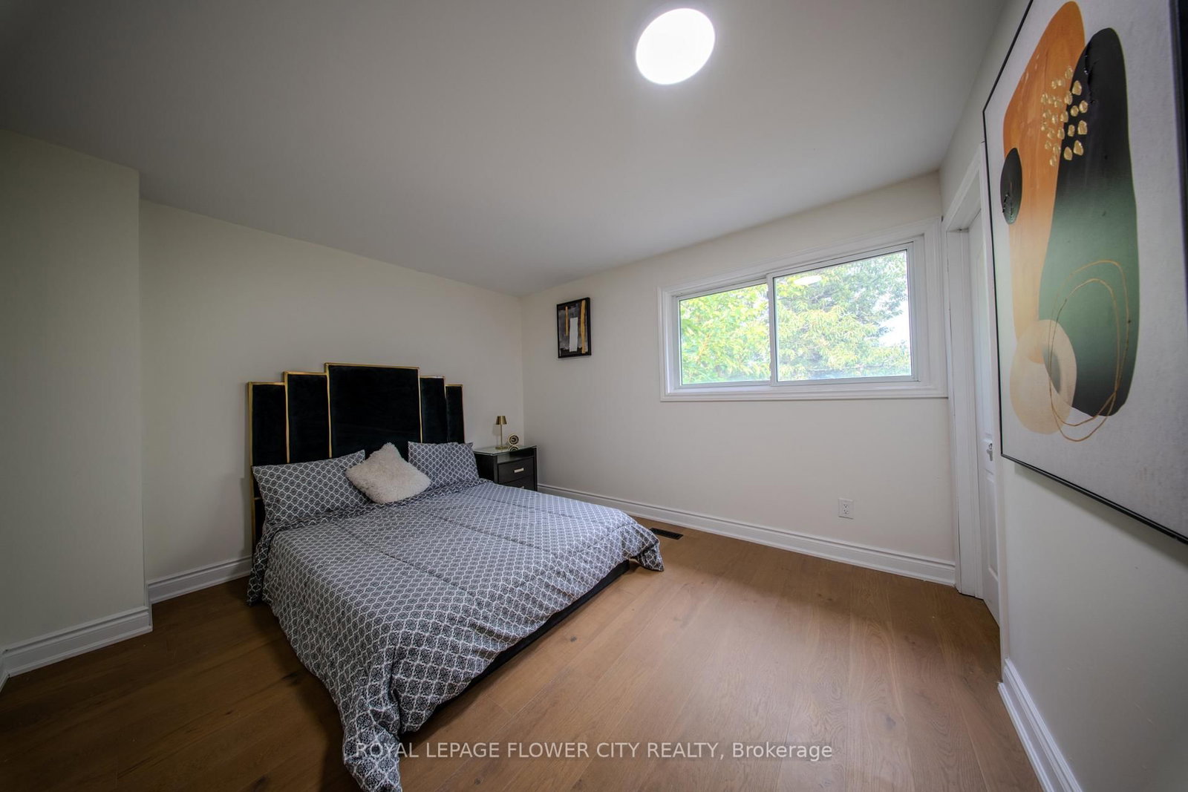
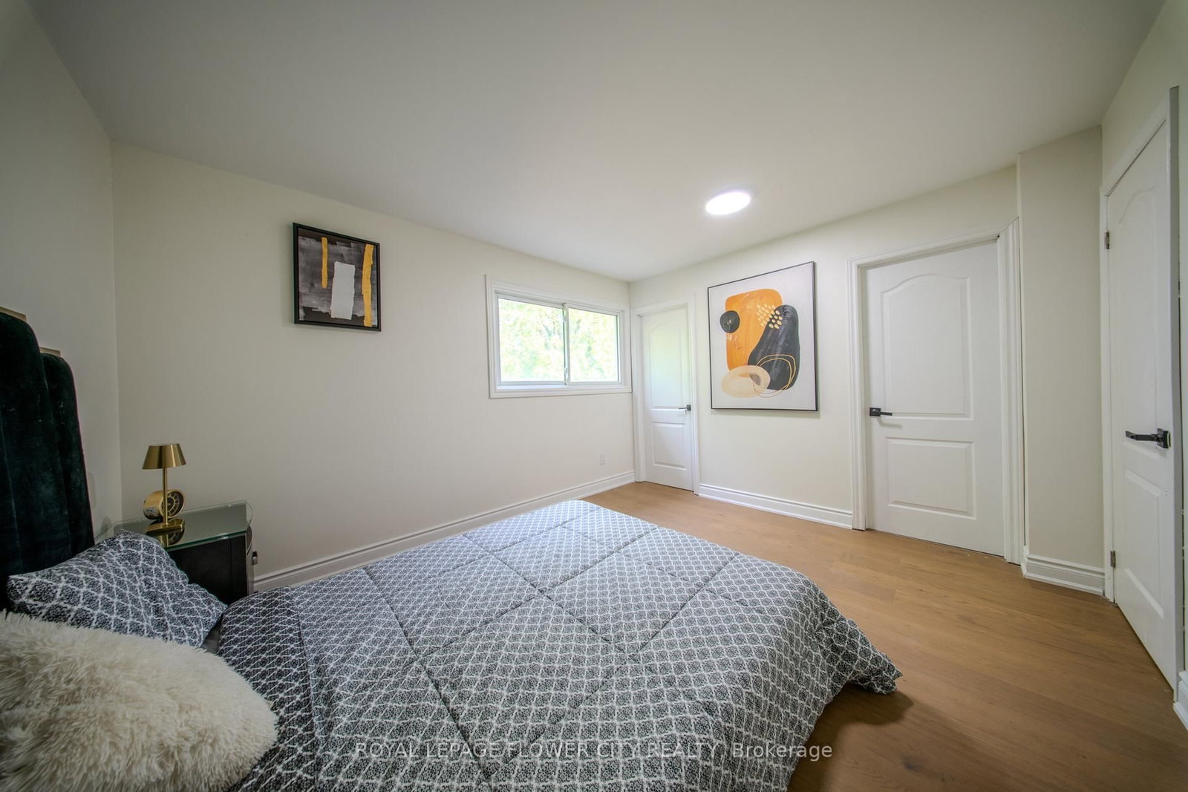
6 Crenshaw Crescent • Brampton, ON photo 1
6 Crenshaw Crescent • Brampton, ON photo 2
6 Crenshaw Crescent • Brampton, ON photo 3
6 Crenshaw Crescent • Brampton, ON photo 4
6 Crenshaw Crescent • Brampton, ON photo 5
6 Crenshaw Crescent • Brampton, ON photo 6
6 Crenshaw Crescent • Brampton, ON photo 7
6 Crenshaw Crescent • Brampton, ON photo 8
6 Crenshaw Crescent • Brampton, ON photo 9
6 Crenshaw Crescent • Brampton, ON photo 10
6 Crenshaw Crescent • Brampton, ON photo 11
6 Crenshaw Crescent • Brampton, ON photo 12
6 Crenshaw Crescent • Brampton, ON photo 13
6 Crenshaw Crescent • Brampton, ON photo 14
6 Crenshaw Crescent • Brampton, ON photo 15
6 Crenshaw Crescent • Brampton, ON photo 16
6 Crenshaw Crescent • Brampton, ON photo 17
6 Crenshaw Crescent • Brampton, ON photo 18
6 Crenshaw Crescent • Brampton, ON photo 19
6 Crenshaw Crescent • Brampton, ON photo 20
6 Crenshaw Crescent • Brampton, ON photo 21
6 Crenshaw Crescent • Brampton, ON photo 22
6 Crenshaw Crescent • Brampton, ON photo 23
6 Crenshaw Crescent • Brampton, ON photo 24
6 Crenshaw Crescent • Brampton, ON photo 25
6 Crenshaw Crescent • Brampton, ON photo 26
6 Crenshaw Crescent • Brampton, ON photo 27
6 Crenshaw Crescent • Brampton, ON photo 28
6 Crenshaw Crescent • Brampton, ON photo 29
6 Crenshaw Crescent • Brampton, ON photo 30
6 Crenshaw Crescent • Brampton, ON photo 31
6 Crenshaw Crescent • Brampton, ON photo 32
6 Crenshaw Crescent • Brampton, ON photo 33
6 Crenshaw Crescent • Brampton, ON photo 34
6 Crenshaw Crescent • Brampton, ON photo 35
6 Crenshaw Crescent • Brampton, ON photo 36
6 Crenshaw Crescent • Brampton, ON photo 37
6 Crenshaw Crescent • Brampton, ON photo 38
6 Crenshaw Crescent • Brampton, ON photo 39
New1 / 39
$849,900
6 Crenshaw Crescent • Brampton, ONNew
Courtesy of ROYAL LEPAGE FLOWER CITY REALTY
3+1
Bedrooms
4
Bathrooms
1500-2000
Square feet
5
Parking

About this home

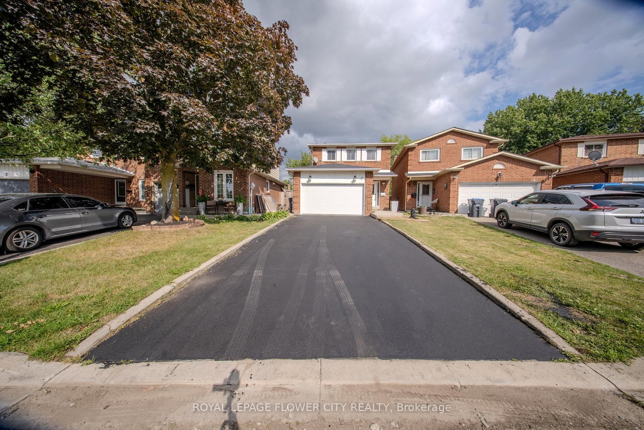
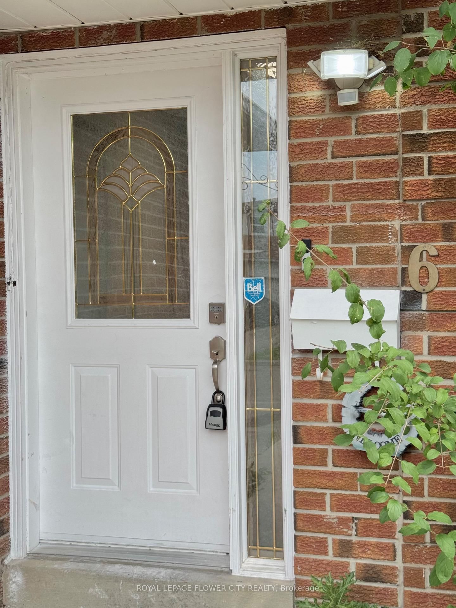
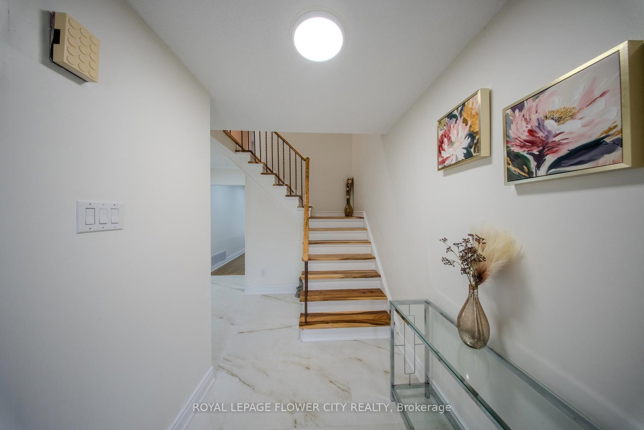
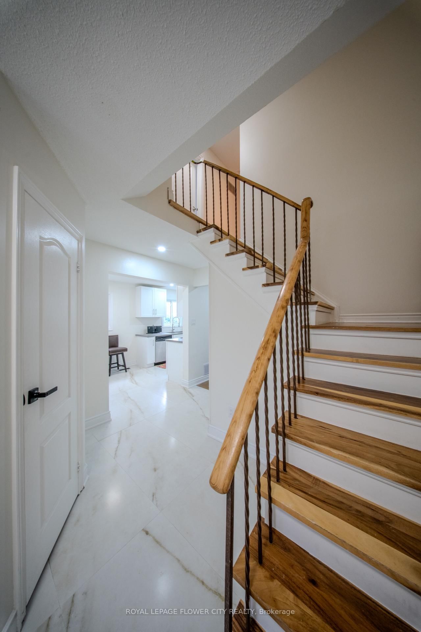
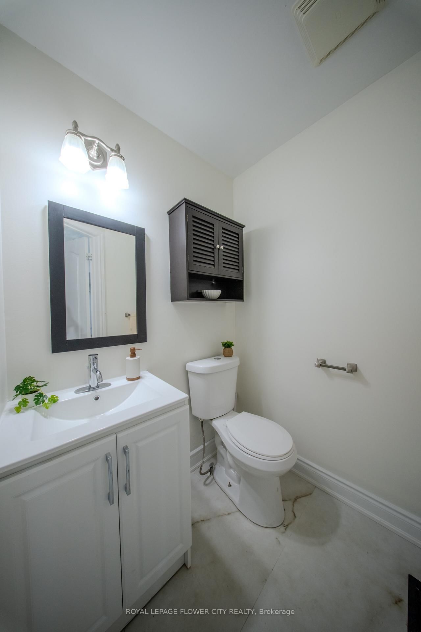
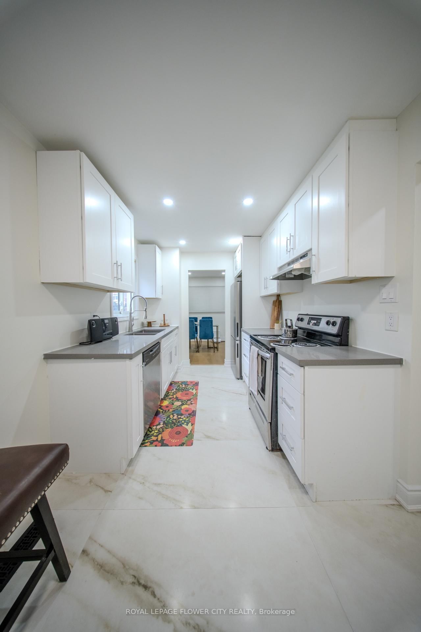
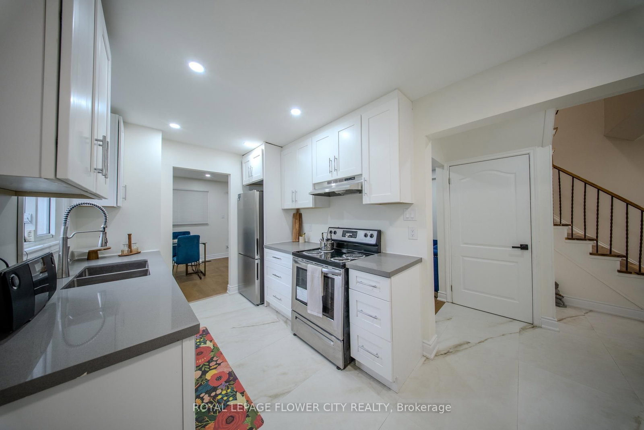
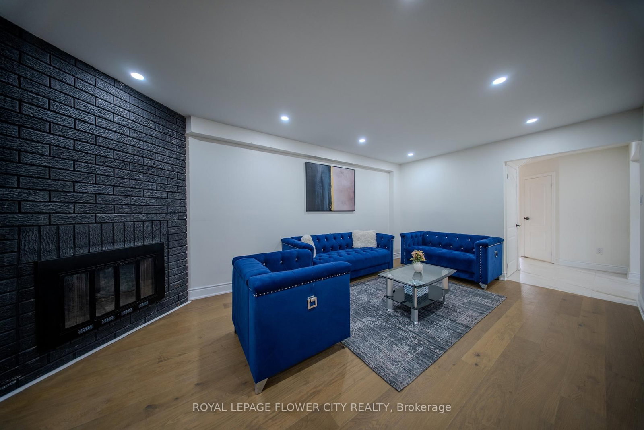
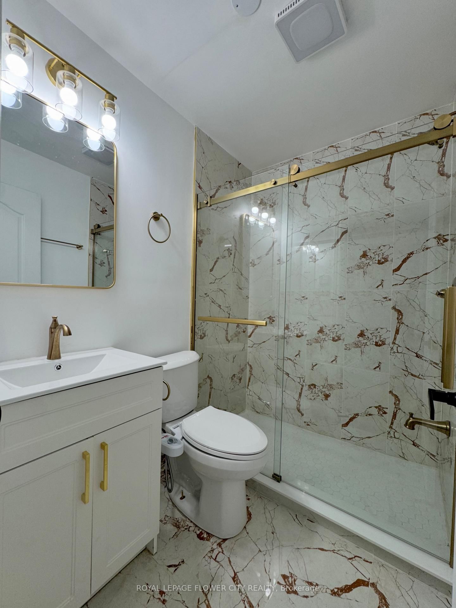
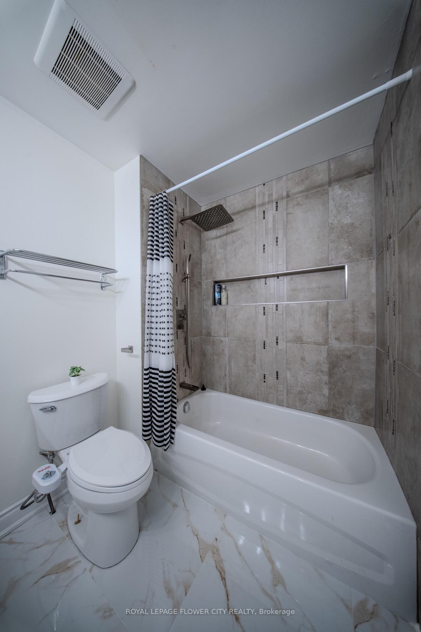
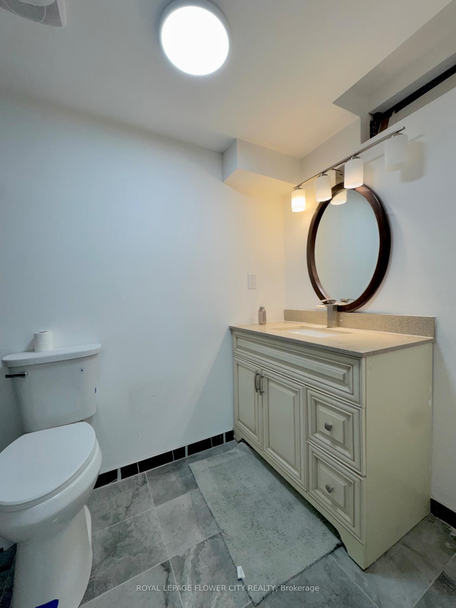
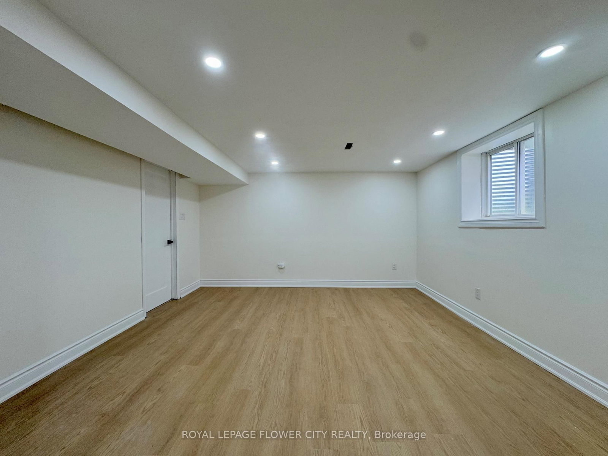
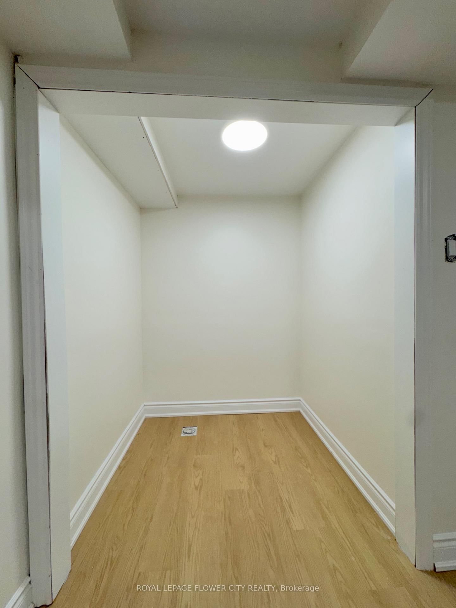
Welcome to this beautifully updated 3+1 bedroom & 4 washrooms family home located on a quiet cul-de-sac in a desirable neighborhood. Step inside to discover comprehensive updates throughout the property. The interior features fresh neutral paint, updated Engineered Hardwood flooring across the main living spaces, and durable new Spanish tiles in key functional areas. Essential infrastructure enhancements include upgraded electrical, Plumbing providing total reliability and peace of mind. Featuring a functional spacious kitchen with lots of storage, living room with cozy fireplace, and a bright dining area perfect for family gatherings. The upper level offers 3 generous bedrooms and 2 full bathrooms. The primary bedrooms offer ensuite and walk in closet space. Enjoy additional living space in the fully finished basement with a bedroom/recreation area coming up with kitchenette and full Washroom, ideal for movie nights or a home office. Relax in the private backyard with a beautiful vine privacy fence. Updated 1.5-car garage with shelving and storage. Conveniently located close to schools, shopping, parks, and amenities. A perfect family home with room to grow.

Property details

Property type
Detached
Style
2-Storey
Approx. age (yrs)
31-50
Total rooms
3
Lot size
27.15 × 117.11 ft
Property taxes
$5,487 (2025)
Occupancy
Vacant
Days on market
1
Status
Active
MLS®

Property history

Recently sold nearby

Listing data last updated: Aug 8, 2026, 1:32 p.m. EDT via TRREB IDX.

First listed: Aug 8, 2026, 12:14 p.m. EDT.