
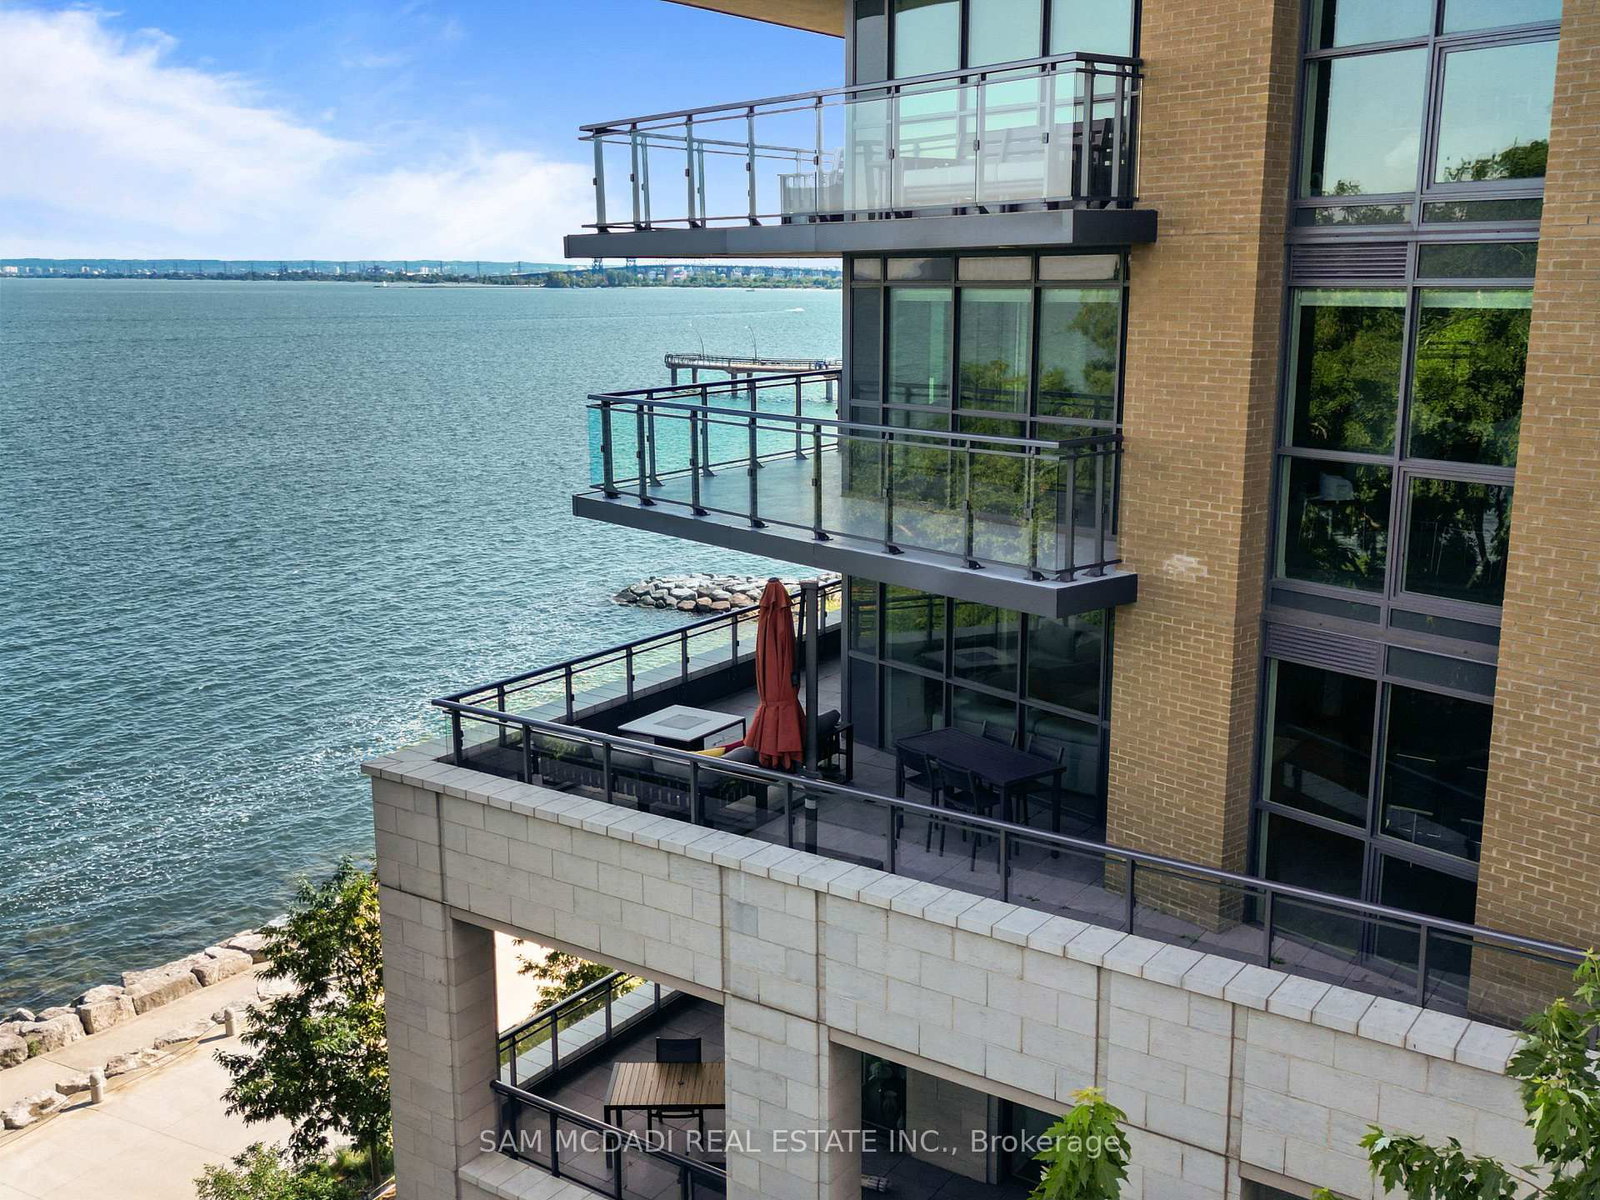
2060 Lakeshore Road • #308 • Burlington, ON photo 1
2060 Lakeshore Road • #308 • Burlington, ON photo 2
2060 Lakeshore Road • #308 • Burlington, ON photo 3
2060 Lakeshore Road • #308 • Burlington, ON photo 4
2060 Lakeshore Road • #308 • Burlington, ON photo 5
2060 Lakeshore Road • #308 • Burlington, ON photo 6
2060 Lakeshore Road • #308 • Burlington, ON photo 7
2060 Lakeshore Road • #308 • Burlington, ON photo 8
2060 Lakeshore Road • #308 • Burlington, ON photo 9
2060 Lakeshore Road • #308 • Burlington, ON photo 10
2060 Lakeshore Road • #308 • Burlington, ON photo 11
2060 Lakeshore Road • #308 • Burlington, ON photo 12
2060 Lakeshore Road • #308 • Burlington, ON photo 13
2060 Lakeshore Road • #308 • Burlington, ON photo 14
2060 Lakeshore Road • #308 • Burlington, ON photo 15
2060 Lakeshore Road • #308 • Burlington, ON photo 16
2060 Lakeshore Road • #308 • Burlington, ON photo 17
2060 Lakeshore Road • #308 • Burlington, ON photo 18
2060 Lakeshore Road • #308 • Burlington, ON photo 19
2060 Lakeshore Road • #308 • Burlington, ON photo 20
2060 Lakeshore Road • #308 • Burlington, ON photo 21
2060 Lakeshore Road • #308 • Burlington, ON photo 22
2060 Lakeshore Road • #308 • Burlington, ON photo 23
2060 Lakeshore Road • #308 • Burlington, ON photo 24
2060 Lakeshore Road • #308 • Burlington, ON photo 25
2060 Lakeshore Road • #308 • Burlington, ON photo 26
2060 Lakeshore Road • #308 • Burlington, ON photo 27
2060 Lakeshore Road • #308 • Burlington, ON photo 28
2060 Lakeshore Road • #308 • Burlington, ON photo 29
2060 Lakeshore Road • #308 • Burlington, ON photo 30
2060 Lakeshore Road • #308 • Burlington, ON photo 31
2060 Lakeshore Road • #308 • Burlington, ON photo 32
2060 Lakeshore Road • #308 • Burlington, ON photo 33
2060 Lakeshore Road • #308 • Burlington, ON photo 34
2060 Lakeshore Road • #308 • Burlington, ON photo 35
2060 Lakeshore Road • #308 • Burlington, ON photo 36
2060 Lakeshore Road • #308 • Burlington, ON photo 37
2060 Lakeshore Road • #308 • Burlington, ON photo 38
2060 Lakeshore Road • #308 • Burlington, ON photo 39
2060 Lakeshore Road • #308 • Burlington, ON photo 40
2060 Lakeshore Road • #308 • Burlington, ON photo 41
2060 Lakeshore Road • #308 • Burlington, ON photo 42
2060 Lakeshore Road • #308 • Burlington, ON photo 43
2060 Lakeshore Road • #308 • Burlington, ON photo 44
2060 Lakeshore Road • #308 • Burlington, ON photo 45
2060 Lakeshore Road • #308 • Burlington, ON photo 46
2060 Lakeshore Road • #308 • Burlington, ON photo 47
2060 Lakeshore Road • #308 • Burlington, ON photo 48
2060 Lakeshore Road • #308 • Burlington, ON photo 49
2060 Lakeshore Road • #308 • Burlington, ON photo 50
1 / 50
$3,298,900
2060 Lakeshore Road • #308 • Burlington, ONSold Conditional
Courtesy of SAM MCDADI REAL ESTATE INC.
2+1
Bedrooms
3
Bathrooms
2000-2249
Square feet
2
Parking

About this home

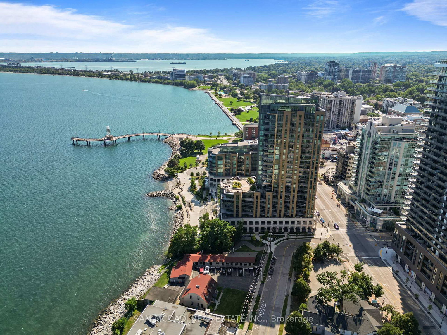
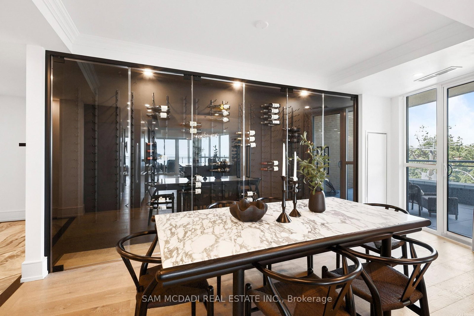
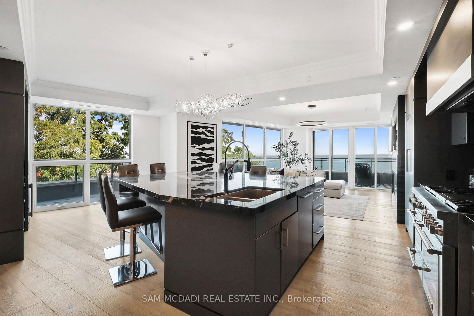
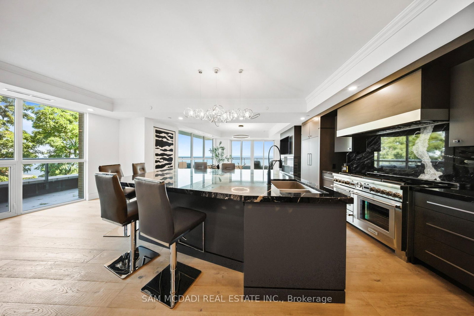
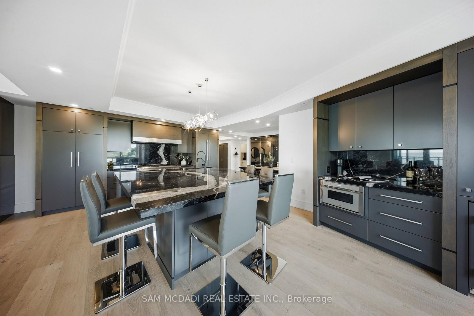
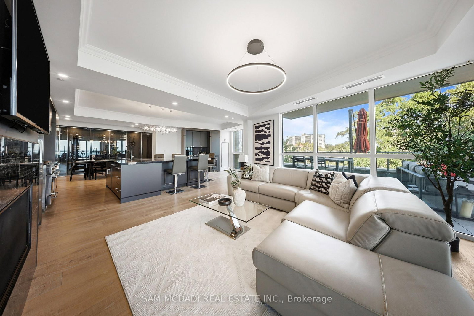
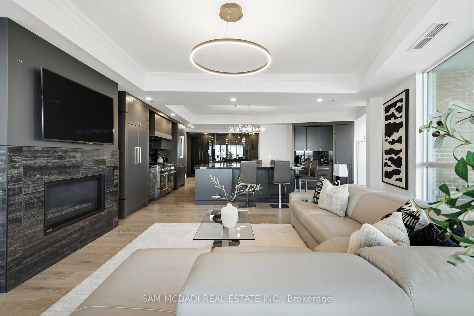
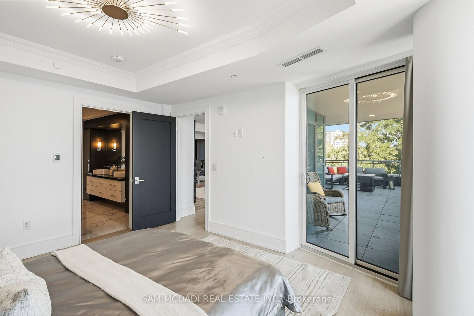
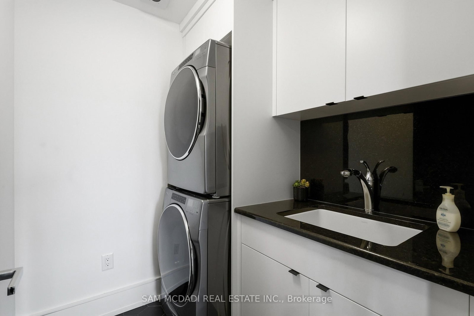
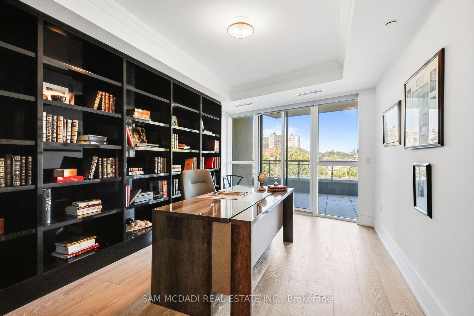
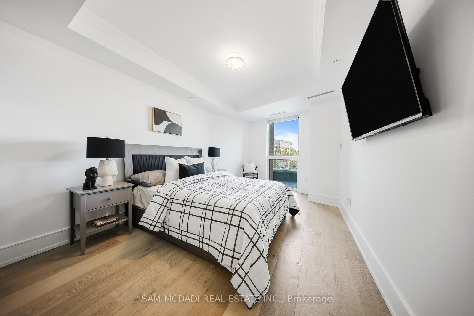
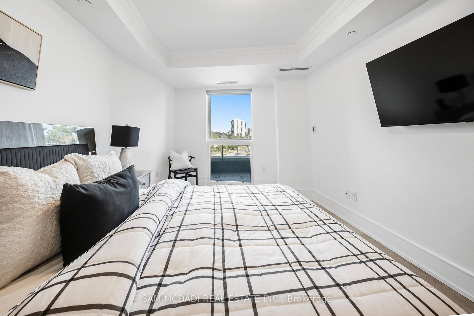
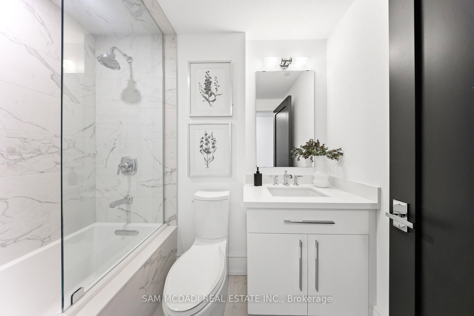
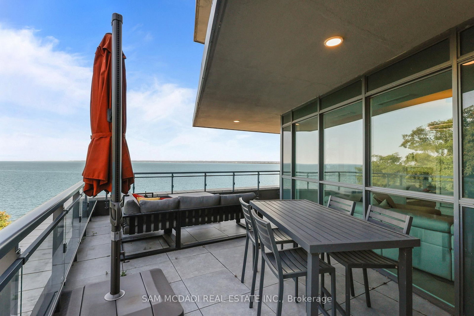
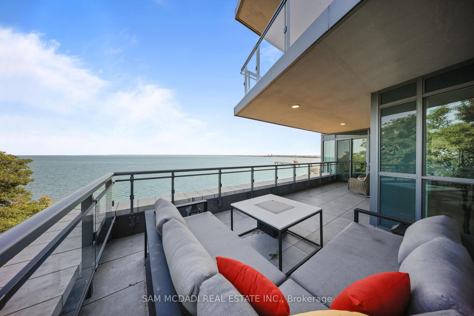
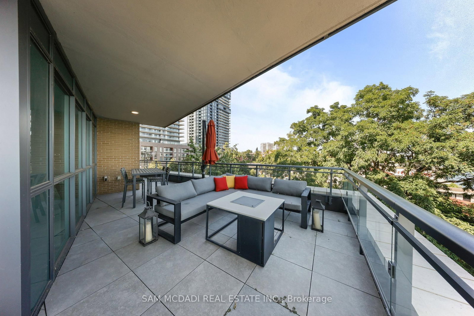
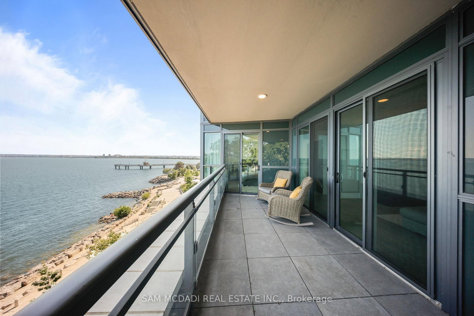
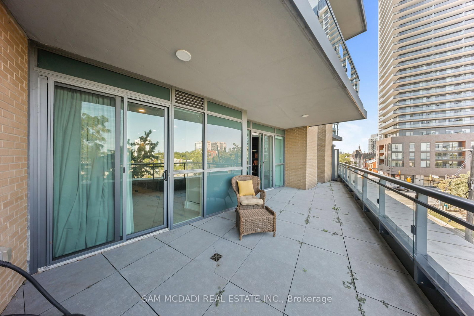
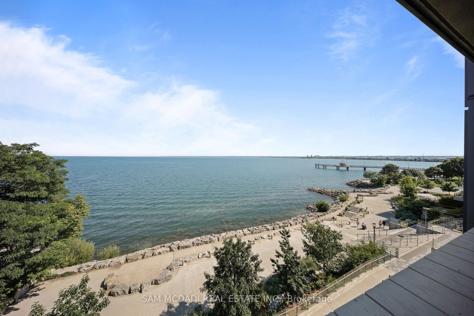
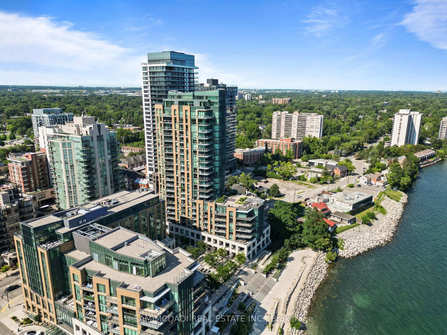
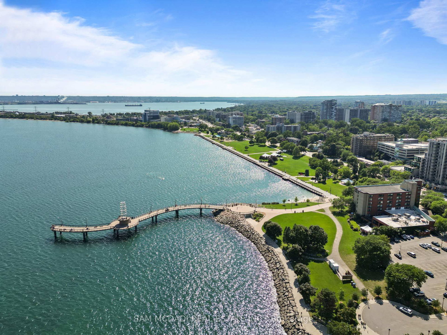
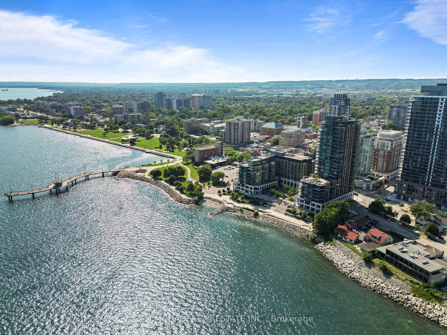
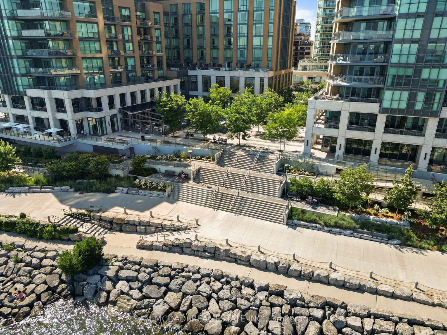
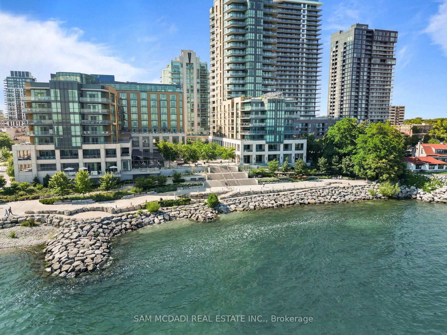
An exceptional opportunity to own one of Burlington's most coveted waterfront residences, where expansive Lake Ontario views, elevated amenities & an unparalleled downtown lifestyle converge. Positioned in the iconic Bridgewater Residences, this southeast corner suite offers 2,201 SF of luxurious interior living w/ an expansive wrap-around terrace, designed for enjoying the beauty of the waterfront in every season. An open-concept layout is enhanced by floor-to-ceiling windows, creating a bright and inviting atmosphere throughout the suite. The kitchen serves as the centrepiece, showcasing premium built-in Thermador appliances, an oversized island & a built-in wine display that elevates the elegant dining space. The adjoining living area, complete with a gas fireplace, provides an exceptional setting for memorable entertaining. The primary suite is a private sanctuary w/ direct terrace access, captivating water views, a spacious walk-in closet & a spa-inspired ensuite featuring oversized porcelain finishes, dual vanities & a glass-enclosed shower. A well-appointed second bdrm w/ access to a full bath, a versatile office easily suited as a 3rd bdrm & a dedicated laundry complete the suite. The approx. 725 SF wrap-around terrace creates an outdoor extension of the home, offering spaces for dining, lounging & entertaining while overlooking the ever-changing waterfront landscape. Bridgewater residents enjoy access to exceptional amenities including a rooftop terrace, owners' lounge, fitness centre, piano room & exclusive privileges at The Pearle Hotel & Spa, featuring luxury wellness facilities, indoor pool, spa services, fitness amenities & fine dining. Complete w/ 2 premium parking spaces located beside the elevator & a private storage locker, this residence offers effortless waterfront living. Enjoy immediate access to Spencer Smith Park, waterfront trail & recreation, marinas, vibrant cafés, boutique shopping & convenient QEW connections to Toronto & Niagara.

Property details

Property type
Condo Apartment
Style
Apartment
Total rooms
7
Maintenance fee
$2,674.17/mo
Exposure
East
Property taxes
$17,945.27 (2026)
Occupancy
TBD
Days on market
47
Status
Active Under Contract
MLS®

Property history

Recently sold nearby

Listing data last updated: Sep 21, 2026, 5:14 p.m. EDT via TRREB IDX.

First listed: Aug 7, 2026, 6:27 p.m. EDT.