
59 Martindale Crescent • Brampton, ON photo 1
59 Martindale Crescent • Brampton, ON photo 2
59 Martindale Crescent • Brampton, ON photo 3
59 Martindale Crescent • Brampton, ON photo 4
59 Martindale Crescent • Brampton, ON photo 5
59 Martindale Crescent • Brampton, ON photo 6
59 Martindale Crescent • Brampton, ON photo 7
59 Martindale Crescent • Brampton, ON photo 8
59 Martindale Crescent • Brampton, ON photo 9
59 Martindale Crescent • Brampton, ON photo 10
59 Martindale Crescent • Brampton, ON photo 11
59 Martindale Crescent • Brampton, ON photo 12
59 Martindale Crescent • Brampton, ON photo 13
59 Martindale Crescent • Brampton, ON photo 14
59 Martindale Crescent • Brampton, ON photo 15
59 Martindale Crescent • Brampton, ON photo 16
59 Martindale Crescent • Brampton, ON photo 17
59 Martindale Crescent • Brampton, ON photo 18
59 Martindale Crescent • Brampton, ON photo 19
59 Martindale Crescent • Brampton, ON photo 20
59 Martindale Crescent • Brampton, ON photo 21
59 Martindale Crescent • Brampton, ON photo 22
59 Martindale Crescent • Brampton, ON photo 23
59 Martindale Crescent • Brampton, ON photo 24
59 Martindale Crescent • Brampton, ON photo 25
59 Martindale Crescent • Brampton, ON photo 26
59 Martindale Crescent • Brampton, ON photo 27
59 Martindale Crescent • Brampton, ON photo 28
59 Martindale Crescent • Brampton, ON photo 29
59 Martindale Crescent • Brampton, ON photo 30
59 Martindale Crescent • Brampton, ON photo 31
59 Martindale Crescent • Brampton, ON photo 32
59 Martindale Crescent • Brampton, ON photo 33
59 Martindale Crescent • Brampton, ON photo 34
59 Martindale Crescent • Brampton, ON photo 35
59 Martindale Crescent • Brampton, ON photo 36
59 Martindale Crescent • Brampton, ON photo 37
59 Martindale Crescent • Brampton, ON photo 38
59 Martindale Crescent • Brampton, ON photo 39
59 Martindale Crescent • Brampton, ON photo 40
59 Martindale Crescent • Brampton, ON photo 41
59 Martindale Crescent • Brampton, ON photo 42
59 Martindale Crescent • Brampton, ON photo 43
1 / 43
$699,990
59 Martindale Crescent • Brampton, ONSold Conditional
Courtesy of HOMELIFE/MIRACLE REALTY LTD
3+1
Bedrooms
2
Bathrooms
1100-1500
Square feet
4
Parking

About this home

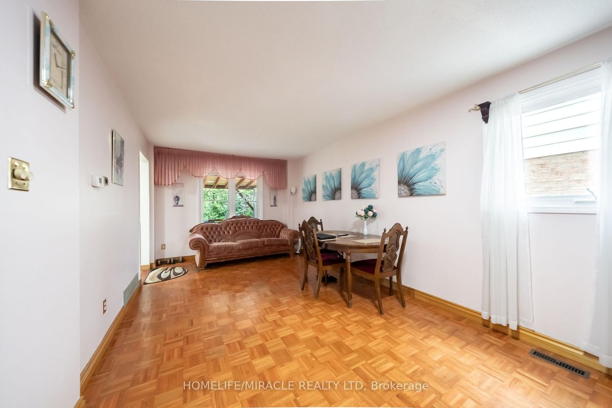
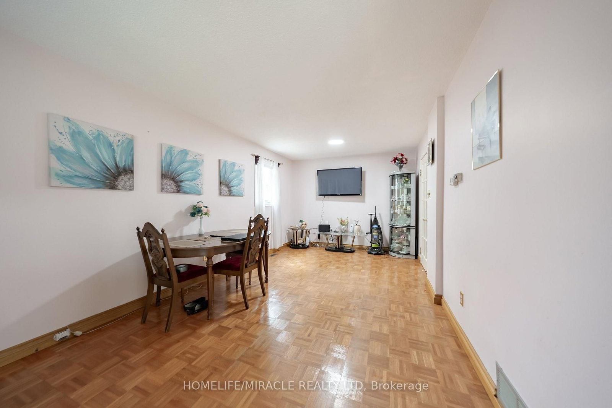
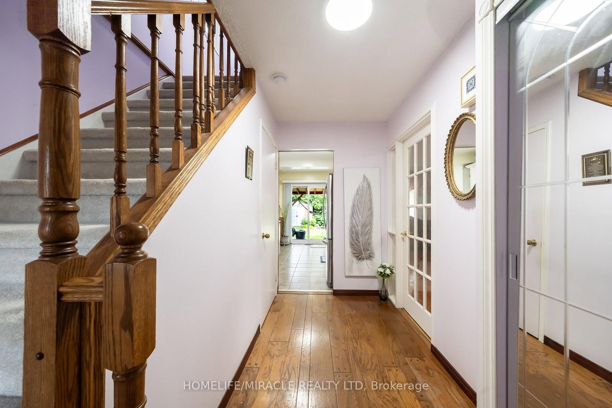
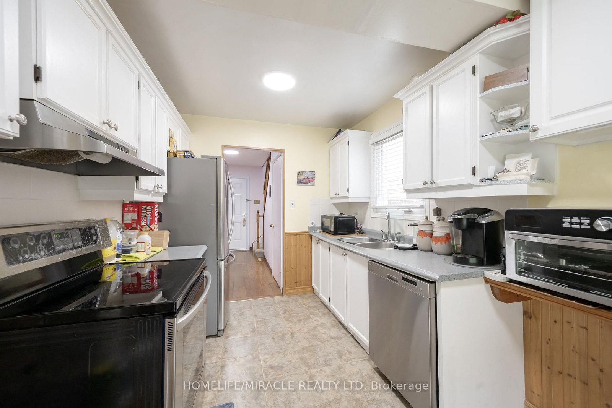
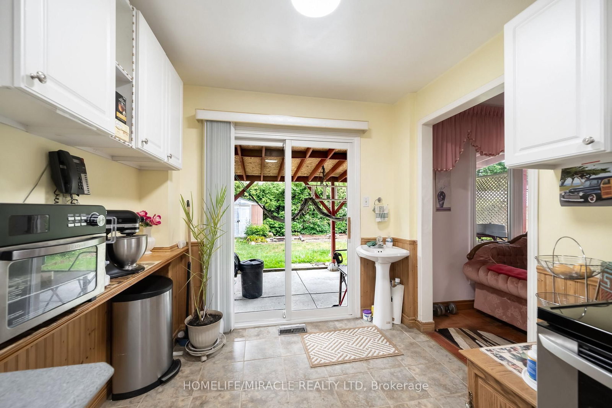
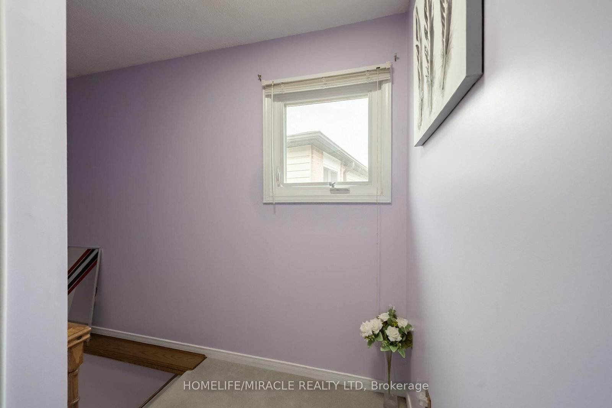
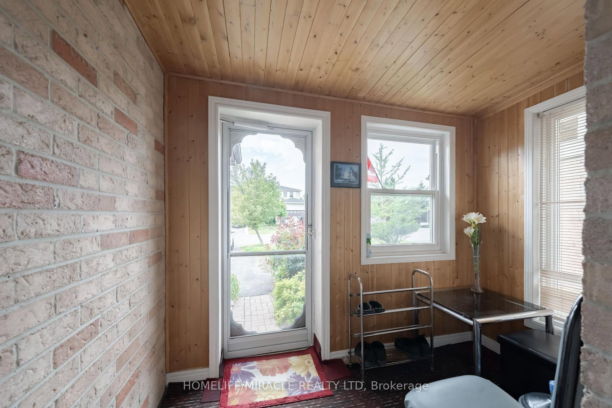
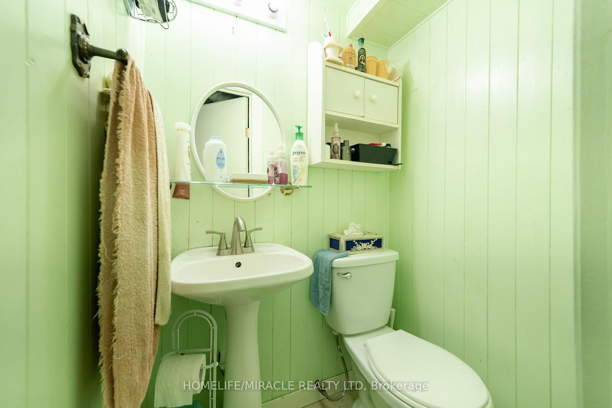
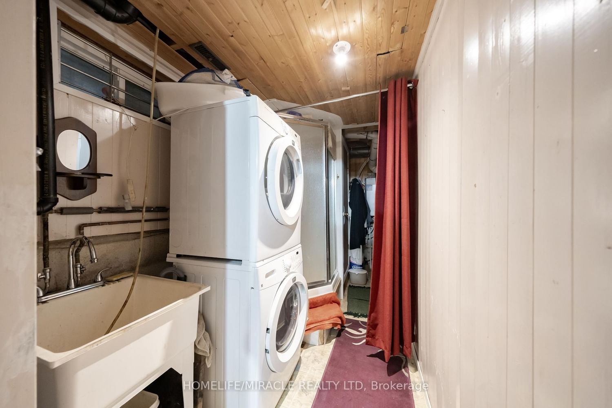
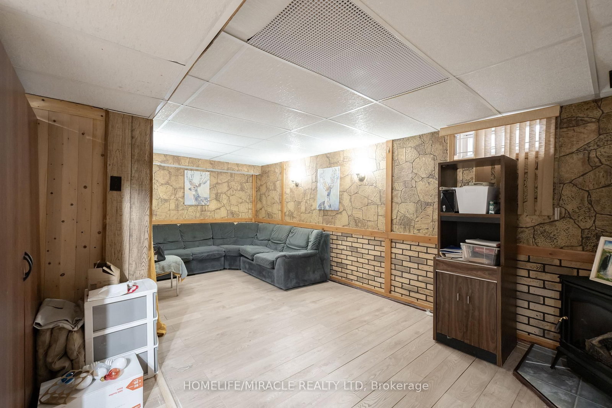
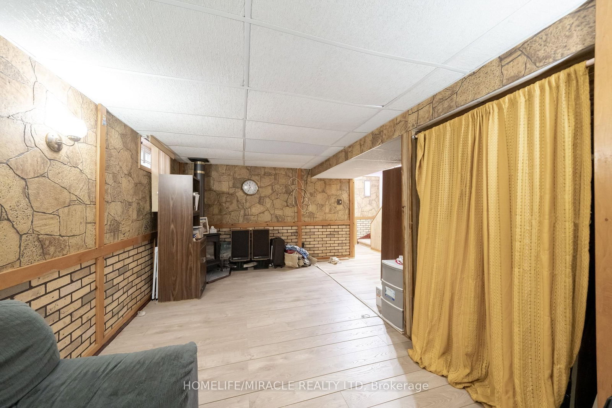
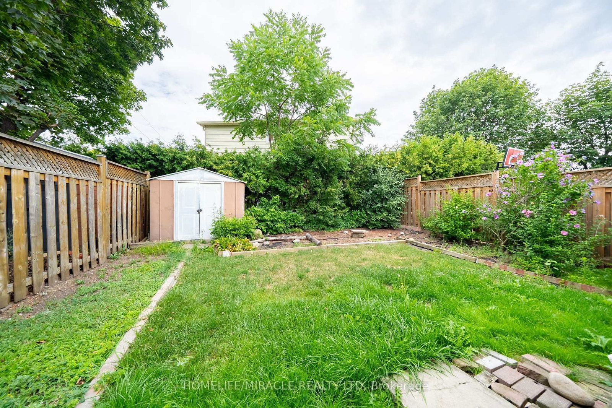
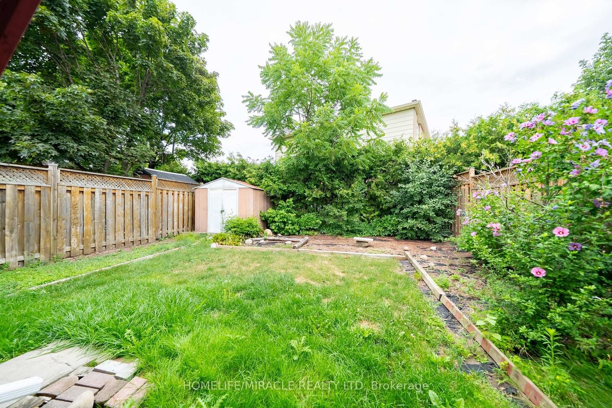
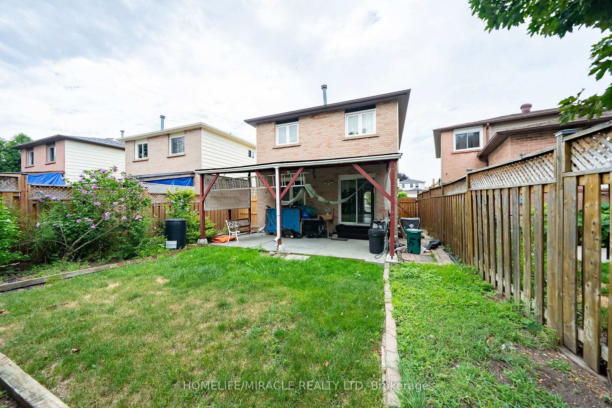
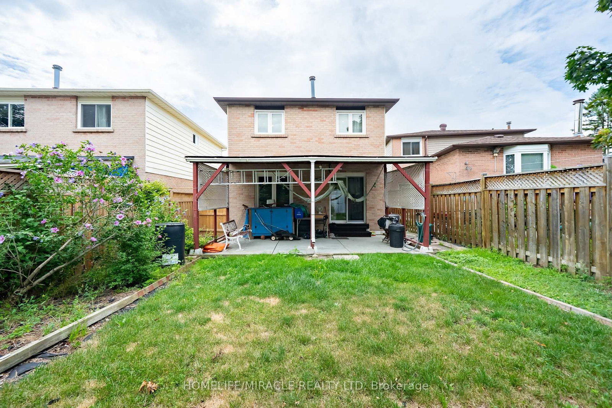
Welcome to this beautifully maintained, move-in ready 3+1 bedroom detached home showcasing true pride of ownership in one of Brampton West's most desirable family-friendly neighbourhoods. Perfect for first-time home buyers, growing families, downsizers, or investors, this home offers exceptional value, comfort, and income potential. The bright and functional layout features spacious principal rooms, hardwood flooring, and a well-designed kitchen overlooking the backyard, making it ideal for everyday living and entertaining. Upstairs offers three generously sized bedrooms, while the finished basement includes an additional space and versatile recreation space with potential for a future in-law suite, office space, potential rental income etc. Enjoy added peace of mind with a newer roof backed by a 50-year warranty, beautifully landscaped curb appeal, and low-maintenance ownership. Ideally located close to excellent schools, parks, shopping, recreation centers, public transit, places of worship, and major highways, this home offers outstanding convenience in a highly sought-after Brampton community. Pride of Ownership Detached Home 3+1 Bedrooms Finished Basement Income Potential Potential Separate Entrance Freshly Painted Hardwood Floors Turnkey Move-In Ready Landscaped Lot Newer Roof with 50-Year Warranty Family-Friendly Neighbourhood First-Time Home Buyer Opportunity Investor Friendly Excellent Schools Parks Transit Shopping Major Highways Prime Brampton West Location.

Property details

Property type
Detached
Style
2-Storey
Total rooms
6
Lot size
29.53 × 100.07 ft
Property taxes
$3,400 (2025)
Occupancy
anytime
Days on market
18
Status
Active Under Contract
MLS®

Property history

Recently sold nearby

Listing data last updated: Aug 24, 2026, 10:46 a.m. EDT via TRREB IDX.

First listed: Aug 7, 2026, 6:06 p.m. EDT.