
82 Candy Crescent • Brampton, ON photo 1
82 Candy Crescent • Brampton, ON photo 2
82 Candy Crescent • Brampton, ON photo 3
82 Candy Crescent • Brampton, ON photo 4
82 Candy Crescent • Brampton, ON photo 5
82 Candy Crescent • Brampton, ON photo 6
82 Candy Crescent • Brampton, ON photo 7
82 Candy Crescent • Brampton, ON photo 8
82 Candy Crescent • Brampton, ON photo 9
82 Candy Crescent • Brampton, ON photo 10
82 Candy Crescent • Brampton, ON photo 11
82 Candy Crescent • Brampton, ON photo 12
82 Candy Crescent • Brampton, ON photo 13
82 Candy Crescent • Brampton, ON photo 14
82 Candy Crescent • Brampton, ON photo 15
82 Candy Crescent • Brampton, ON photo 16
82 Candy Crescent • Brampton, ON photo 17
82 Candy Crescent • Brampton, ON photo 18
82 Candy Crescent • Brampton, ON photo 19
82 Candy Crescent • Brampton, ON photo 20
82 Candy Crescent • Brampton, ON photo 21
82 Candy Crescent • Brampton, ON photo 22
82 Candy Crescent • Brampton, ON photo 23
82 Candy Crescent • Brampton, ON photo 24
82 Candy Crescent • Brampton, ON photo 25
82 Candy Crescent • Brampton, ON photo 26
82 Candy Crescent • Brampton, ON photo 27
82 Candy Crescent • Brampton, ON photo 28
82 Candy Crescent • Brampton, ON photo 29
82 Candy Crescent • Brampton, ON photo 30
82 Candy Crescent • Brampton, ON photo 31
82 Candy Crescent • Brampton, ON photo 32
82 Candy Crescent • Brampton, ON photo 33
82 Candy Crescent • Brampton, ON photo 34
82 Candy Crescent • Brampton, ON photo 35
82 Candy Crescent • Brampton, ON photo 36
82 Candy Crescent • Brampton, ON photo 37
82 Candy Crescent • Brampton, ON photo 38
82 Candy Crescent • Brampton, ON photo 39
82 Candy Crescent • Brampton, ON photo 40
82 Candy Crescent • Brampton, ON photo 41
82 Candy Crescent • Brampton, ON photo 42
82 Candy Crescent • Brampton, ON photo 43
82 Candy Crescent • Brampton, ON photo 44
82 Candy Crescent • Brampton, ON photo 45
82 Candy Crescent • Brampton, ON photo 46
82 Candy Crescent • Brampton, ON photo 47
1 / 47
$889,000
82 Candy Crescent • Brampton, ONNew
Courtesy of RE/MAX REAL ESTATE CENTRE INC.
4+1
Bedrooms
4
Bathrooms
1500-2000
Square feet
6
Parking

About this home

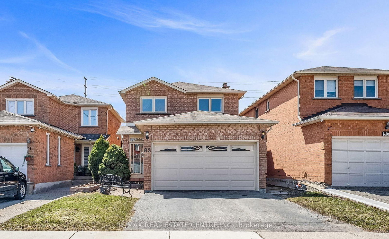
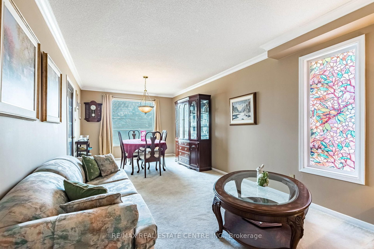
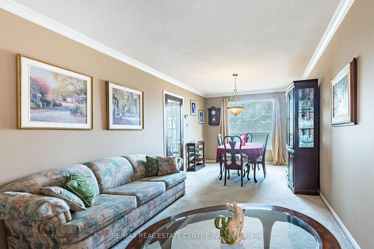
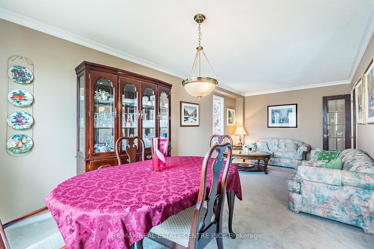
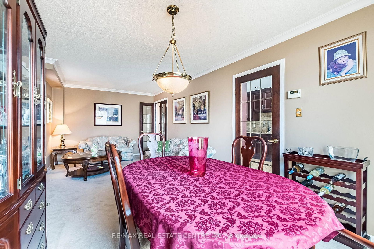
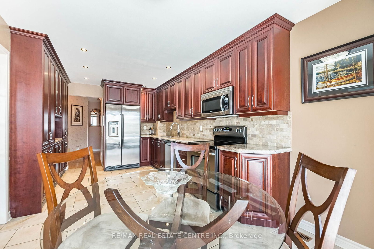
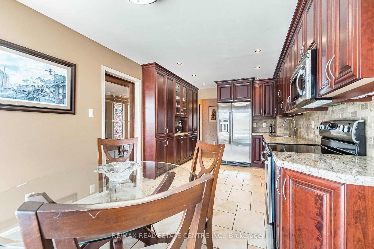
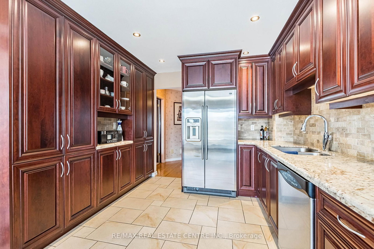
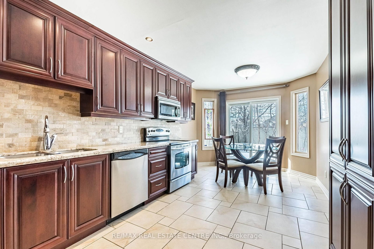
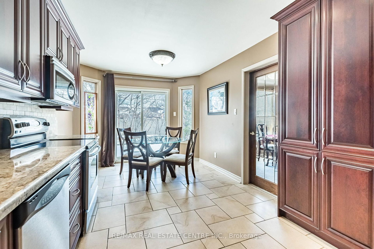
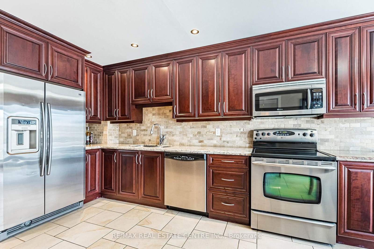
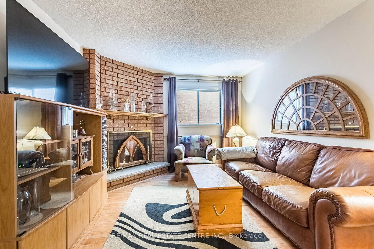
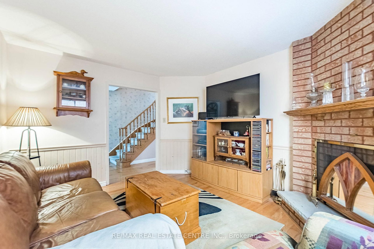
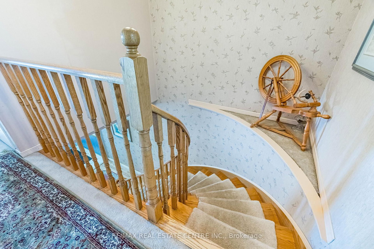
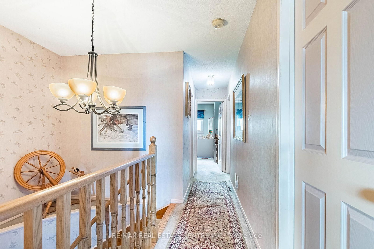
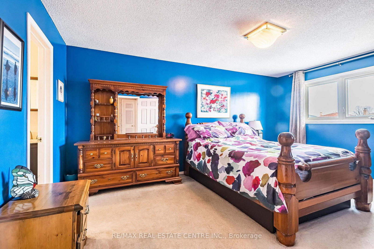
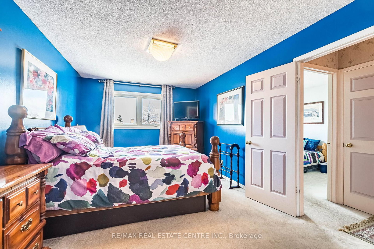
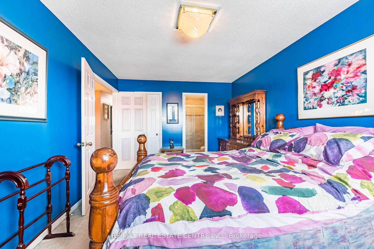
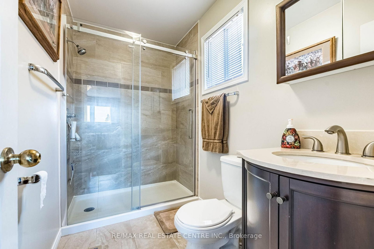
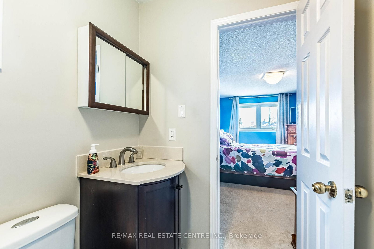
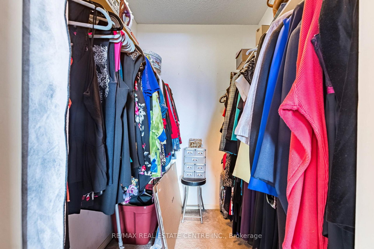
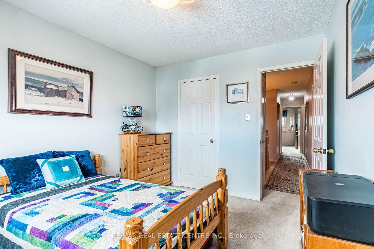
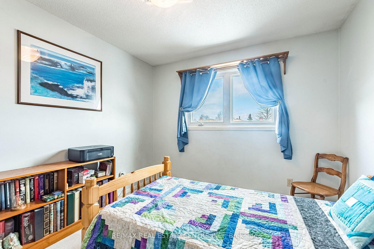
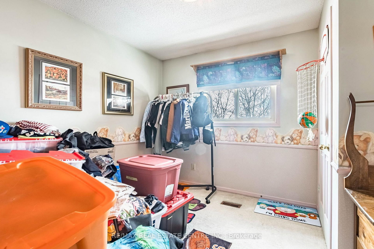
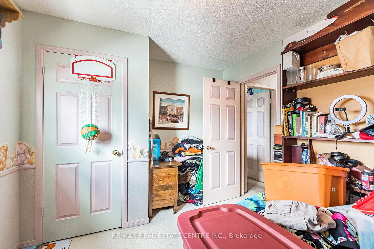
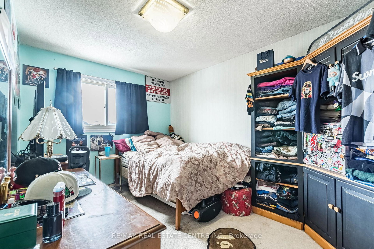
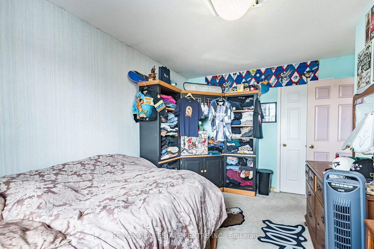
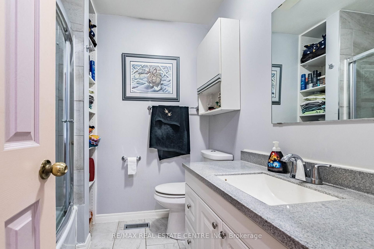
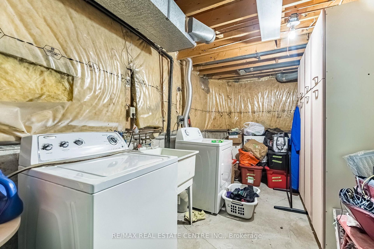
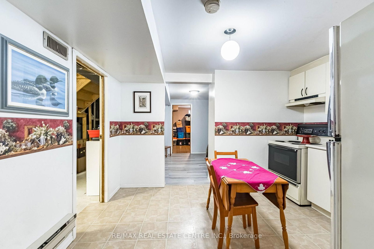
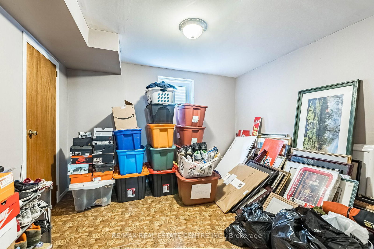
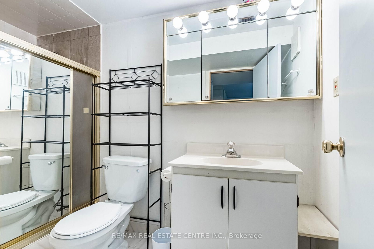
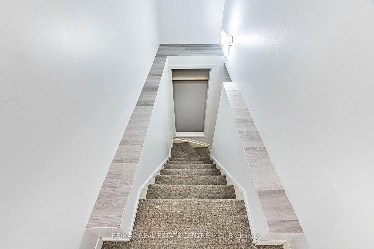
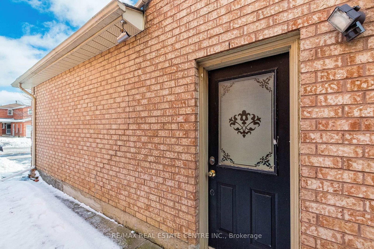
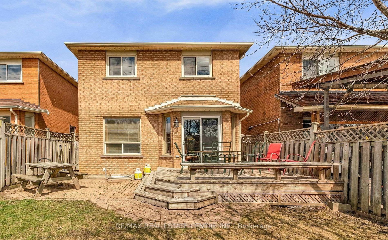
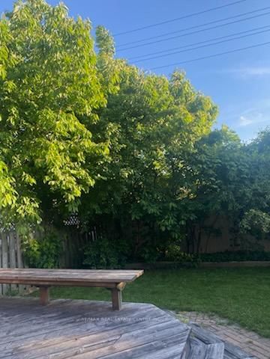
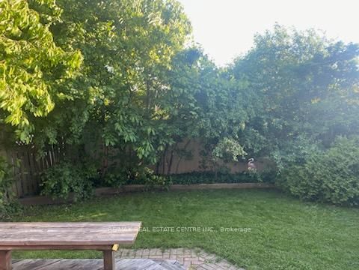
Discover An Exceptional Offering In Highly Sought-After Northwood Park. This Stately All-Brick Home Combines Space, Comfort, And Timeless Design With 4+1 Bedrooms, 3+1 Bathrooms, And A Warm, Inviting Family Room Highlighted By A Classic Wood-Burning Fireplace. The Elegant Cherry Wood Kitchen, Complete With Granite Countertops And Stainless Steel Appliances, Serves As The Heart Of The Home. Upstairs, Four Generous Bedrooms Provide Room For Every Family Member, Including A Primary Suite With Double-Door Entry, Walk-In Closet, And A Luxurious 4Pc Ensuite. The Finished Lower Level Features A Full In-Law Suite With A Separate Entrance, Offering Flexibility For Multigenerational Living. Outside, A Private Fenced Yard With No Rear Neighbors Creates A Peaceful Retreat, Complemented By Ample Parking. Ideally Located Close To Renowned Schools, Parks, Shopping, Transit, And Major Highways, This Home Delivers A Lifestyle Of Convenience And Comfort.

Property details

Property type
Detached
Style
2-Storey
Approx. age (yrs)
31-50
Total rooms
8
Lot size
29.52 × 112.53 ft
Property taxes
$5,403 (2025)
Occupancy
Flexible
Days on market
30
Status
Active
MLS®

Property history

Recently sold nearby

Listing data last updated: Sep 4, 2026, 7:18 p.m. EDT via TRREB IDX.

First listed: Aug 7, 2026, 3:07 p.m. EDT.