
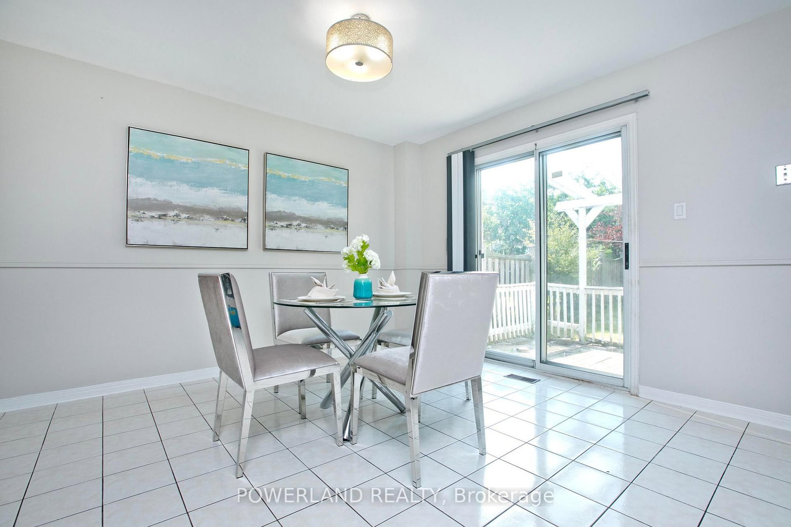
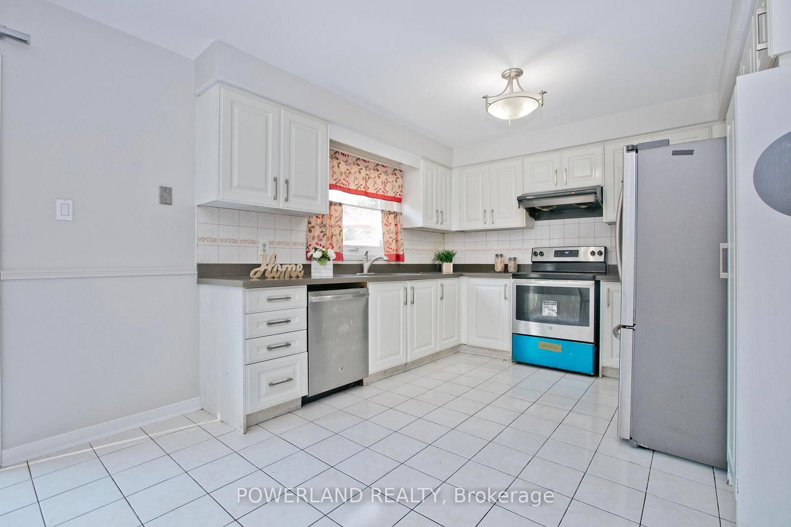
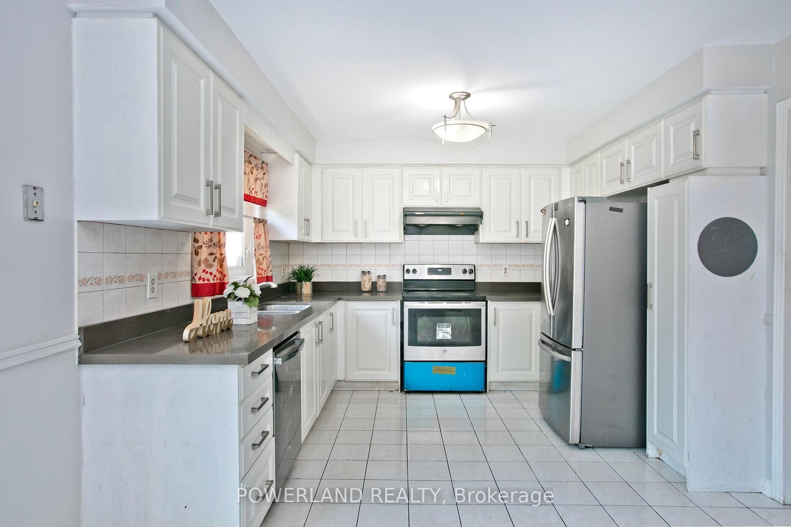
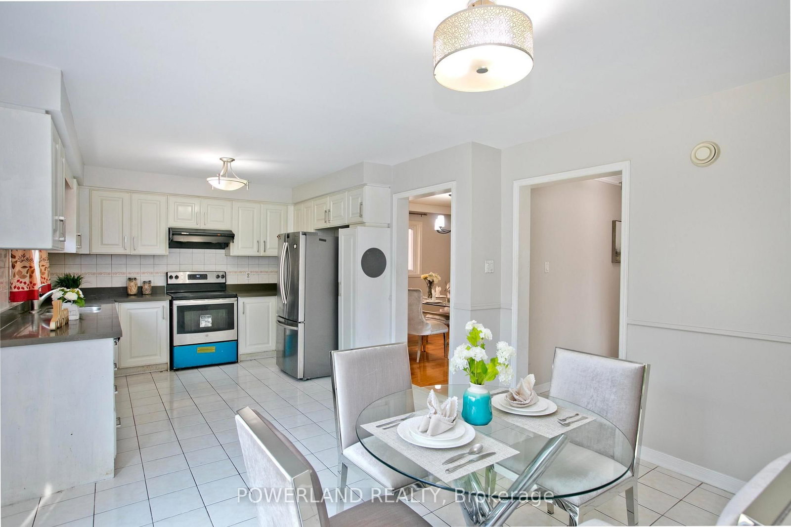
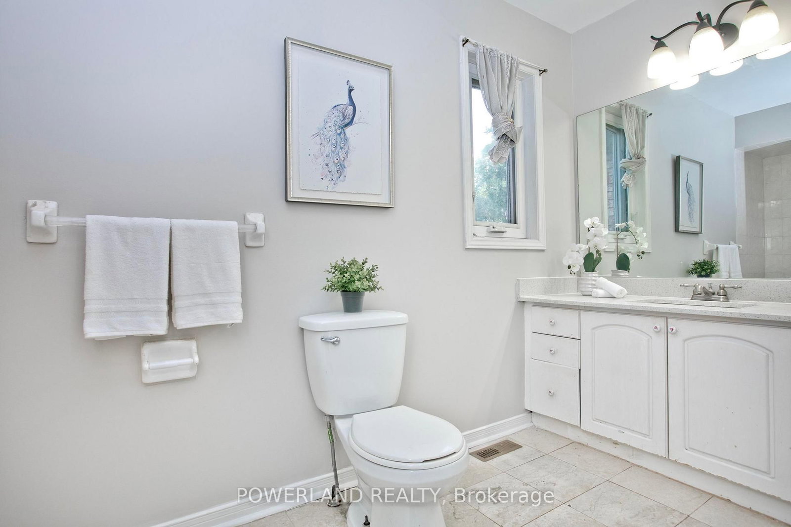
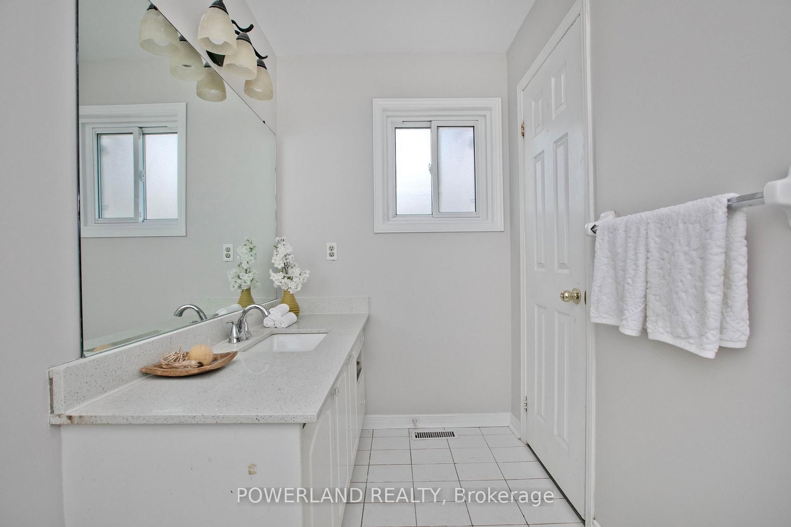
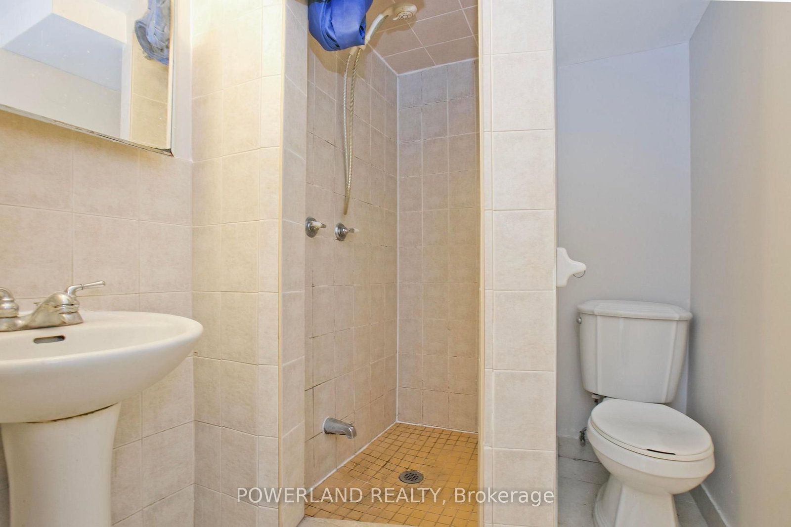
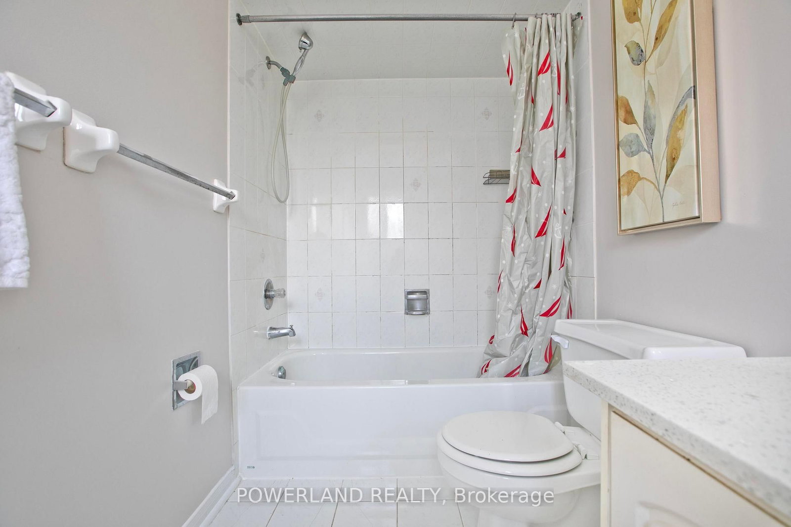
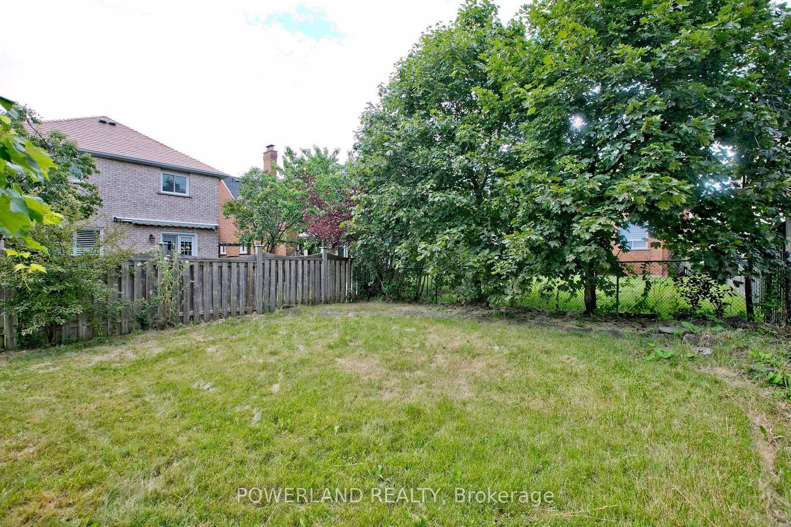
2441 Strathmore Crescent • Mississauga, ON photo 1
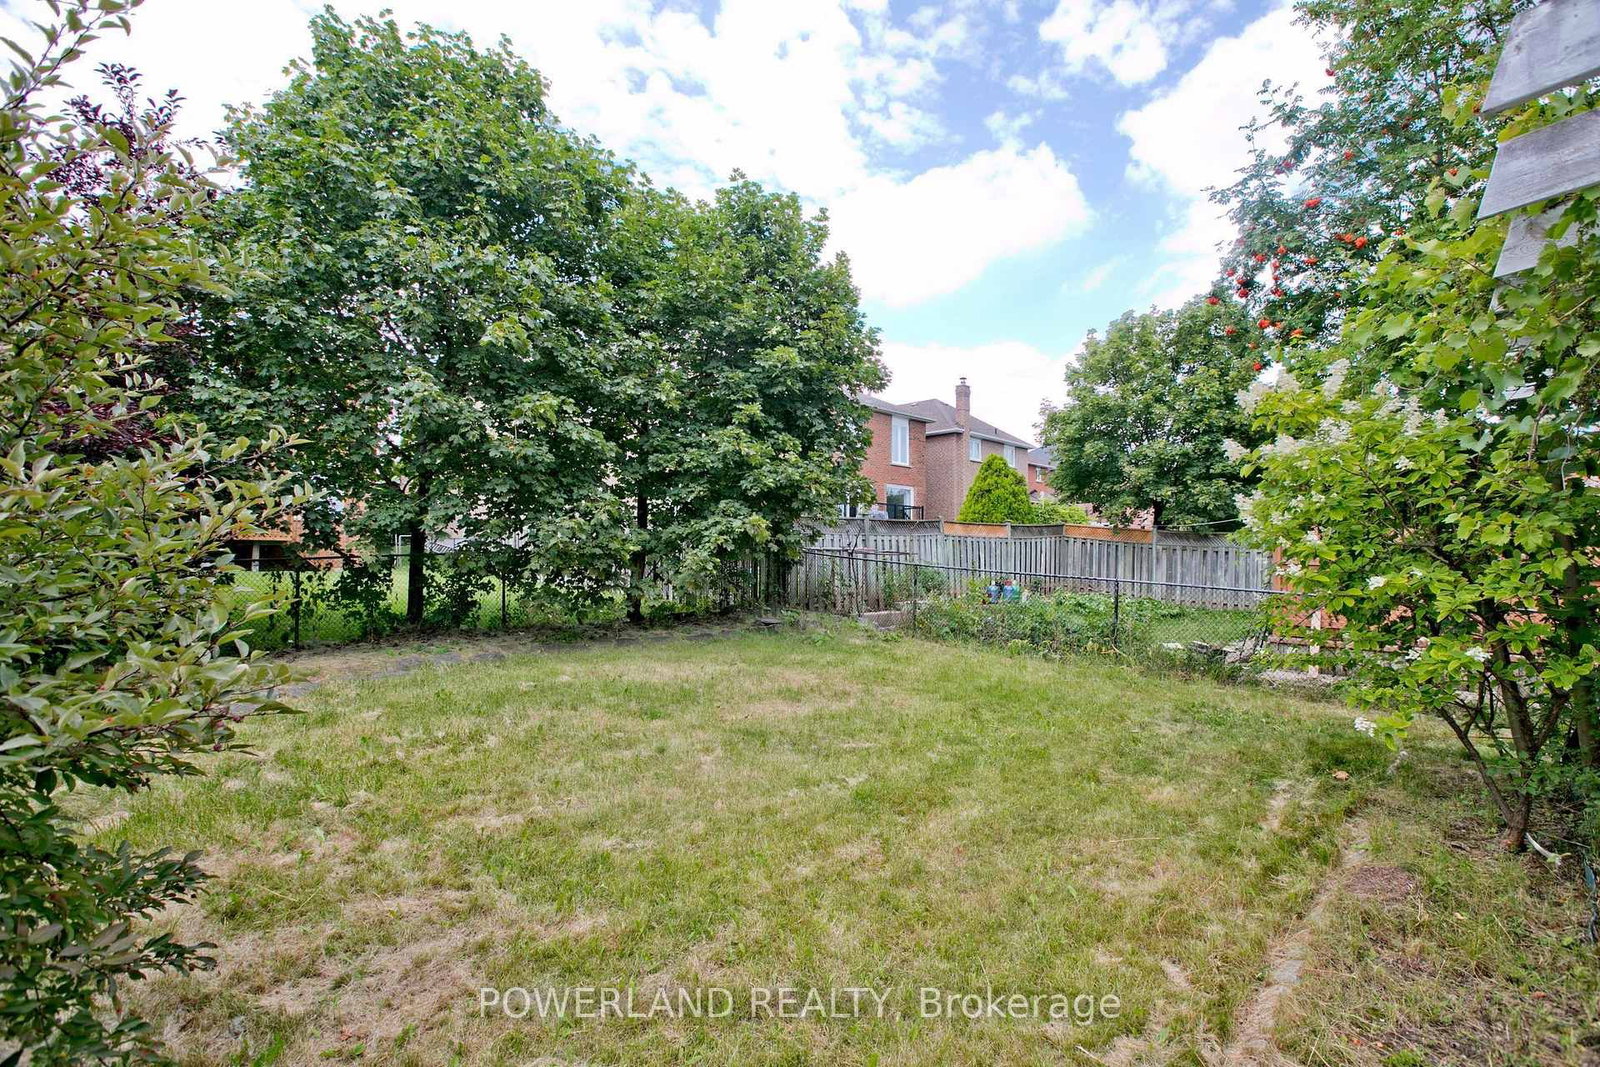
2441 Strathmore Crescent • Mississauga, ON photo 2
2441 Strathmore Crescent • Mississauga, ON photo 3
2441 Strathmore Crescent • Mississauga, ON photo 4
2441 Strathmore Crescent • Mississauga, ON photo 5
2441 Strathmore Crescent • Mississauga, ON photo 6
2441 Strathmore Crescent • Mississauga, ON photo 7
2441 Strathmore Crescent • Mississauga, ON photo 8
2441 Strathmore Crescent • Mississauga, ON photo 9
2441 Strathmore Crescent • Mississauga, ON photo 10
2441 Strathmore Crescent • Mississauga, ON photo 11
2441 Strathmore Crescent • Mississauga, ON photo 12
2441 Strathmore Crescent • Mississauga, ON photo 13
2441 Strathmore Crescent • Mississauga, ON photo 14
2441 Strathmore Crescent • Mississauga, ON photo 15
2441 Strathmore Crescent • Mississauga, ON photo 16
2441 Strathmore Crescent • Mississauga, ON photo 17
2441 Strathmore Crescent • Mississauga, ON photo 18
2441 Strathmore Crescent • Mississauga, ON photo 19
2441 Strathmore Crescent • Mississauga, ON photo 20
2441 Strathmore Crescent • Mississauga, ON photo 21
2441 Strathmore Crescent • Mississauga, ON photo 22
2441 Strathmore Crescent • Mississauga, ON photo 23
2441 Strathmore Crescent • Mississauga, ON photo 24
2441 Strathmore Crescent • Mississauga, ON photo 25
2441 Strathmore Crescent • Mississauga, ON photo 26
2441 Strathmore Crescent • Mississauga, ON photo 27
2441 Strathmore Crescent • Mississauga, ON photo 28
2441 Strathmore Crescent • Mississauga, ON photo 29
2441 Strathmore Crescent • Mississauga, ON photo 30
2441 Strathmore Crescent • Mississauga, ON photo 31
2441 Strathmore Crescent • Mississauga, ON photo 32
2441 Strathmore Crescent • Mississauga, ON photo 33
2441 Strathmore Crescent • Mississauga, ON photo 34
2441 Strathmore Crescent • Mississauga, ON photo 35
2441 Strathmore Crescent • Mississauga, ON photo 36
2441 Strathmore Crescent • Mississauga, ON photo 37
1 / 37
$999,900
2441 Strathmore Crescent • Mississauga, ONSold Conditional
Courtesy of POWERLAND REALTY
3+2
Bedrooms
4
Bathrooms
2000-2500
Square feet
6
Parking

About this home

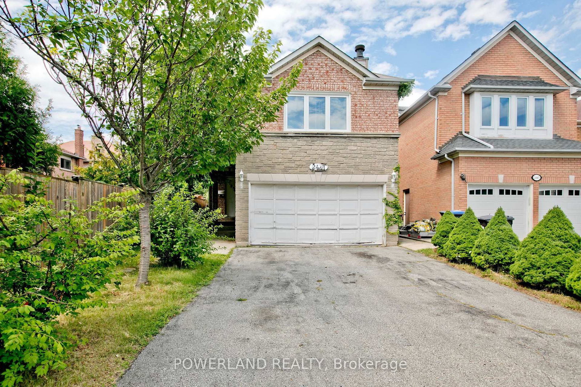
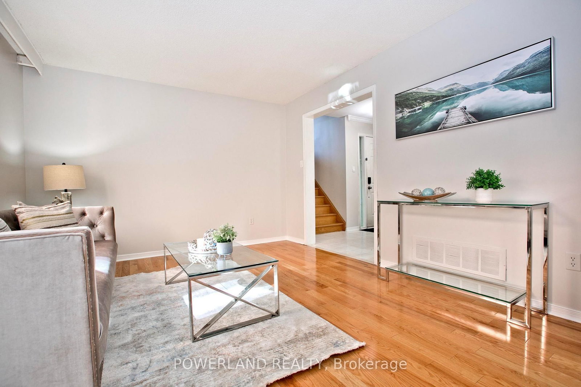
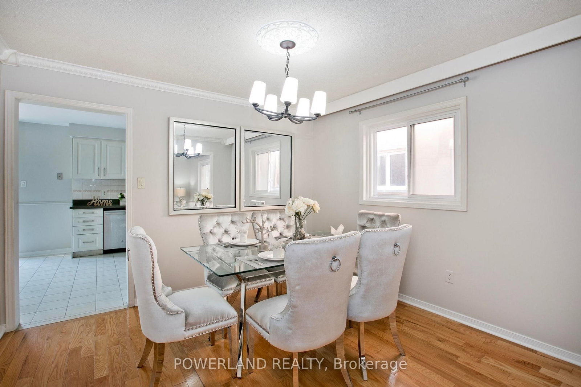
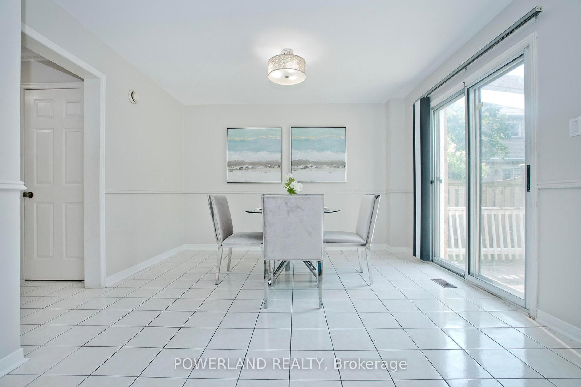
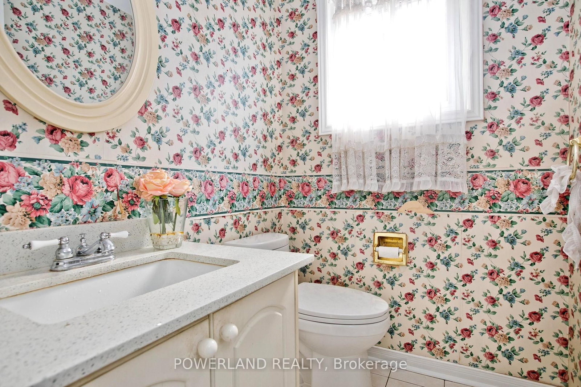
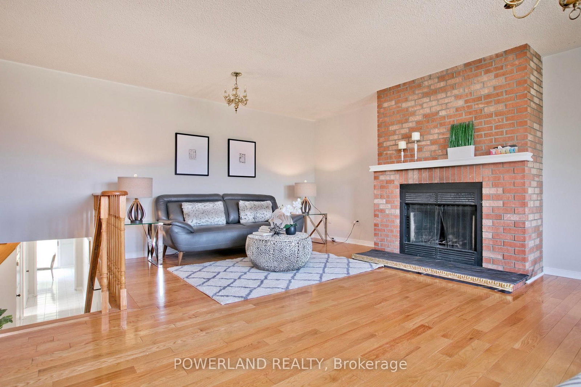
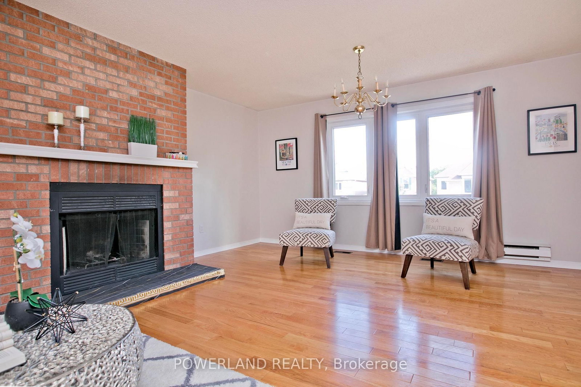
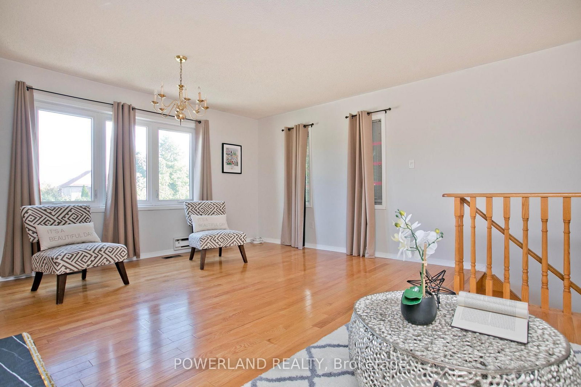
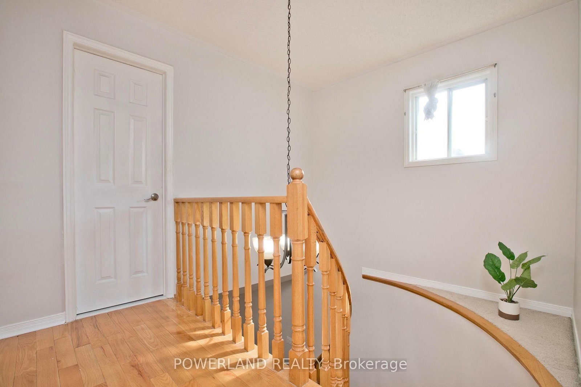
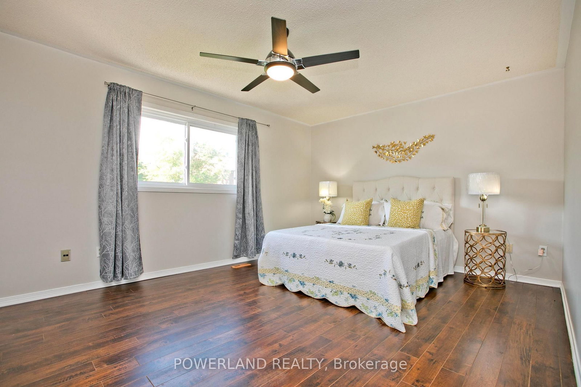
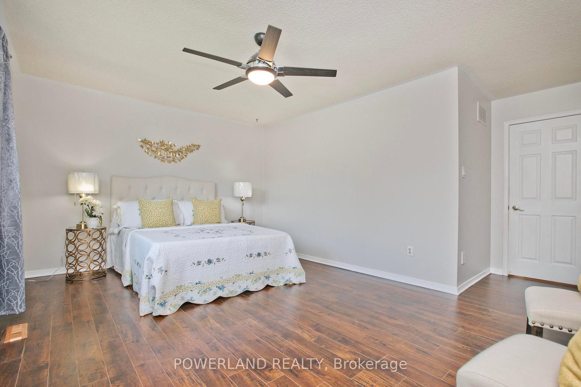
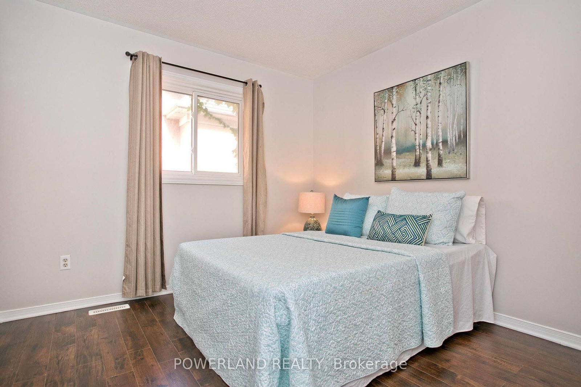
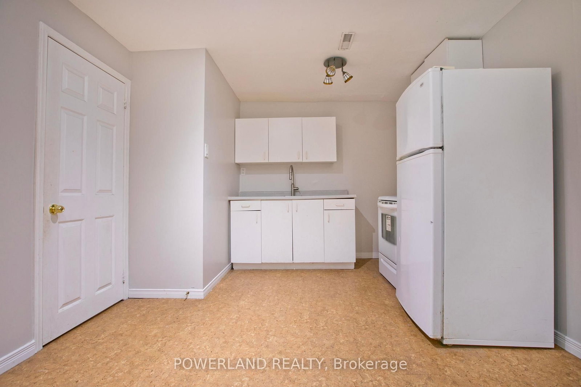
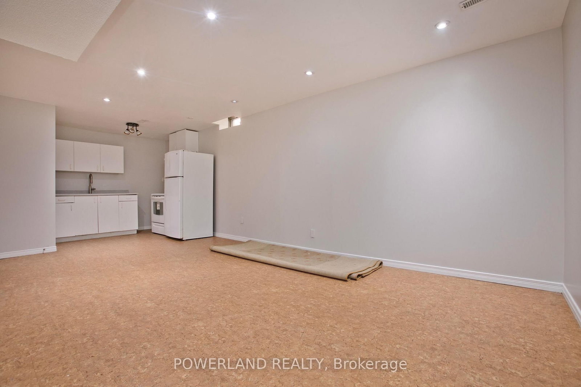
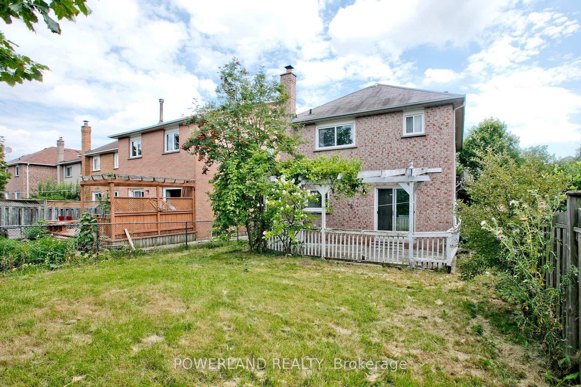
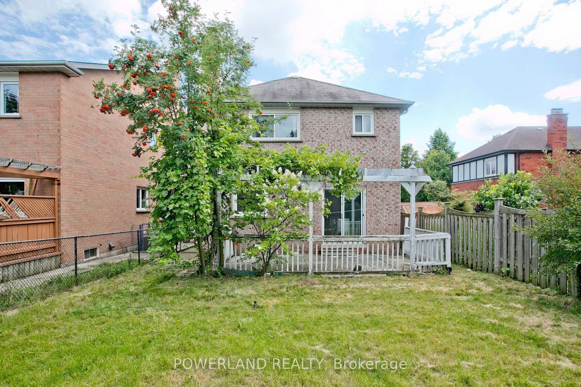
Stone Executive Home In Sought After Erin Mills Area! Steps To Schools (John Fraser, St Aloysius Gonzaga & Thomas Middle School). $$$ Quartz Counter Top, New Lights, New Paint, Furnace 2022; Window 2010; Roof 2008; New Tankless Water Heater, Concrete Sideway, Deck In Backyard, Plenty Of Flowers. Hardwood Floor, Carpet Free, Huge Family Room. Good Size Bedrooms. Separate Entrance To Basement Apartment. 4 Car Driveway * No Sidewalk, Very Private

Property details

Property type
Detached
Style
2-Storey
Approx. age (yrs)
16-30
Total rooms
8
Lot size
32.02 × 121.46 ft
Property taxes
$7,474.84 (2025)
Days on market
19
Status
Active Under Contract
MLS®

Property history

Recently sold nearby

Listing data last updated: Aug 24, 2026, 12:55 p.m. EDT via TRREB IDX.

First listed: Aug 7, 2026, 12:12 p.m. EDT.