
40 Rosewell Crescent • Halton Hills, ON photo 1
40 Rosewell Crescent • Halton Hills, ON photo 2
40 Rosewell Crescent • Halton Hills, ON photo 3
40 Rosewell Crescent • Halton Hills, ON photo 4
40 Rosewell Crescent • Halton Hills, ON photo 5
40 Rosewell Crescent • Halton Hills, ON photo 6
40 Rosewell Crescent • Halton Hills, ON photo 7
40 Rosewell Crescent • Halton Hills, ON photo 8
40 Rosewell Crescent • Halton Hills, ON photo 9
40 Rosewell Crescent • Halton Hills, ON photo 10
40 Rosewell Crescent • Halton Hills, ON photo 11
40 Rosewell Crescent • Halton Hills, ON photo 12
40 Rosewell Crescent • Halton Hills, ON photo 13
40 Rosewell Crescent • Halton Hills, ON photo 14
40 Rosewell Crescent • Halton Hills, ON photo 15
40 Rosewell Crescent • Halton Hills, ON photo 16
40 Rosewell Crescent • Halton Hills, ON photo 17
40 Rosewell Crescent • Halton Hills, ON photo 18
40 Rosewell Crescent • Halton Hills, ON photo 19
40 Rosewell Crescent • Halton Hills, ON photo 20
40 Rosewell Crescent • Halton Hills, ON photo 21
40 Rosewell Crescent • Halton Hills, ON photo 22
40 Rosewell Crescent • Halton Hills, ON photo 23
40 Rosewell Crescent • Halton Hills, ON photo 24
40 Rosewell Crescent • Halton Hills, ON photo 25
40 Rosewell Crescent • Halton Hills, ON photo 26
40 Rosewell Crescent • Halton Hills, ON photo 27
40 Rosewell Crescent • Halton Hills, ON photo 28
40 Rosewell Crescent • Halton Hills, ON photo 29
40 Rosewell Crescent • Halton Hills, ON photo 30
40 Rosewell Crescent • Halton Hills, ON photo 31
40 Rosewell Crescent • Halton Hills, ON photo 32
40 Rosewell Crescent • Halton Hills, ON photo 33
40 Rosewell Crescent • Halton Hills, ON photo 34
40 Rosewell Crescent • Halton Hills, ON photo 35
40 Rosewell Crescent • Halton Hills, ON photo 36
40 Rosewell Crescent • Halton Hills, ON photo 37
40 Rosewell Crescent • Halton Hills, ON photo 38
40 Rosewell Crescent • Halton Hills, ON photo 39
40 Rosewell Crescent • Halton Hills, ON photo 40
40 Rosewell Crescent • Halton Hills, ON photo 41
40 Rosewell Crescent • Halton Hills, ON photo 42
40 Rosewell Crescent • Halton Hills, ON photo 43
40 Rosewell Crescent • Halton Hills, ON photo 44
40 Rosewell Crescent • Halton Hills, ON photo 45
40 Rosewell Crescent • Halton Hills, ON photo 46
40 Rosewell Crescent • Halton Hills, ON photo 47
40 Rosewell Crescent • Halton Hills, ON photo 48
40 Rosewell Crescent • Halton Hills, ON photo 49
40 Rosewell Crescent • Halton Hills, ON photo 50
1 / 50
$1,249,990
40 Rosewell Crescent • Halton Hills, ONNew
Courtesy of RE/MAX REALTY SERVICES INC.
4
Bedrooms
4
Bathrooms
2500-3000
Square feet
6
Parking

About this home

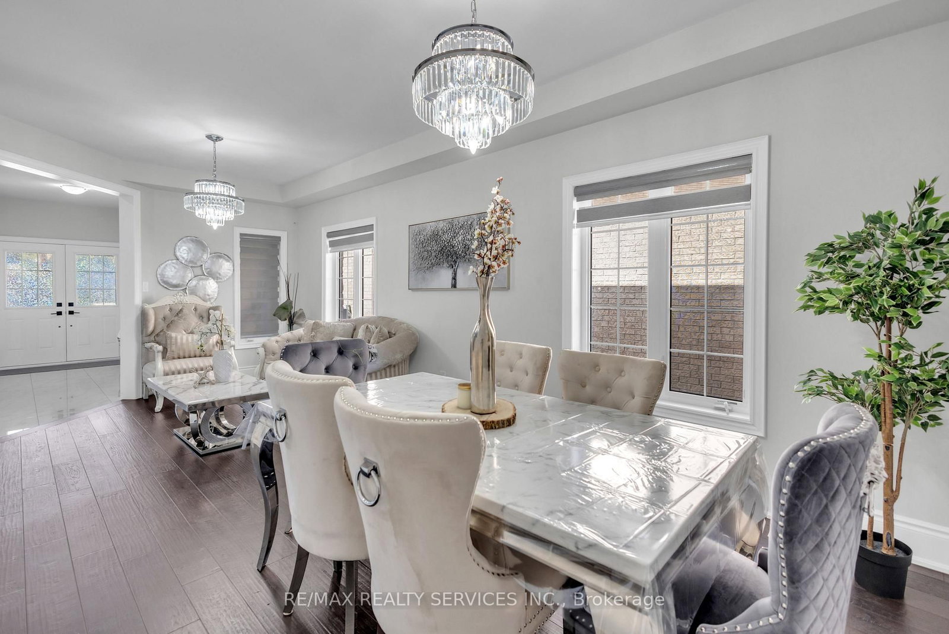
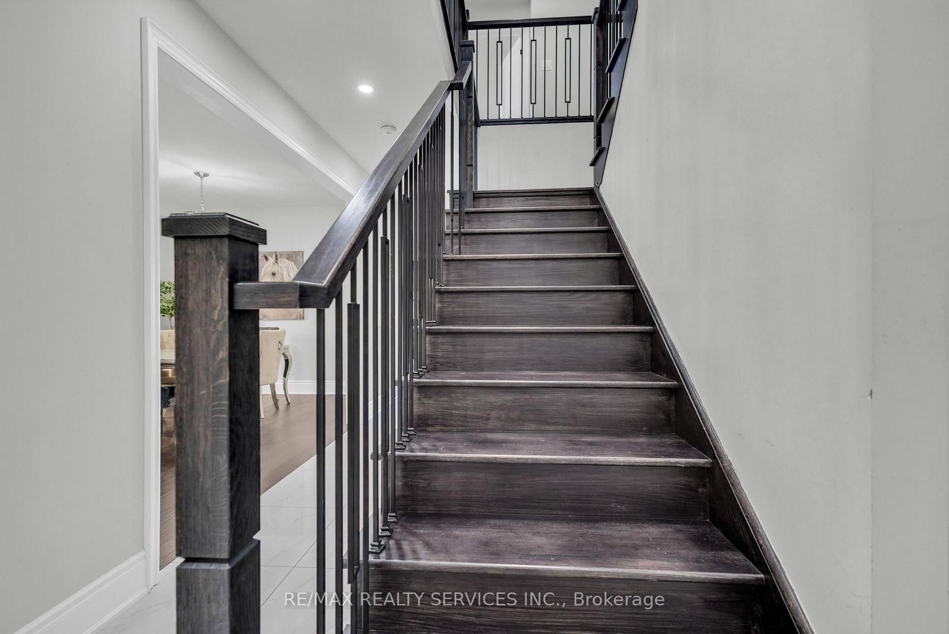
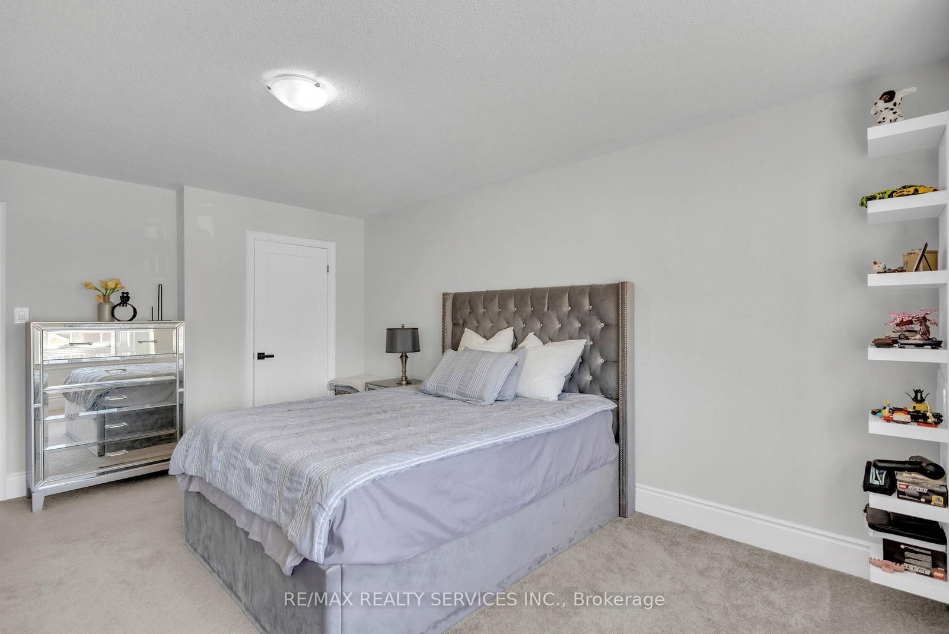
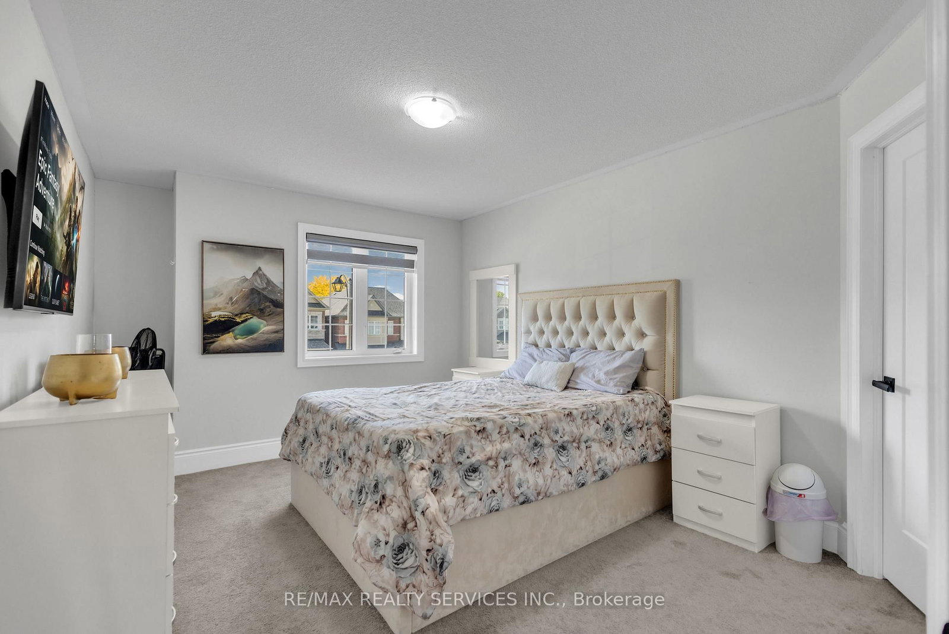
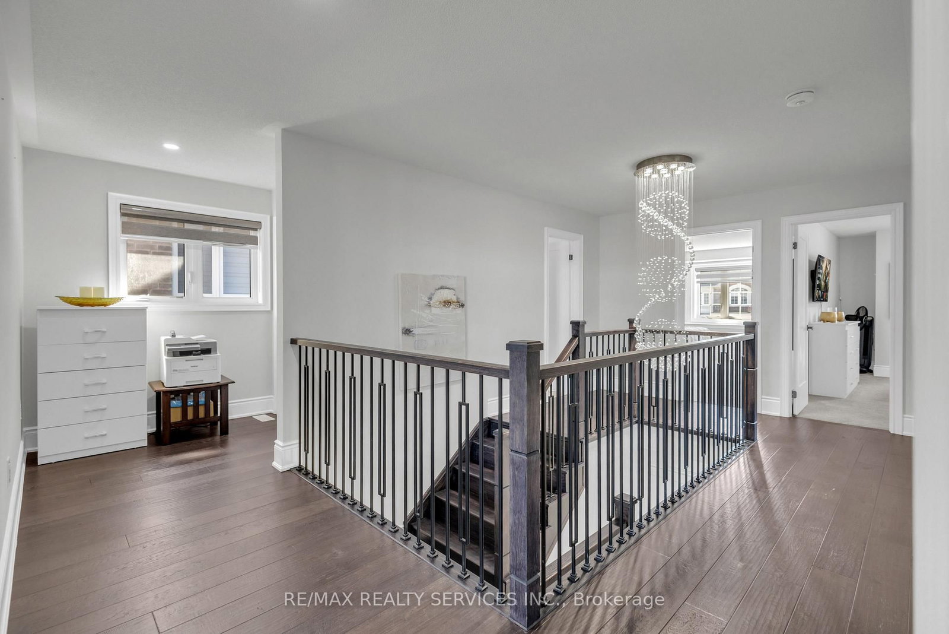
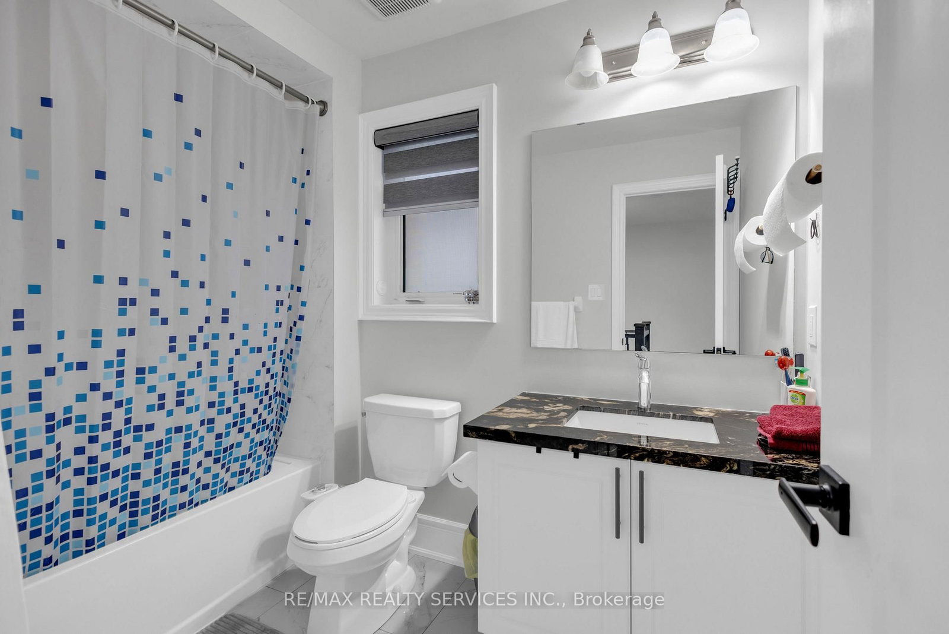
PRICED TO SELL! PRICED TO SELL! Welcome to this very spacious 4-bedroom,1-media/computer rm, 4-bath, 2,705 SF above ground all brick and stucco home in the newer sub-division 'Hello Georgetown' in Halton Hills. No sidewalk and a deep lot if 40 ft by 108 ft deep. Majestic double door entrance leading to a world of a highly functional and open concept layout. A gracious and much bigger front porch for enjoying the landscape. Chef's kitchen offering a large work area and upgraded stainless steel in-built appliances. Over $95,000 spent for premium builder upgrades; Oak staircase with metal pickets and upgd. handrail, Quartz countertops, Upgraded kitchen cabinets, Built-in stainless steel appliances, 36" gas cooktop, Upgraded Lauzon Hardwood, 2'xl' upgraded tiles in bathrooms/ensuites/tub walls, 2'x2'tiles in foyer/hallway/ Kitchen/ breakfast/Pwdr, Laundry Rm, & side entrance, Upg. Full-height Kitchen Slab Backsplash to name a few upgrades. This house is conveniently located close to transit terminals and about 15-20 minutes from the subway station and Georgetown Hospital. Many parks and major shopping centres are closeby.

Property details

Property type
Detached
Style
2-Storey
Total rooms
14
Lot size
12.2 × 33 m
Property taxes
$6,879.58 (2026)
Occupancy
TBA
Days on market
21
Status
Active
MLS®

Property history

Recently sold nearby

Listing data last updated: Aug 27, 2026, 11:07 a.m. EDT via TRREB IDX.

First listed: Aug 7, 2026, 9:39 a.m. EDT.