











About this home
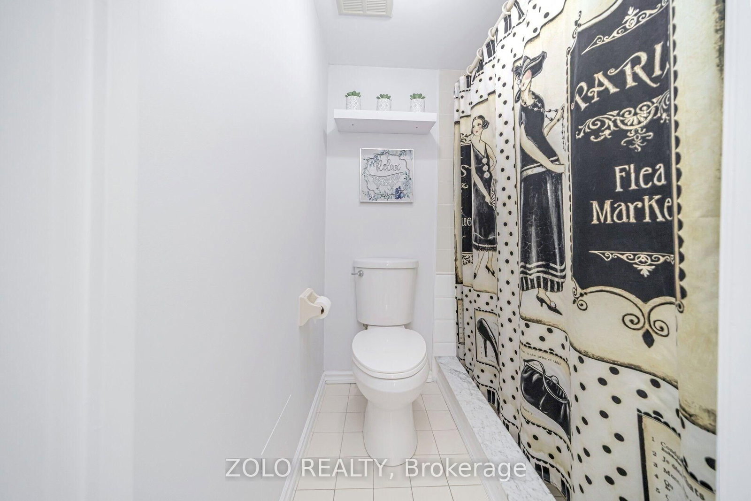
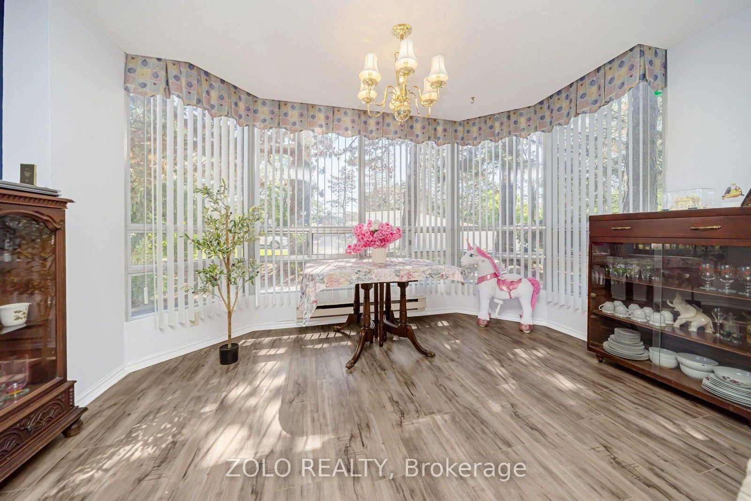
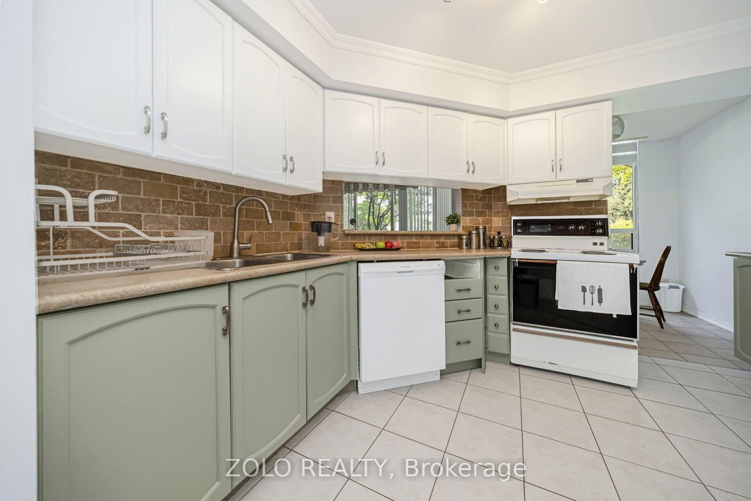
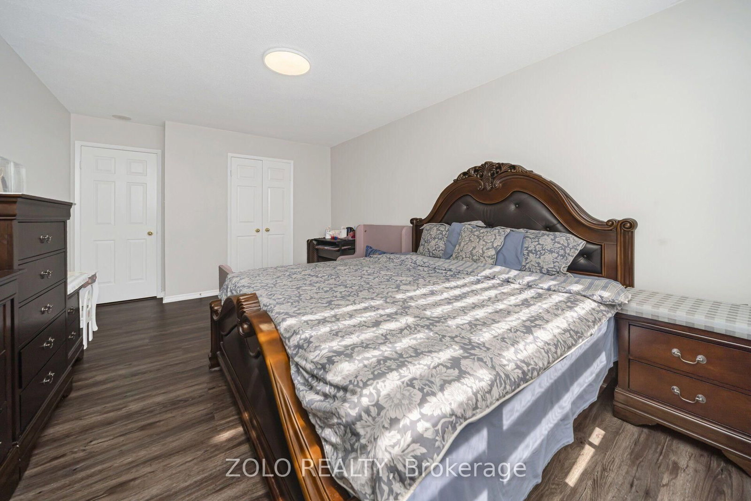
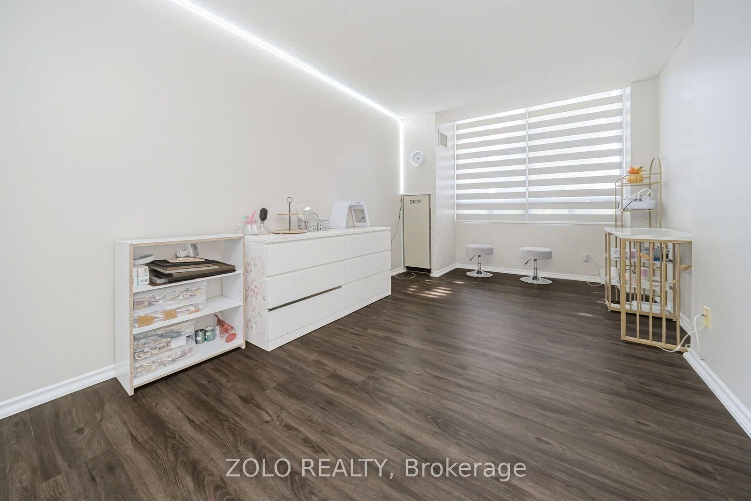
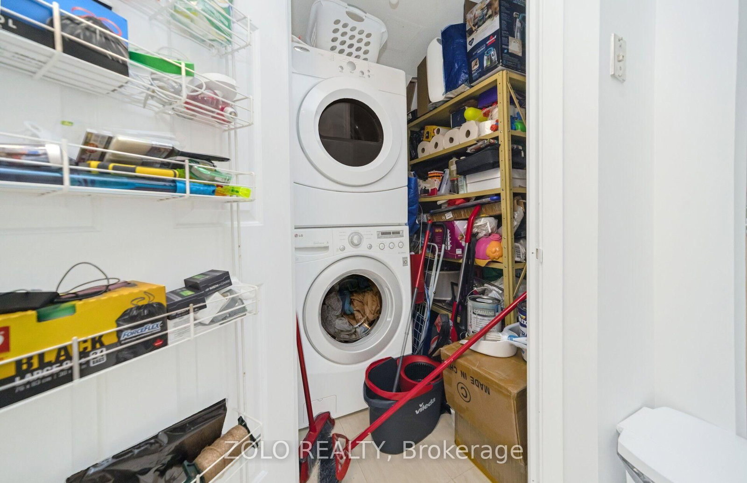
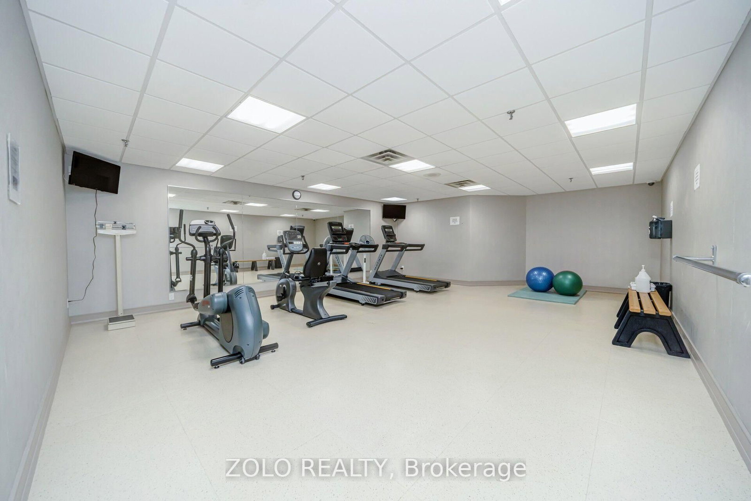
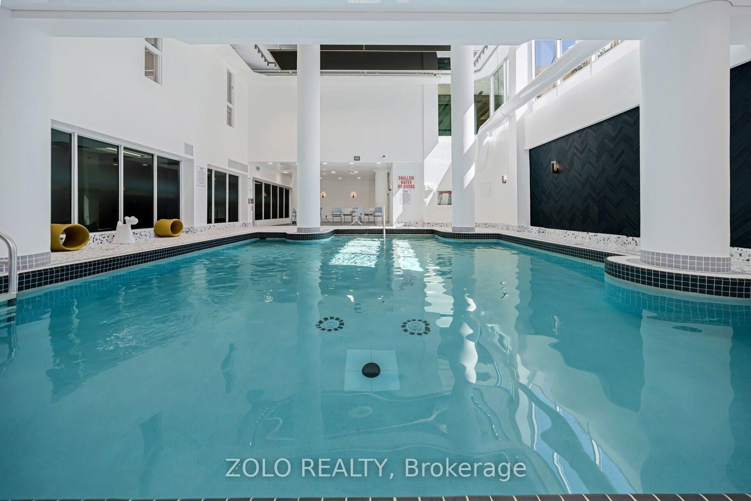
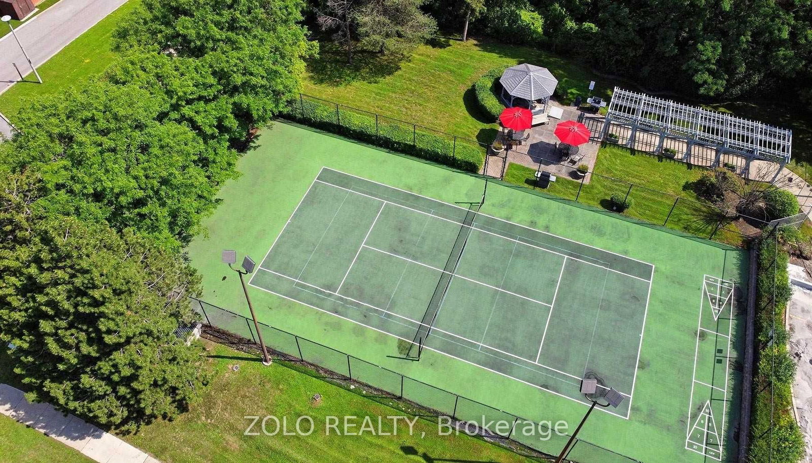
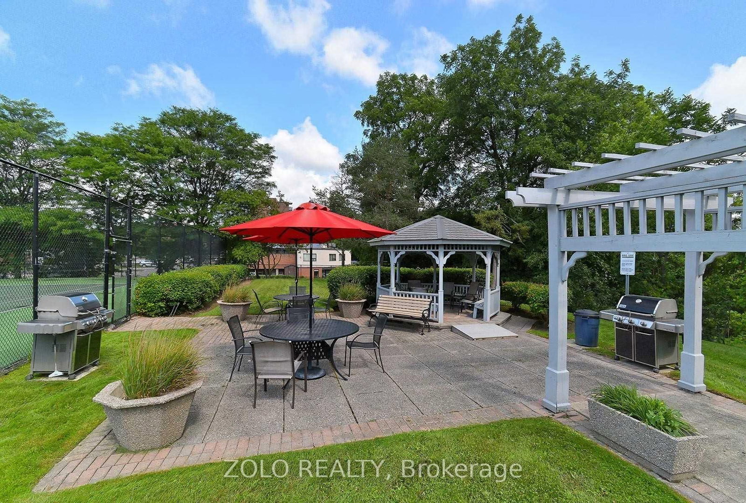
Welcome to Pinnacle! This spacious ground-floor corner suite offers the comfort and feel of a home, with approximately 1,324 sq. ft. of thoughtfully designed living space. The bright, open-concept living and dining area is surrounded by large windows overlooking the building's landscaped gardens, mature trees, and gazebo. The functional kitchen features a breakfast area and generous pantry space. Two well-sized bedrooms and two full bathrooms provide plenty of room for professionals, downsizers, or families, while the primary bedroom includes its own private ensuite. Additional conveniences include in-suite laundry, one underground parking space, and one storage locker. Residents enjoy an impressive selection of amenities, including 24-hour concierge/security, an indoor pool, saunas, fitness facilities, recreation and party rooms, a tennis court, and beautifully maintained outdoor spaces. Ideally situated near Gage Park, Sheridan College, shopping, dining, public transit (Future LRT), GO Transit, major highways, and scenic walking and biking trails along Etobicoke Creek. A rare opportunity to enjoy spacious, low-maintenance living in a well-managed building and established community.
Property details
- Property type
- Condo Apartment
- Style
- Apartment
- Total rooms
- 6
- Maintenance fee
- $1,912.10/mo
- Exposure
- North West
- Property taxes
- $3,200 (2025)
- Occupancy
- Flexible
- Days on market
- 20
- Status
- Active
- MLS®
Property history
Location
Open in Google MapsRecently sold nearby
Listing data last updated: Aug 25, 2026, 9:24 p.m. EDT via TRREB IDX.
First listed: Aug 7, 2026, 9:20 a.m. EDT.