
275 Kent Crescent • Burlington, ON photo 1
275 Kent Crescent • Burlington, ON photo 2
275 Kent Crescent • Burlington, ON photo 3
275 Kent Crescent • Burlington, ON photo 4
275 Kent Crescent • Burlington, ON photo 5
275 Kent Crescent • Burlington, ON photo 6
275 Kent Crescent • Burlington, ON photo 7
275 Kent Crescent • Burlington, ON photo 8
275 Kent Crescent • Burlington, ON photo 9
275 Kent Crescent • Burlington, ON photo 10
275 Kent Crescent • Burlington, ON photo 11
275 Kent Crescent • Burlington, ON photo 12
275 Kent Crescent • Burlington, ON photo 13
275 Kent Crescent • Burlington, ON photo 14
275 Kent Crescent • Burlington, ON photo 15
275 Kent Crescent • Burlington, ON photo 16
275 Kent Crescent • Burlington, ON photo 17
275 Kent Crescent • Burlington, ON photo 18
275 Kent Crescent • Burlington, ON photo 19
275 Kent Crescent • Burlington, ON photo 20
275 Kent Crescent • Burlington, ON photo 21
275 Kent Crescent • Burlington, ON photo 22
275 Kent Crescent • Burlington, ON photo 23
275 Kent Crescent • Burlington, ON photo 24
275 Kent Crescent • Burlington, ON photo 25
275 Kent Crescent • Burlington, ON photo 26
275 Kent Crescent • Burlington, ON photo 27
275 Kent Crescent • Burlington, ON photo 28
275 Kent Crescent • Burlington, ON photo 29
275 Kent Crescent • Burlington, ON photo 30
275 Kent Crescent • Burlington, ON photo 31
275 Kent Crescent • Burlington, ON photo 32
275 Kent Crescent • Burlington, ON photo 33
275 Kent Crescent • Burlington, ON photo 34
275 Kent Crescent • Burlington, ON photo 35
275 Kent Crescent • Burlington, ON photo 36
275 Kent Crescent • Burlington, ON photo 37
275 Kent Crescent • Burlington, ON photo 38
275 Kent Crescent • Burlington, ON photo 39
275 Kent Crescent • Burlington, ON photo 40
275 Kent Crescent • Burlington, ON photo 41
275 Kent Crescent • Burlington, ON photo 42
275 Kent Crescent • Burlington, ON photo 43
275 Kent Crescent • Burlington, ON photo 44
1 / 44
$1,179,000
275 Kent Crescent • Burlington, ONNew
Courtesy of Right At Home Realty, Brokerage
3
Bedrooms
2
Bathrooms
700-1100
Square feet
5
Parking

About this home

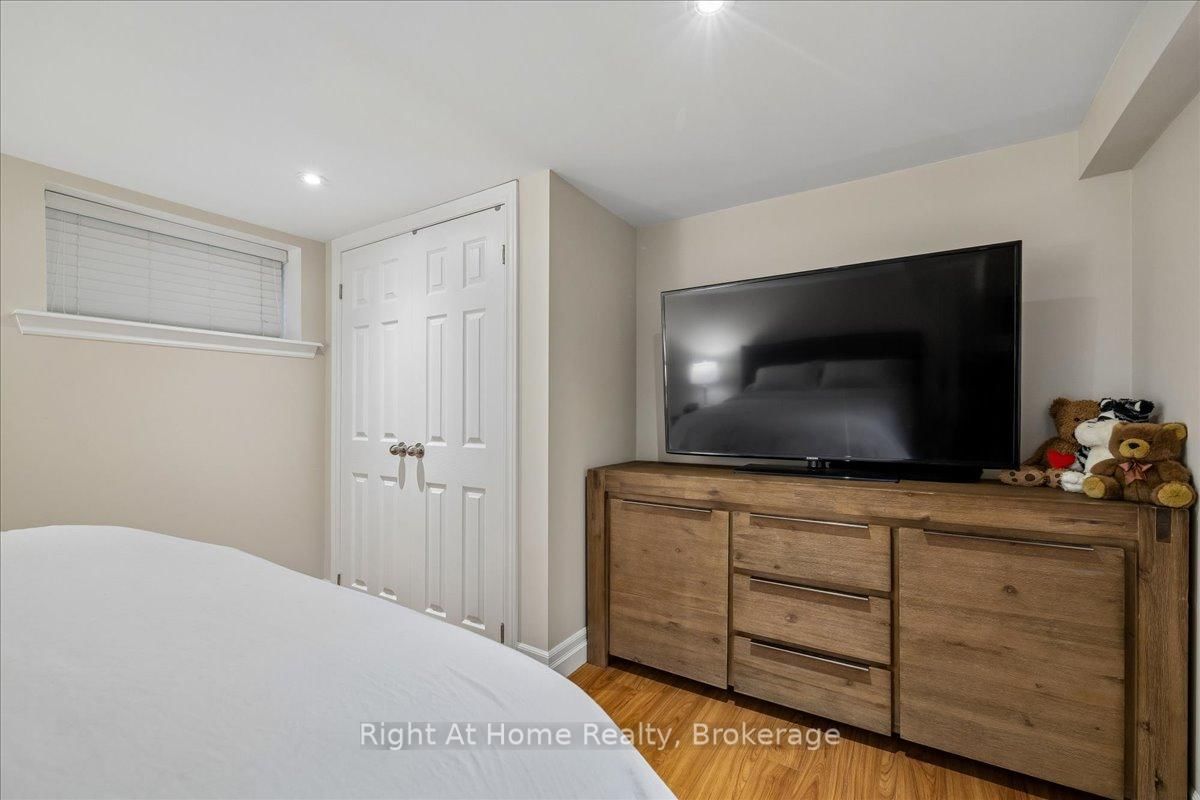
Spectacular Bungalow In South-East Burlington On 60X105 Lot. Walking Distance To Lake Ontario! Custom Gourmet Eat-In Kitchen with new Appliances, Floor To Ceiling Cherry Cabinetry, Quartz Counters, Backsplash, Pot Lights & Soft Closing Drawers. Hardwood & Porcelain Tile On Main Floor, Living Room Large Bay Window, Dining Room with French Doors To Deck & Gazebo, Great Master & 2nd Br, Upgraded Main And Lower Level. Open Lower Level, Gas Fireplace, Laminate, 3Pc Bath. Parking For 5 Cars, Huge Garage, Separate Entrance. You'll Love It!

Property details

Property type
Detached
Style
Bungalow
Approx. age (yrs)
31-50
Total rooms
7
Lot size
60 × 105 ft
Property taxes
$5,259.16 (2026)
Occupancy
Preferably under 45 Days
Days on market
49
Status
Active
MLS®

Property history

Recently sold nearby

Listing data last updated: Sep 23, 2026, 9:55 a.m. EDT via TRREB IDX.

First listed: Aug 6, 2026, 3:30 p.m. EDT.