
40 Cherrylawn Avenue • Toronto, ON photo 1
40 Cherrylawn Avenue • Toronto, ON photo 2
40 Cherrylawn Avenue • Toronto, ON photo 3
40 Cherrylawn Avenue • Toronto, ON photo 4
40 Cherrylawn Avenue • Toronto, ON photo 5
40 Cherrylawn Avenue • Toronto, ON photo 6
40 Cherrylawn Avenue • Toronto, ON photo 7
40 Cherrylawn Avenue • Toronto, ON photo 8
40 Cherrylawn Avenue • Toronto, ON photo 9
40 Cherrylawn Avenue • Toronto, ON photo 10
40 Cherrylawn Avenue • Toronto, ON photo 11
40 Cherrylawn Avenue • Toronto, ON photo 12
40 Cherrylawn Avenue • Toronto, ON photo 13
40 Cherrylawn Avenue • Toronto, ON photo 14
40 Cherrylawn Avenue • Toronto, ON photo 15
40 Cherrylawn Avenue • Toronto, ON photo 16
40 Cherrylawn Avenue • Toronto, ON photo 17
40 Cherrylawn Avenue • Toronto, ON photo 18
40 Cherrylawn Avenue • Toronto, ON photo 19
40 Cherrylawn Avenue • Toronto, ON photo 20
40 Cherrylawn Avenue • Toronto, ON photo 21
40 Cherrylawn Avenue • Toronto, ON photo 22
40 Cherrylawn Avenue • Toronto, ON photo 23
40 Cherrylawn Avenue • Toronto, ON photo 24
40 Cherrylawn Avenue • Toronto, ON photo 25
40 Cherrylawn Avenue • Toronto, ON photo 26
40 Cherrylawn Avenue • Toronto, ON photo 27
40 Cherrylawn Avenue • Toronto, ON photo 28
40 Cherrylawn Avenue • Toronto, ON photo 29
40 Cherrylawn Avenue • Toronto, ON photo 30
40 Cherrylawn Avenue • Toronto, ON photo 31
40 Cherrylawn Avenue • Toronto, ON photo 32
40 Cherrylawn Avenue • Toronto, ON photo 33
40 Cherrylawn Avenue • Toronto, ON photo 34
40 Cherrylawn Avenue • Toronto, ON photo 35
40 Cherrylawn Avenue • Toronto, ON photo 36
40 Cherrylawn Avenue • Toronto, ON photo 37
40 Cherrylawn Avenue • Toronto, ON photo 38
40 Cherrylawn Avenue • Toronto, ON photo 39
40 Cherrylawn Avenue • Toronto, ON photo 40
40 Cherrylawn Avenue • Toronto, ON photo 41
1 / 41
$819,000
40 Cherrylawn Avenue • Toronto, ONNew
Courtesy of RE/MAX HALLMARK FIRST GROUP REALTY LTD.
3
Bedrooms
2
Bathrooms
1100-1500
Square feet
3
Parking

About this home

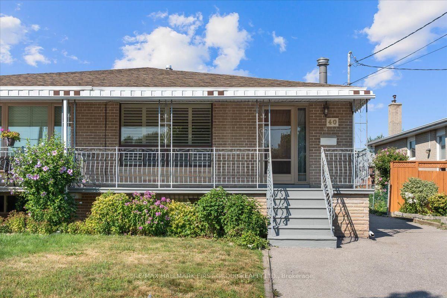
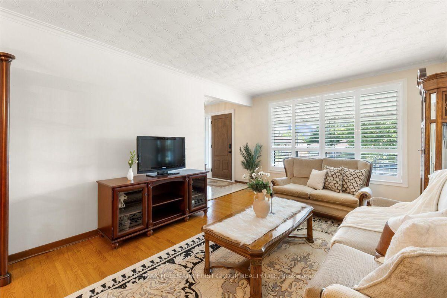
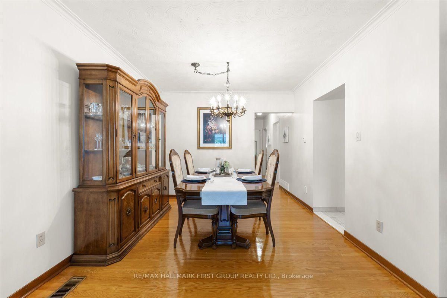
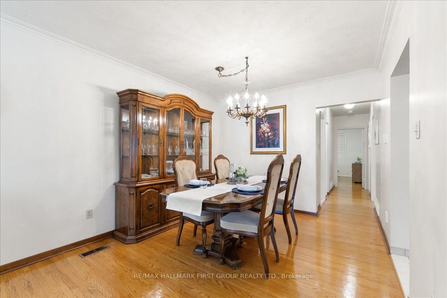
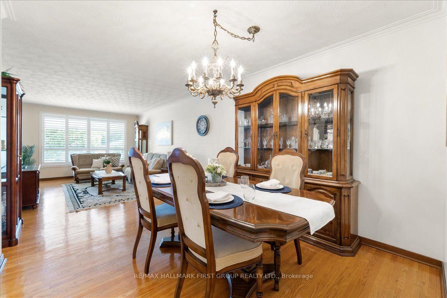
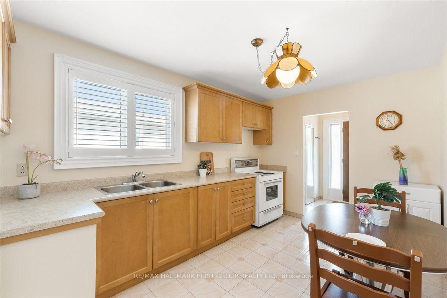
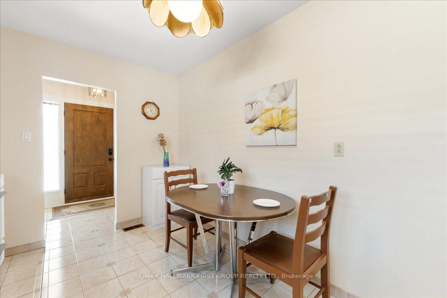
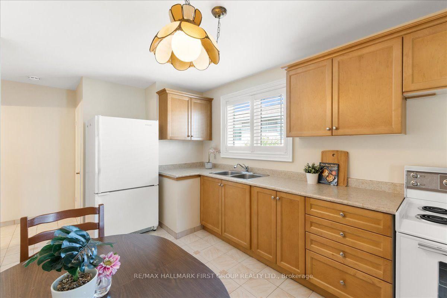
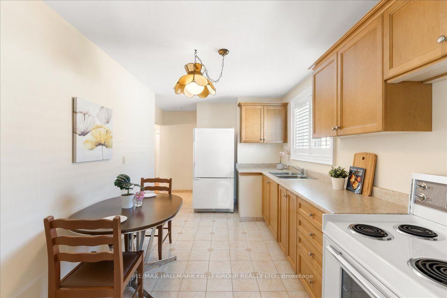
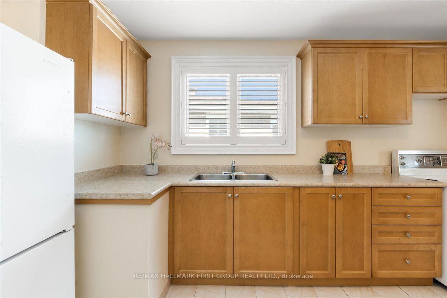
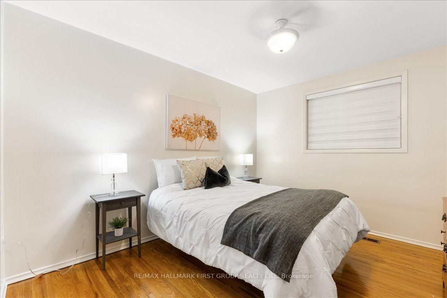
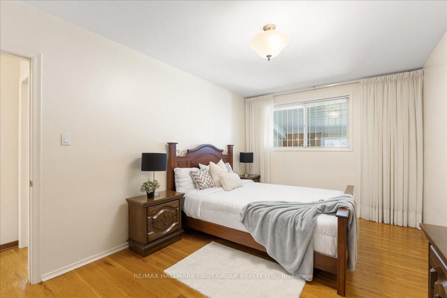
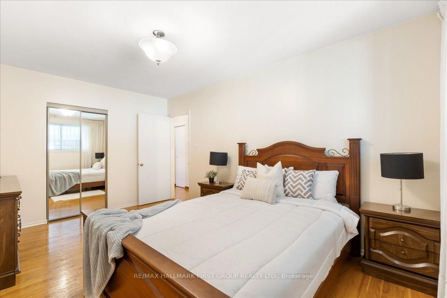
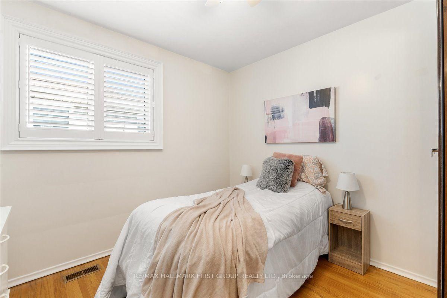
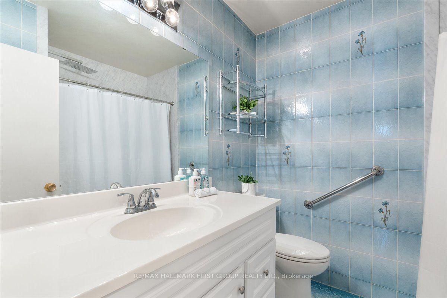
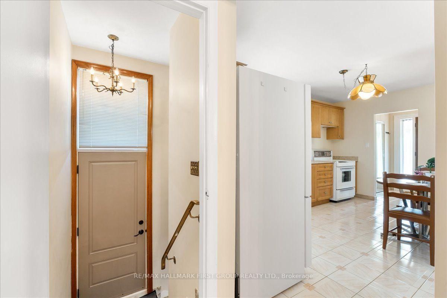
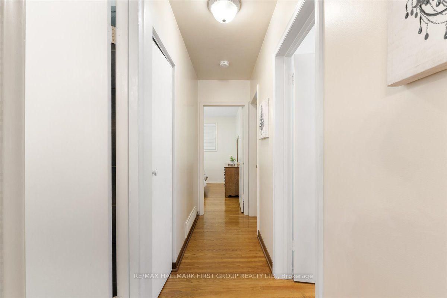
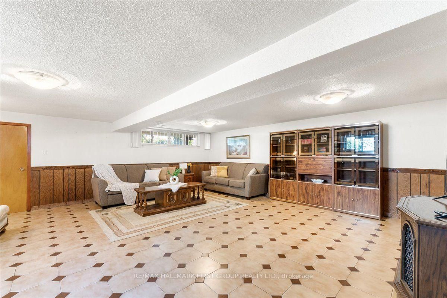
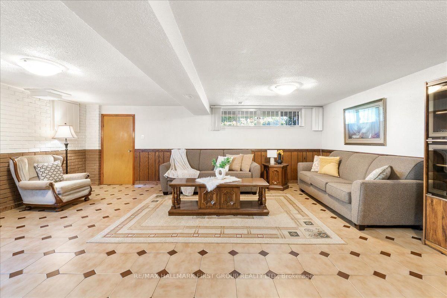
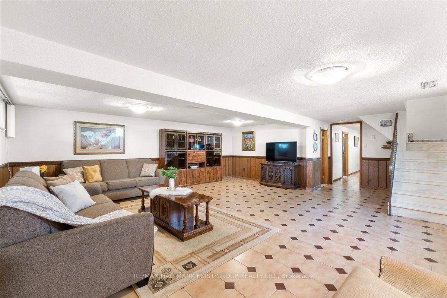
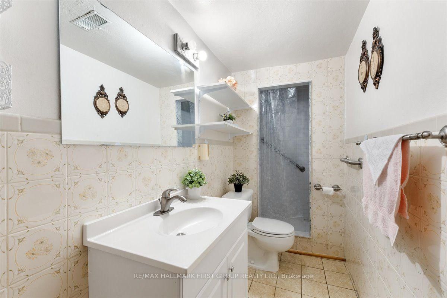
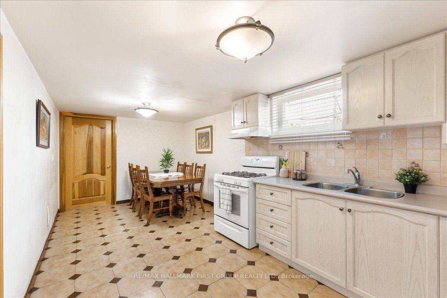
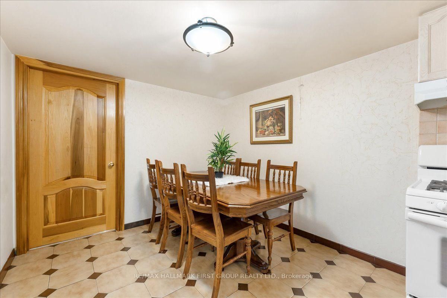
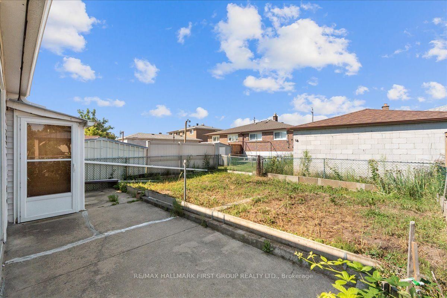
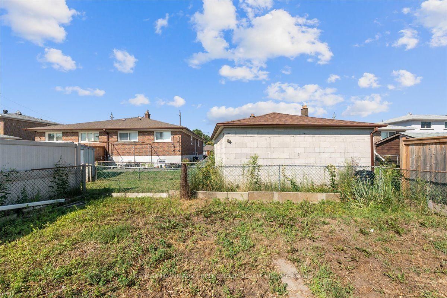
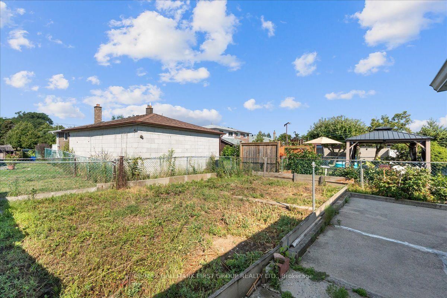
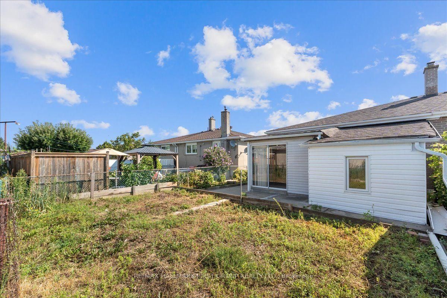
Welcome to 40 Cherrylawn Avenue, a well-cared-for semi-detached bungalow offered for the first time by its original owners of nearly 60 years. Thoughtfully maintained over the decades, this home offers a functional layout with plenty of potential for its next chapter. The main floor features three bedrooms, one bathroom with an updated walk-in shower, and hardwood flooring throughout. A separate entrance leads to the finished basement, where you'll find a spacious living and recreation room, a full second kitchen, a three-piece bathroom, two separate storage rooms, and a workshop. A third entrance provides direct access from the basement to the backyard, adding even more convenience and flexibility. With generous lower-level living space, ample storage, and a practical bungalow layout, this North York home offers a strong foundation for buyers looking to personalize a property and make it their own.

Property details

Property type
Semi-Detached
Style
Bungalow
Total rooms
7
Lot size
29.96 × 120 ft
Property taxes
$3,612 (2025)
Occupancy
TBA
Days on market
21
Status
Active
MLS®

Property history

Recently sold nearby

Listing data last updated: Aug 25, 2026, 3:33 p.m. EDT via TRREB IDX.

First listed: Aug 6, 2026, 3:16 p.m. EDT.