











About this home
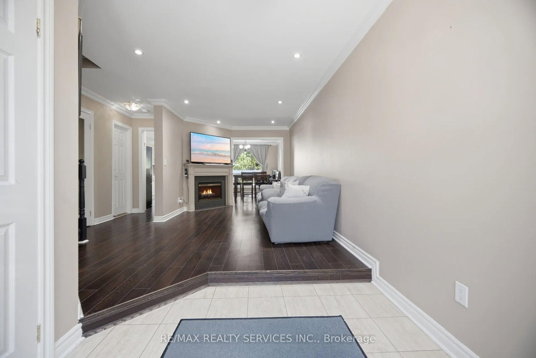
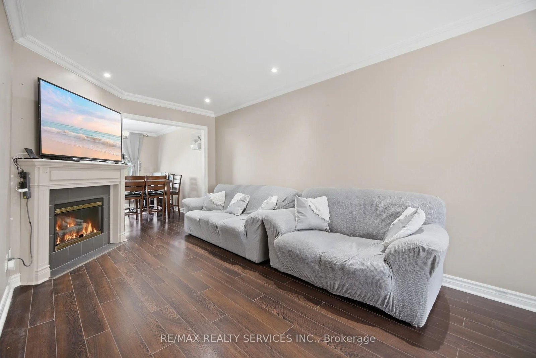
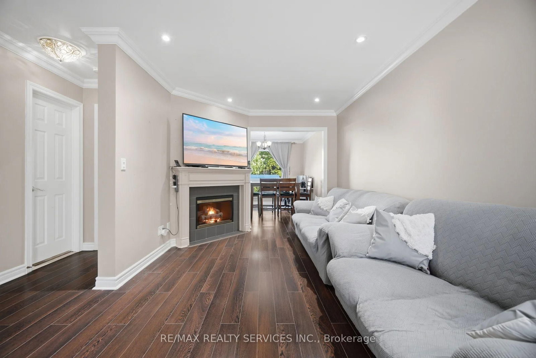
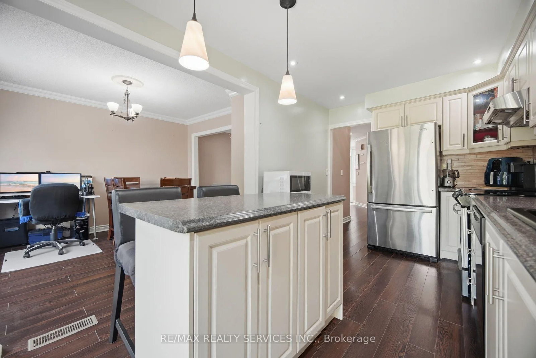
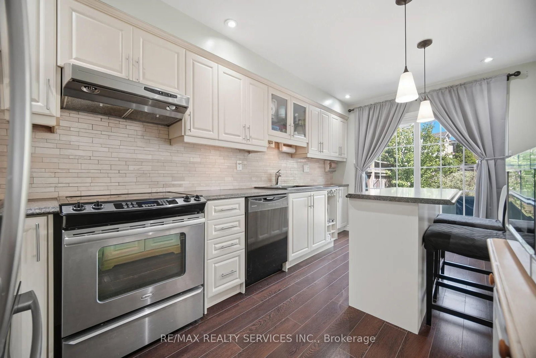
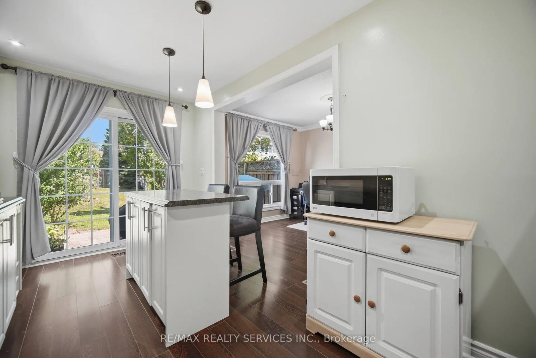
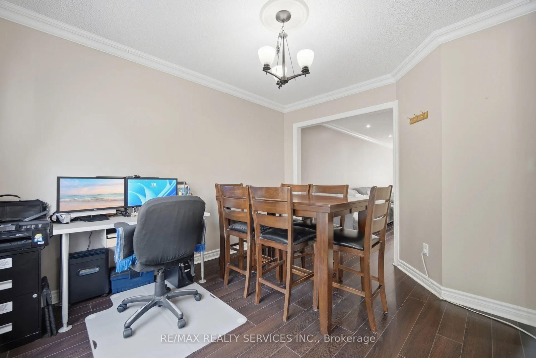
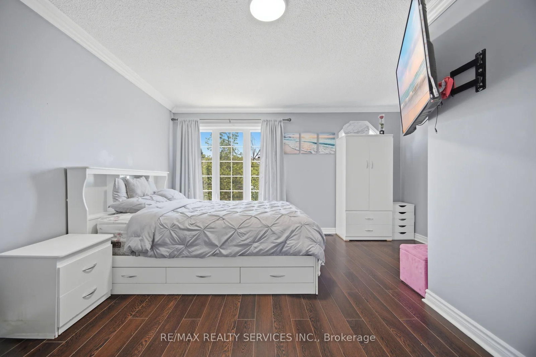
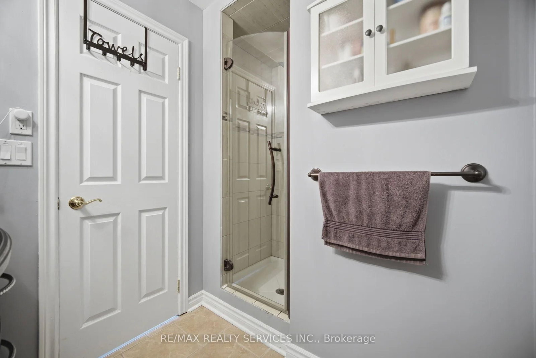
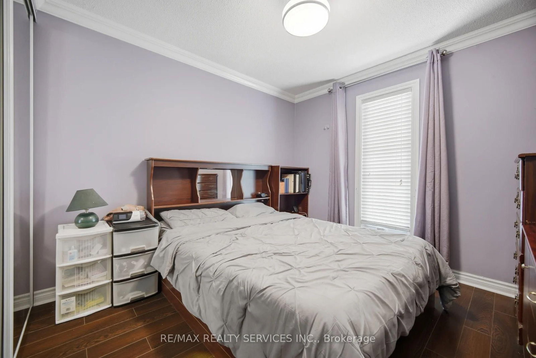
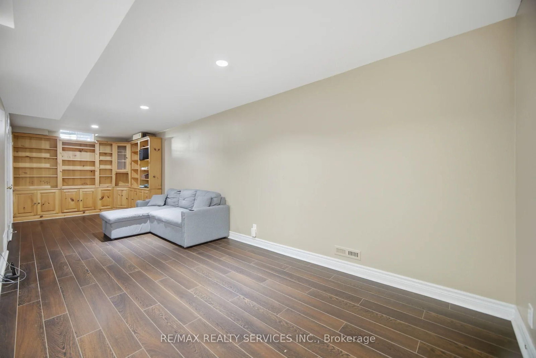
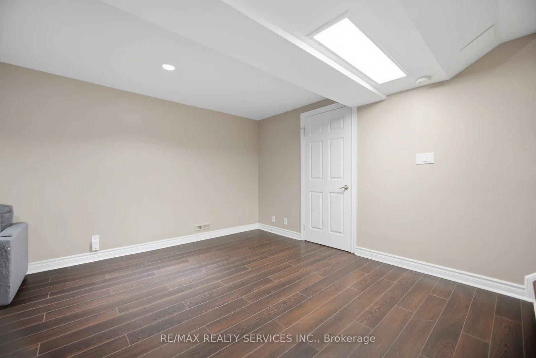
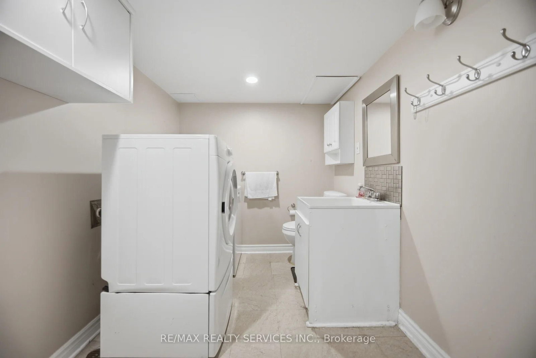
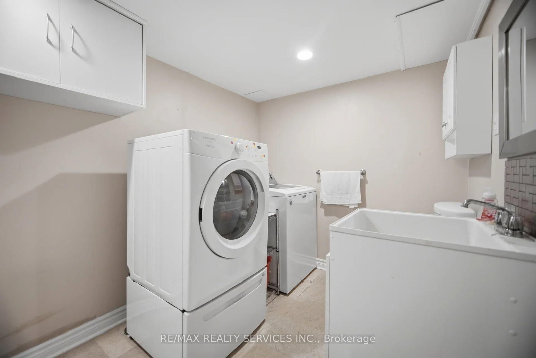
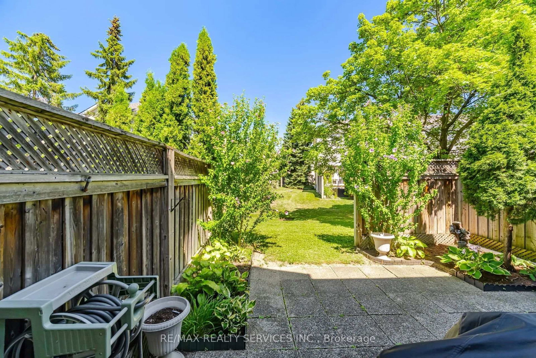
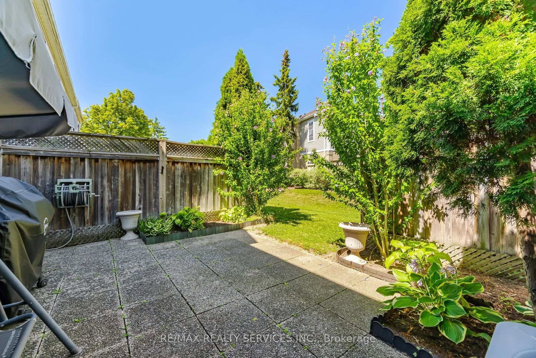
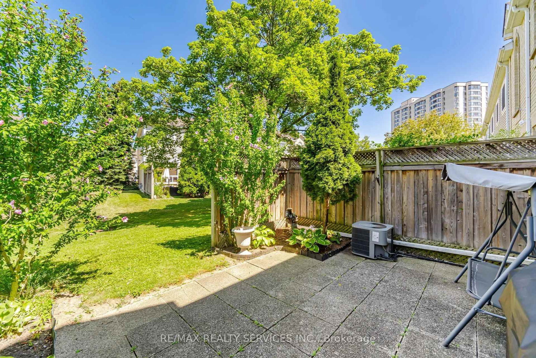
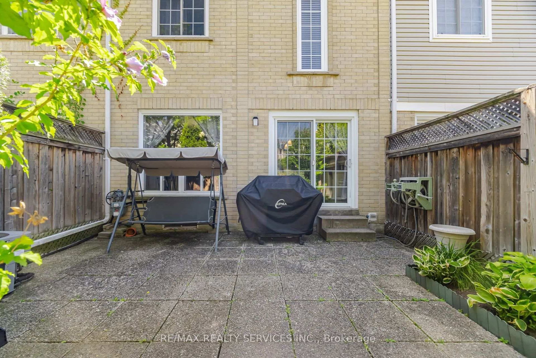
Welcome to this beautiful 2-storey townhome in the heart of Brampton, offering 3 +1 spacious bedrooms, 4 washrooms , and hardwood flooring throughout. The bright and inviting living and family room features a cozy fireplace and flows into the dining area and kitchen, complete with stainless steel appliances, granite countertops, and cabinetry. The kitchen also provides convenient access to the backyard, offering plenty of potential for outdoor entertaining, gardening or creating your own private outdoor lounge. Upstairs, you will find three generously sized bedrooms and two full bathrooms. The spacious primary bedroom features a private ensuite, while the two additional bedrooms provide plenty of space for family, guests, or a home office. The finished basement offers an open-concept layout with endless possibilities, along with an additional bathroom and a dedicated laundry area. Maintenance Fees Cover Garage Door Maintenance, Window Maintenance, Shingle Maintenance, Front Yard Grass Cutting, Front Yard Snow Shoveling, and Front Yard Tree Maintenance. Located within walking distance of Bramalea City Centre, grocery stores, restaurants, schools, and medical services, and just minutes from Chinguacousy Park, offering skating, splash pads, trails, and year-round recreation. A fantastic opportunity for first-time buyers, growing families, or downsizers!
Property details
- Property type
- Condo Townhouse
- Style
- 2-Storey
- Total rooms
- 6
- Maintenance fee
- $748/mo
- Exposure
- West
- Property taxes
- $4,010 (2025)
- Occupancy
- TBD
- Days on market
- 23
- Status
- Active Under Contract
- MLS®
Property history
Location
Open in Google MapsRecently sold nearby
Listing data last updated: Aug 28, 2026, 12:06 p.m. EDT via TRREB IDX.
First listed: Aug 6, 2026, 1:39 p.m. EDT.