






$899,999
476 Jay Crescent • Orangeville, ONPrice Change▼ 4.05%
Courtesy of HARTLAND REALTY INC.
4+2
Bedrooms
4
Bathrooms
2500-3000
Square feet
4
Parking
About this home
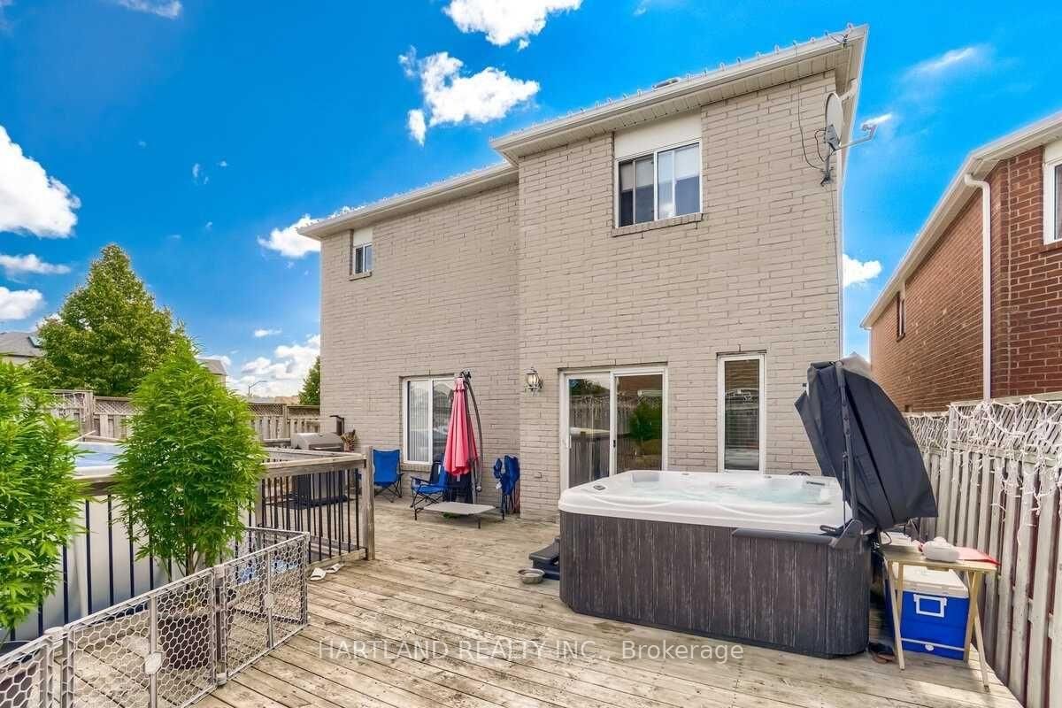
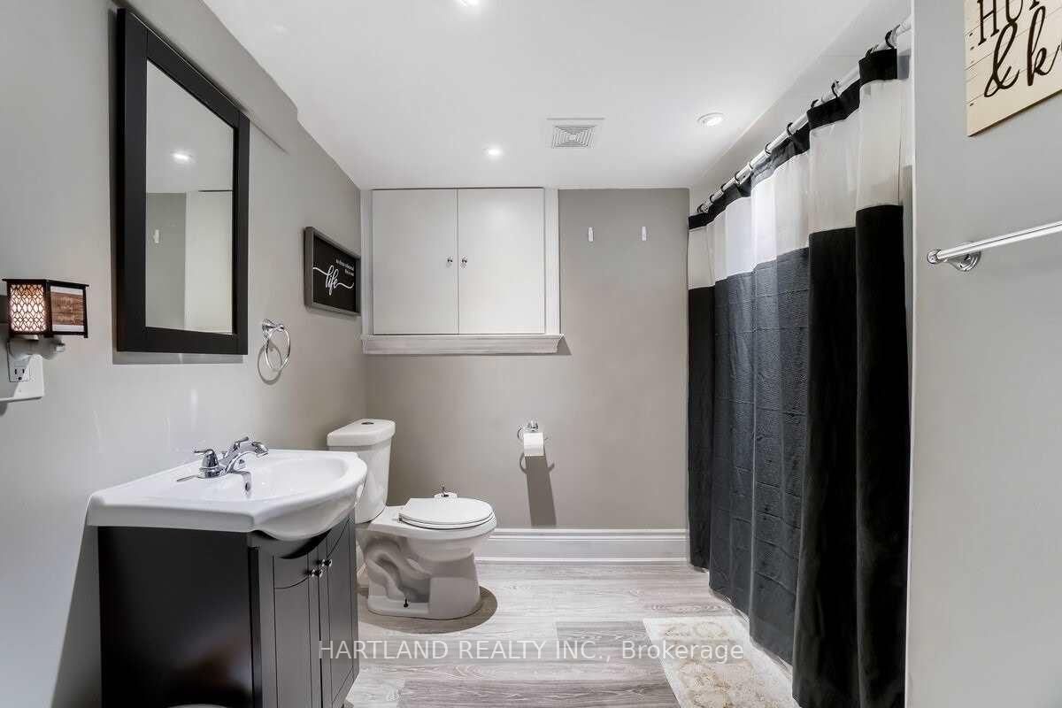
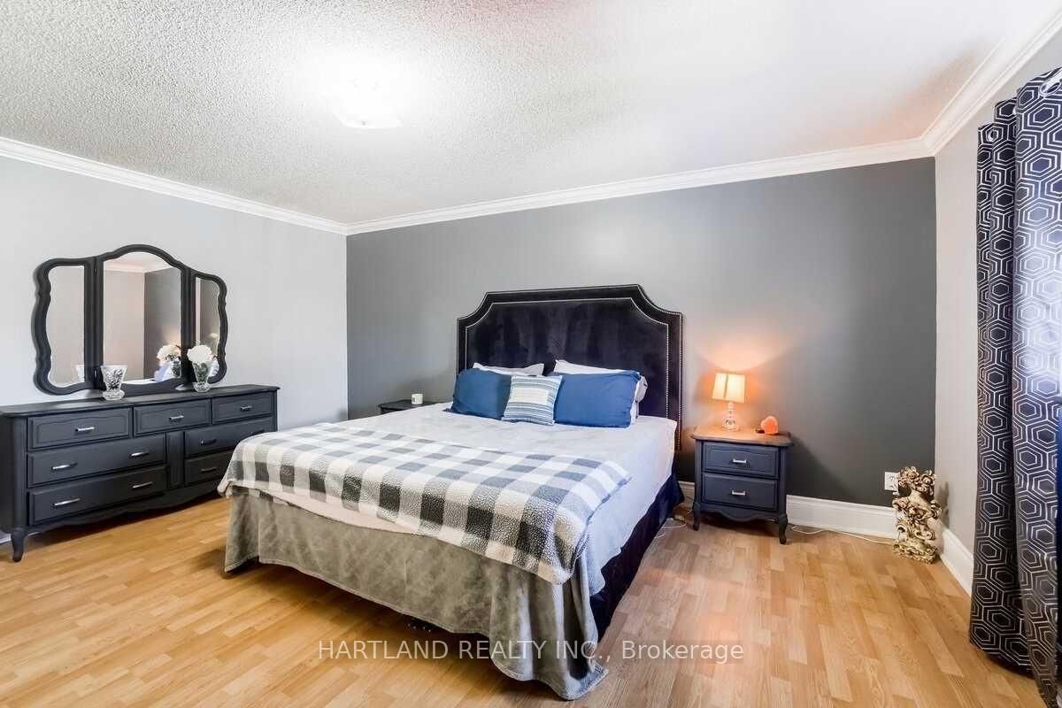
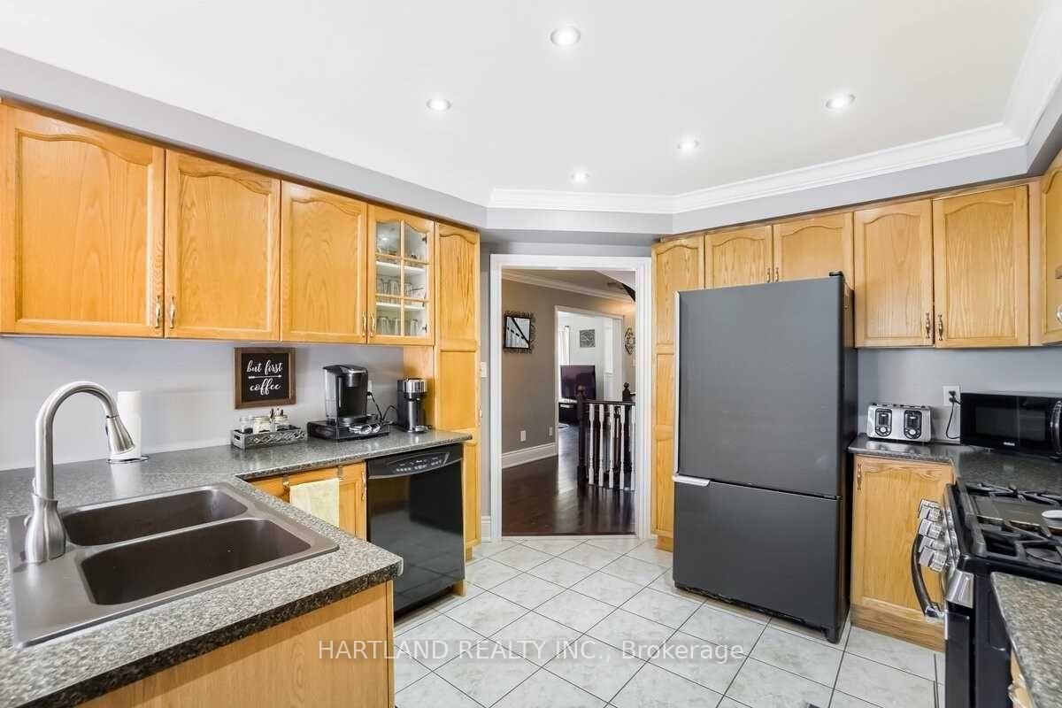
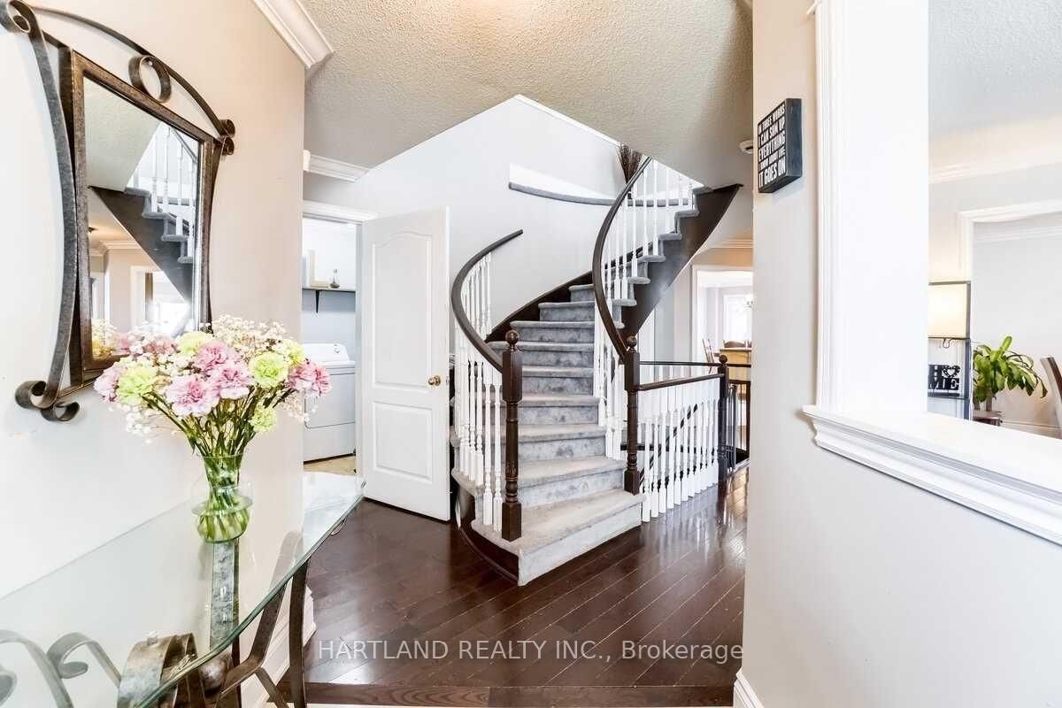
Largest Braeside Model Over 2500 Sq Ft. Great Layout For Growing Or Large Family.4+2 Bedrooms, Main Floor Family Room O/Looks Kitchen. Formal Living&Dining. Family Size Kitchen W/Walk Out To Deck. Master Bed W/ Pc Ensuite & His/Hers Closet. Newly Renovated Lower Level Has Opened Concept Kitchen Combined With Recreation Room, Large 2 Bedroom A Beautiful 4 Pc Bathroom W/Deep Soaker Tub. Main Floor Laundry &Garage Access. Large Loft Over Garage. Large Deck Great For Entertaining. Agent&Buyer To Verify All Information Measurements,Taxes,Lot Size. Corner Lot Close To All Amenities And Hospital.
Property details
- Property type
- Detached
- Style
- 2-Storey
- Total rooms
- 8
- Lot size
- 41.08 × 108 ft
- Property taxes
- $6,763.10 (2026)
- Occupancy
- IMMEDIATE/TBA
- Days on market
- 34
- Status
- Active
- MLS®
Property history
Location
Open in Google MapsRecently sold nearby
Listing data last updated: Sep 7, 2026, 6:26 p.m. EDT via TRREB IDX.
First listed: Aug 5, 2026, 8:10 p.m. EDT.