






About this home
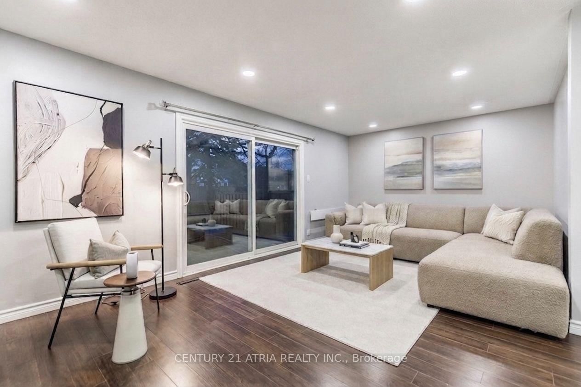
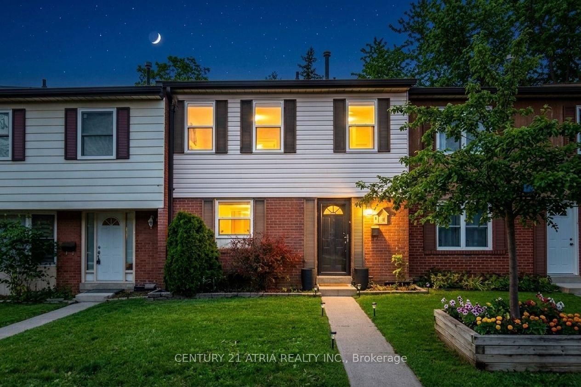
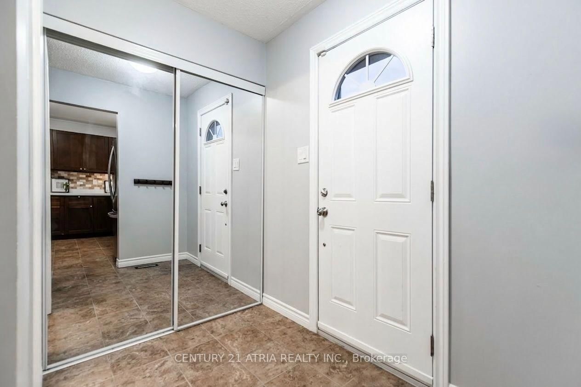
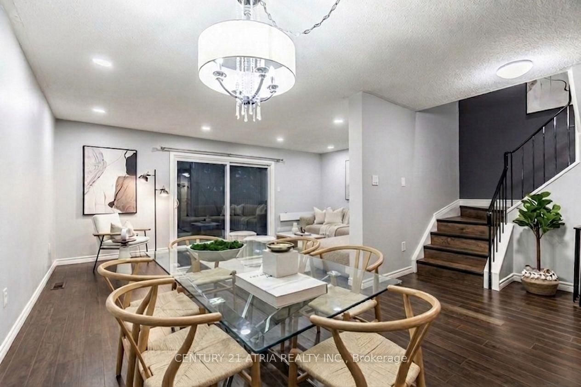
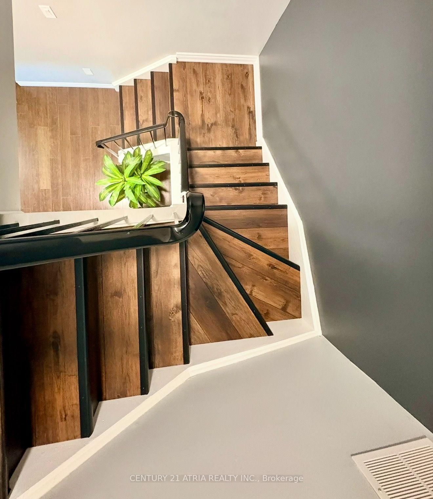
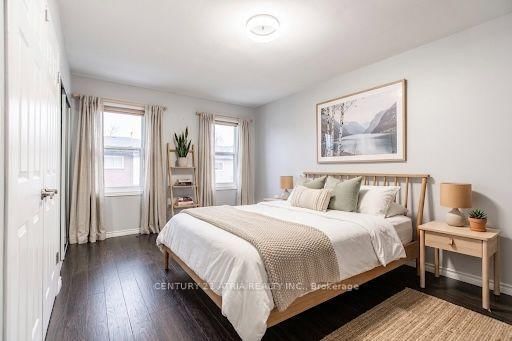
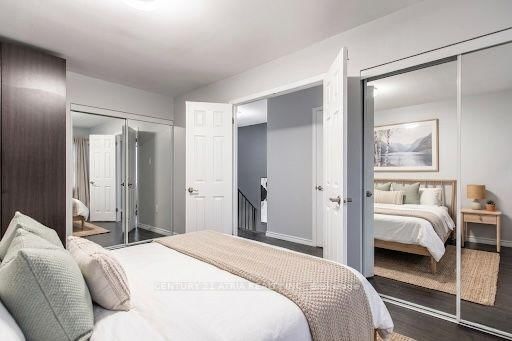
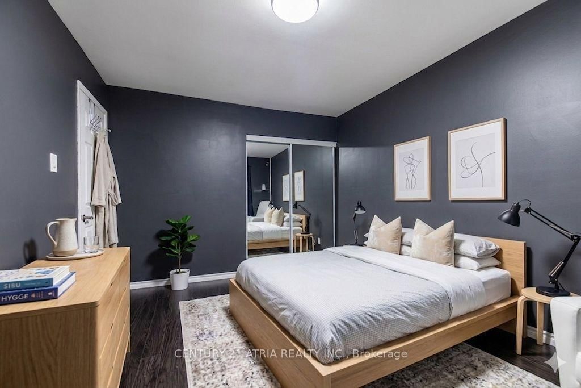
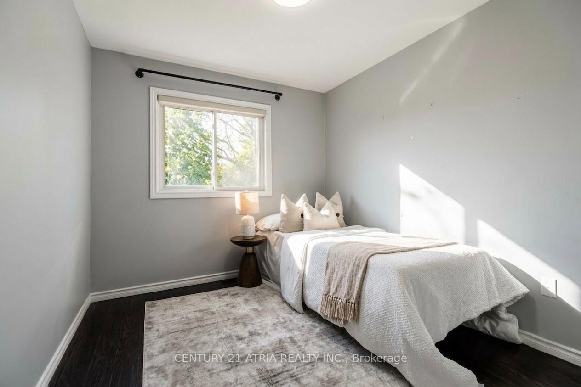
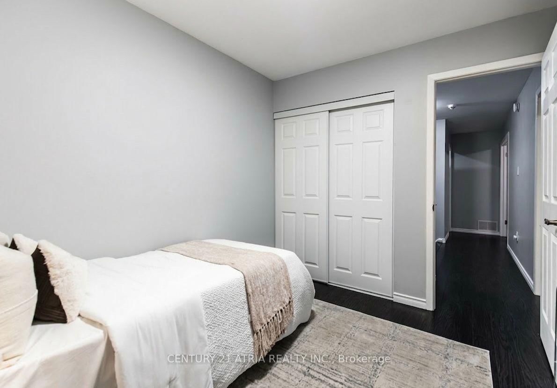
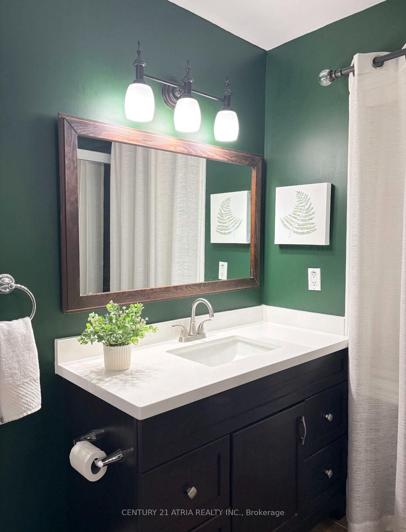
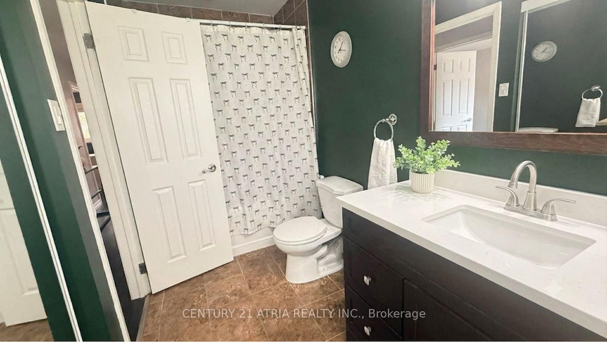
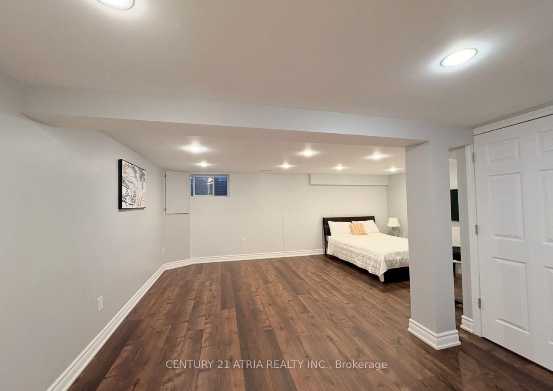
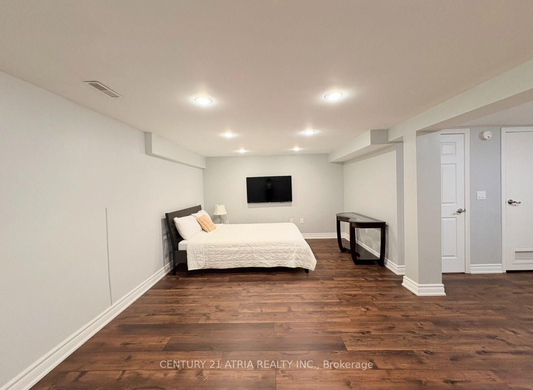
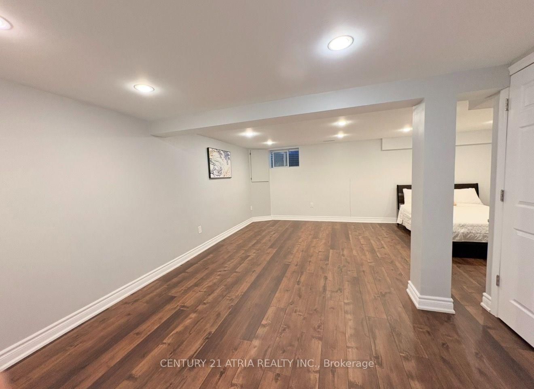
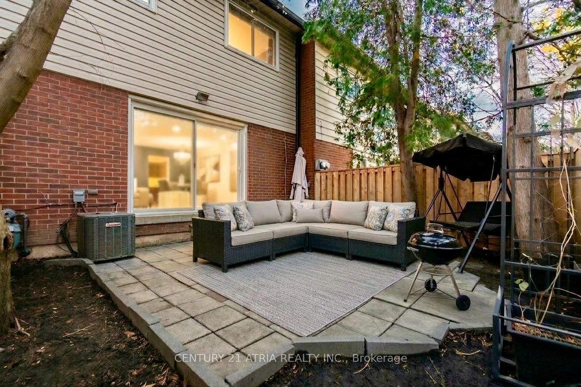
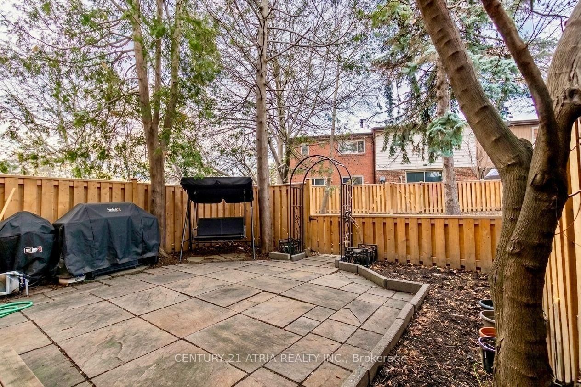
2 Exclusive Underground Parking W/ Direct Access To Your Home Through The Basement!!! Welcome To This Move-In Ready, Carpet-Free, Freshly Painted and Recently Renovated Home Feels Like A Semi-Detached Nestled In A Family Friendly Meadowvale Community, Steps Away From Everything You Need. Featuring 3 Spacious Bedrooms, 3 Bathrooms, A Private Fenced Backyard, And A Finished Newly Renovated Basement With New Floors (2026) With High Ceilings Perfect For A Home Office, Gym, Recreation Room Or Additional Living Space. The Upgraded Kitchen Features Quartz Countertops And A Ceramic Backsplash, While The Bright Open-Concept Living And Dining Area Boasts 10-Foot Ceilings, Pot Lights, And A Walk-Out To The Backyard, Ideal For Entertaining. Just Steps To Schools, Shopping, Costco, Walmart, Restaurants, Parks, Transit, GO Station, Credit Valley Hospital, Community Centre And More. Enjoy The Peace Of Mind And Convenience Of A Well-Managed Complex. Exceptional Value For First-Time Buyers, Growing Families, Or Investors. Book Your Showing Today and Experience The Pride Of Ownership This Home Offers!
Property details
- Property type
- Condo Townhouse
- Style
- 2-Storey
- Total rooms
- 6
- Maintenance fee
- $753.22/mo
- Exposure
- East
- Property taxes
- $3,329.05 (2026)
- Occupancy
- 30 days
- Days on market
- 5
- Status
- Active
- MLS®
Property history
Location
Open in Google MapsRecently sold nearby
Listing data last updated: Aug 8, 2026, 3:39 p.m. EDT via TRREB IDX.
First listed: Aug 5, 2026, 12:10 p.m. EDT.