
51 Rosewell Crescent • Halton Hills, ON photo 1
51 Rosewell Crescent • Halton Hills, ON photo 2
51 Rosewell Crescent • Halton Hills, ON photo 3
51 Rosewell Crescent • Halton Hills, ON photo 4
51 Rosewell Crescent • Halton Hills, ON photo 5
51 Rosewell Crescent • Halton Hills, ON photo 6
51 Rosewell Crescent • Halton Hills, ON photo 7
51 Rosewell Crescent • Halton Hills, ON photo 8
51 Rosewell Crescent • Halton Hills, ON photo 9
51 Rosewell Crescent • Halton Hills, ON photo 10
51 Rosewell Crescent • Halton Hills, ON photo 11
51 Rosewell Crescent • Halton Hills, ON photo 12
51 Rosewell Crescent • Halton Hills, ON photo 13
51 Rosewell Crescent • Halton Hills, ON photo 14
51 Rosewell Crescent • Halton Hills, ON photo 15
51 Rosewell Crescent • Halton Hills, ON photo 16
51 Rosewell Crescent • Halton Hills, ON photo 17
51 Rosewell Crescent • Halton Hills, ON photo 18
51 Rosewell Crescent • Halton Hills, ON photo 19
51 Rosewell Crescent • Halton Hills, ON photo 20
51 Rosewell Crescent • Halton Hills, ON photo 21
51 Rosewell Crescent • Halton Hills, ON photo 22
51 Rosewell Crescent • Halton Hills, ON photo 23
51 Rosewell Crescent • Halton Hills, ON photo 24
51 Rosewell Crescent • Halton Hills, ON photo 25
51 Rosewell Crescent • Halton Hills, ON photo 26
51 Rosewell Crescent • Halton Hills, ON photo 27
51 Rosewell Crescent • Halton Hills, ON photo 28
51 Rosewell Crescent • Halton Hills, ON photo 29
51 Rosewell Crescent • Halton Hills, ON photo 30
51 Rosewell Crescent • Halton Hills, ON photo 31
51 Rosewell Crescent • Halton Hills, ON photo 32
51 Rosewell Crescent • Halton Hills, ON photo 33
51 Rosewell Crescent • Halton Hills, ON photo 34
51 Rosewell Crescent • Halton Hills, ON photo 35
51 Rosewell Crescent • Halton Hills, ON photo 36
51 Rosewell Crescent • Halton Hills, ON photo 37
51 Rosewell Crescent • Halton Hills, ON photo 38
51 Rosewell Crescent • Halton Hills, ON photo 39
51 Rosewell Crescent • Halton Hills, ON photo 40
51 Rosewell Crescent • Halton Hills, ON photo 41
51 Rosewell Crescent • Halton Hills, ON photo 42
51 Rosewell Crescent • Halton Hills, ON photo 43
51 Rosewell Crescent • Halton Hills, ON photo 44
51 Rosewell Crescent • Halton Hills, ON photo 45
51 Rosewell Crescent • Halton Hills, ON photo 46
51 Rosewell Crescent • Halton Hills, ON photo 47
51 Rosewell Crescent • Halton Hills, ON photo 48
51 Rosewell Crescent • Halton Hills, ON photo 49
51 Rosewell Crescent • Halton Hills, ON photo 50
1 / 50
$1,169,000
51 Rosewell Crescent • Halton Hills, ONPrice Change▼ 2.58%
Courtesy of RIGHT AT HOME REALTY
3
Bedrooms
3
Bathrooms
2000-2500
Square feet
4
Parking

About this home

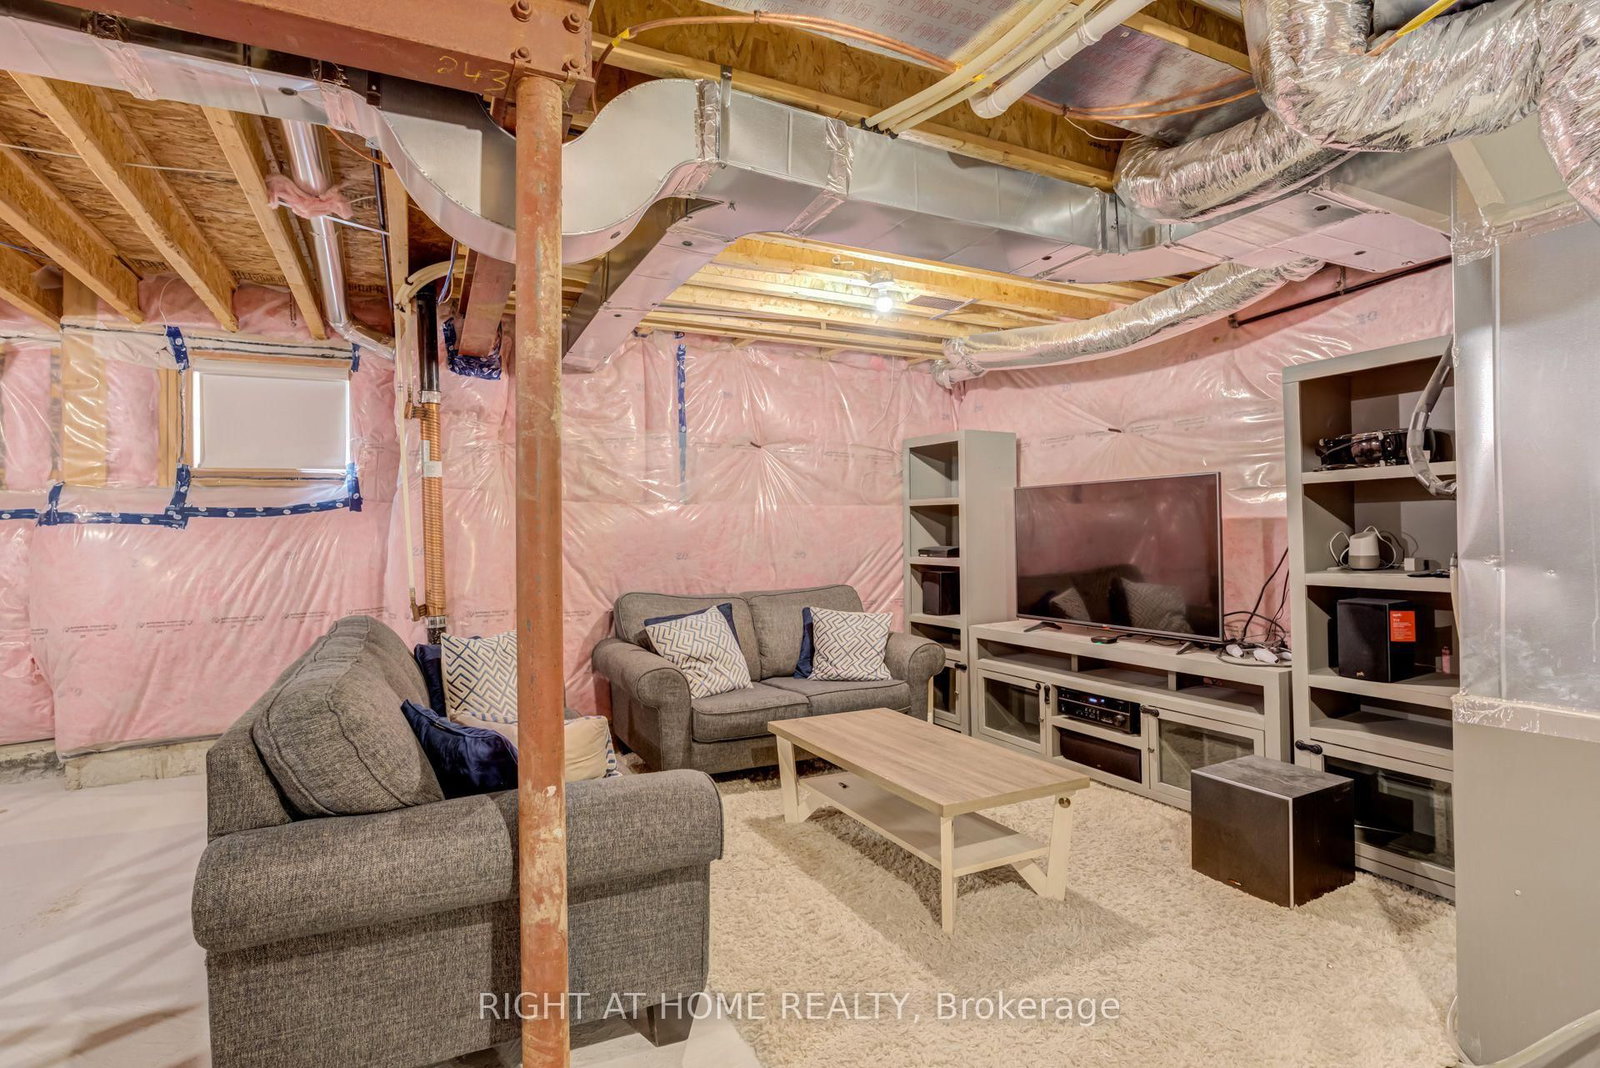
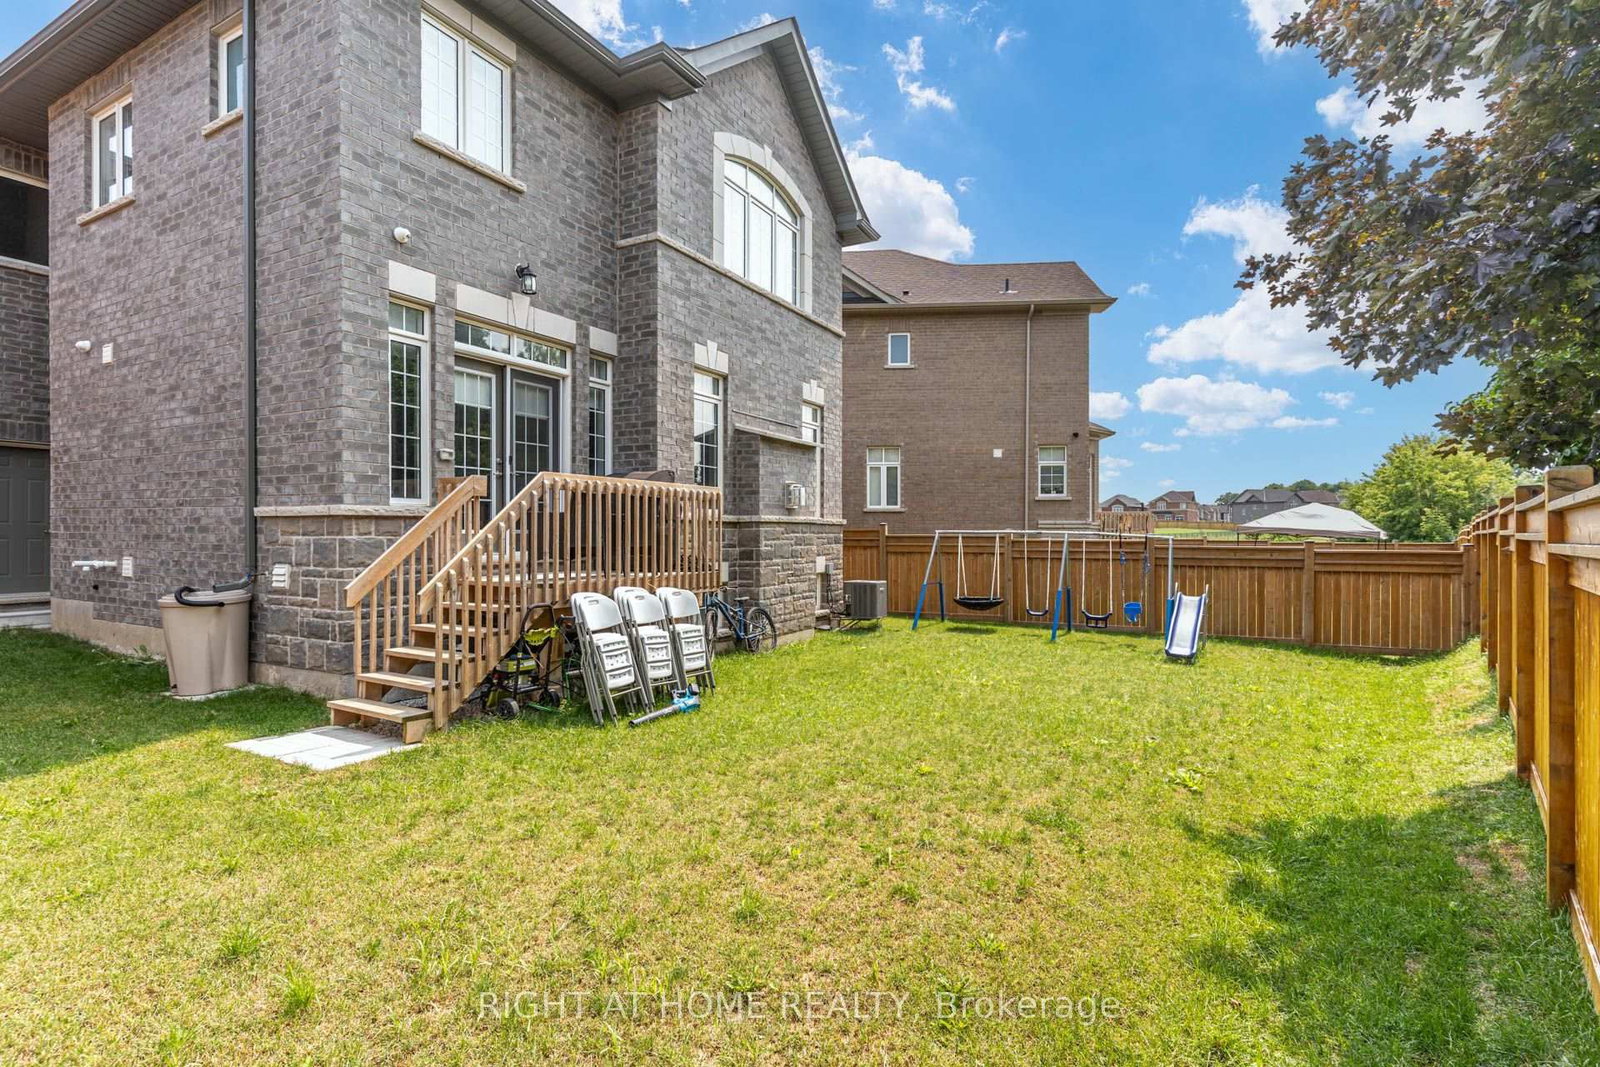
Welcome to 51 Rosewell Crescent, a beautifully upgraded 3-bedroom, 2.5-bathroom home that combines modern finishes, thoughtful design, and future potential. Featuring a builder-installed side entrance and an unfinished basement, this home offers excellent potential for a future separate suite, in-law space, or additional living area.The bright open-concept main floor showcases engineered hardwood flooring, upgraded tile, smooth ceilings, elegant waffle ceilings in the living and dining rooms, and pot lights throughout. The upgraded kitchen features additional cabinetry, deep upper cabinets above the refrigerator, a pantry, a movable island, a deep undermount sink, and French doors leading to the backyard.Upstairs, upgraded carpeting and engineered hardwood in the hallway continue the refined finishes. The spacious primary ensuite includes extended-height cabinetry, upgraded sinks and countertops, and a luxurious deep soaker tub with an upgraded faucet.Additional highlights include a cold room, central vacuum system with kitchen dustpan, water softener, 200-amp electrical service, and an unfinished basement ready for your personal touch.Ideally located in a desirable family-friendly neighbourhood close to schools, parks, walking trails, shopping, grocery stores, restaurants, banks, fitness centres, public transit, major highways, and nearby hospitals.With premium upgrades, a functional layout, future income potential, and an unbeatable location, 51 Rosewell Crescent is an exceptional opportunity to own a meticulously maintained home ready for its next chapter.

Property details

Property type
Detached
Style
2-Storey
Approx. age (yrs)
0-5
Total rooms
8
Lot size
28.63 × 106.2 ft
Property taxes
$6,505.76 (2026)
Occupancy
TBD
Days on market
50
Status
Active
MLS®

Property history

Recently sold nearby

Listing data last updated: Sep 22, 2026, 10:01 p.m. EDT via TRREB IDX.

First listed: Aug 5, 2026, 11:05 a.m. EDT.