
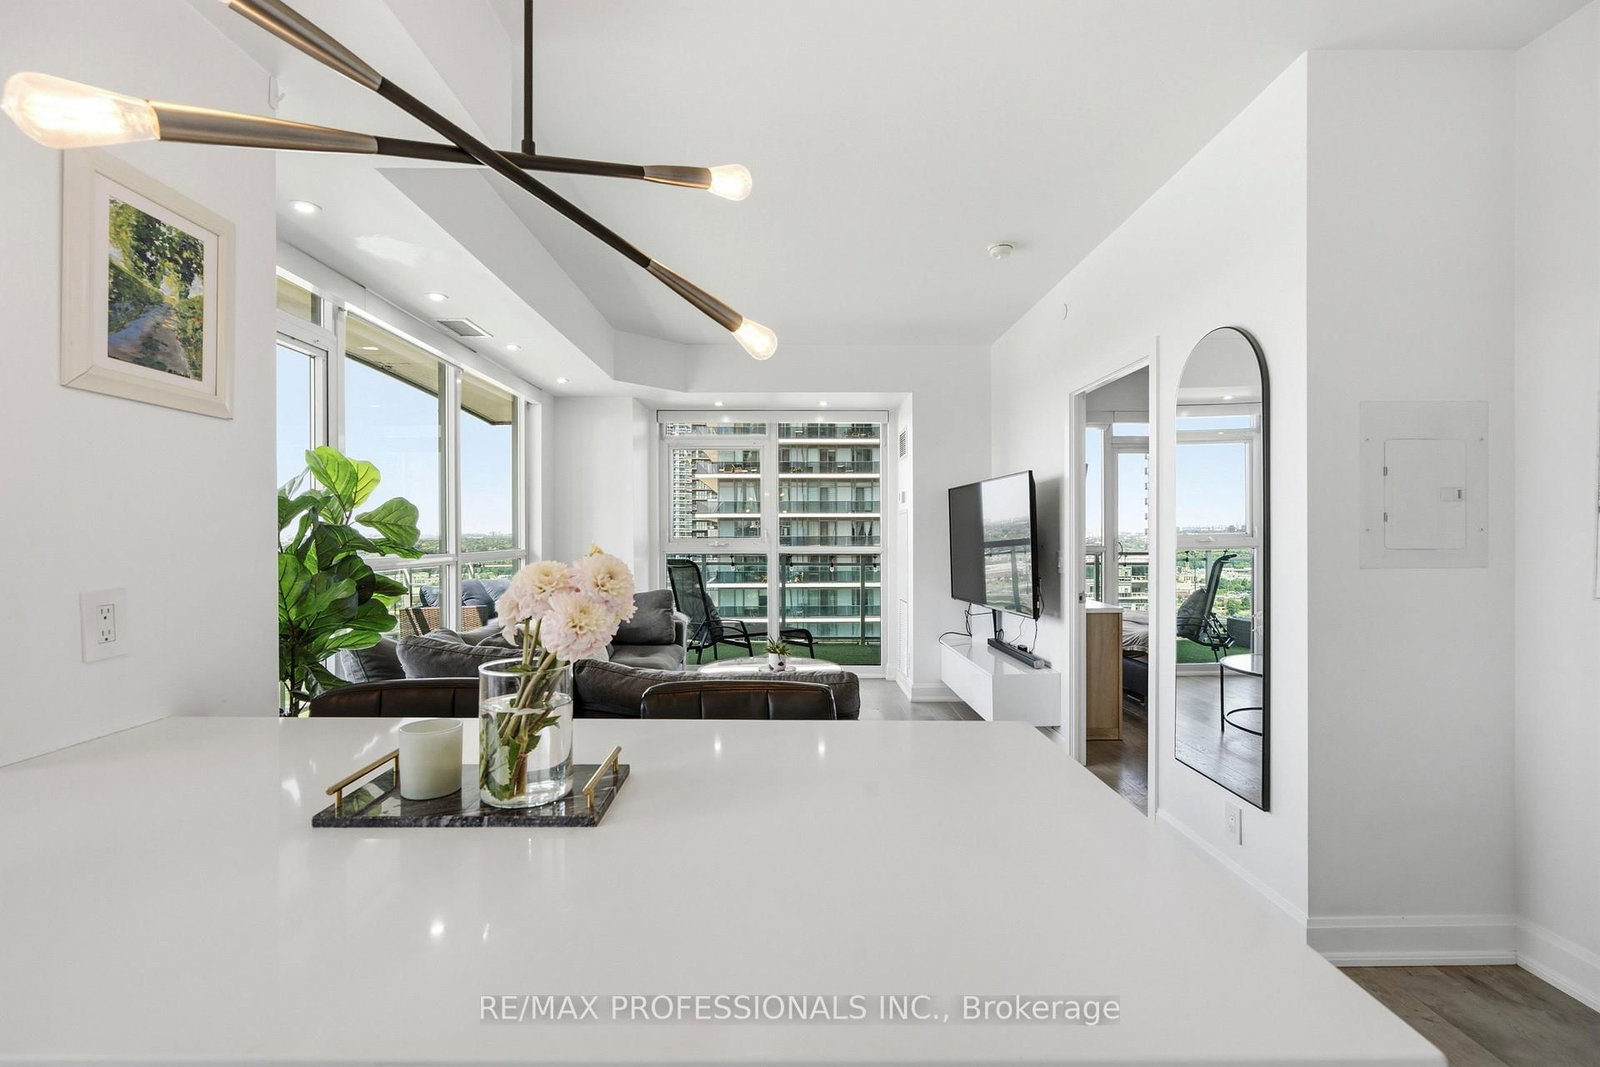
33 Shore Breeze Drive • #1904 • Toronto, ON photo 1
33 Shore Breeze Drive • #1904 • Toronto, ON photo 2
33 Shore Breeze Drive • #1904 • Toronto, ON photo 3
33 Shore Breeze Drive • #1904 • Toronto, ON photo 4
33 Shore Breeze Drive • #1904 • Toronto, ON photo 5
33 Shore Breeze Drive • #1904 • Toronto, ON photo 6
33 Shore Breeze Drive • #1904 • Toronto, ON photo 7
33 Shore Breeze Drive • #1904 • Toronto, ON photo 8
33 Shore Breeze Drive • #1904 • Toronto, ON photo 9
33 Shore Breeze Drive • #1904 • Toronto, ON photo 10
33 Shore Breeze Drive • #1904 • Toronto, ON photo 11
33 Shore Breeze Drive • #1904 • Toronto, ON photo 12
33 Shore Breeze Drive • #1904 • Toronto, ON photo 13
33 Shore Breeze Drive • #1904 • Toronto, ON photo 14
33 Shore Breeze Drive • #1904 • Toronto, ON photo 15
33 Shore Breeze Drive • #1904 • Toronto, ON photo 16
33 Shore Breeze Drive • #1904 • Toronto, ON photo 17
33 Shore Breeze Drive • #1904 • Toronto, ON photo 18
33 Shore Breeze Drive • #1904 • Toronto, ON photo 19
33 Shore Breeze Drive • #1904 • Toronto, ON photo 20
33 Shore Breeze Drive • #1904 • Toronto, ON photo 21
33 Shore Breeze Drive • #1904 • Toronto, ON photo 22
33 Shore Breeze Drive • #1904 • Toronto, ON photo 23
33 Shore Breeze Drive • #1904 • Toronto, ON photo 24
33 Shore Breeze Drive • #1904 • Toronto, ON photo 25
33 Shore Breeze Drive • #1904 • Toronto, ON photo 26
33 Shore Breeze Drive • #1904 • Toronto, ON photo 27
33 Shore Breeze Drive • #1904 • Toronto, ON photo 28
33 Shore Breeze Drive • #1904 • Toronto, ON photo 29
33 Shore Breeze Drive • #1904 • Toronto, ON photo 30
33 Shore Breeze Drive • #1904 • Toronto, ON photo 31
33 Shore Breeze Drive • #1904 • Toronto, ON photo 32
33 Shore Breeze Drive • #1904 • Toronto, ON photo 33
1 / 33
$579,000
33 Shore Breeze Drive • #1904 • Toronto, ONNew
Courtesy of RE/MAX PROFESSIONALS INC.
1
Bedroom
1
Bathroom
600-699
Square feet
1
Parking

About this home

Welcome to luxury lakeside living at its finest. This fully renovated corner suite features floor-to-ceiling windows and premium custom upgrades throughout. Step onto your private 300+ sq. ft. wrap-around, double-wide balcony, with gas BBQ hookup, to take in stunning sunrises, afternoon sun, and picturesque sunset lake views paired with the iconic Toronto skyline. The chef's kitchen boasts a center island, stainless steel appliances, wine refrigerator, custom-paneled dishwasher and fridge with a purified water tap all overlooking an open-concept, sun-drenched living area. The primary bedroom features a stone accent wall and custom built-in closets with motion-censored LED lighting. Complemented by Hunter Douglas blinds throughout, a spa-inspired marble and ceramic bathroom with a walk-in shower, and in-suite stacked laundry. Enjoy resort-style amenities including an outdoor pool, hot tub, gym, and party room. Steps to vibrant restaurants, shopping, parks, the beach, and transit. Book your viewing today!

Property details

Property type
Condo Apartment
Style
Apartment
Total rooms
4
Maintenance fee
$663.32/mo
Exposure
South East
Property taxes
$2,915.78 (2026)
Occupancy
30-90 Days/TBA
Days on market
20
Status
Active
MLS®

Property history

Recently sold nearby

Listing data last updated: Aug 22, 2026, 10:35 a.m. EDT via TRREB IDX.

First listed: Aug 5, 2026, 10:31 a.m. EDT.