




About this home
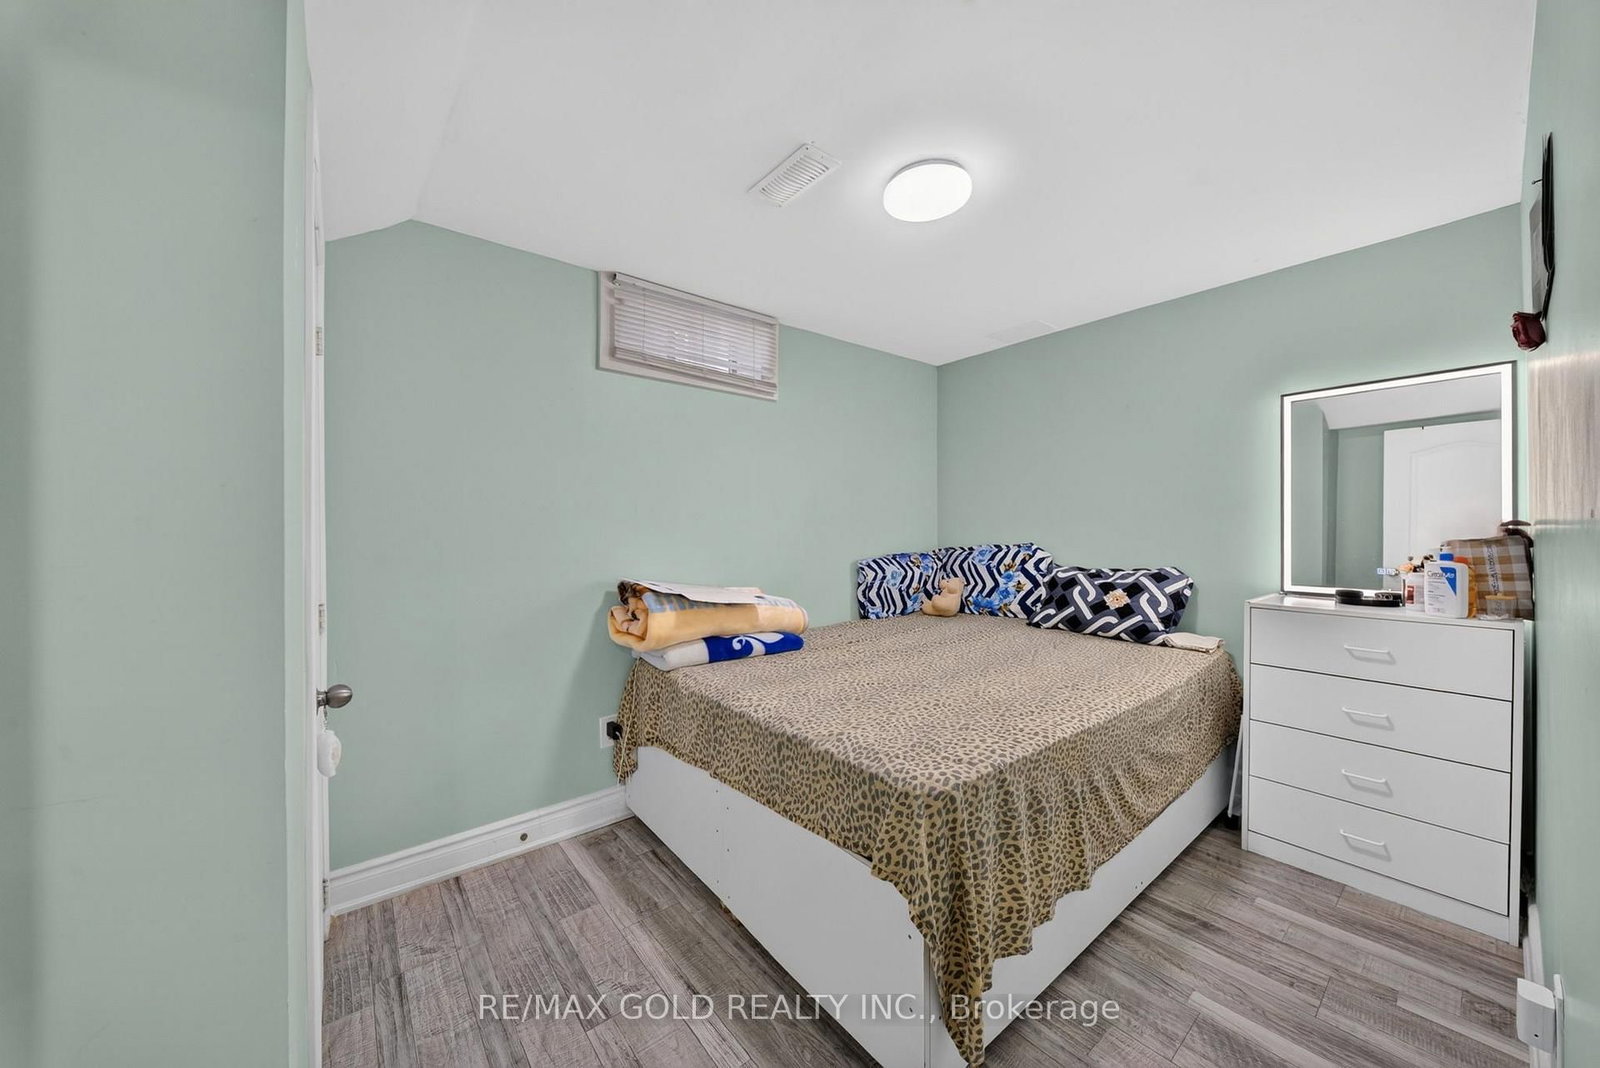
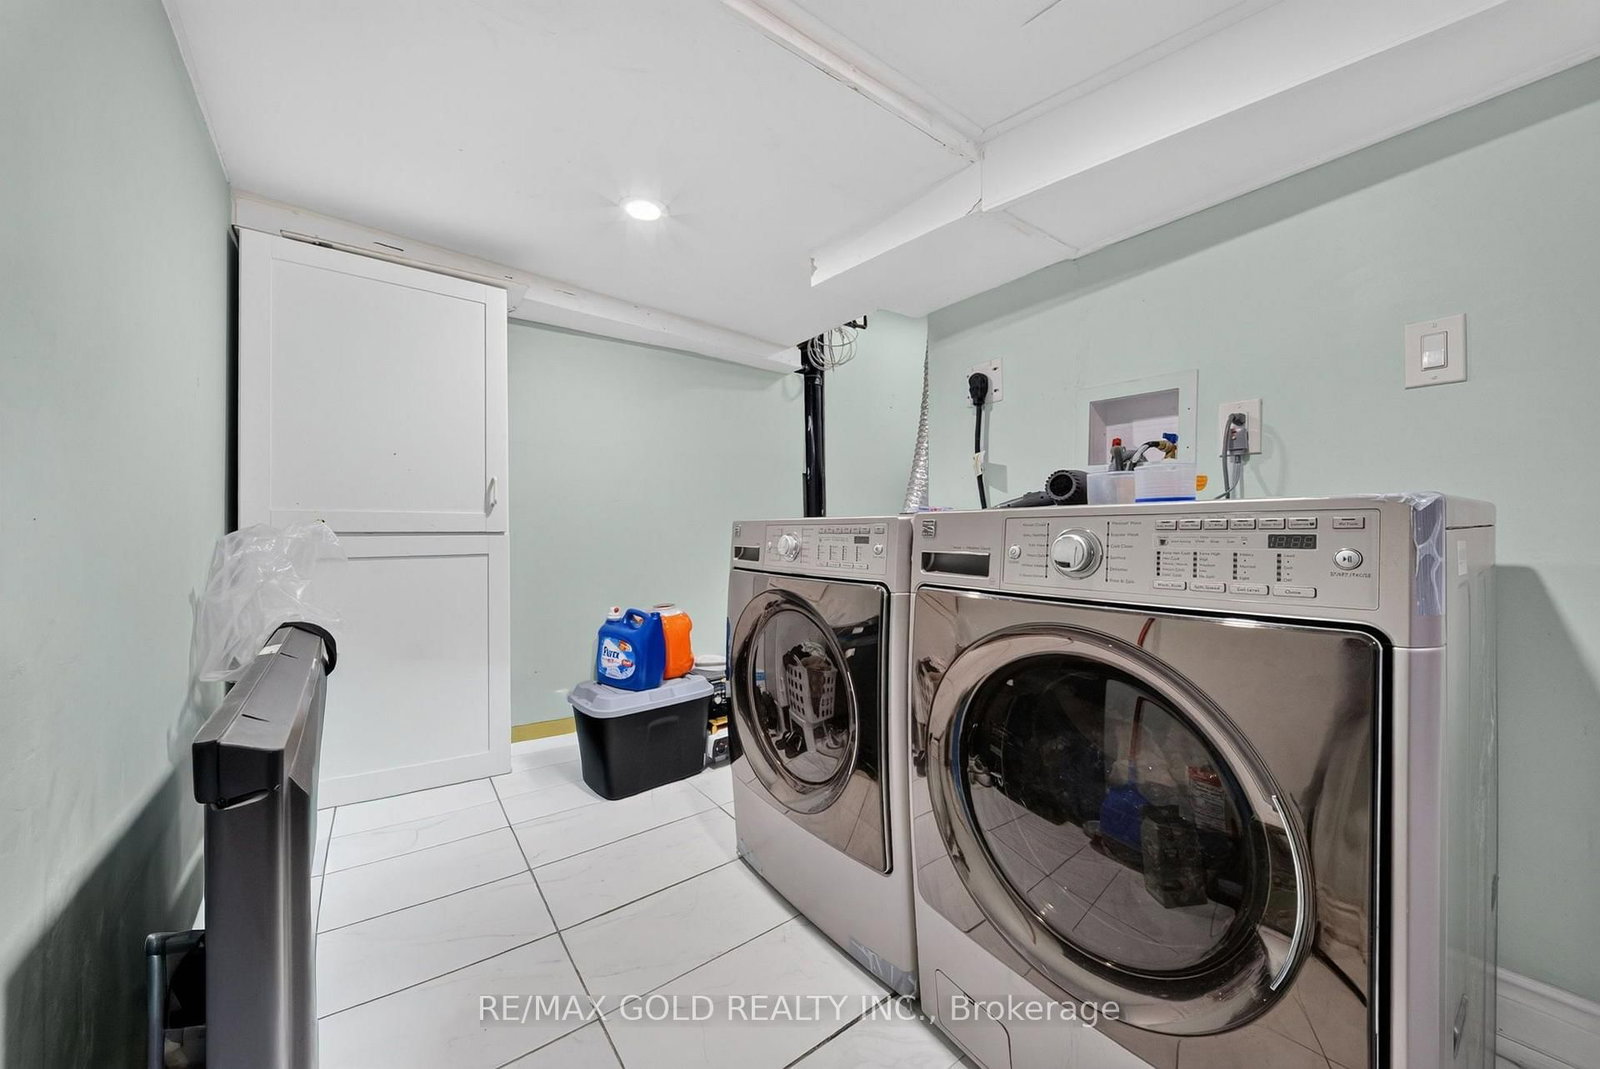
PRICE TO SELL *******Welcome to this stunning executive home in one of Brampton's most desirable neighbourhoods, offering over 2,700 sq. ft Aprox. above grade plus a legally finished basement with a separate entrance. Designed for modern family living and exceptional income potential, the main floor features a gourmet kitchen with granite countertops, stainless steel appliances, elegant white cabinetry, a bright breakfast area, spacious living and dining rooms, a cozy family room with a gas fireplace, Upstairs offers 5 generously sized bedrooms, including a luxurious primary retreat with a 5-piece ensuite and His / Her Closet, while 2nd bedroom feature ensuite access. The loft can be used as an office space. The LEGAL BASEMENT with a REGISTERED 2nd Dwelling Unit. Offers a 2-bedroom apartment with a modern kitchen, living area, and separate laundry, plus an additional bedroom that can be used for personal use, a home office, or rented separately for added income potential. Recent upgrades on furnace (2019), and roof shingles (2019), A/C (2019). Complete with a double-car garage and parking for 4 vehicles, this exceptional home is ideally located within walking distance to Mount Pleasant, schools, parks, shopping, restaurants, banks, and Cassie Campbell Community Centre. A rare opportunity to own a move-in-ready home offering luxury, space, and outstanding investment potential.
Property details
- Property type
- Detached
- Style
- 2-Storey
- Approx. age (yrs)
- 16-30
- Total rooms
- 10
- Lot size
- 50.36 × 85.3 ft
- Property taxes
- $7,275.90 (2025)
- Days on market
- 20
- Status
- Active Under Contract
- MLS®
Property history
Location
Open in Google MapsRecently sold nearby
Listing data last updated: Aug 23, 2026, 10:43 a.m. EDT via TRREB IDX.
First listed: Aug 5, 2026, 8:27 a.m. EDT.