
24 Martree Crescent • Brampton, ON photo 1
24 Martree Crescent • Brampton, ON photo 2
24 Martree Crescent • Brampton, ON photo 3
24 Martree Crescent • Brampton, ON photo 4
24 Martree Crescent • Brampton, ON photo 5
24 Martree Crescent • Brampton, ON photo 6
24 Martree Crescent • Brampton, ON photo 7
24 Martree Crescent • Brampton, ON photo 8
24 Martree Crescent • Brampton, ON photo 9
24 Martree Crescent • Brampton, ON photo 10
24 Martree Crescent • Brampton, ON photo 11
24 Martree Crescent • Brampton, ON photo 12
24 Martree Crescent • Brampton, ON photo 13
24 Martree Crescent • Brampton, ON photo 14
24 Martree Crescent • Brampton, ON photo 15
24 Martree Crescent • Brampton, ON photo 16
24 Martree Crescent • Brampton, ON photo 17
24 Martree Crescent • Brampton, ON photo 18
24 Martree Crescent • Brampton, ON photo 19
24 Martree Crescent • Brampton, ON photo 20
24 Martree Crescent • Brampton, ON photo 21
24 Martree Crescent • Brampton, ON photo 22
24 Martree Crescent • Brampton, ON photo 23
24 Martree Crescent • Brampton, ON photo 24
24 Martree Crescent • Brampton, ON photo 25
24 Martree Crescent • Brampton, ON photo 26
24 Martree Crescent • Brampton, ON photo 27
24 Martree Crescent • Brampton, ON photo 28
24 Martree Crescent • Brampton, ON photo 29
24 Martree Crescent • Brampton, ON photo 30
24 Martree Crescent • Brampton, ON photo 31
24 Martree Crescent • Brampton, ON photo 32
24 Martree Crescent • Brampton, ON photo 33
24 Martree Crescent • Brampton, ON photo 34
24 Martree Crescent • Brampton, ON photo 35
24 Martree Crescent • Brampton, ON photo 36
24 Martree Crescent • Brampton, ON photo 37
24 Martree Crescent • Brampton, ON photo 38
1 / 38
$809,777
24 Martree Crescent • Brampton, ONSold Conditional
Courtesy of ROYAL LEPAGE FLOWER CITY REALTY
4
Bedrooms
3
Bathrooms
1500-2000
Square feet
4
Parking

About this home

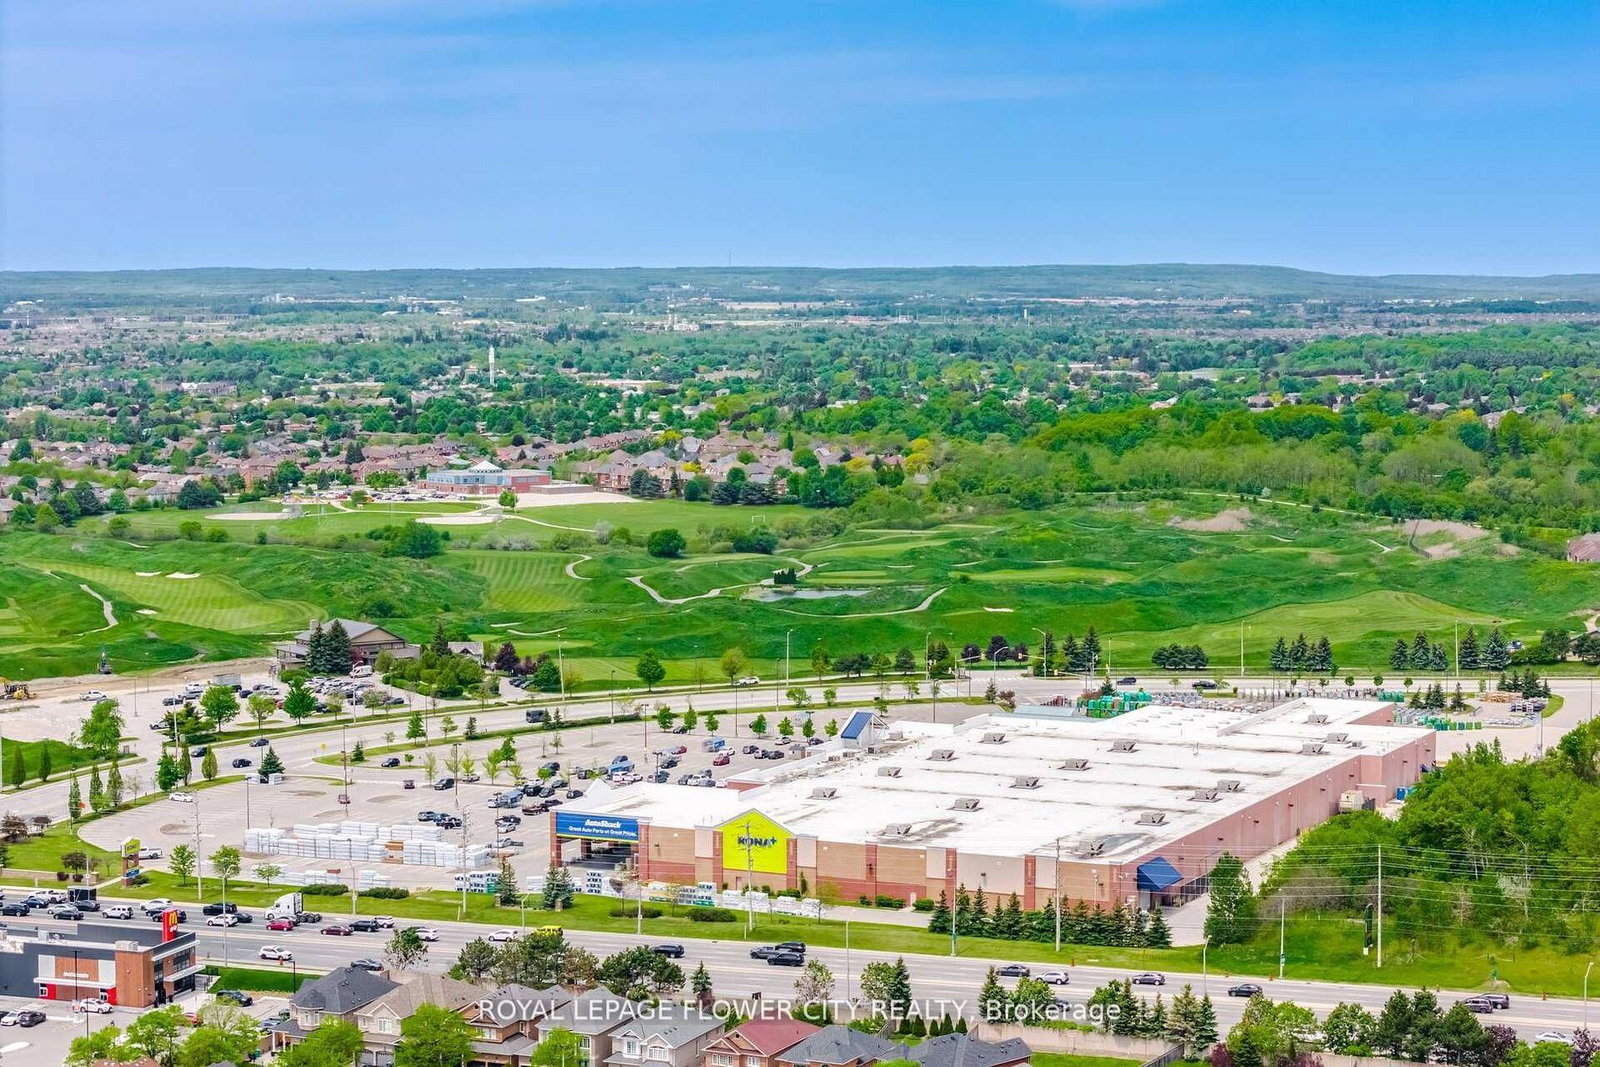
Beautiful 4 BDM with 3 BTH Move-In-Ready Upgraded Semi-Detached Home, $$$$ On Renovations, Located In A Quiet Family-Friendly Community. Bright and Good Size Master BDM with Walk-In-Closet & 5Pc Ensuite. NO Carpet. Open Concept on the Main Floor with 9 Ft Ceiling. Access to Home From Garage. An Unspoiled Basement presents an excellent opportunity for a future Legal Second Dwelling Apartment with the Potential for a Separate Entrance from the Back, ### Updated Roof & Attic Insulation(2021), Upgraded Hardwood Stairs, Convenient Main Floor Laundry. Extended Concrete Driveway. Upgraded Floors. Freshly Painted & New lights. 5 Mins Walk to Arnott Charlton(Public K-5) & St. Joachim (French Immersion K-8), Close to Trinity Commons, Rona, McDonald's, Bus Stop, Hospital, Hwy 410 & South Lake are just steps away...

Property details

Property type
Semi-Detached
Style
2-Storey
Total rooms
8
Lot size
22.31 × 109.91 ft
Property taxes
$5,571 (2025)
Occupancy
Flexible...
Days on market
20
Status
Active Under Contract
MLS®

Property history

Recently sold nearby

Listing data last updated: Aug 22, 2026, 12:37 p.m. EDT via TRREB IDX.

First listed: Aug 5, 2026, 6:00 a.m. EDT.