
21 Castle Mountain Drive • Brampton, ON photo 1
21 Castle Mountain Drive • Brampton, ON photo 2
21 Castle Mountain Drive • Brampton, ON photo 3
21 Castle Mountain Drive • Brampton, ON photo 4
21 Castle Mountain Drive • Brampton, ON photo 5
21 Castle Mountain Drive • Brampton, ON photo 6
21 Castle Mountain Drive • Brampton, ON photo 7
21 Castle Mountain Drive • Brampton, ON photo 8
21 Castle Mountain Drive • Brampton, ON photo 9
21 Castle Mountain Drive • Brampton, ON photo 10
21 Castle Mountain Drive • Brampton, ON photo 11
21 Castle Mountain Drive • Brampton, ON photo 12
21 Castle Mountain Drive • Brampton, ON photo 13
21 Castle Mountain Drive • Brampton, ON photo 14
21 Castle Mountain Drive • Brampton, ON photo 15
21 Castle Mountain Drive • Brampton, ON photo 16
21 Castle Mountain Drive • Brampton, ON photo 17
21 Castle Mountain Drive • Brampton, ON photo 18
21 Castle Mountain Drive • Brampton, ON photo 19
21 Castle Mountain Drive • Brampton, ON photo 20
21 Castle Mountain Drive • Brampton, ON photo 21
21 Castle Mountain Drive • Brampton, ON photo 22
21 Castle Mountain Drive • Brampton, ON photo 23
21 Castle Mountain Drive • Brampton, ON photo 24
21 Castle Mountain Drive • Brampton, ON photo 25
21 Castle Mountain Drive • Brampton, ON photo 26
21 Castle Mountain Drive • Brampton, ON photo 27
21 Castle Mountain Drive • Brampton, ON photo 28
21 Castle Mountain Drive • Brampton, ON photo 29
21 Castle Mountain Drive • Brampton, ON photo 30
21 Castle Mountain Drive • Brampton, ON photo 31
21 Castle Mountain Drive • Brampton, ON photo 32
21 Castle Mountain Drive • Brampton, ON photo 33
21 Castle Mountain Drive • Brampton, ON photo 34
21 Castle Mountain Drive • Brampton, ON photo 35
21 Castle Mountain Drive • Brampton, ON photo 36
21 Castle Mountain Drive • Brampton, ON photo 37
21 Castle Mountain Drive • Brampton, ON photo 38
21 Castle Mountain Drive • Brampton, ON photo 39
21 Castle Mountain Drive • Brampton, ON photo 40
21 Castle Mountain Drive • Brampton, ON photo 41
1 / 41
$1,269,999
21 Castle Mountain Drive • Brampton, ONNew
Courtesy of RE/MAX EXCELLENCE REAL ESTATE
5+2
Bedrooms
5
Bathrooms
2500-3000
Square feet
6
Parking

About this home

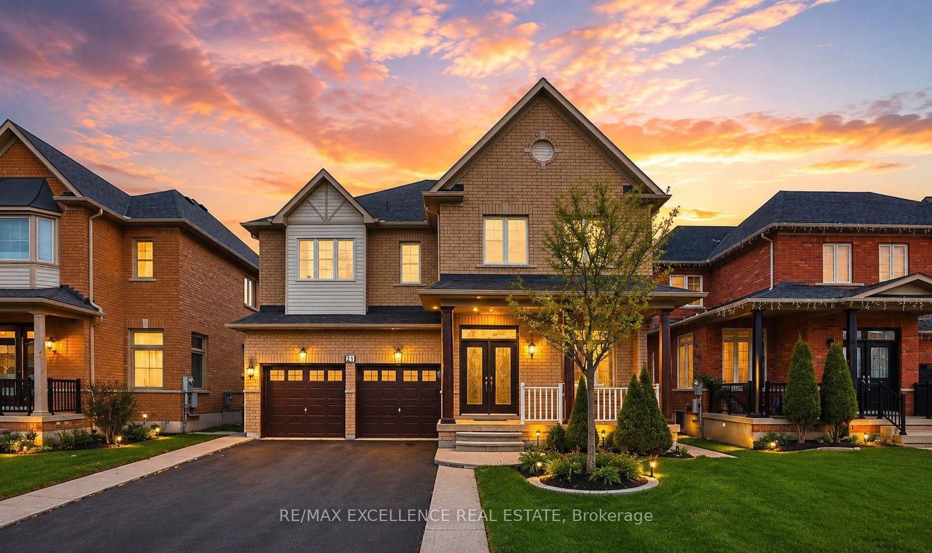
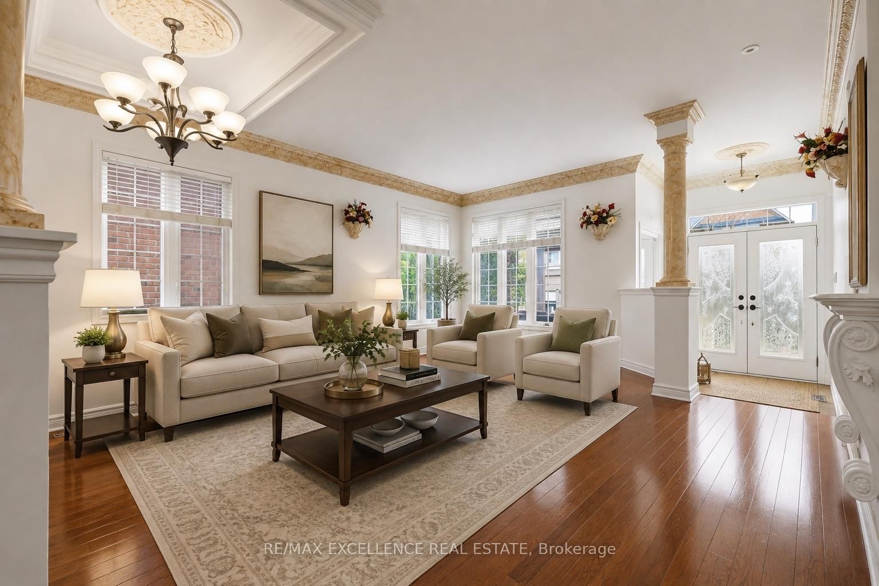
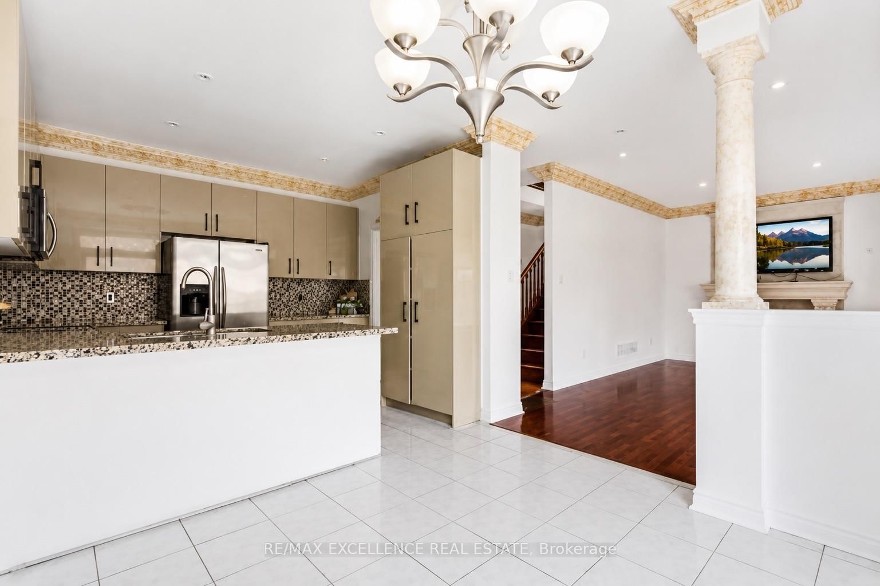
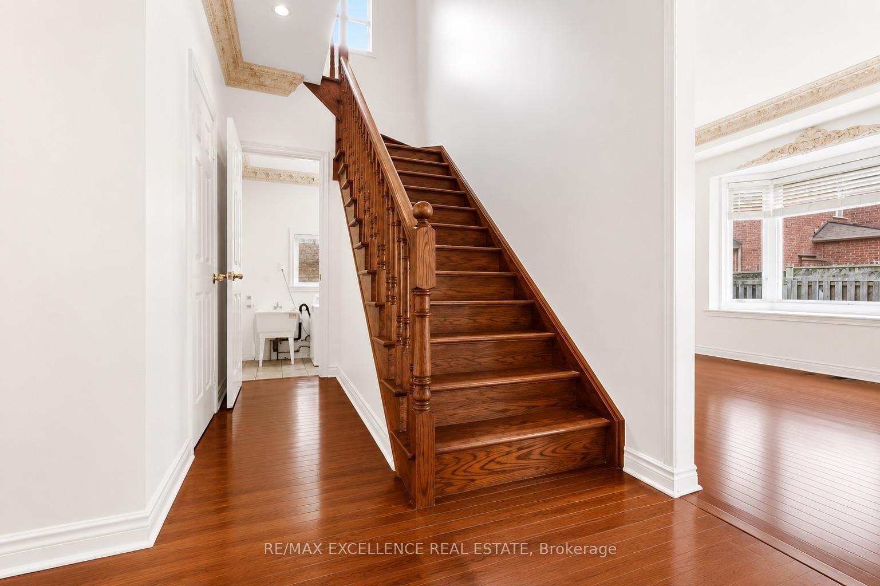
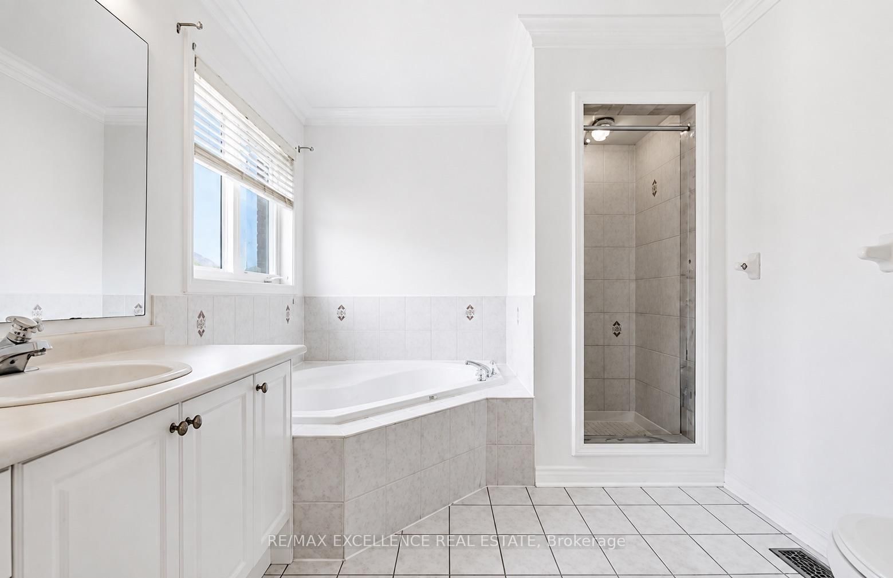
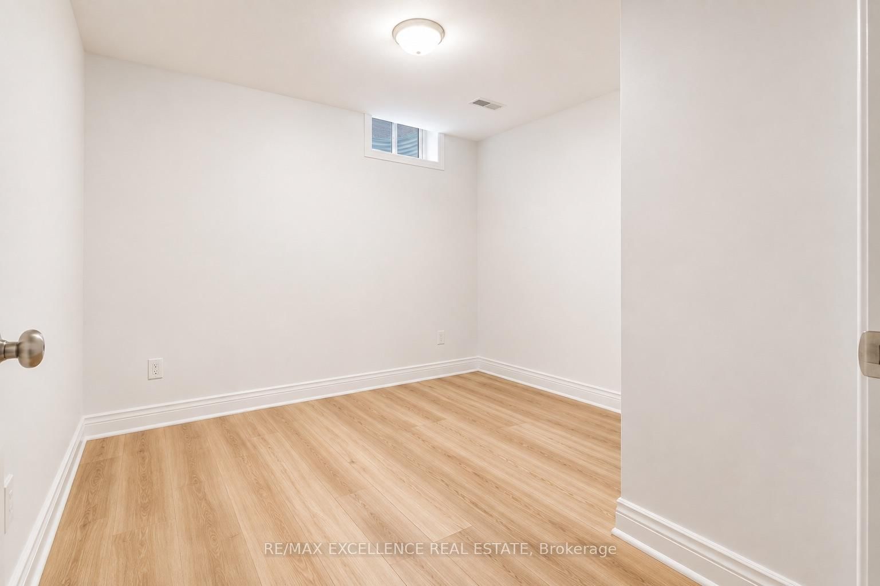
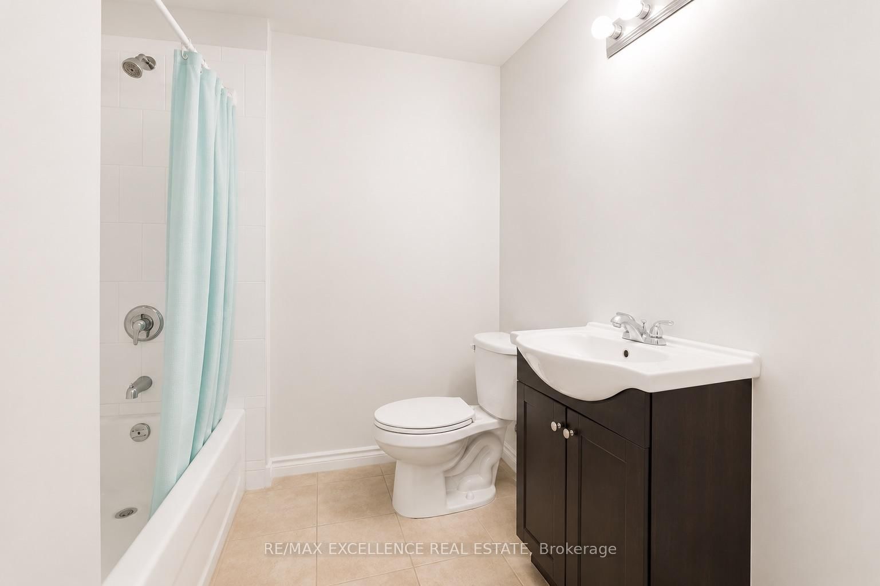
Stunning upgraded 5+2 bedroom, 5 bathroom home with a finished basement and separate entrance. Featuring soaring ceilings, separate living and dining rooms, a spacious family room, and a modern kitchen with granite countertops, upgraded cabinetry, and walkout to a large backyard. The upper level offers two primary bedrooms and three full bathrooms, while the finished basement with 2 bedrooms and a full bath provides excellent rental or in-law potential. Recent upgrades include fresh paint throughout the upper level and basement, new basement flooring, and upgraded upper-level bathrooms. Conveniently located close to schools, parks, shopping, transit, and all amenities. A must-see family home!

Property details

Property type
Detached
Style
2-Storey
Total rooms
10
Lot size
44.95 × 85.81 ft
Property taxes
$7,900.23 (2025)
Occupancy
Flexible
Days on market
27
Status
Active
MLS®

Property history

Recently sold nearby

Listing data last updated: Aug 29, 2026, 7:42 p.m. EDT via TRREB IDX.

First listed: Aug 4, 2026, 7:48 p.m. EDT.