
30 Shore Breeze Drive • #4908 • Toronto, ON photo 1
30 Shore Breeze Drive • #4908 • Toronto, ON photo 2
30 Shore Breeze Drive • #4908 • Toronto, ON photo 3
30 Shore Breeze Drive • #4908 • Toronto, ON photo 4
30 Shore Breeze Drive • #4908 • Toronto, ON photo 5
30 Shore Breeze Drive • #4908 • Toronto, ON photo 6
30 Shore Breeze Drive • #4908 • Toronto, ON photo 7
30 Shore Breeze Drive • #4908 • Toronto, ON photo 8
30 Shore Breeze Drive • #4908 • Toronto, ON photo 9
30 Shore Breeze Drive • #4908 • Toronto, ON photo 10
30 Shore Breeze Drive • #4908 • Toronto, ON photo 11
30 Shore Breeze Drive • #4908 • Toronto, ON photo 12
30 Shore Breeze Drive • #4908 • Toronto, ON photo 13
30 Shore Breeze Drive • #4908 • Toronto, ON photo 14
30 Shore Breeze Drive • #4908 • Toronto, ON photo 15
30 Shore Breeze Drive • #4908 • Toronto, ON photo 16
30 Shore Breeze Drive • #4908 • Toronto, ON photo 17
30 Shore Breeze Drive • #4908 • Toronto, ON photo 18
30 Shore Breeze Drive • #4908 • Toronto, ON photo 19
30 Shore Breeze Drive • #4908 • Toronto, ON photo 20
30 Shore Breeze Drive • #4908 • Toronto, ON photo 21
30 Shore Breeze Drive • #4908 • Toronto, ON photo 22
30 Shore Breeze Drive • #4908 • Toronto, ON photo 23
30 Shore Breeze Drive • #4908 • Toronto, ON photo 24
30 Shore Breeze Drive • #4908 • Toronto, ON photo 25
30 Shore Breeze Drive • #4908 • Toronto, ON photo 26
30 Shore Breeze Drive • #4908 • Toronto, ON photo 27
30 Shore Breeze Drive • #4908 • Toronto, ON photo 28
30 Shore Breeze Drive • #4908 • Toronto, ON photo 29
30 Shore Breeze Drive • #4908 • Toronto, ON photo 30
30 Shore Breeze Drive • #4908 • Toronto, ON photo 31
30 Shore Breeze Drive • #4908 • Toronto, ON photo 32
30 Shore Breeze Drive • #4908 • Toronto, ON photo 33
30 Shore Breeze Drive • #4908 • Toronto, ON photo 34
30 Shore Breeze Drive • #4908 • Toronto, ON photo 35
30 Shore Breeze Drive • #4908 • Toronto, ON photo 36
1 / 36
$878,000
30 Shore Breeze Drive • #4908 • Toronto, ONPrice Change▼ 2.34%
Courtesy of SUTTON GROUP-ADMIRAL REALTY INC.
2
Bedrooms
2
Bathrooms
800-899
Square feet
1
Parking

About this home

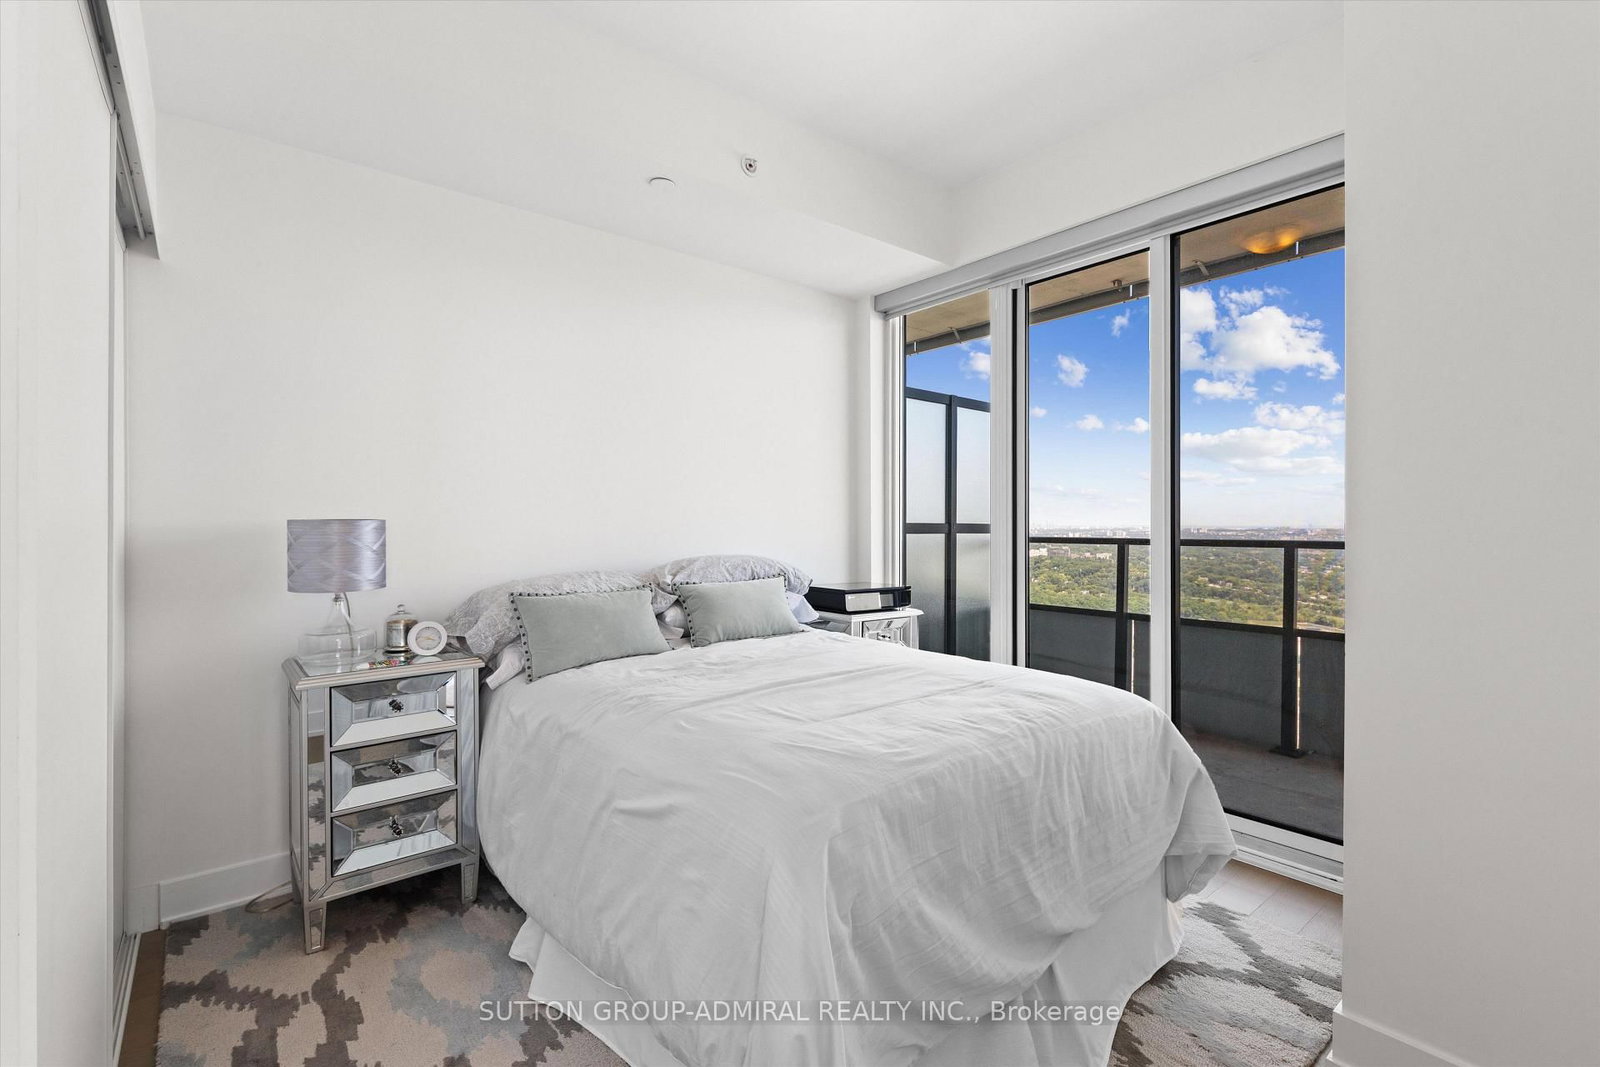
What a view! Wake up to panoramic lake and skyline views every morning in this spectacular corner suite at Eau du Soleil, where every day feels like a waterfront escape. Floor-to-ceiling windows frame the CN Tower, Lake Ontario, and Toronto's glittering skyline, while approx 300 sq. ft. of wraparound balcony with three walkouts makes this unit a true lifestyle statement. This bright 2-bedroom, 2-bath suite offers an ideal split-bedroom layout, soaring 9 foot ceilings, and beautiful finishes throughout. The open-concept living and dining area is perfect for entertaining, while the contemporary and modern kitchen's premium cabinetry and stainless steel appliances bring sleek, modern elegance to everyday living. Resort-inspired amenities include a saltwater pool, fitness centre, yoga/Pilates studios, party room, games lounge, and 24-hr concierge. Steps to Humber Bay Park, waterfront trails, cafés, TTC, and GO, with easy access to the Gardiner and downtown. Includes 1 parking + 1 locker. You won't want to miss this one!

Property details

Property type
Condo Apartment
Style
Apartment
Total rooms
5
Maintenance fee
$792.38/mo
Exposure
South East
Property taxes
$4,366 (2026)
Occupancy
TBD/FLEX
Days on market
23
Status
Active
MLS®

Property history

Recently sold nearby

Listing data last updated: Aug 26, 2026, 3:26 p.m. EDT via TRREB IDX.

First listed: Aug 4, 2026, 1:44 p.m. EDT.