






About this home
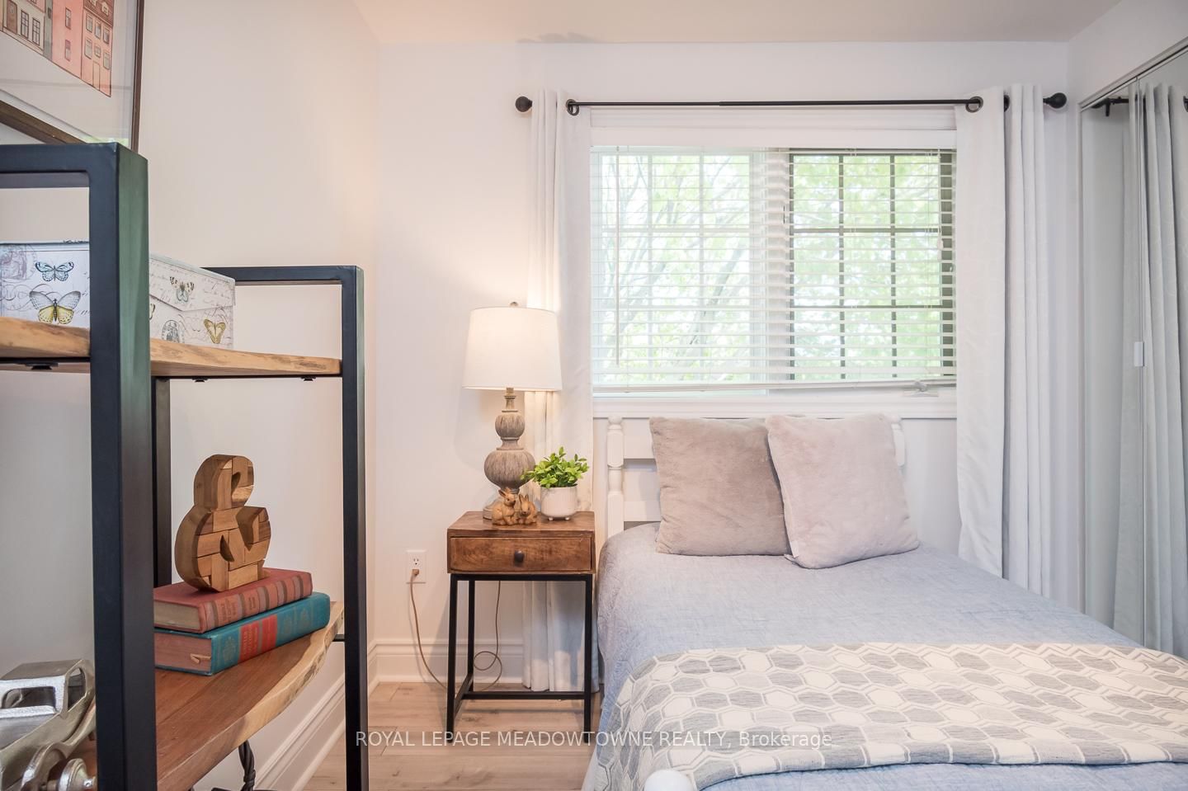
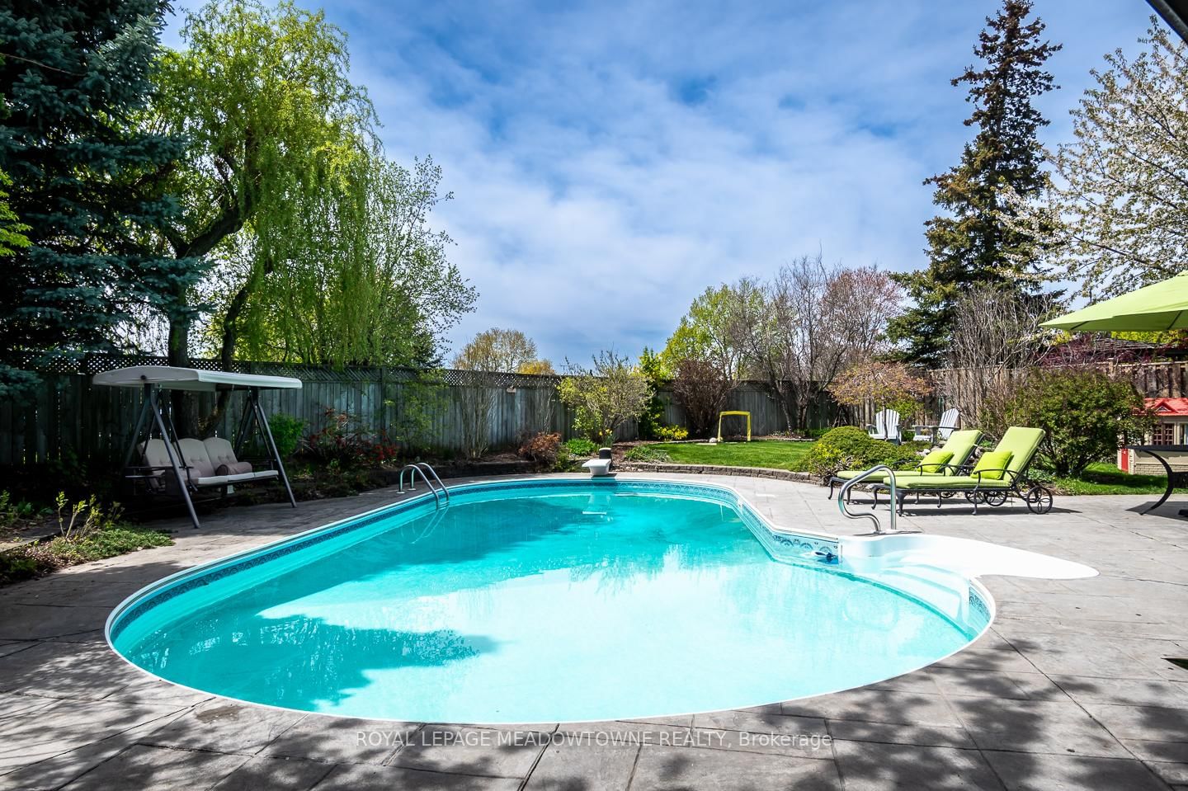
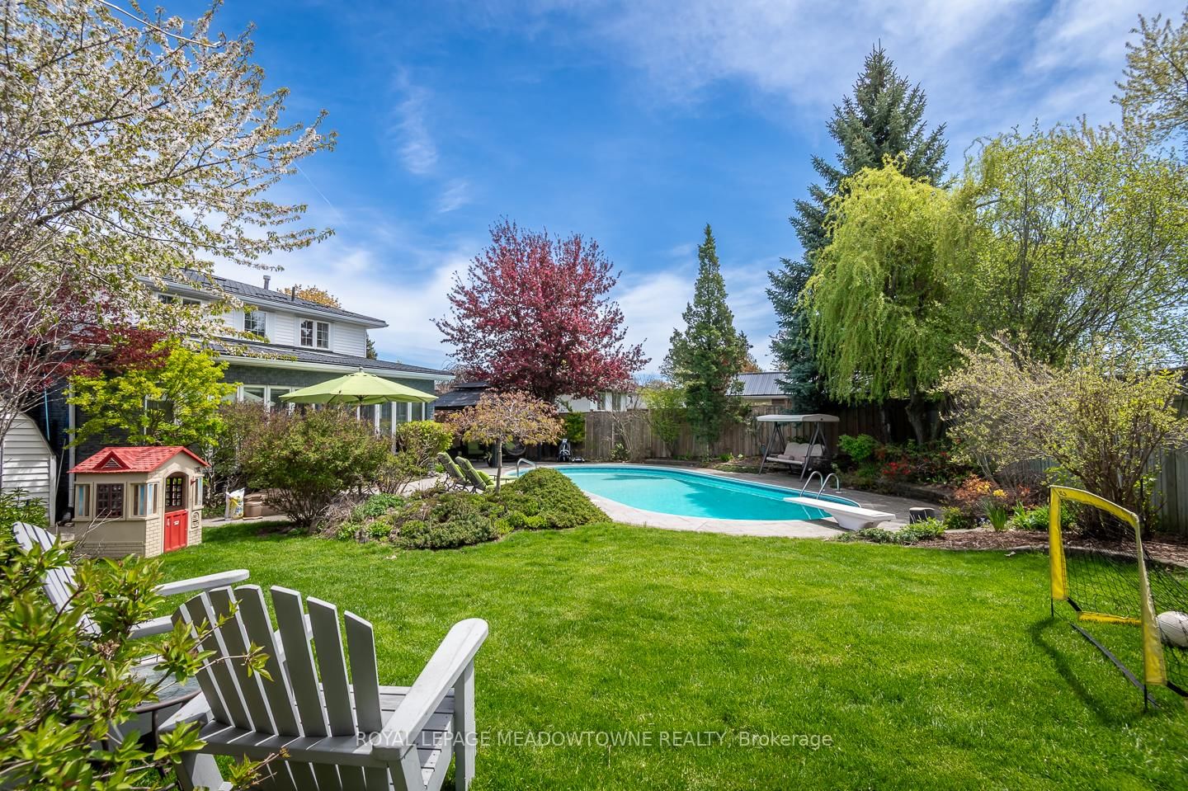
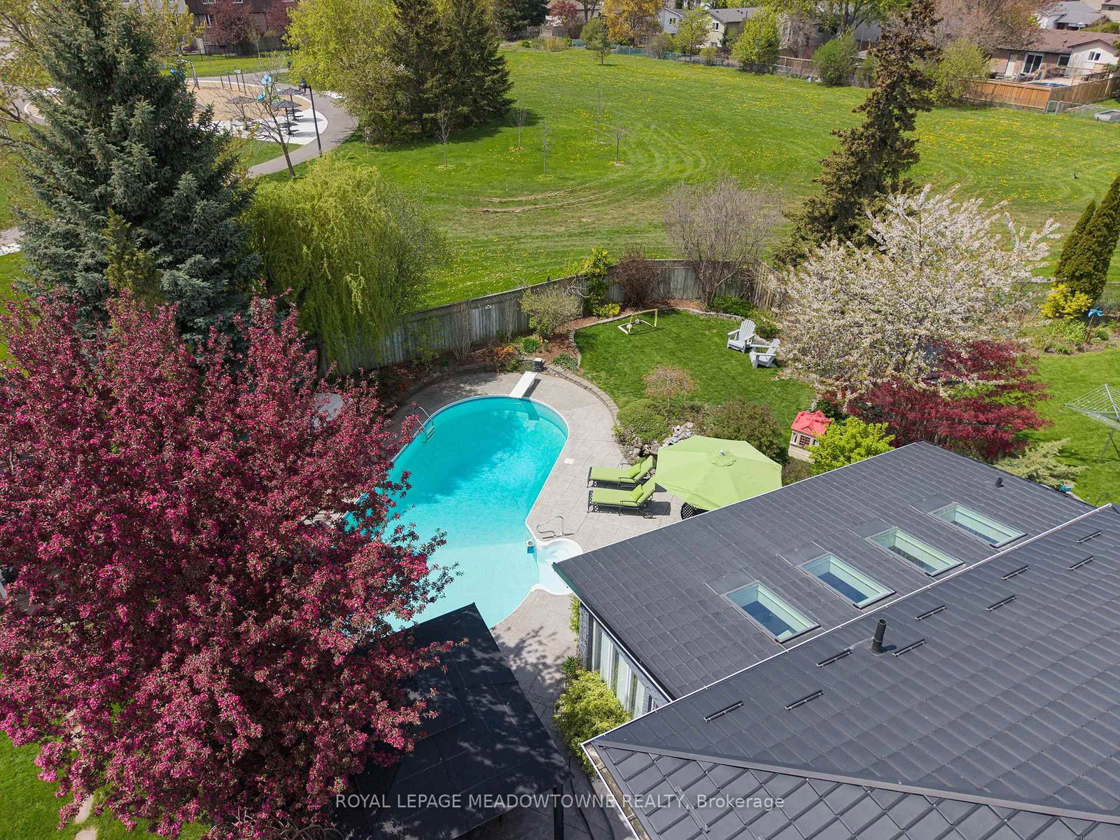
Welcome to 855 Maple Avenue, a beautifully maintained family home nestled in the mature, tree-lined community of Dorset Park. Offering over 3,000 sq ft of living space plus a fully finished basement, this versatile 3+2 bedroom, 2.5 bathroom home is perfectly suited for growing families. The highlight of this property is the private backyard oasis, professionally landscaped and complete with a patterned concrete patio-perfect for outdoor gatherings, backing directly onto serene Melanie Park and featuring a heated saltwater inground pool, multiple sitting areas, and featuring a tranquil waterfall/pond feature plus 2 gas outlets, all fully fenced for added privacy. Inside, the home boasts a bright white kitchen with granite counters, a gas stove, ample storage, and a spacious eat-in area, along with a convenient side entrance and main floor laundry. The stunning family room addition offers a cozy gas fireplace, built-ins, sky-lights and a wall of windows with direct backyard access, while separate formal living and dining rooms provide elegant entertaining space. This main floor is huge - lots of flex space, and so much natural light. Upstairs features three well-sized bedrooms and a large 5-piece bath, while the finished basement includes a rec room, two additional bedrooms, a full bathroom, and plenty of storage, plus a workshop. Complete with parking for four and a single car garage, this home blends comfort, space, and location in one exceptional package. Enjoy this prime location within walking distance to parks, established schools, and everyday amenities such as banks, grocery store, a movie theatre and gym, with quick access to the 401, 407, and GO Station for effortless commuting. Bonus: Metal roof with a 35-year warranty!
Property details
- Property type
- Detached
- Style
- 2-Storey
- Approx. age (yrs)
- 31-50
- Total rooms
- 12
- Lot size
- 43.5 × 121.42 ft
- Property taxes
- $4,997 (2026)
- Occupancy
- TBD
- Days on market
- 29
- Status
- Active Under Contract
- MLS®
Property history
Location
Open in Google MapsRecently sold nearby
Listing data last updated: Sep 1, 2026, 10:36 a.m. EDT via TRREB IDX.
First listed: Aug 4, 2026, 1:37 p.m. EDT.