
39 Aberdeen Crescent • Brampton, ON photo 1
39 Aberdeen Crescent • Brampton, ON photo 2
39 Aberdeen Crescent • Brampton, ON photo 3
39 Aberdeen Crescent • Brampton, ON photo 4
39 Aberdeen Crescent • Brampton, ON photo 5
39 Aberdeen Crescent • Brampton, ON photo 6
39 Aberdeen Crescent • Brampton, ON photo 7
39 Aberdeen Crescent • Brampton, ON photo 8
39 Aberdeen Crescent • Brampton, ON photo 9
39 Aberdeen Crescent • Brampton, ON photo 10
39 Aberdeen Crescent • Brampton, ON photo 11
39 Aberdeen Crescent • Brampton, ON photo 12
39 Aberdeen Crescent • Brampton, ON photo 13
39 Aberdeen Crescent • Brampton, ON photo 14
39 Aberdeen Crescent • Brampton, ON photo 15
39 Aberdeen Crescent • Brampton, ON photo 16
39 Aberdeen Crescent • Brampton, ON photo 17
39 Aberdeen Crescent • Brampton, ON photo 18
39 Aberdeen Crescent • Brampton, ON photo 19
39 Aberdeen Crescent • Brampton, ON photo 20
39 Aberdeen Crescent • Brampton, ON photo 21
39 Aberdeen Crescent • Brampton, ON photo 22
39 Aberdeen Crescent • Brampton, ON photo 23
39 Aberdeen Crescent • Brampton, ON photo 24
39 Aberdeen Crescent • Brampton, ON photo 25
39 Aberdeen Crescent • Brampton, ON photo 26
39 Aberdeen Crescent • Brampton, ON photo 27
39 Aberdeen Crescent • Brampton, ON photo 28
39 Aberdeen Crescent • Brampton, ON photo 29
39 Aberdeen Crescent • Brampton, ON photo 30
39 Aberdeen Crescent • Brampton, ON photo 31
39 Aberdeen Crescent • Brampton, ON photo 32
39 Aberdeen Crescent • Brampton, ON photo 33
39 Aberdeen Crescent • Brampton, ON photo 34
39 Aberdeen Crescent • Brampton, ON photo 35
39 Aberdeen Crescent • Brampton, ON photo 36
39 Aberdeen Crescent • Brampton, ON photo 37
39 Aberdeen Crescent • Brampton, ON photo 38
39 Aberdeen Crescent • Brampton, ON photo 39
39 Aberdeen Crescent • Brampton, ON photo 40
39 Aberdeen Crescent • Brampton, ON photo 41
39 Aberdeen Crescent • Brampton, ON photo 42
39 Aberdeen Crescent • Brampton, ON photo 43
39 Aberdeen Crescent • Brampton, ON photo 44
1 / 44
$849,000
39 Aberdeen Crescent • Brampton, ONSold Conditional
Courtesy of ROYAL LEPAGE REAL ESTATE SERVICES LTD.
3+1
Bedrooms
4
Bathrooms
1500-2000
Square feet
3
Parking

About this home

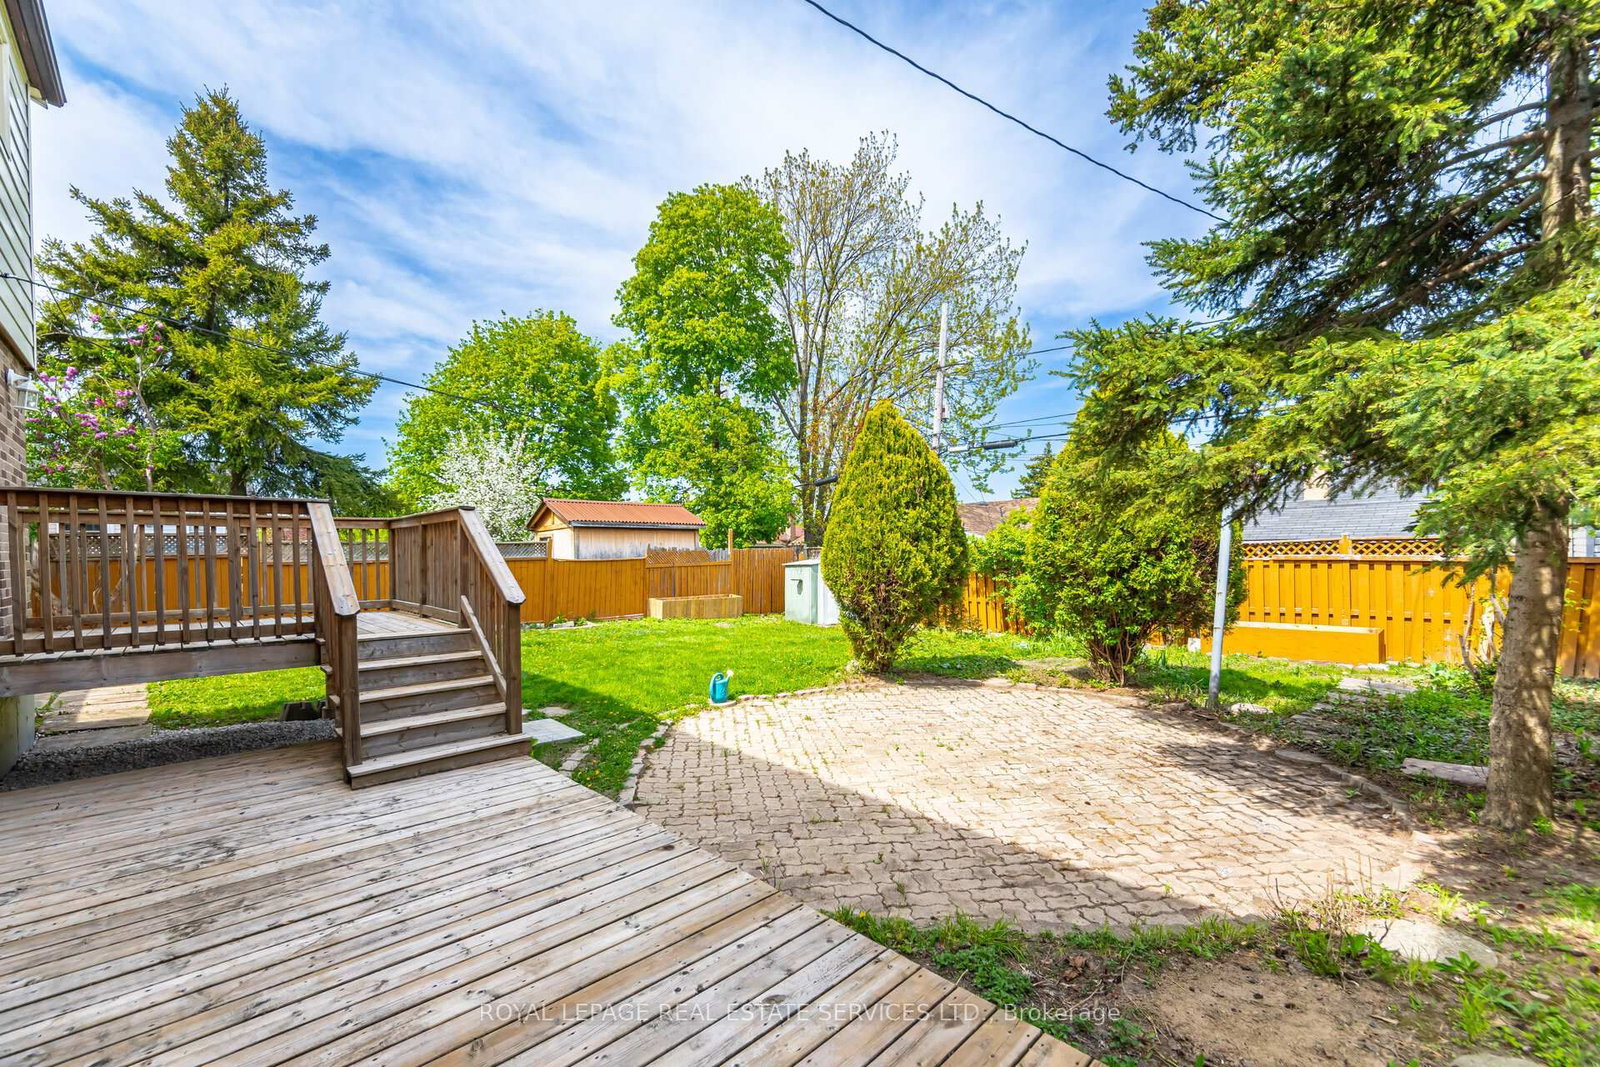
Welcome to 39 Aberdeen Crescent.This charming two-story home features a spacious layout with three generously sized bedrooms and an invitingeat-in-kitchen with quartz countertops. The main floor boasts an open-concept design and a large living room filledwith natural light, thanks to the bay window. You'll also find a separate dining room and an upgraded kitchen equipped with stainless steel appliances. The kitchen, dining room, and living room are all enhanced with pot lights.Pot Lights are also installedin all three second - floor bedrooms. Upstairs, the second floor has three spacious bedrooms and two full bathrooms. The primary bedroom includes a three- piece ensuite and large walk in closet. The Two additional bedrooms feature walk in closet and big windows and share a second full sized bathroom. Enjoy a fully fenced yardwith no sidewalk-making snow shoveling easier. Conveniently located close to schools, public transit and parks.A must-see property-ready for you to move in and make it your own!

Property details

Property type
Detached
Style
2-Storey
Approx. age (yrs)
51-99
Total rooms
7
Lot size
55 × 110 ft
Property taxes
$5,878 (2026)
Occupancy
TBA
Days on market
21
Status
Active Under Contract
MLS®

Property history

Recently sold nearby

Listing data last updated: Aug 24, 2026, 12:18 p.m. EDT via TRREB IDX.

First listed: Aug 4, 2026, 1:10 p.m. EDT.