
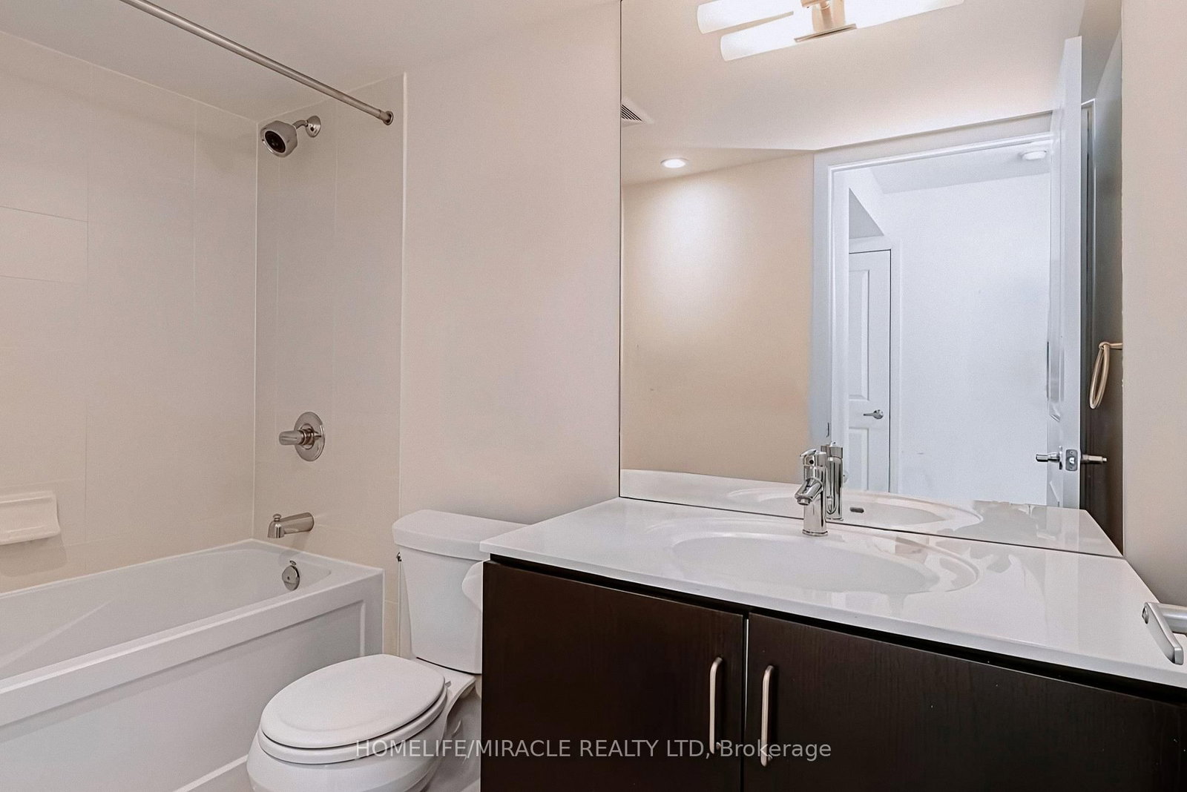
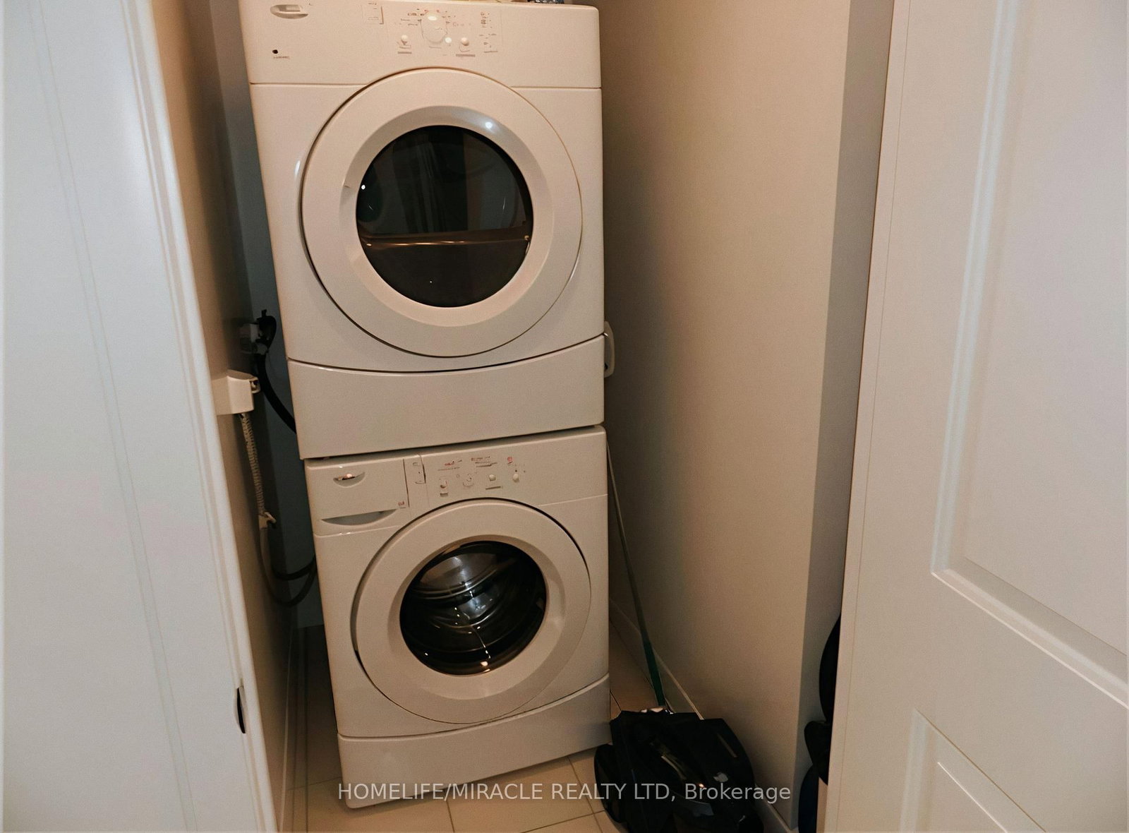
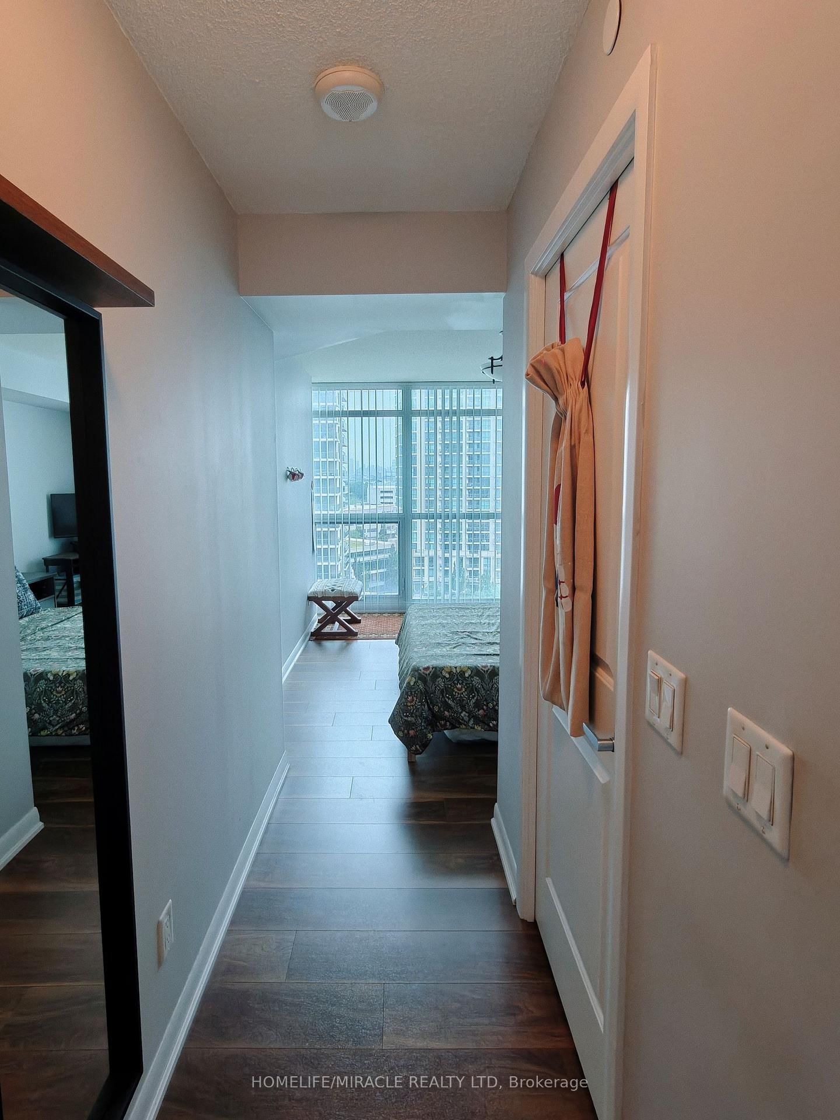
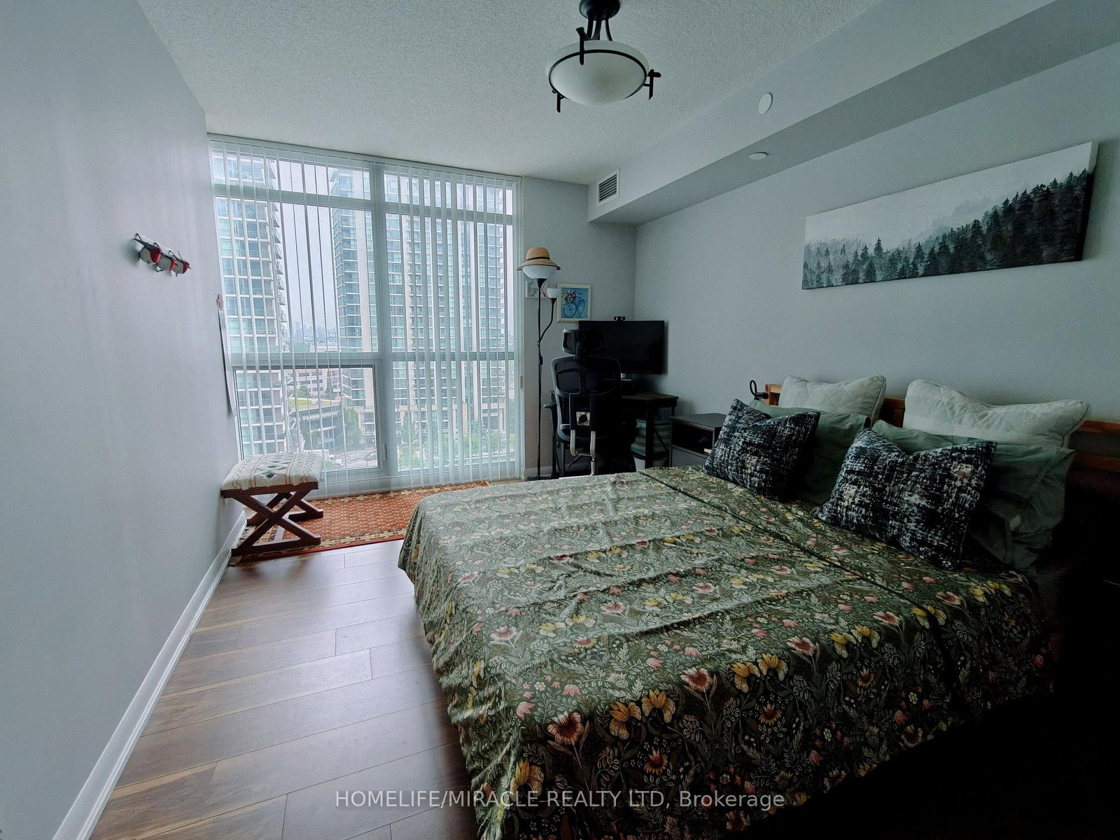
205 Sherway Gardens Road • #1010 • Toronto, ON photo 1
205 Sherway Gardens Road • #1010 • Toronto, ON photo 2
205 Sherway Gardens Road • #1010 • Toronto, ON photo 3
205 Sherway Gardens Road • #1010 • Toronto, ON photo 4
205 Sherway Gardens Road • #1010 • Toronto, ON photo 5
205 Sherway Gardens Road • #1010 • Toronto, ON photo 6
205 Sherway Gardens Road • #1010 • Toronto, ON photo 7
205 Sherway Gardens Road • #1010 • Toronto, ON photo 8
205 Sherway Gardens Road • #1010 • Toronto, ON photo 9
205 Sherway Gardens Road • #1010 • Toronto, ON photo 10
205 Sherway Gardens Road • #1010 • Toronto, ON photo 11
205 Sherway Gardens Road • #1010 • Toronto, ON photo 12
205 Sherway Gardens Road • #1010 • Toronto, ON photo 13
205 Sherway Gardens Road • #1010 • Toronto, ON photo 14
205 Sherway Gardens Road • #1010 • Toronto, ON photo 15
205 Sherway Gardens Road • #1010 • Toronto, ON photo 16
205 Sherway Gardens Road • #1010 • Toronto, ON photo 17
205 Sherway Gardens Road • #1010 • Toronto, ON photo 18
205 Sherway Gardens Road • #1010 • Toronto, ON photo 19
205 Sherway Gardens Road • #1010 • Toronto, ON photo 20
205 Sherway Gardens Road • #1010 • Toronto, ON photo 21
205 Sherway Gardens Road • #1010 • Toronto, ON photo 22
205 Sherway Gardens Road • #1010 • Toronto, ON photo 23
205 Sherway Gardens Road • #1010 • Toronto, ON photo 24
205 Sherway Gardens Road • #1010 • Toronto, ON photo 25
205 Sherway Gardens Road • #1010 • Toronto, ON photo 26
1 / 26
$649,999
205 Sherway Gardens Road • #1010 • Toronto, ONPrice Change▼ 3.70%
Courtesy of HOMELIFE/MIRACLE REALTY LTD
2
Bedrooms
2
Bathrooms
900-999
Square feet
1
Parking

About this home

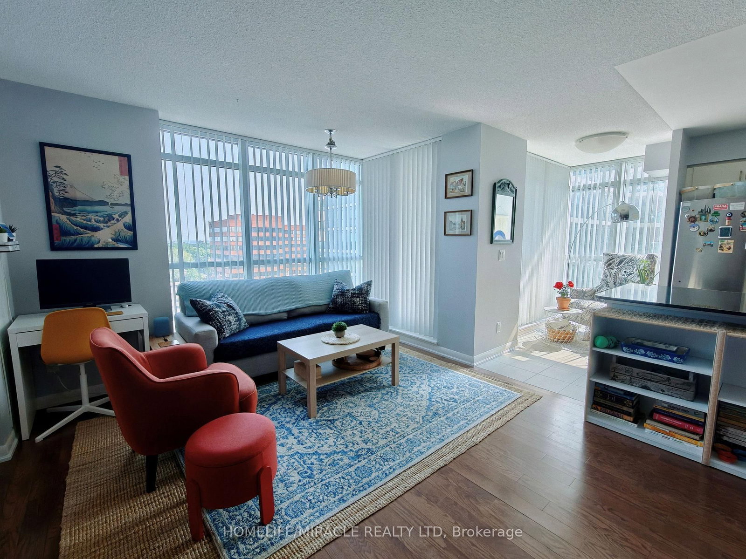
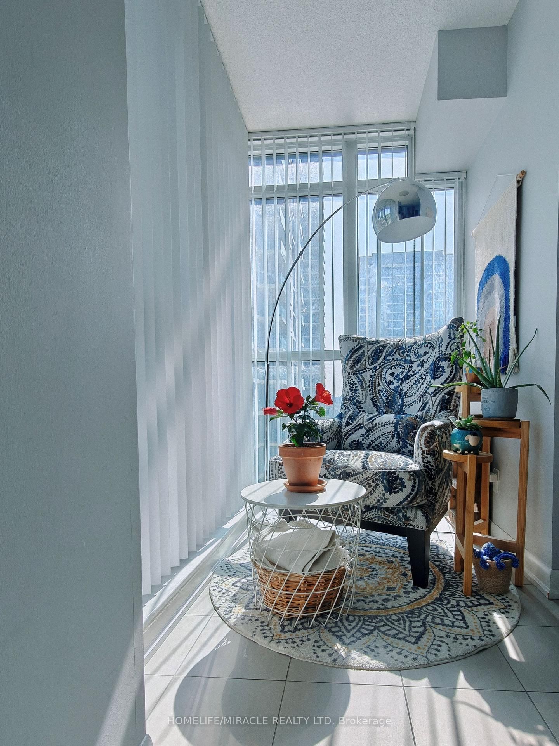
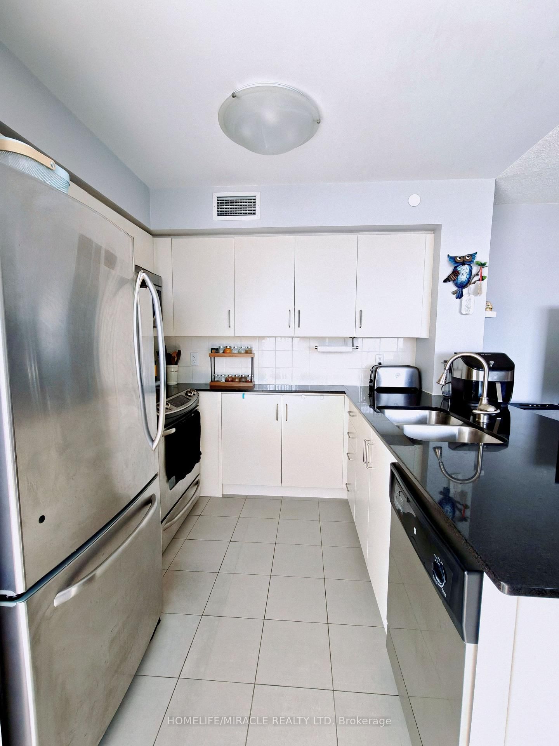
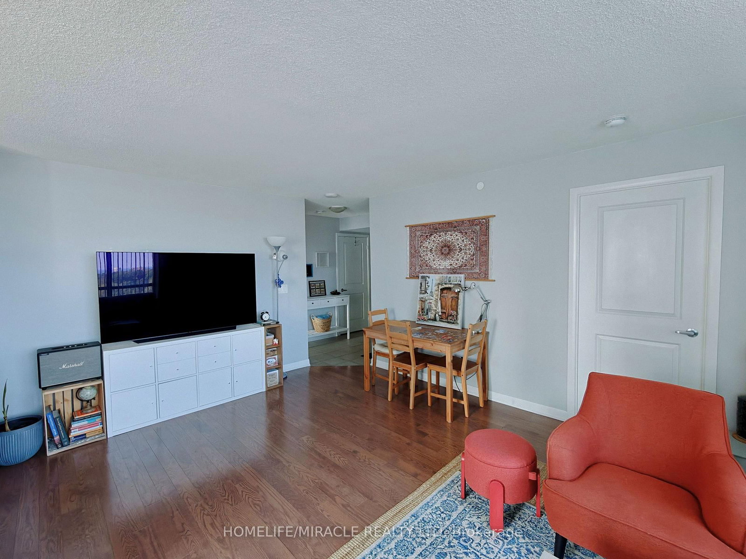
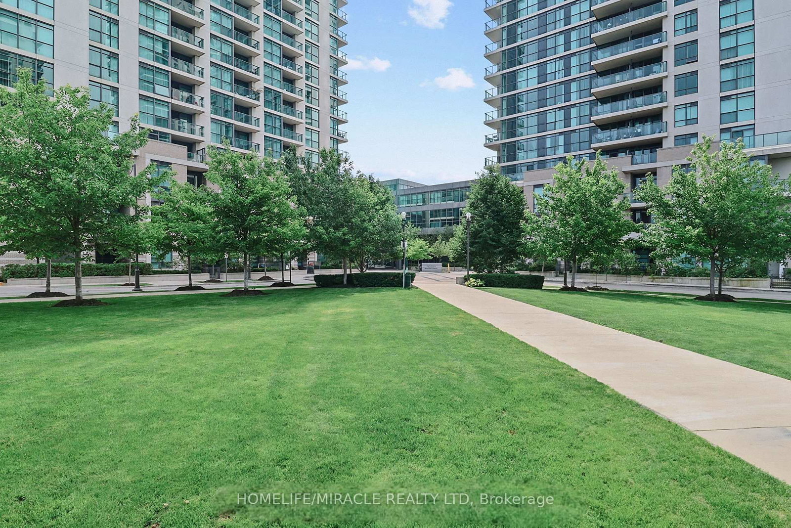
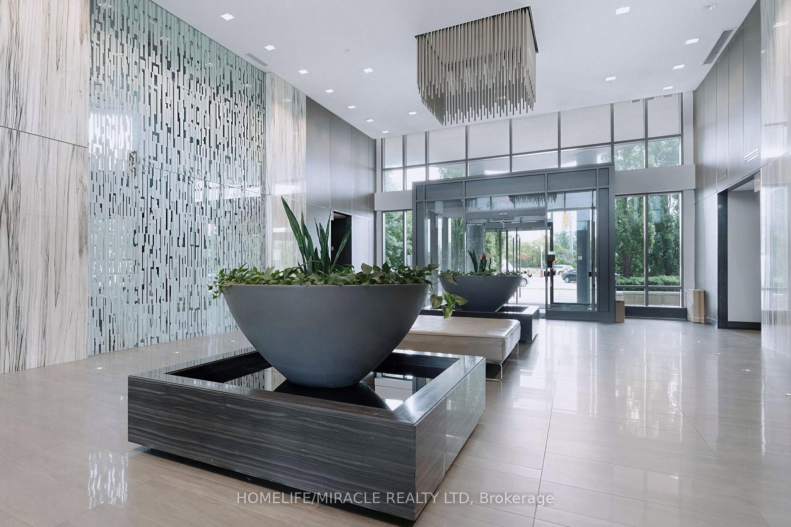
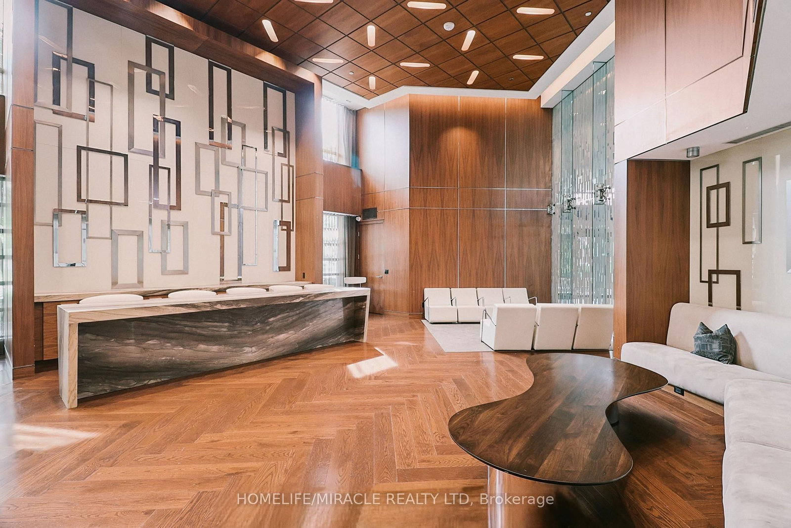
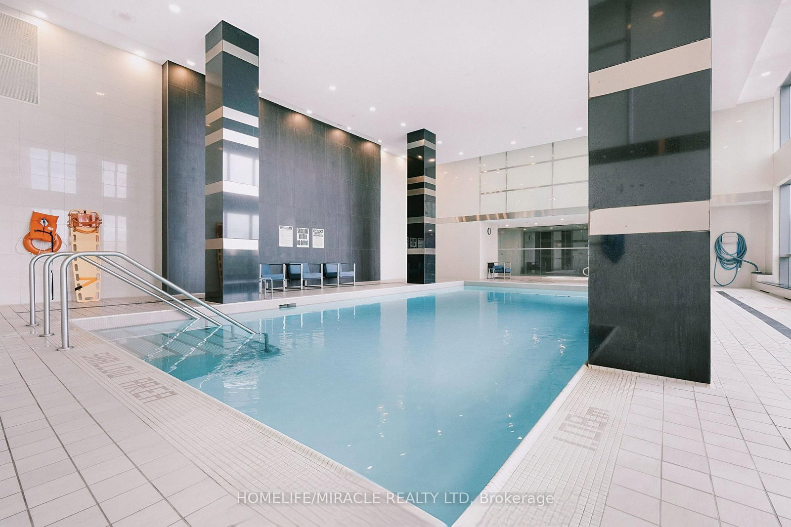
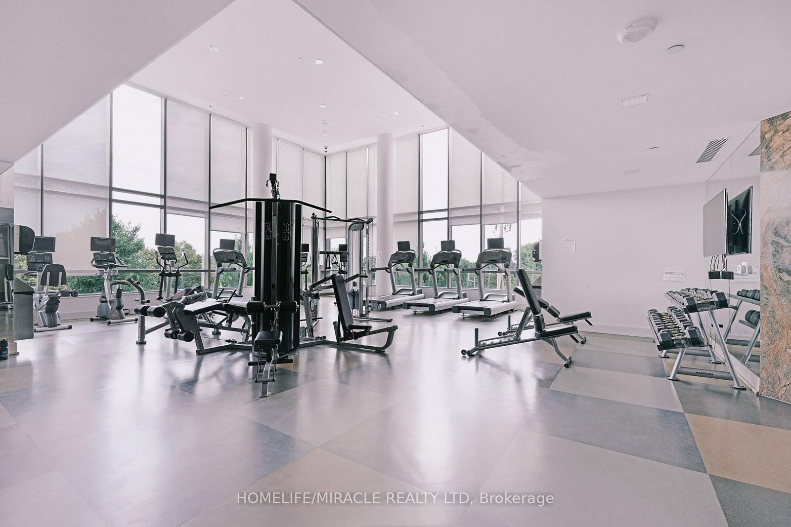
Experience elevated living with this stunning 2-bedroom, 2-bathroom suite available for lease in Sherway Gardens. Spanning nearly 950 sq. ft. of sun-drenched, open-concept space, this home offers views of Lake Ontario and lush tree-tops from floor-to-ceiling windows and a private balcony. The modern kitchen features granite countertops and stainless-steel appliances with ample storage, while the desirable split-bedroom layout offers maximum privacy, highlighted by a primary suite with a walk-in closet and full ensuite. Indulge in premier, resort-style amenities including a 24-hour concierge, indoor pool, billiards room, gym, sauna, and theatre room. Perfectly situated just steps from Sherway Gardens Mall and offering unparalleled access to the QEW, Gardiner Expressway, Hwy 427, TTC, Miway and GO Transit, Convenient living in one of Etobicoke's most coveted communities.

Property details

Property type
Condo Apartment
Style
Apartment
Total rooms
5
Maintenance fee
$866.66/mo
Exposure
North
Property taxes
$3,161.33 (2026)
Occupancy
TBD
Days on market
47
Status
Active
MLS®

Property history

Recently sold nearby

Listing data last updated: Sep 16, 2026, 8:27 p.m. EDT via TRREB IDX.

First listed: Aug 2, 2026, 11:02 a.m. EDT.