




About this home
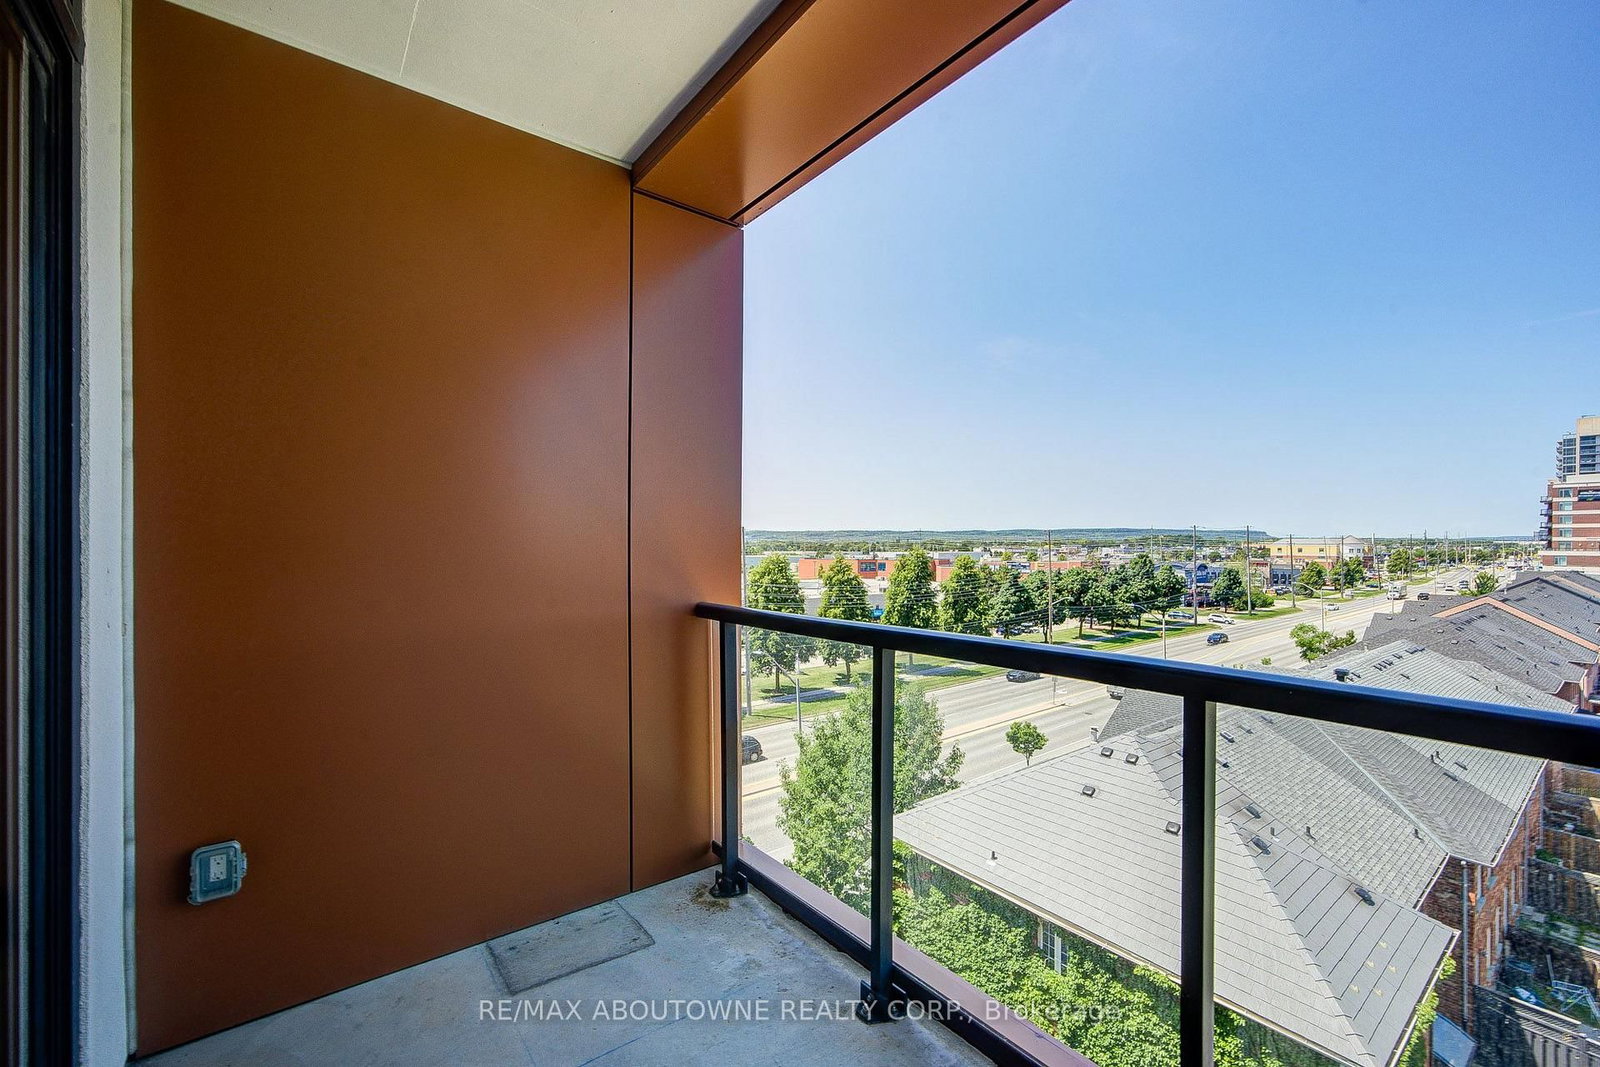
Welcome to luxurious Appleby Uptown! This ultra-modern, carpet-free 1-bedroom suite features 9-foot ceilings and floor-to-ceiling windows, creating a bright, open, and airy living space filled with natural light in one of Burlington's most desirable locations.The stylish white kitchen is equipped with granite countertops, stainless steel appliances, a glass subway tile backsplash, and a spacious island with plenty of cabinetry and counter space.The inviting living room opens onto a private balcony with sleek glass railings, where you can relax and enjoy stunning views of the city. Ideally located close to everything you need, including shopping, restaurants, parks, public transit, and everyday conveniences, with easy access to major highways and the GO Station.Residents enjoy exceptional building amenities, including a fitness centre, party/meeting room, and visitor parking.
Property details
- Property type
- Common Element Condo
- Style
- Apartment
- Approx. age (yrs)
- 6-10
- Total rooms
- 4
- Maintenance fee
- $489.05/mo
- Exposure
- North West
- Property taxes
- $2,628.65 (2026)
- Days on market
- 44
- Status
- Active
- MLS®
Property history
Location
Open in Google MapsRecently sold nearby
Listing data last updated: Sep 12, 2026, 3:26 p.m. EDT via TRREB IDX.
First listed: Aug 2, 2026, 2:30 a.m. EDT.