
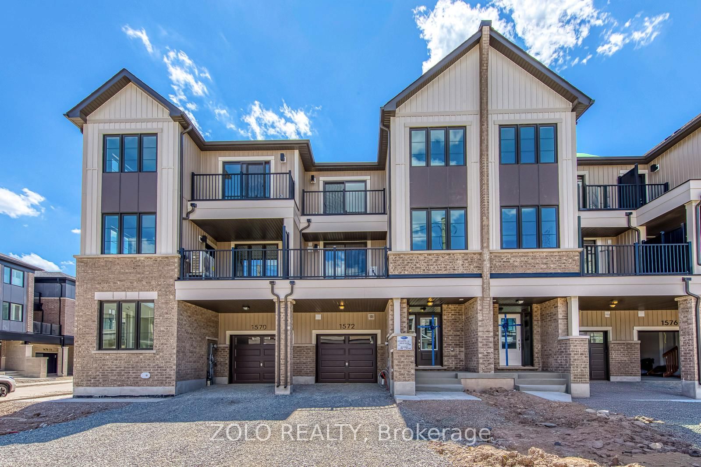
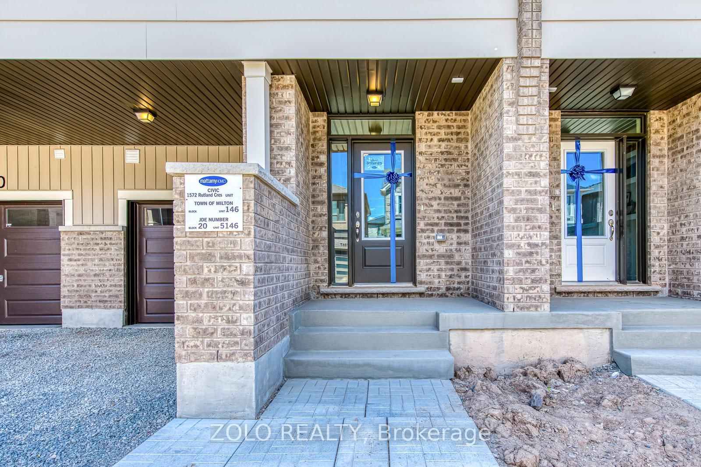
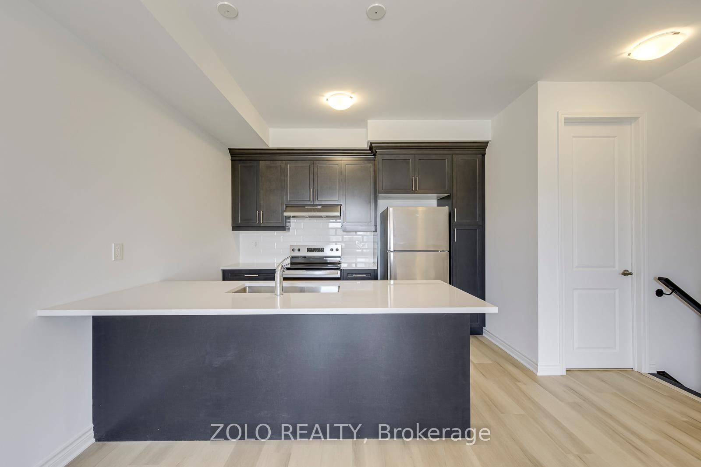
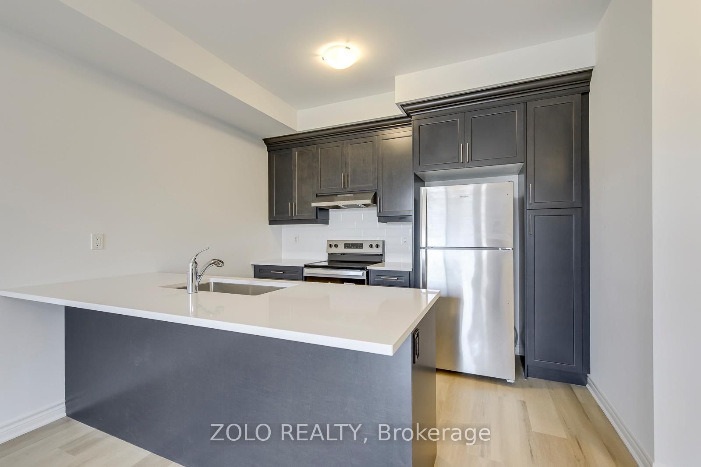
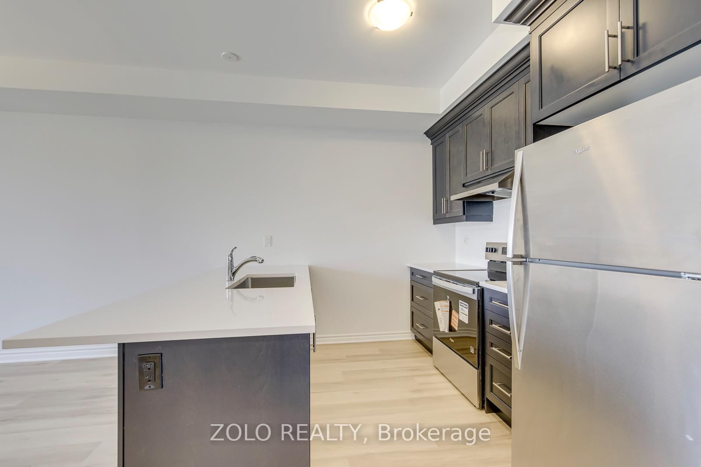
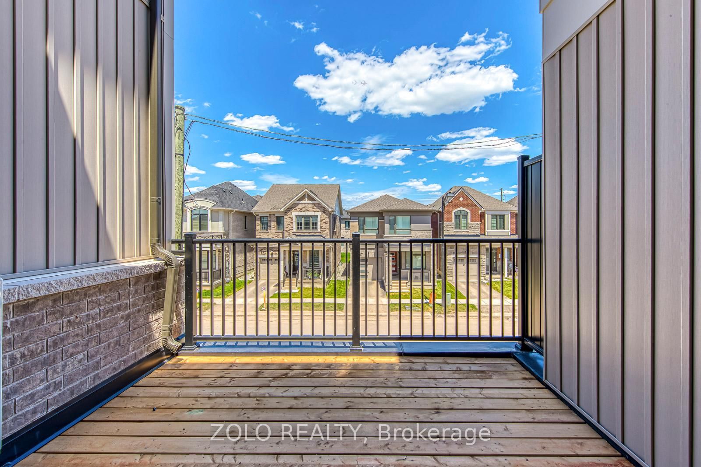
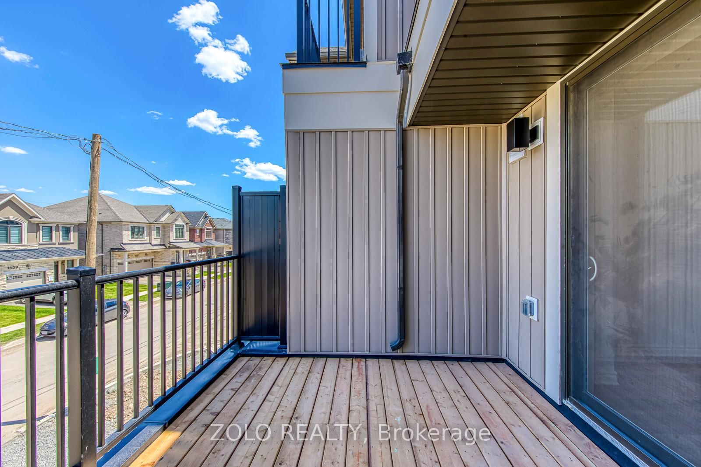
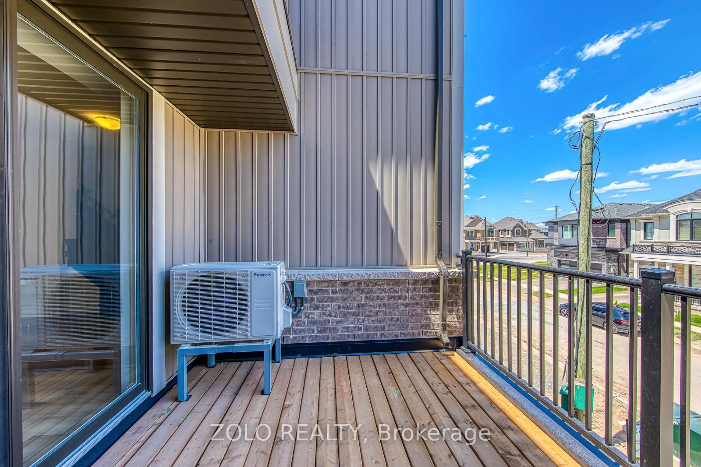
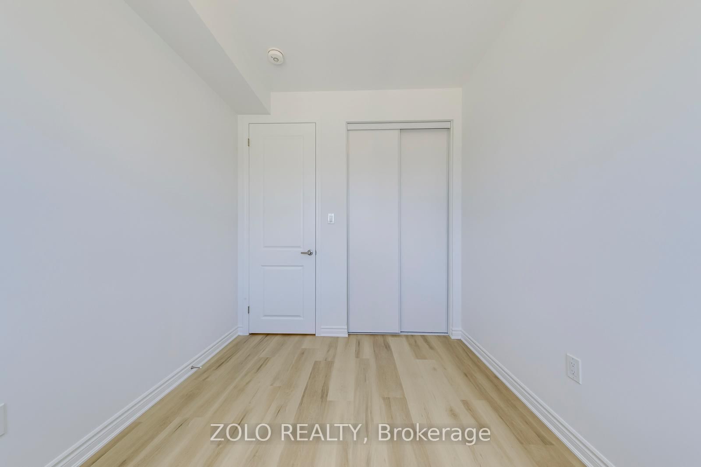
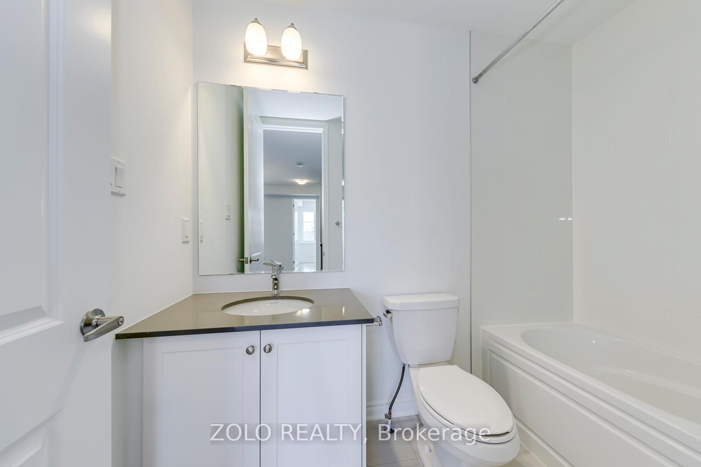
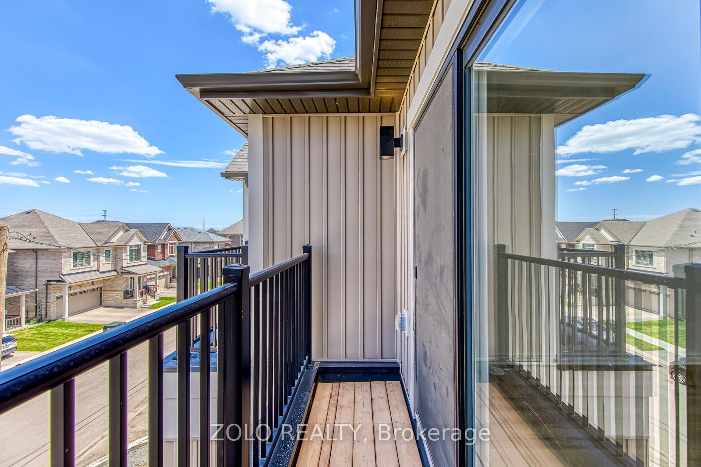
1572 Rutland Crescent • Milton, ON photo 1
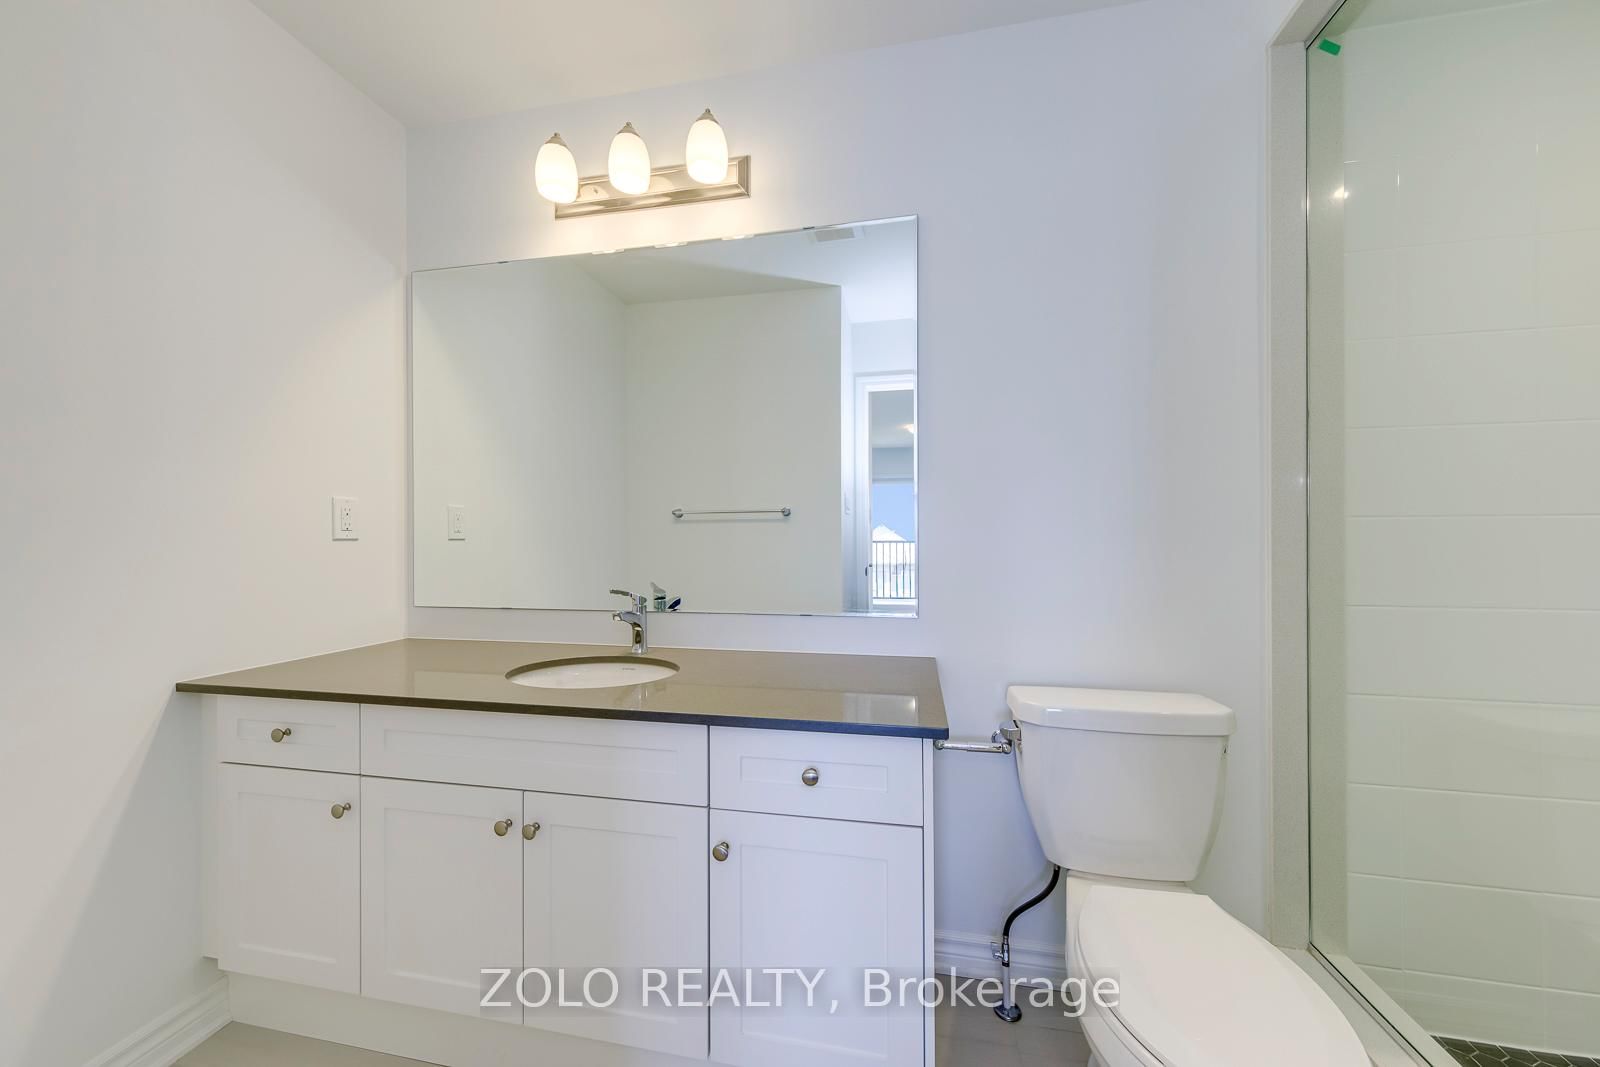
1572 Rutland Crescent • Milton, ON photo 2
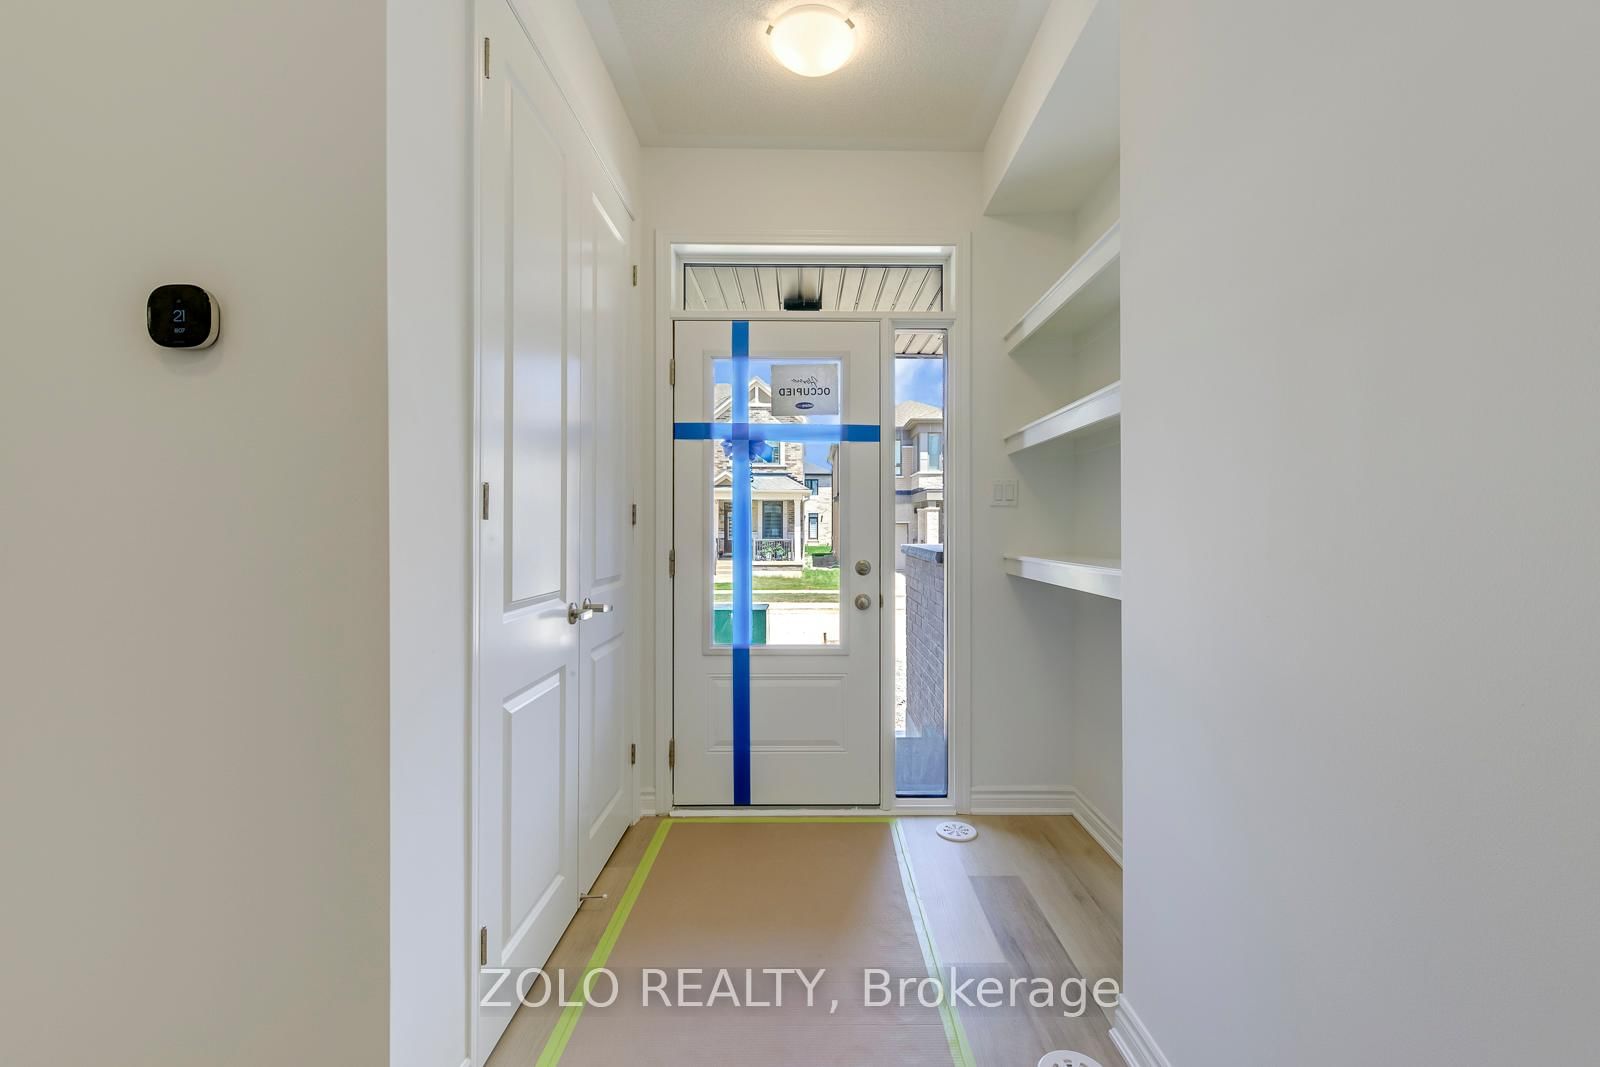
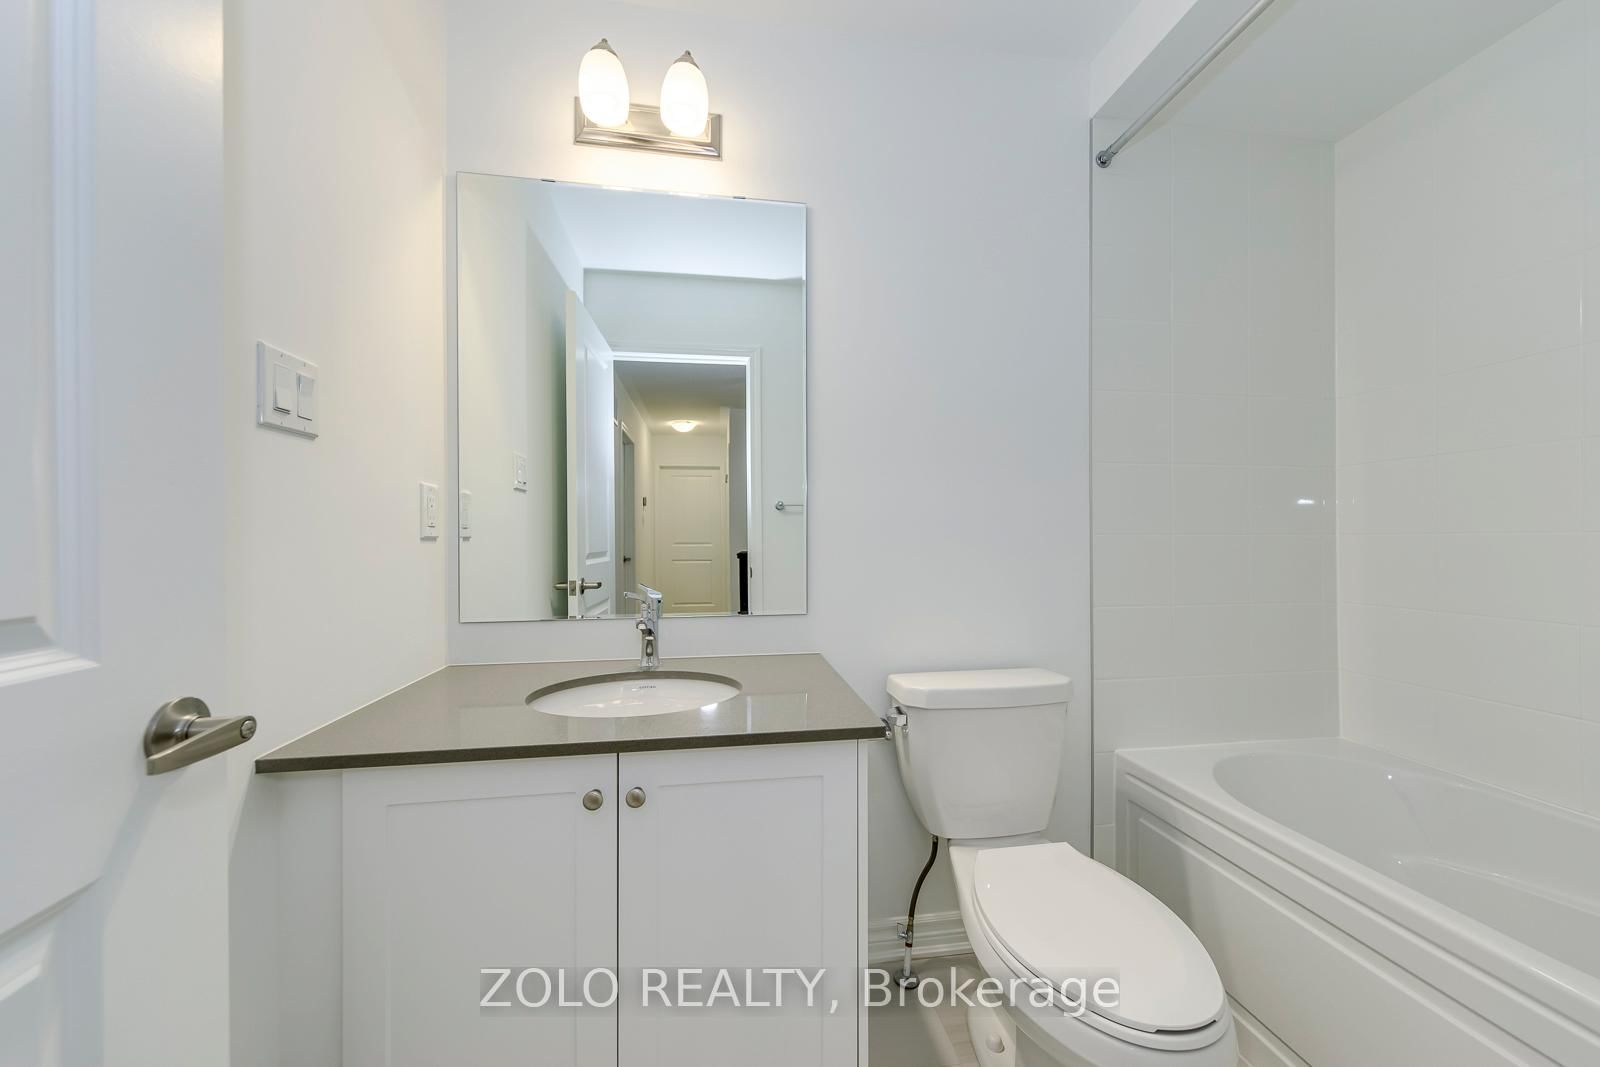
1572 Rutland Crescent • Milton, ON photo 3
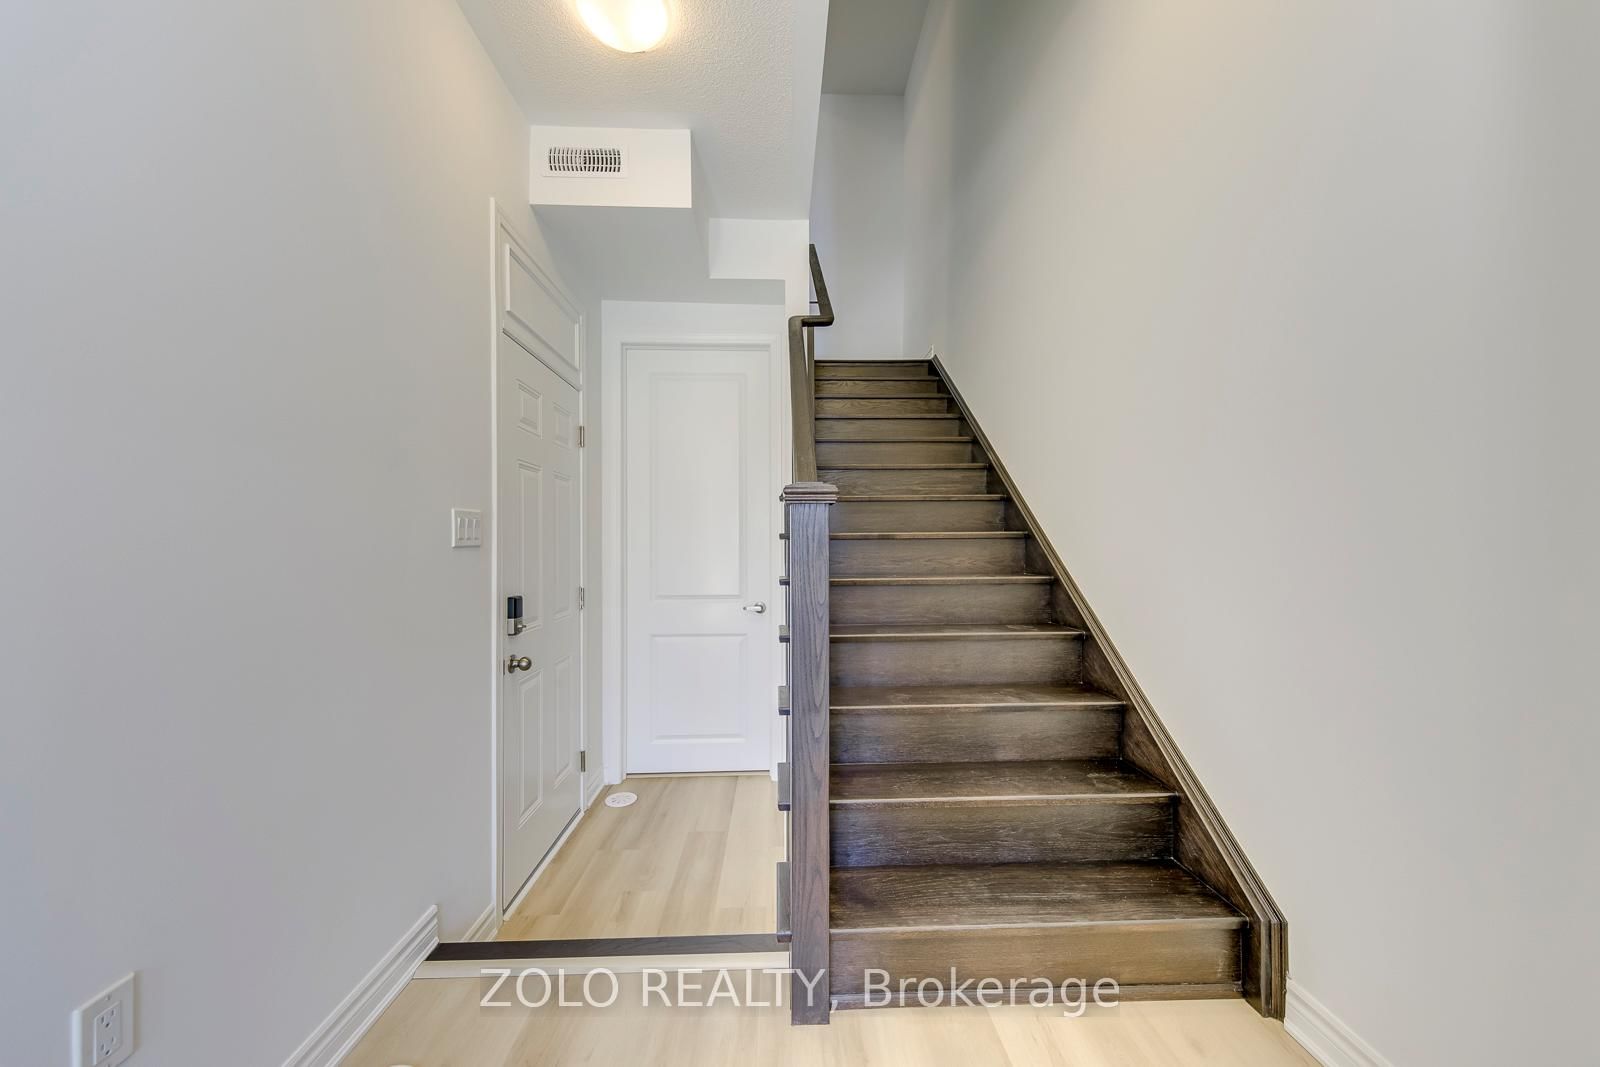
1572 Rutland Crescent • Milton, ON photo 4
1572 Rutland Crescent • Milton, ON photo 5
1572 Rutland Crescent • Milton, ON photo 6
1572 Rutland Crescent • Milton, ON photo 7
1572 Rutland Crescent • Milton, ON photo 8
1572 Rutland Crescent • Milton, ON photo 9
1572 Rutland Crescent • Milton, ON photo 10
1572 Rutland Crescent • Milton, ON photo 11
1572 Rutland Crescent • Milton, ON photo 12
1572 Rutland Crescent • Milton, ON photo 13
1572 Rutland Crescent • Milton, ON photo 14
1572 Rutland Crescent • Milton, ON photo 15
1572 Rutland Crescent • Milton, ON photo 16
1572 Rutland Crescent • Milton, ON photo 17
1572 Rutland Crescent • Milton, ON photo 18
1572 Rutland Crescent • Milton, ON photo 19
1572 Rutland Crescent • Milton, ON photo 20
1572 Rutland Crescent • Milton, ON photo 21
1572 Rutland Crescent • Milton, ON photo 22
1572 Rutland Crescent • Milton, ON photo 23
1572 Rutland Crescent • Milton, ON photo 24
1572 Rutland Crescent • Milton, ON photo 25
1572 Rutland Crescent • Milton, ON photo 26
1572 Rutland Crescent • Milton, ON photo 27
1572 Rutland Crescent • Milton, ON photo 28
1572 Rutland Crescent • Milton, ON photo 29
1572 Rutland Crescent • Milton, ON photo 30
1572 Rutland Crescent • Milton, ON photo 31
1572 Rutland Crescent • Milton, ON photo 32
1572 Rutland Crescent • Milton, ON photo 33
1 / 33
$779,999
1572 Rutland Crescent • Milton, ONNew
Courtesy of ZOLO REALTY
3
Bedrooms
3
Bathrooms
1100-1500
Square feet
2
Parking

About this home

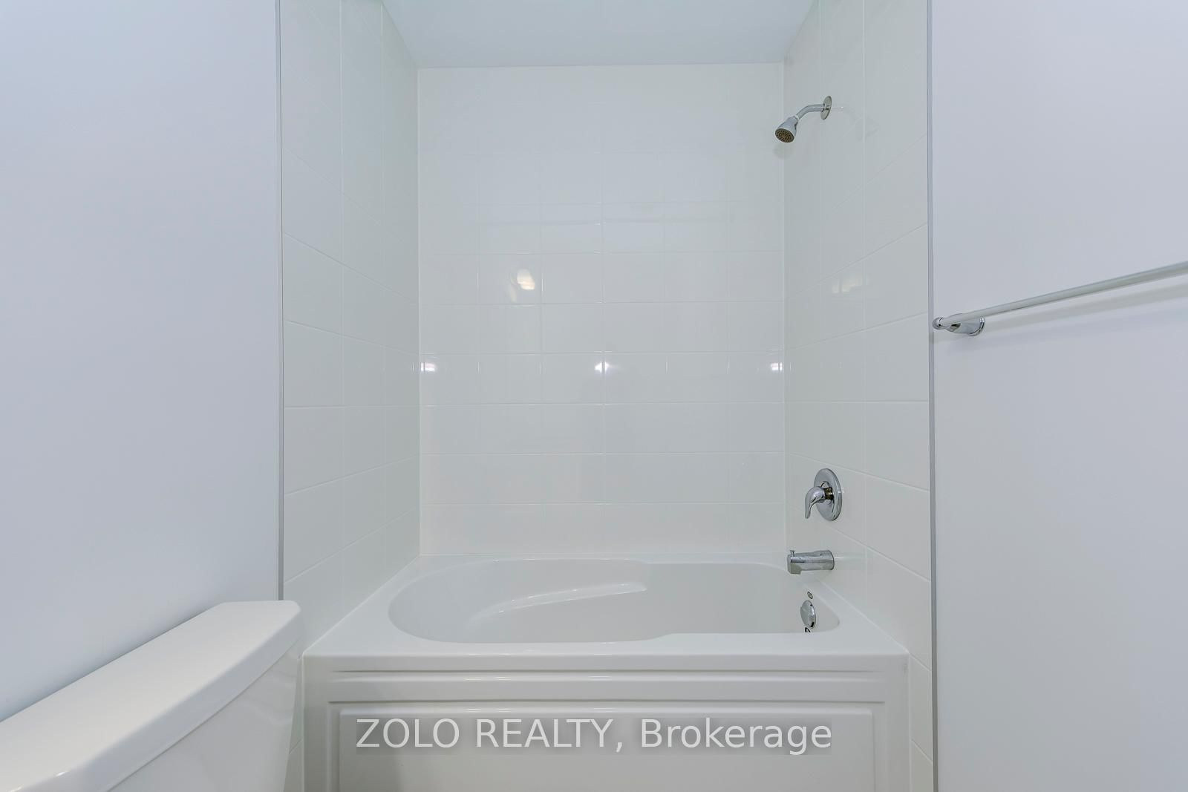
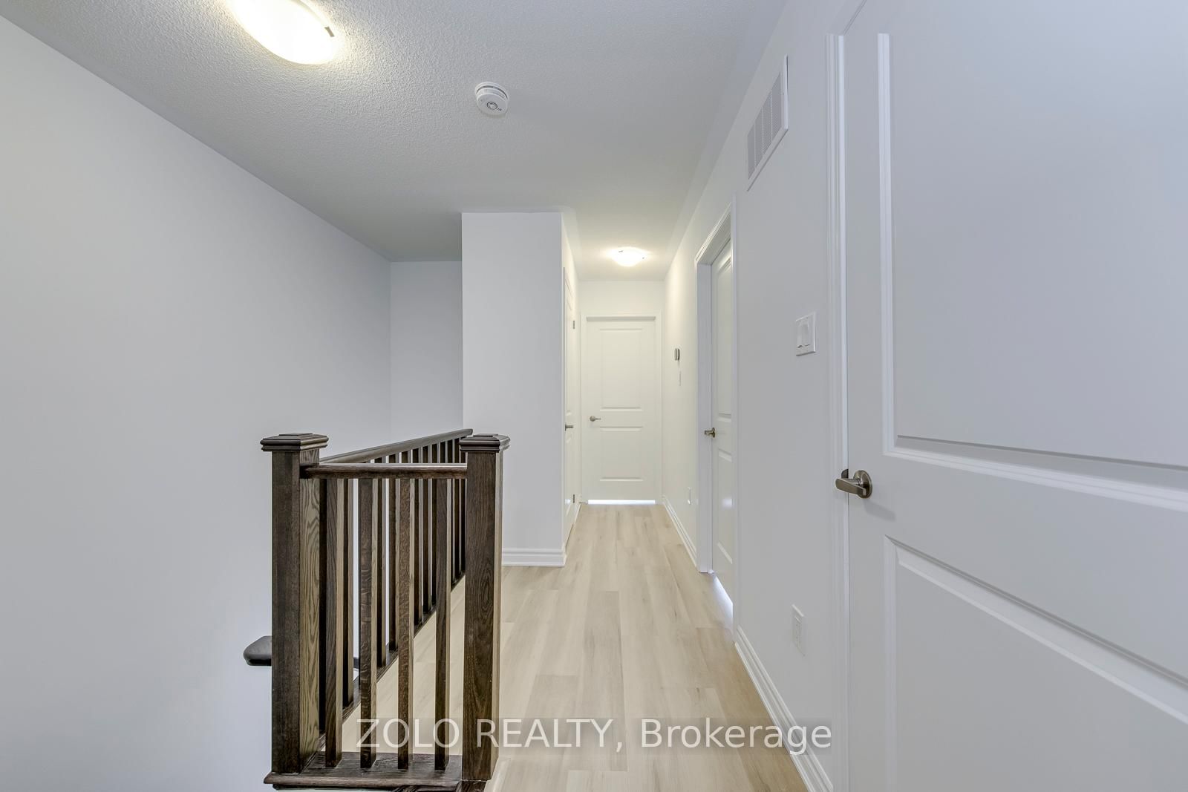
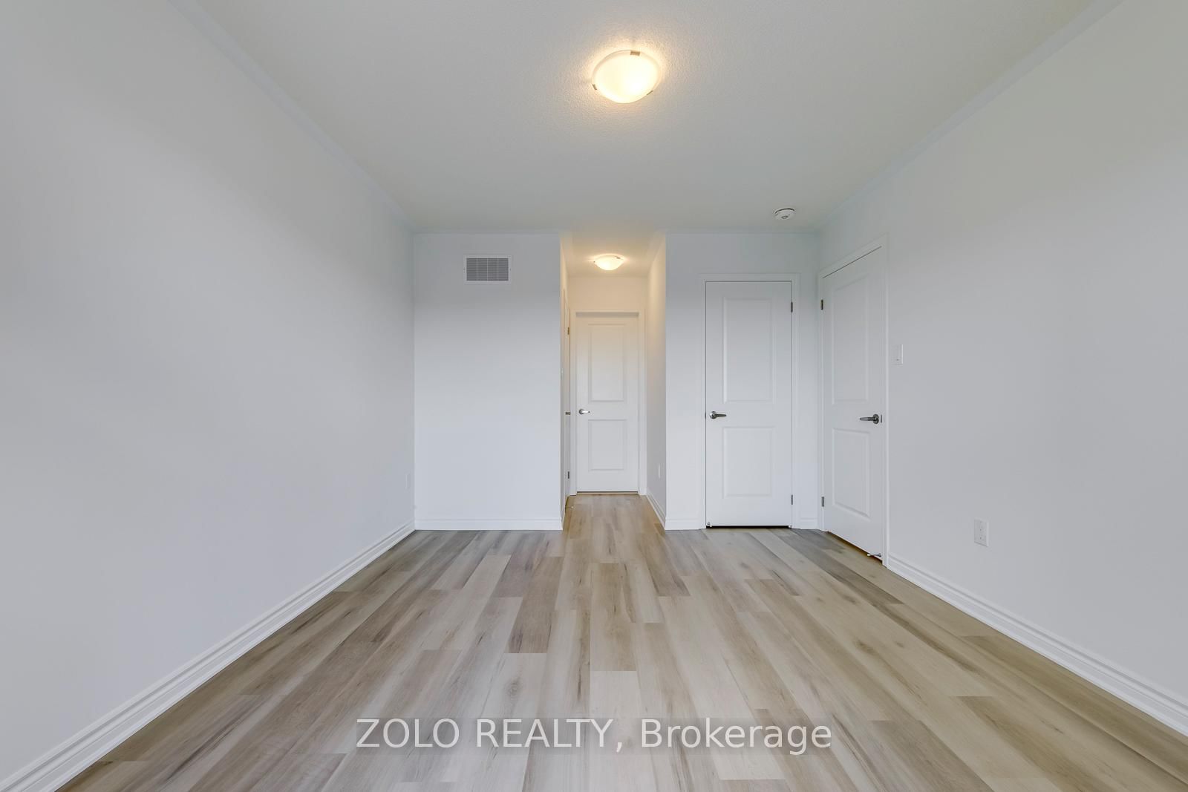
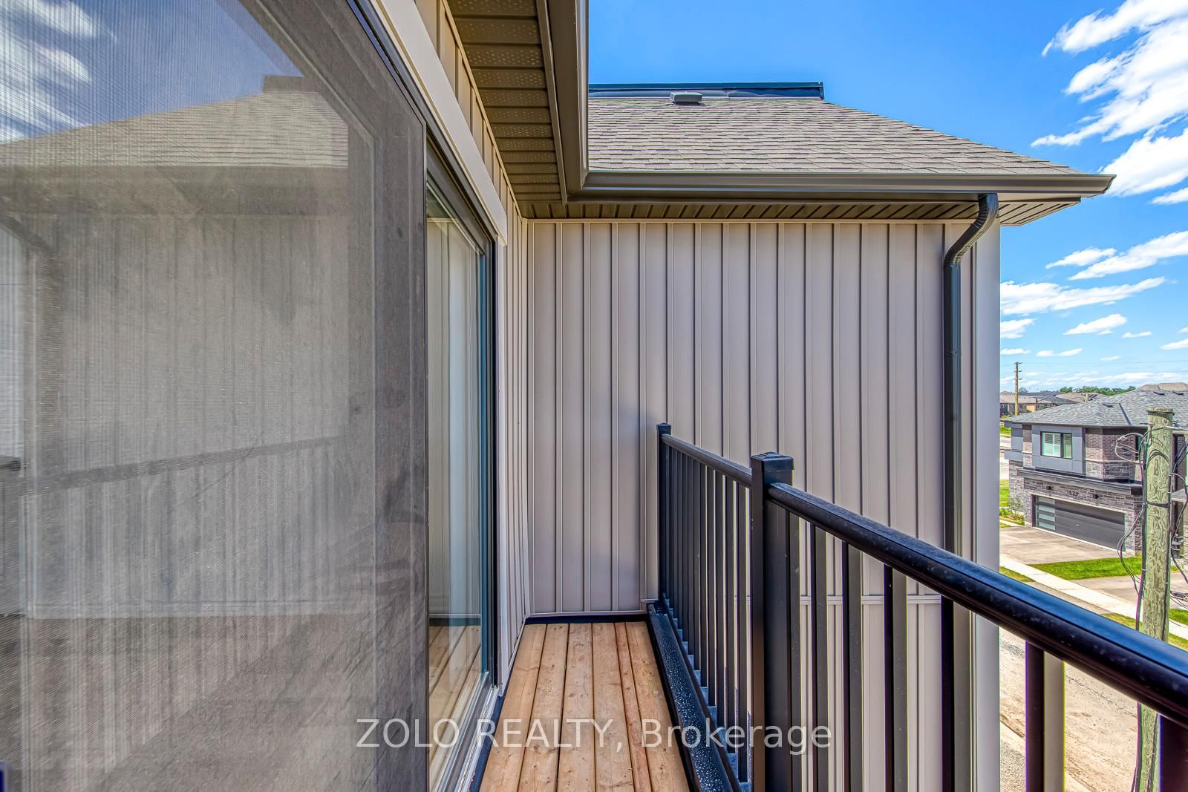
Welcome To This Brand New Freehold (0 fees) carpet free Townhome Located In The Highly Sought-After Bowes Community In Milton. This Beautiful Arondale Elevation C Village Home Offers 1,349 Sq Ft Of Thoughtfully Designed Living Space Featuring 3 Spacious Bedrooms, 3 full Bathrooms, And An Attached 1 Car Garage. The Bright Open-Concept Layout Provides Comfortable Living And Entertaining Space. Situated In One Of Milton's Newest Neighbourhoods, Residents Will Enjoy Close Proximity To Parks, Schools, Shopping, And Major Highways For Easy Commuting. Features included: 9' Celling on Ground and Main floor, Stained Oak stairs, smooth ceilings on main floor, Quartz countertops in Kitchen and Primary ensuite, Owned Tankless water heater, 200 AMP service, Energy star, Smart Thermostat, EV charging rough-in, Free rogers ignite internet for 1 Year.

Property details

Property type
Att/Row/Townhouse
Style
3-Storey
Approx. age (yrs)
New
Total rooms
7
Lot size
26.57 × 45.54 ft
Property taxes
$3,500 (2026)
Occupancy
Vacant/Flexible
Days on market
9
Status
Active
MLS®

Property history

Recently sold nearby

Listing data last updated: Aug 7, 2026, 9:02 p.m. EDT via TRREB IDX.

First listed: Aug 1, 2026, 3:53 p.m. EDT.