
270 Whetham Heights • Milton, ON photo 1
270 Whetham Heights • Milton, ON photo 2
270 Whetham Heights • Milton, ON photo 3
270 Whetham Heights • Milton, ON photo 4
270 Whetham Heights • Milton, ON photo 5
270 Whetham Heights • Milton, ON photo 6
270 Whetham Heights • Milton, ON photo 7
270 Whetham Heights • Milton, ON photo 8
270 Whetham Heights • Milton, ON photo 9
270 Whetham Heights • Milton, ON photo 10
270 Whetham Heights • Milton, ON photo 11
270 Whetham Heights • Milton, ON photo 12
270 Whetham Heights • Milton, ON photo 13
270 Whetham Heights • Milton, ON photo 14
270 Whetham Heights • Milton, ON photo 15
270 Whetham Heights • Milton, ON photo 16
270 Whetham Heights • Milton, ON photo 17
270 Whetham Heights • Milton, ON photo 18
270 Whetham Heights • Milton, ON photo 19
270 Whetham Heights • Milton, ON photo 20
270 Whetham Heights • Milton, ON photo 21
270 Whetham Heights • Milton, ON photo 22
270 Whetham Heights • Milton, ON photo 23
270 Whetham Heights • Milton, ON photo 24
270 Whetham Heights • Milton, ON photo 25
270 Whetham Heights • Milton, ON photo 26
270 Whetham Heights • Milton, ON photo 27
270 Whetham Heights • Milton, ON photo 28
270 Whetham Heights • Milton, ON photo 29
270 Whetham Heights • Milton, ON photo 30
270 Whetham Heights • Milton, ON photo 31
270 Whetham Heights • Milton, ON photo 32
270 Whetham Heights • Milton, ON photo 33
270 Whetham Heights • Milton, ON photo 34
270 Whetham Heights • Milton, ON photo 35
270 Whetham Heights • Milton, ON photo 36
270 Whetham Heights • Milton, ON photo 37
270 Whetham Heights • Milton, ON photo 38
270 Whetham Heights • Milton, ON photo 39
270 Whetham Heights • Milton, ON photo 40
270 Whetham Heights • Milton, ON photo 41
270 Whetham Heights • Milton, ON photo 42
270 Whetham Heights • Milton, ON photo 43
270 Whetham Heights • Milton, ON photo 44
270 Whetham Heights • Milton, ON photo 45
270 Whetham Heights • Milton, ON photo 46
270 Whetham Heights • Milton, ON photo 47
270 Whetham Heights • Milton, ON photo 48
1 / 48
$960,000
270 Whetham Heights • Milton, ONPrice Change▲ 6.80%
Courtesy of iCloud Realty Ltd.
4+1
Bedrooms
4
Bathrooms
1500-2000
Square feet
2
Parking

About this home

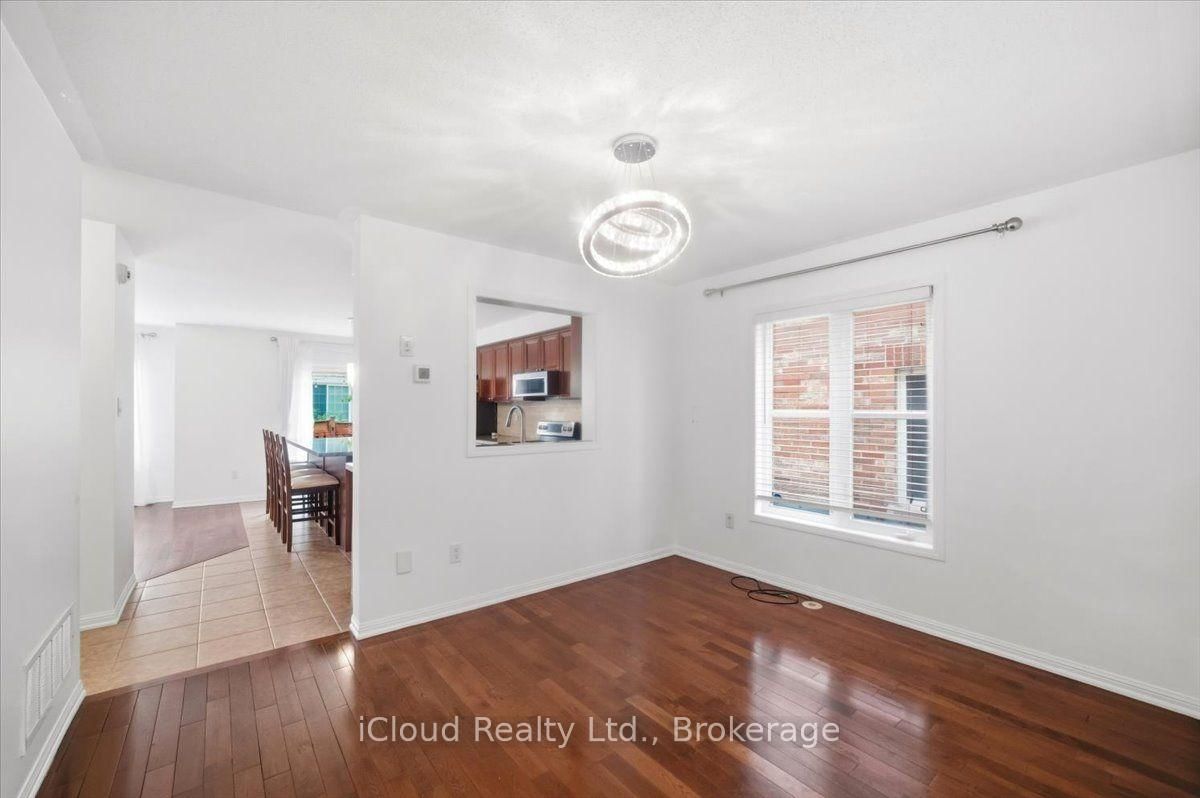
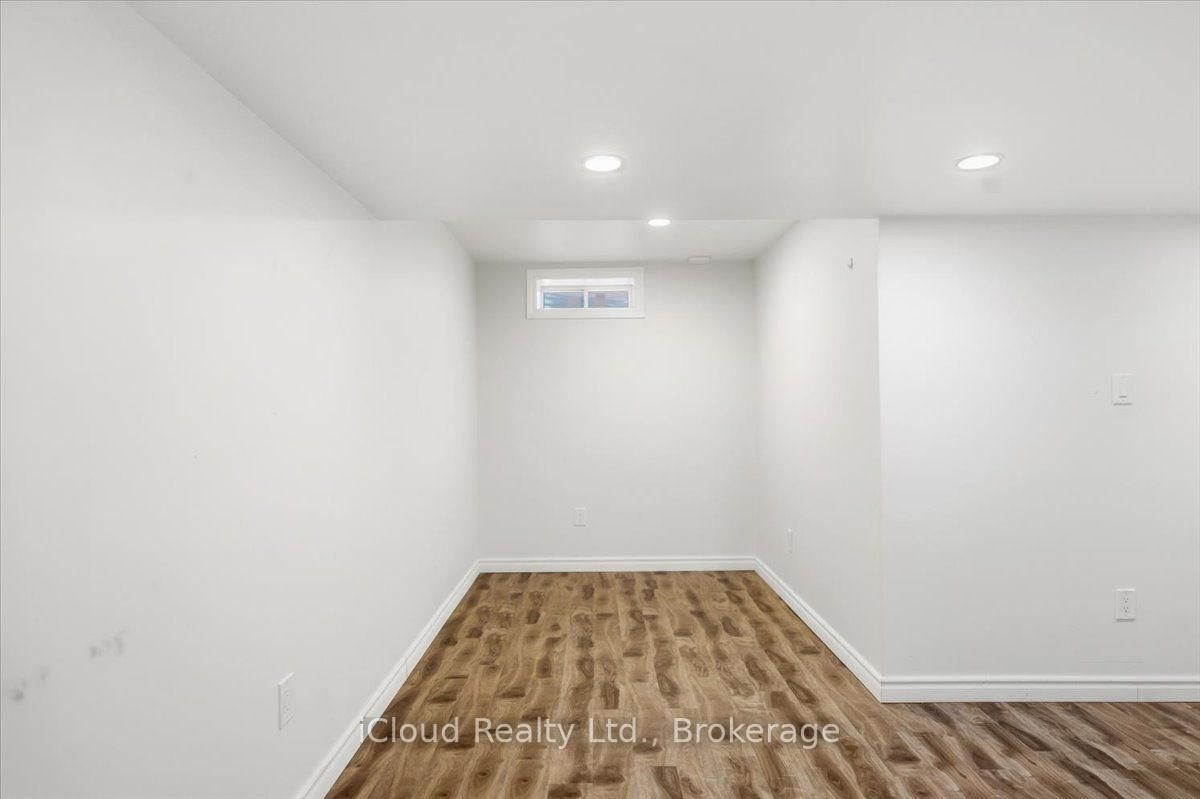
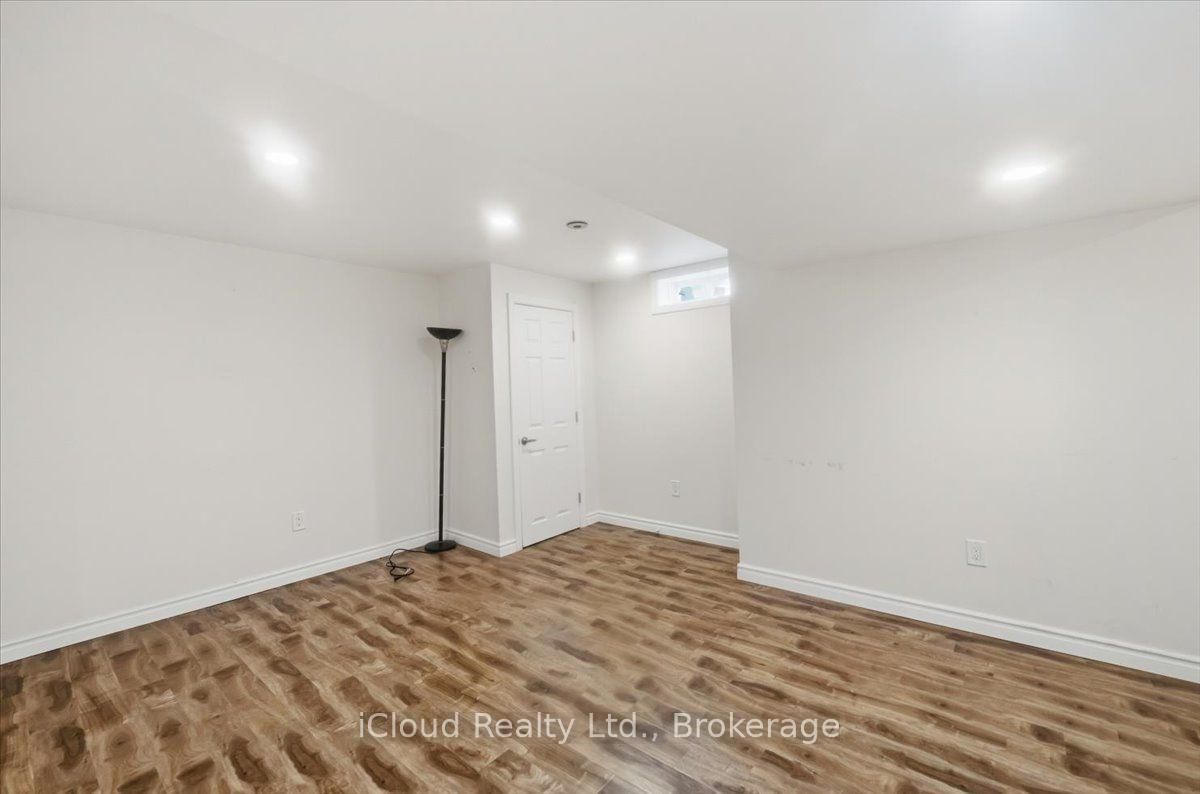
Look No More! Move-in ready, beautiful semi located in the prestigious Hawthorne Village. Custom Kitchen With Large Centre Island Ideal For Entertaining, With Built-In Cabinets And Storage Drawers. Dark Espresso Oak Hardwood Flooring Throughout The Main And Second Level, High-End Stainless Steel Appliances, Convenient Second Level Laundry, Finished Basement. Aggregate Concrete Front Porch, Stamped Concrete Backyard Patio. Clean And Close To All Amenities!

Property details

Property type
Semi-Detached
Style
2-Storey
Total rooms
9
Lot size
28.54 × 80.38 ft
Property taxes
$4,291 (2026)
Occupancy
30 Days
Days on market
25
Status
Active
MLS®

Property history

Recently sold nearby

Listing data last updated: Aug 24, 2026, 6:39 p.m. EDT via TRREB IDX.

First listed: Aug 1, 2026, 10:18 a.m. EDT.