
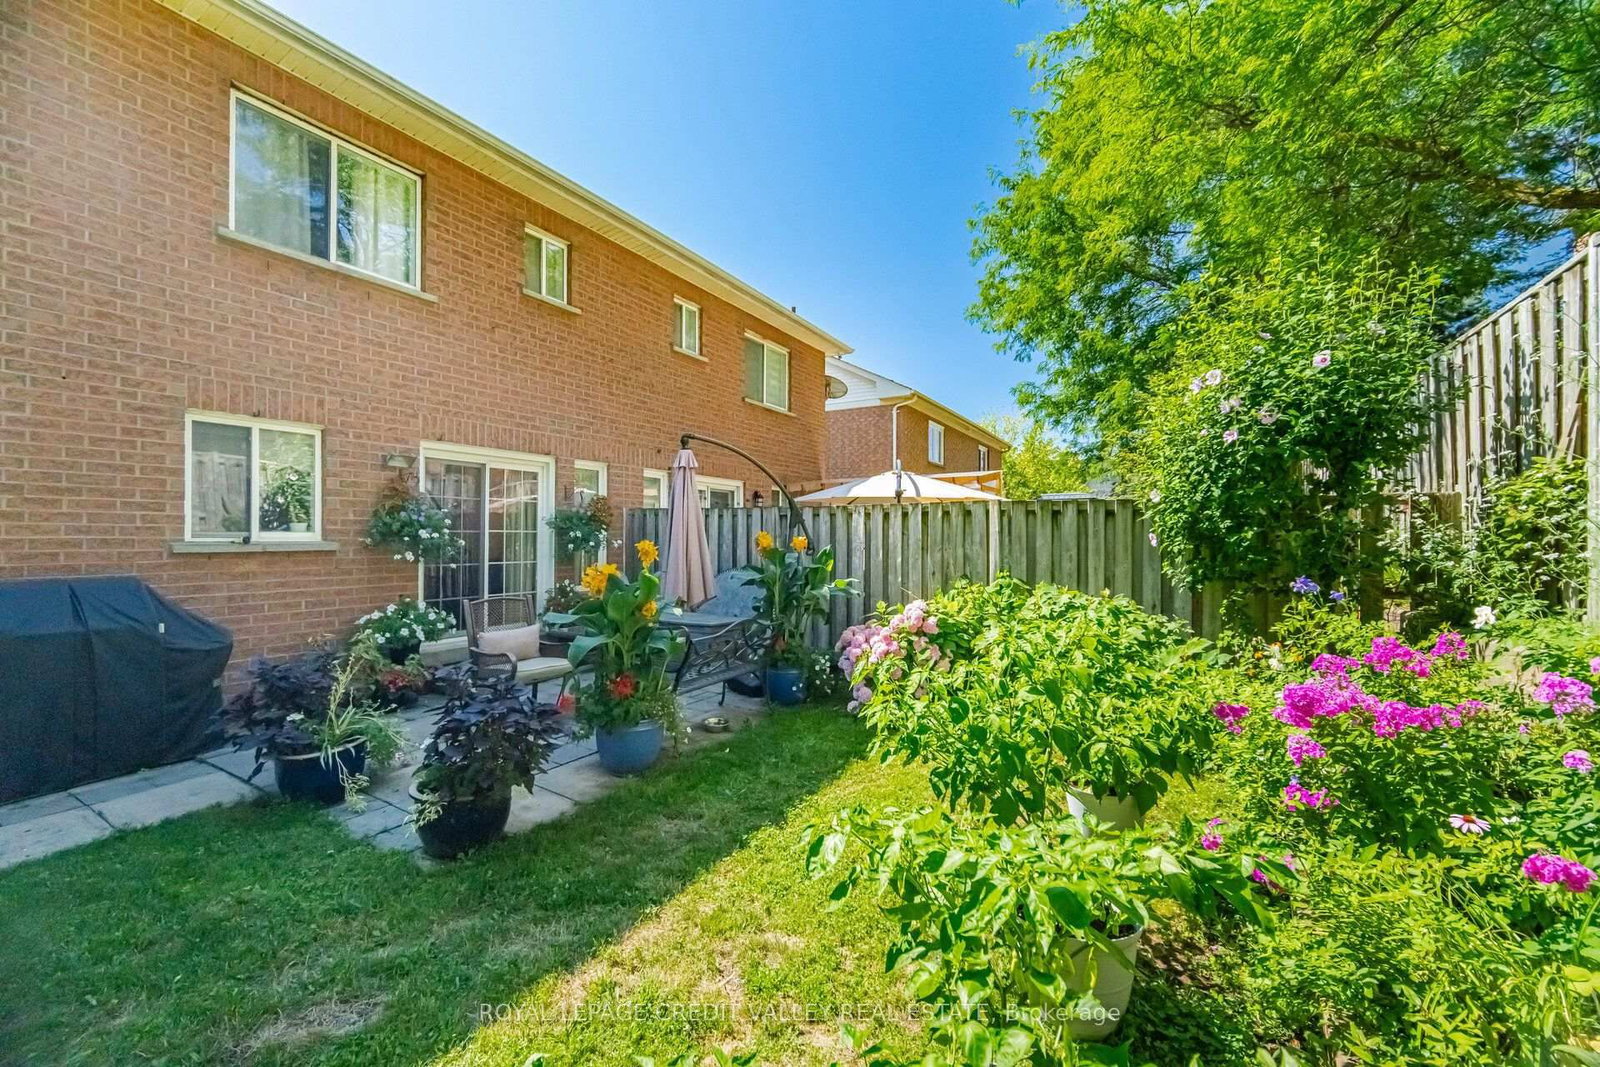
8 Pressed Brick Drive • Brampton, ON photo 1
8 Pressed Brick Drive • Brampton, ON photo 2
8 Pressed Brick Drive • Brampton, ON photo 3
8 Pressed Brick Drive • Brampton, ON photo 4
8 Pressed Brick Drive • Brampton, ON photo 5
8 Pressed Brick Drive • Brampton, ON photo 6
8 Pressed Brick Drive • Brampton, ON photo 7
8 Pressed Brick Drive • Brampton, ON photo 8
8 Pressed Brick Drive • Brampton, ON photo 9
8 Pressed Brick Drive • Brampton, ON photo 10
8 Pressed Brick Drive • Brampton, ON photo 11
8 Pressed Brick Drive • Brampton, ON photo 12
8 Pressed Brick Drive • Brampton, ON photo 13
8 Pressed Brick Drive • Brampton, ON photo 14
8 Pressed Brick Drive • Brampton, ON photo 15
8 Pressed Brick Drive • Brampton, ON photo 16
8 Pressed Brick Drive • Brampton, ON photo 17
8 Pressed Brick Drive • Brampton, ON photo 18
8 Pressed Brick Drive • Brampton, ON photo 19
8 Pressed Brick Drive • Brampton, ON photo 20
8 Pressed Brick Drive • Brampton, ON photo 21
8 Pressed Brick Drive • Brampton, ON photo 22
8 Pressed Brick Drive • Brampton, ON photo 23
8 Pressed Brick Drive • Brampton, ON photo 24
8 Pressed Brick Drive • Brampton, ON photo 25
8 Pressed Brick Drive • Brampton, ON photo 26
8 Pressed Brick Drive • Brampton, ON photo 27
8 Pressed Brick Drive • Brampton, ON photo 28
8 Pressed Brick Drive • Brampton, ON photo 29
8 Pressed Brick Drive • Brampton, ON photo 30
8 Pressed Brick Drive • Brampton, ON photo 31
8 Pressed Brick Drive • Brampton, ON photo 32
8 Pressed Brick Drive • Brampton, ON photo 33
8 Pressed Brick Drive • Brampton, ON photo 34
8 Pressed Brick Drive • Brampton, ON photo 35
8 Pressed Brick Drive • Brampton, ON photo 36
8 Pressed Brick Drive • Brampton, ON photo 37
8 Pressed Brick Drive • Brampton, ON photo 38
8 Pressed Brick Drive • Brampton, ON photo 39
8 Pressed Brick Drive • Brampton, ON photo 40
1 / 40
$759,000
8 Pressed Brick Drive • Brampton, ONSold Conditional
Courtesy of ROYAL LEPAGE CREDIT VALLEY REAL ESTATE
3
Bedrooms
3
Bathrooms
1500-2000
Square feet
2
Parking

About this home

Beautiful semi in a desirable neighbourhood. Great location, close to schools, Walmart, Fortinos, trails, public transit and a short drive to Hwy 410, GO train station/buses and downtown Brampton. This open concept living and dining room is great for entertaining friends and family. Family-sized eat-in kitchen with ceramic B/S, B/I dishwasher, walkout to patio, a gorgeous garden, and a fully fenced yard. Spacious family room with gas fireplace and a large window. Master bedroom with 4 pcs ensuite with medicine cabinets and a walk-in closet. Two other spacious bedrooms with closets. Finished basement with a large recreation room and a Den with pot lights, separate laundry room and a cold cellar. Garage with auto remote openers (2) and long driveway. Some newer windows, air conditioning (2022), storm door and garage door. R/I central Vaccum, oak stairs & pickets and wood floor throughout. French doors and mirror closet doors at the foyer. Beautiful landscape and garden, a must-see home.

Property details

Property type
Semi-Detached
Style
2-Storey
Total rooms
7
Lot size
7.5 × 30.5 m
Property taxes
$5,176.46 (2026)
Occupancy
TBA/30-60
Days on market
24
Status
Active Under Contract
MLS®

Property history

Recently sold nearby

Listing data last updated: Aug 23, 2026, 2:29 p.m. EDT via TRREB IDX.

First listed: Aug 1, 2026, 9:18 a.m. EDT.